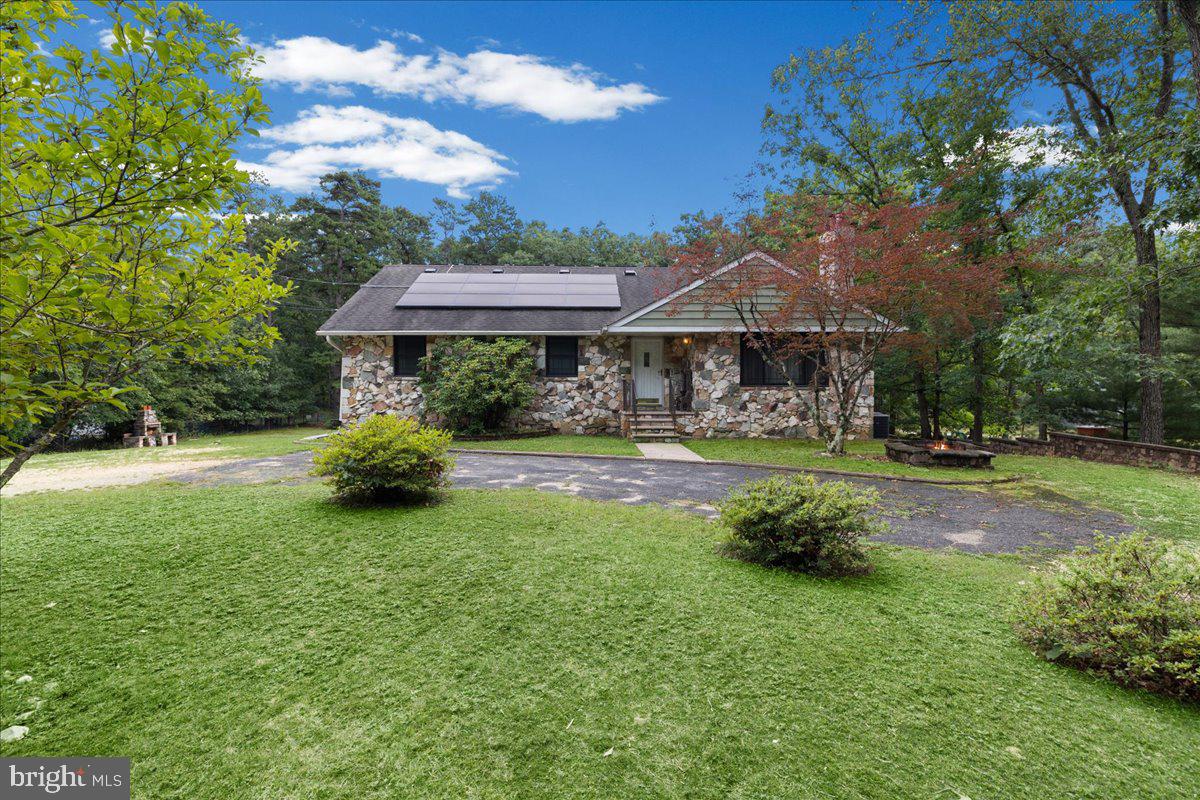
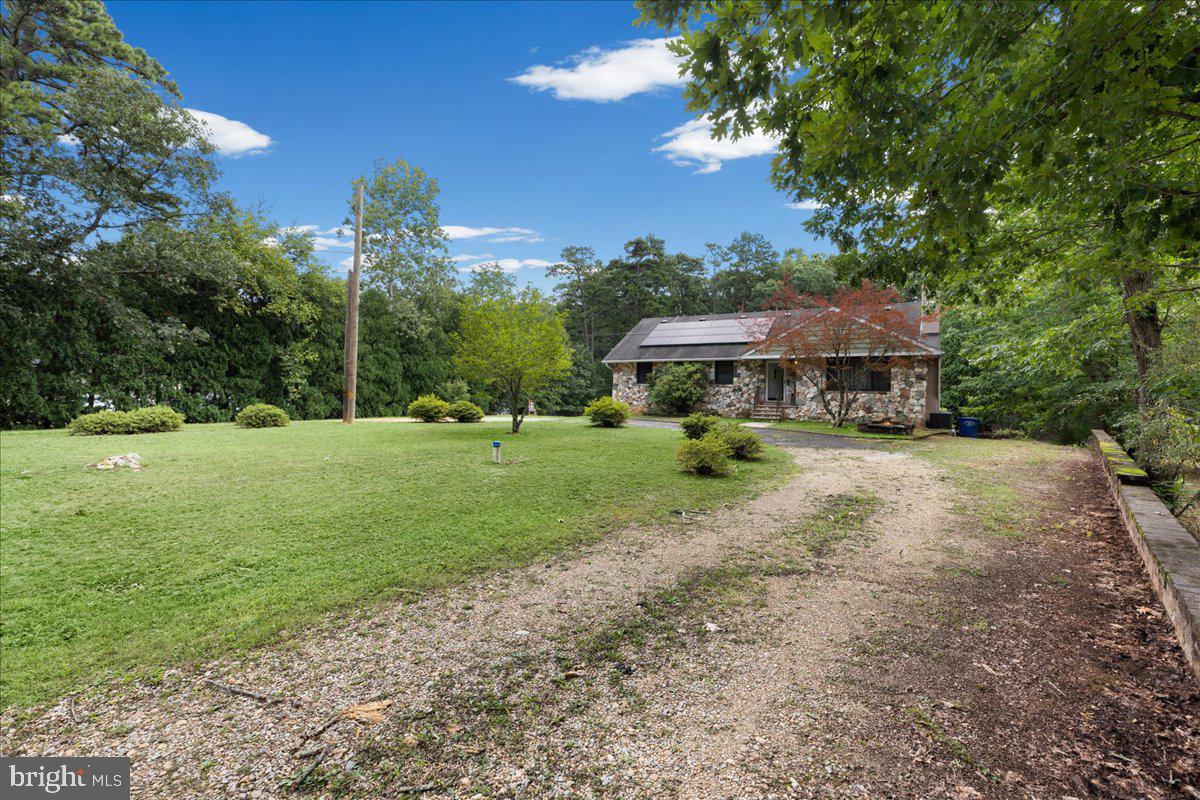
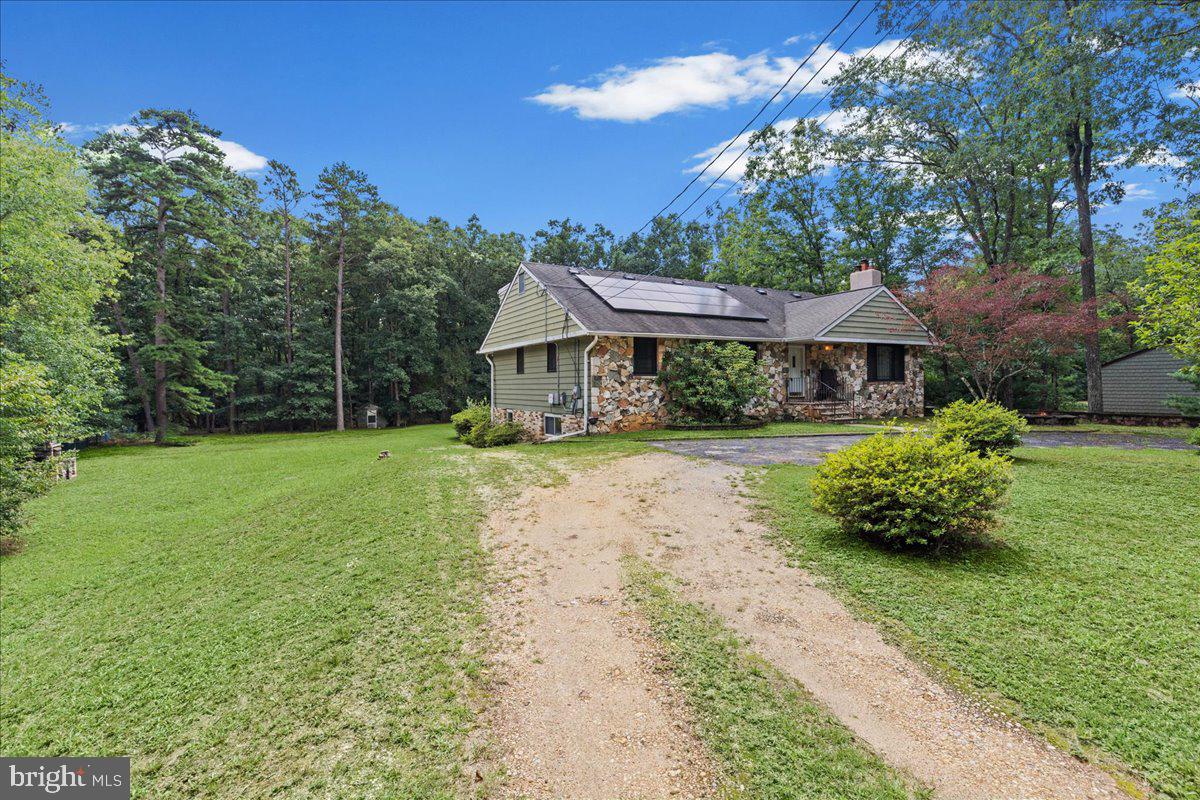
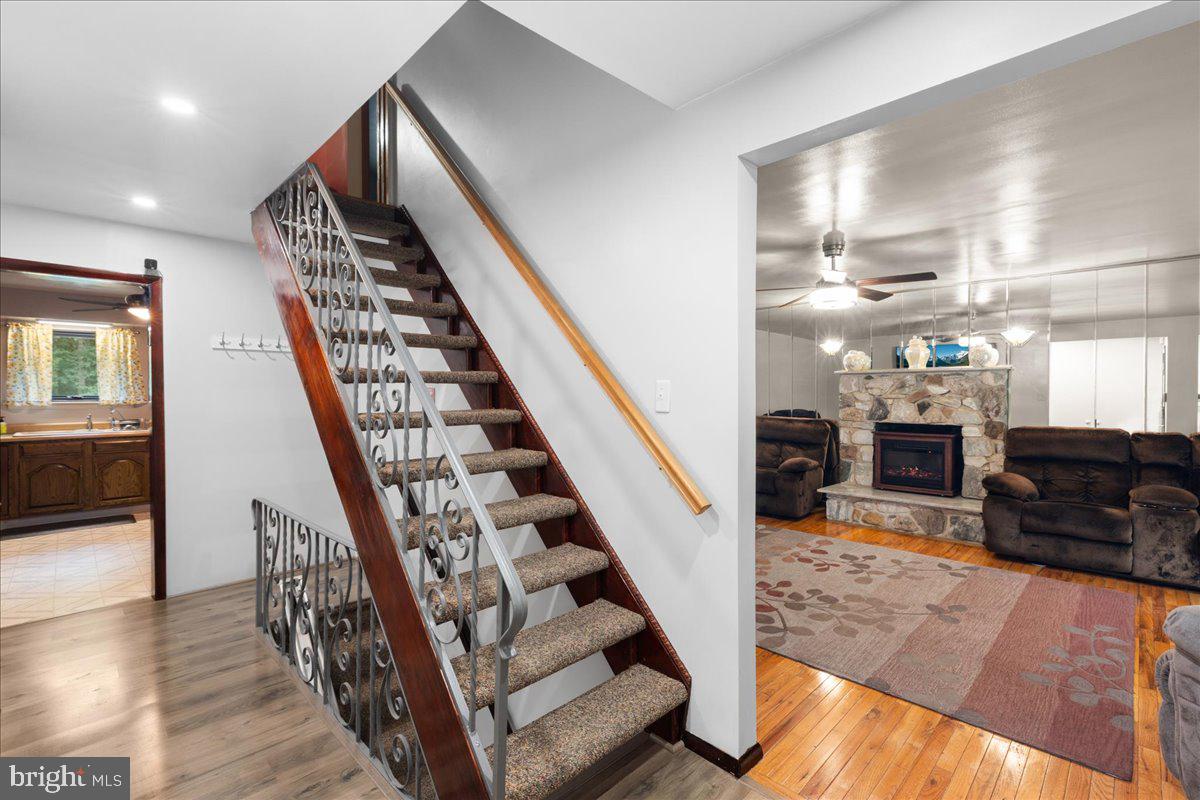
This spacious 5-bedroom, 2.5 bath Cape Cod has room for everyone! Main level: Features a large living room, dining room with hardwood floors, an eat-in kitchen, primary bedroom, and 2 additional bedrooms with walk-in closets and a full updated bath. The Second Floor features a large den/family room with hardwood flooring, another 2 bedrooms with walk-in closets, and 2nd updated bath. The finished basement offers even more space, including a recreation/family room, an office that could also be converted into a 6th bedroom, a half bath, a laundry room, and a large storage room. The home also features leased solar panels, offering the potential for reduced electricity costs. Upstairs windows are approximately 3 years old. All this is situated on a full acre of land. This home offers plenty of room to enjoy the outdoors, entertain, and make it your own. If you are looking for a spacious home with over 2400 above ground sq feet, storage, and plenty of room for everyone, this is the home for you. Make an appointment today to come and see all this home has to offer and make it the place to call home!
Save
Ask
Tour
Hide
Share
Listing Snapshot
Price
$430,000
Days On Site
65 Days
Bedrooms
5
Inside Area (SqFt)
2,414 sqft
Total Baths
2
Full Baths
2
Partial Baths
N/A
Lot Size
1 Acre
Year Built
1982
MLS Number
NJGL2077394
Status
Active Under Contract
Property Tax
$8,827
HOA/Condo/Coop Fees
N/A
Sq Ft Source
Assessor
Friends & Family
React
Invite
Recent Activity
8 hours ago
Status changed to Active Under Contract
8 hours ago
Listing updated with changes from the MLS
4 weeks ago
Price changed to $430,000
2 months ago
Listing first seen on site
General Features
Acres
1
Foundation
Other
Levels
Two
Parking
Driveway
Property Sub Type
Single Family Residence
Special Circumstances
Standard
SqFt Above
2414
SqFt Total
2414
Style
Cape Cod
Water Source
Well
Zoning
RA
Interior Features
Appliances
CooktopElectric Water HeaterFreezerDryerWasherRefrigeratorWater Purifier
Basement
FinishedExterior Entry
Cooling
Central AirCeiling Fan(s)
Fireplace
Yes
Fireplace Features
Masonry
Fireplaces
2
Flooring
LaminateHardwood
Heating
OilForced Air
Interior
Eat-in KitchenCeiling Fan(s)Walk-In Closet(s)
Laundry Features
In Basement
Main Level Bedrooms
3
Den
Save
Ask
Tour
Hide
Share
Exterior Features
Construction Details
Frame
Pool Features
None
Community Features
MLS Area
Franklin Twp (20805)
School District
DELSEA REGIONAL HIGH SCHO SCHOOLS
Schools
School District
DELSEA REGIONAL HIGH SCHO SCHOOLS
Elementary School
Unknown
Middle School
Unknown
High School
Unknown
Listing courtesy of RE/MAX Executive Realty-Pemberton