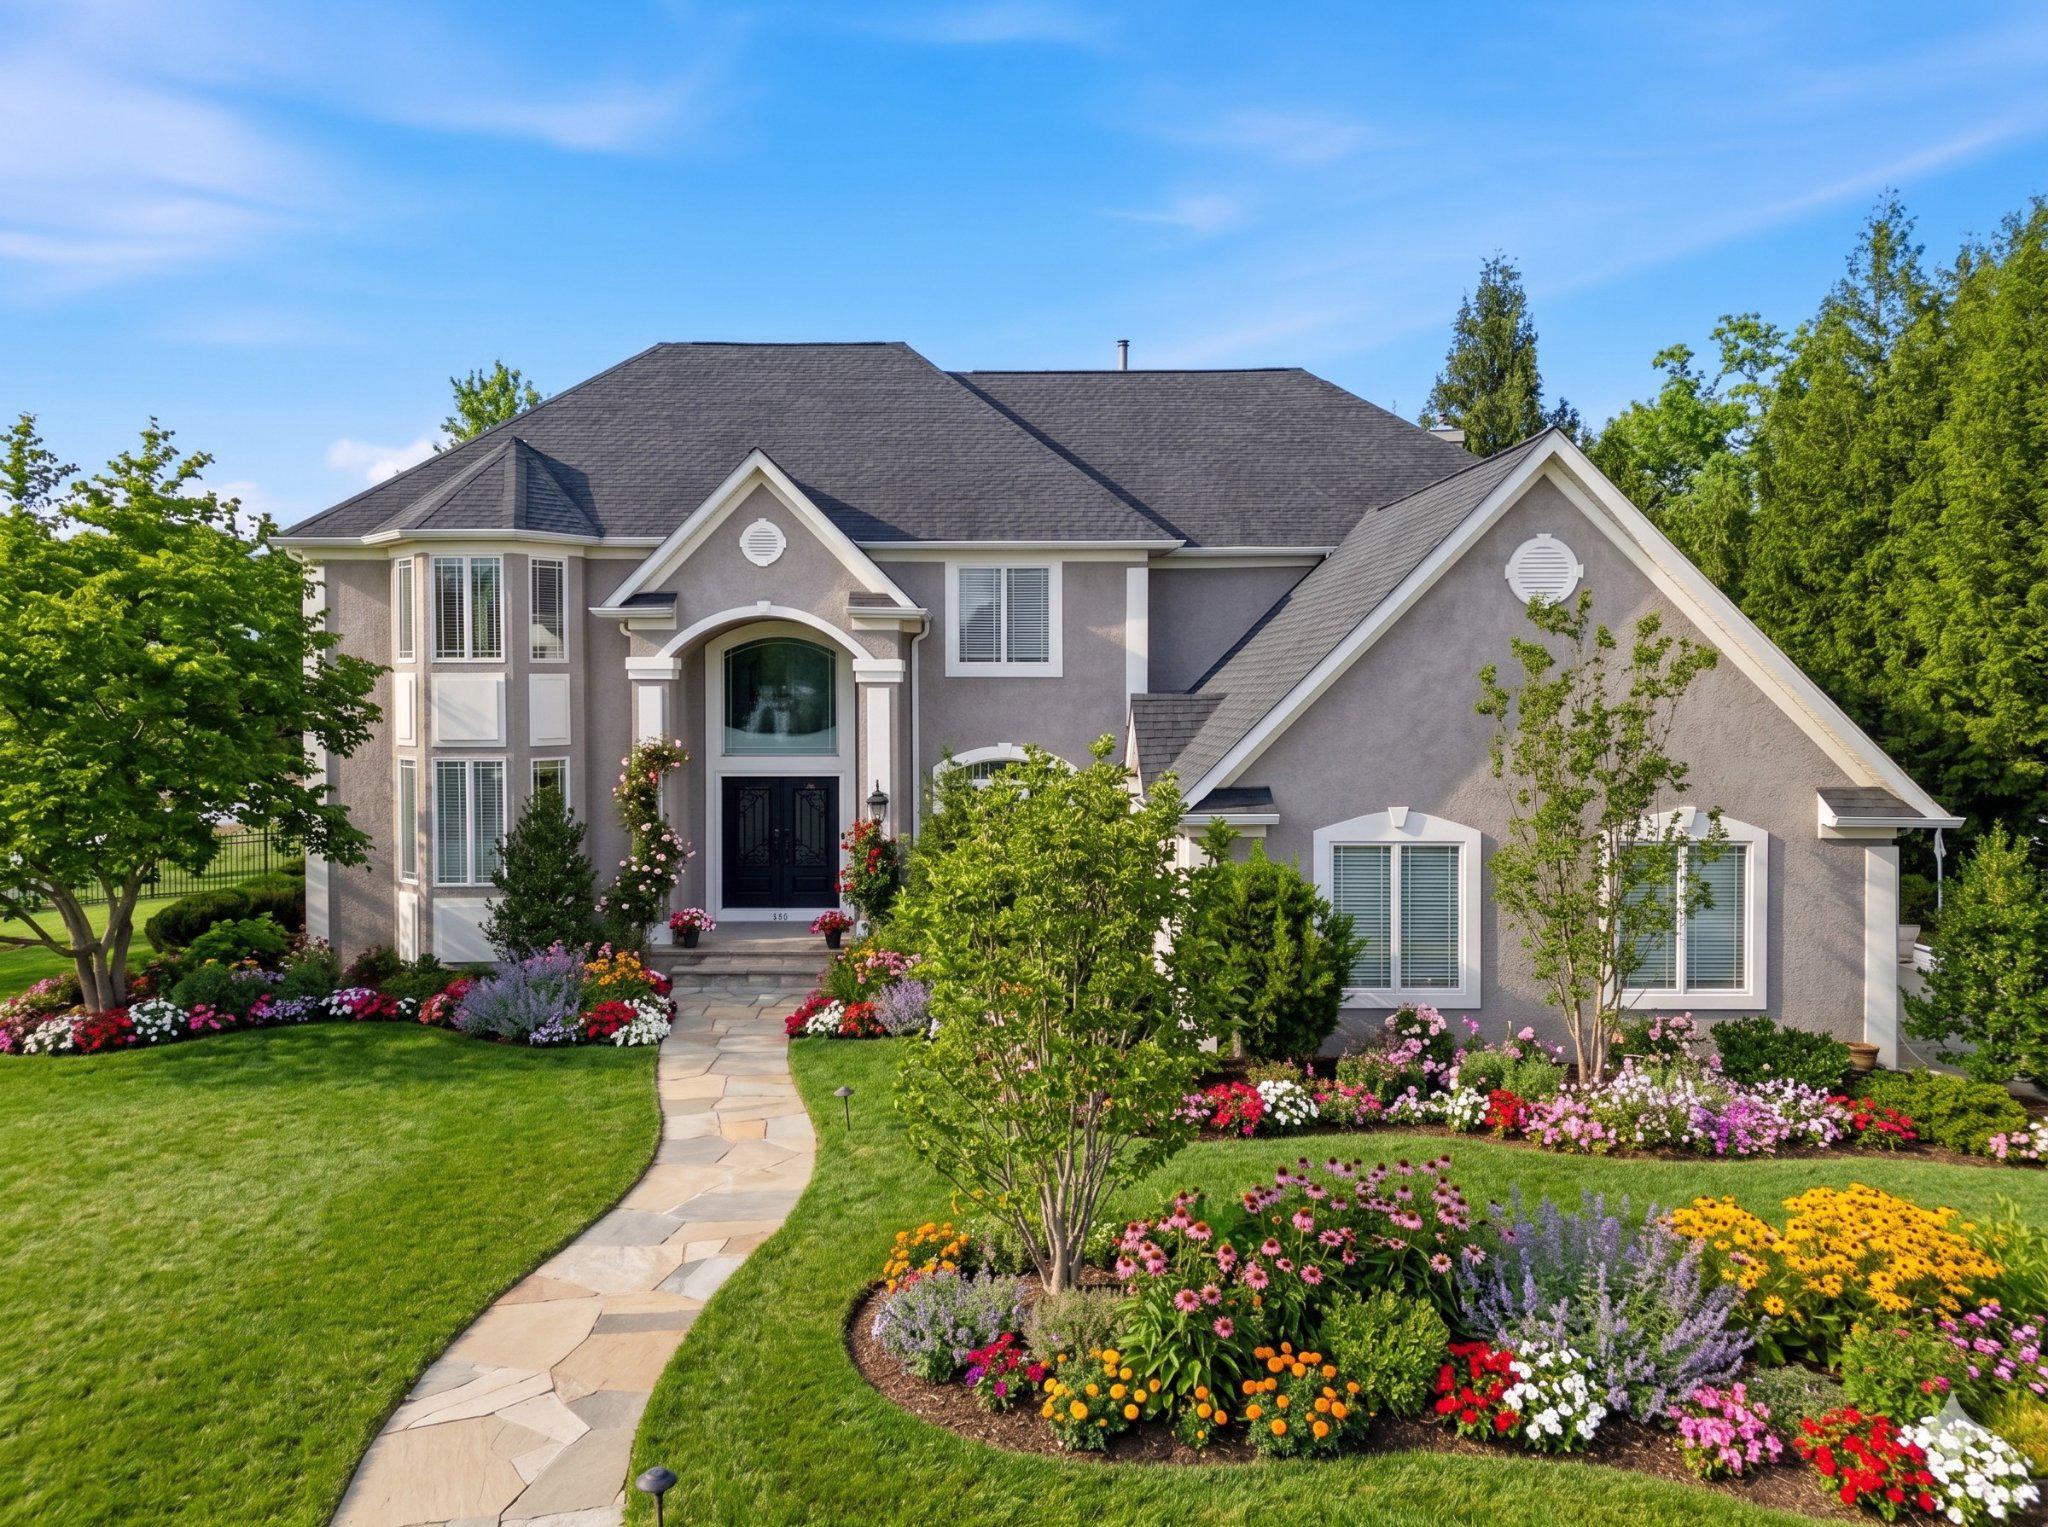
Some homes impress you at first glance. This one invites you to stay.
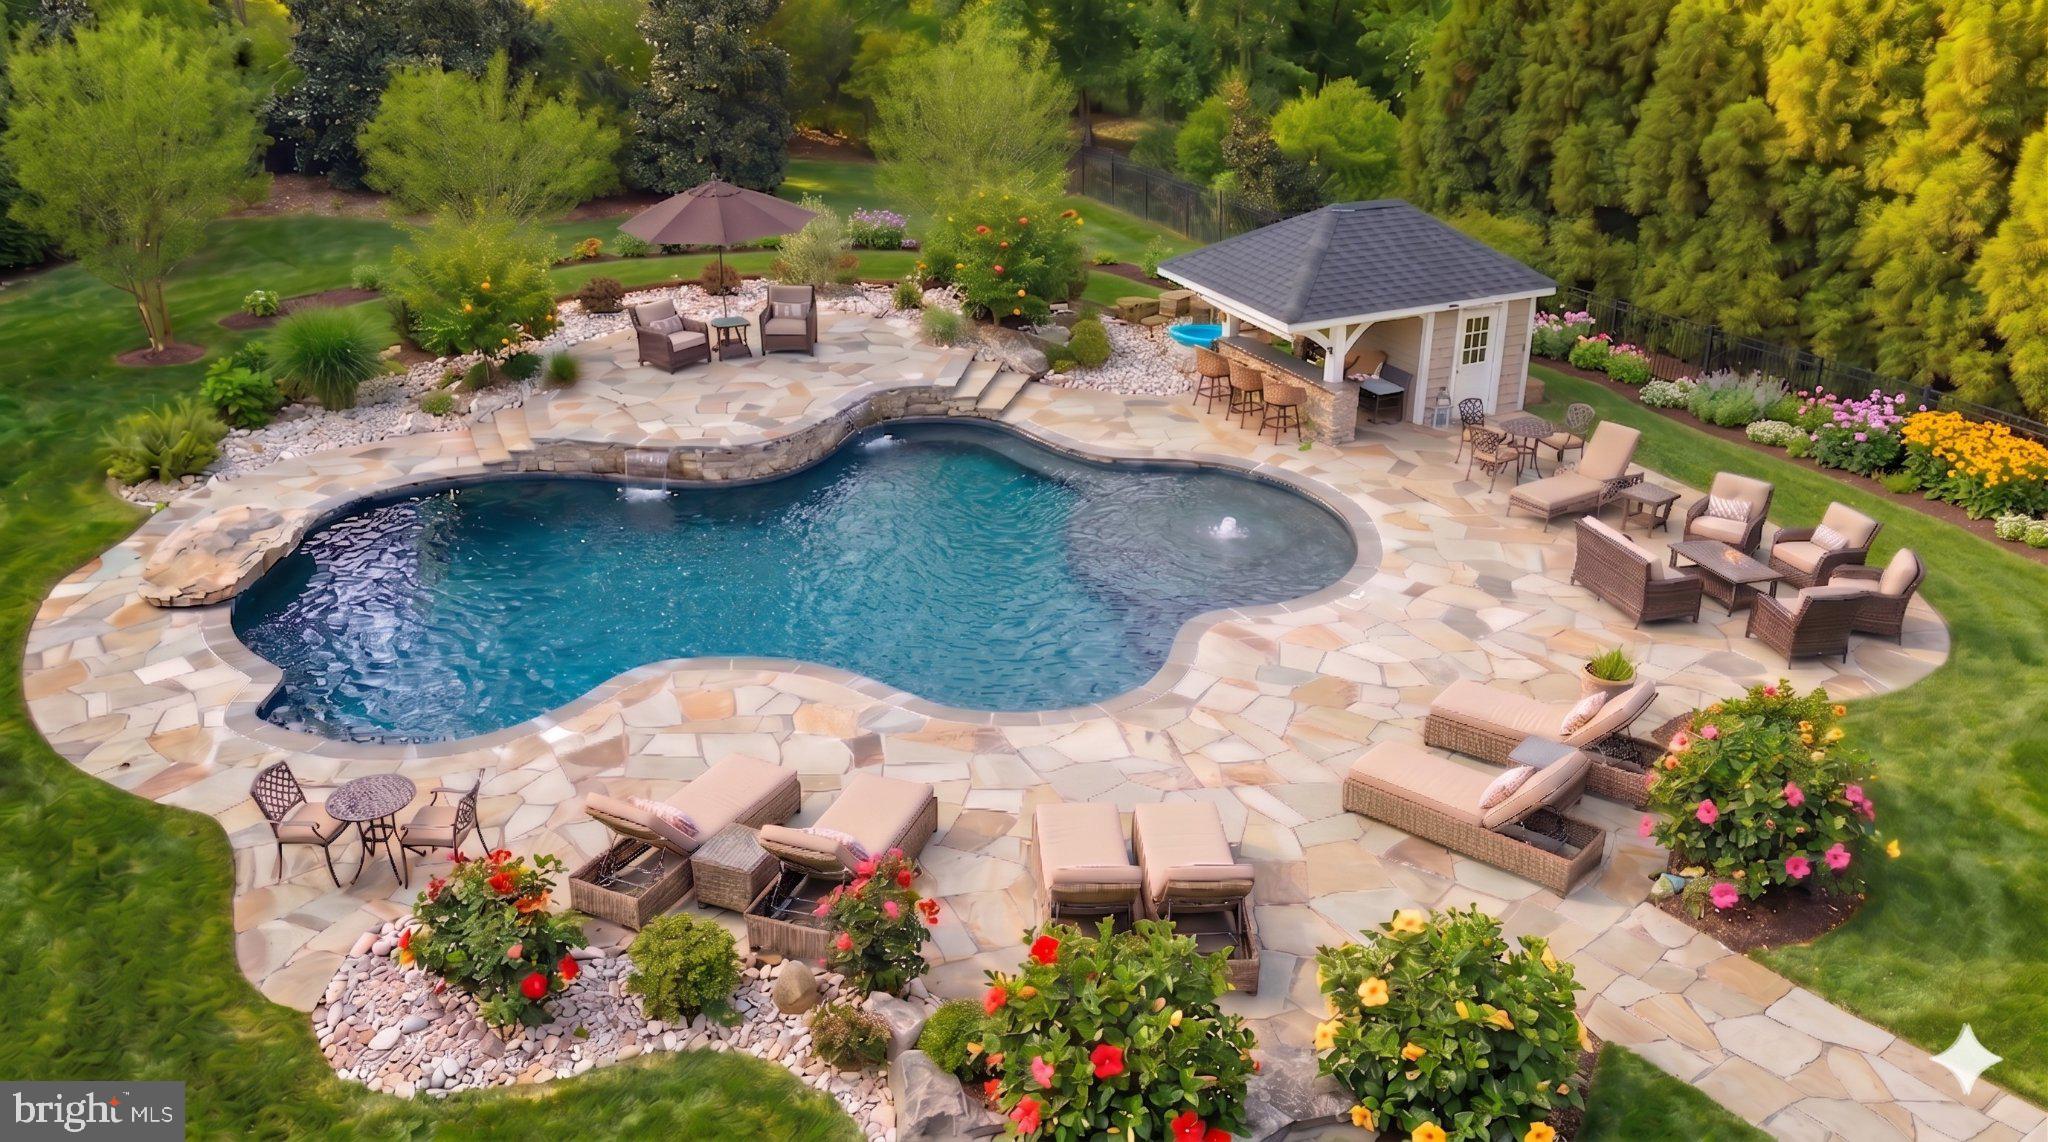
From quiet mornings to lively gatherings with family and friends, the thoughtfully designed spaces throughout this home, both inside and out, create the perfect setting for everyday living and effortless entertaining. Offering 5,575 sq. ft. of total finished living space, including an expansive 1,545 sq. ft. finished lower level. The heated dark-bottom saltwater pool, outdoor kitchen, expansive patios, custom hardscaping, and mature landscaping transform the backyard into a destination all its own.
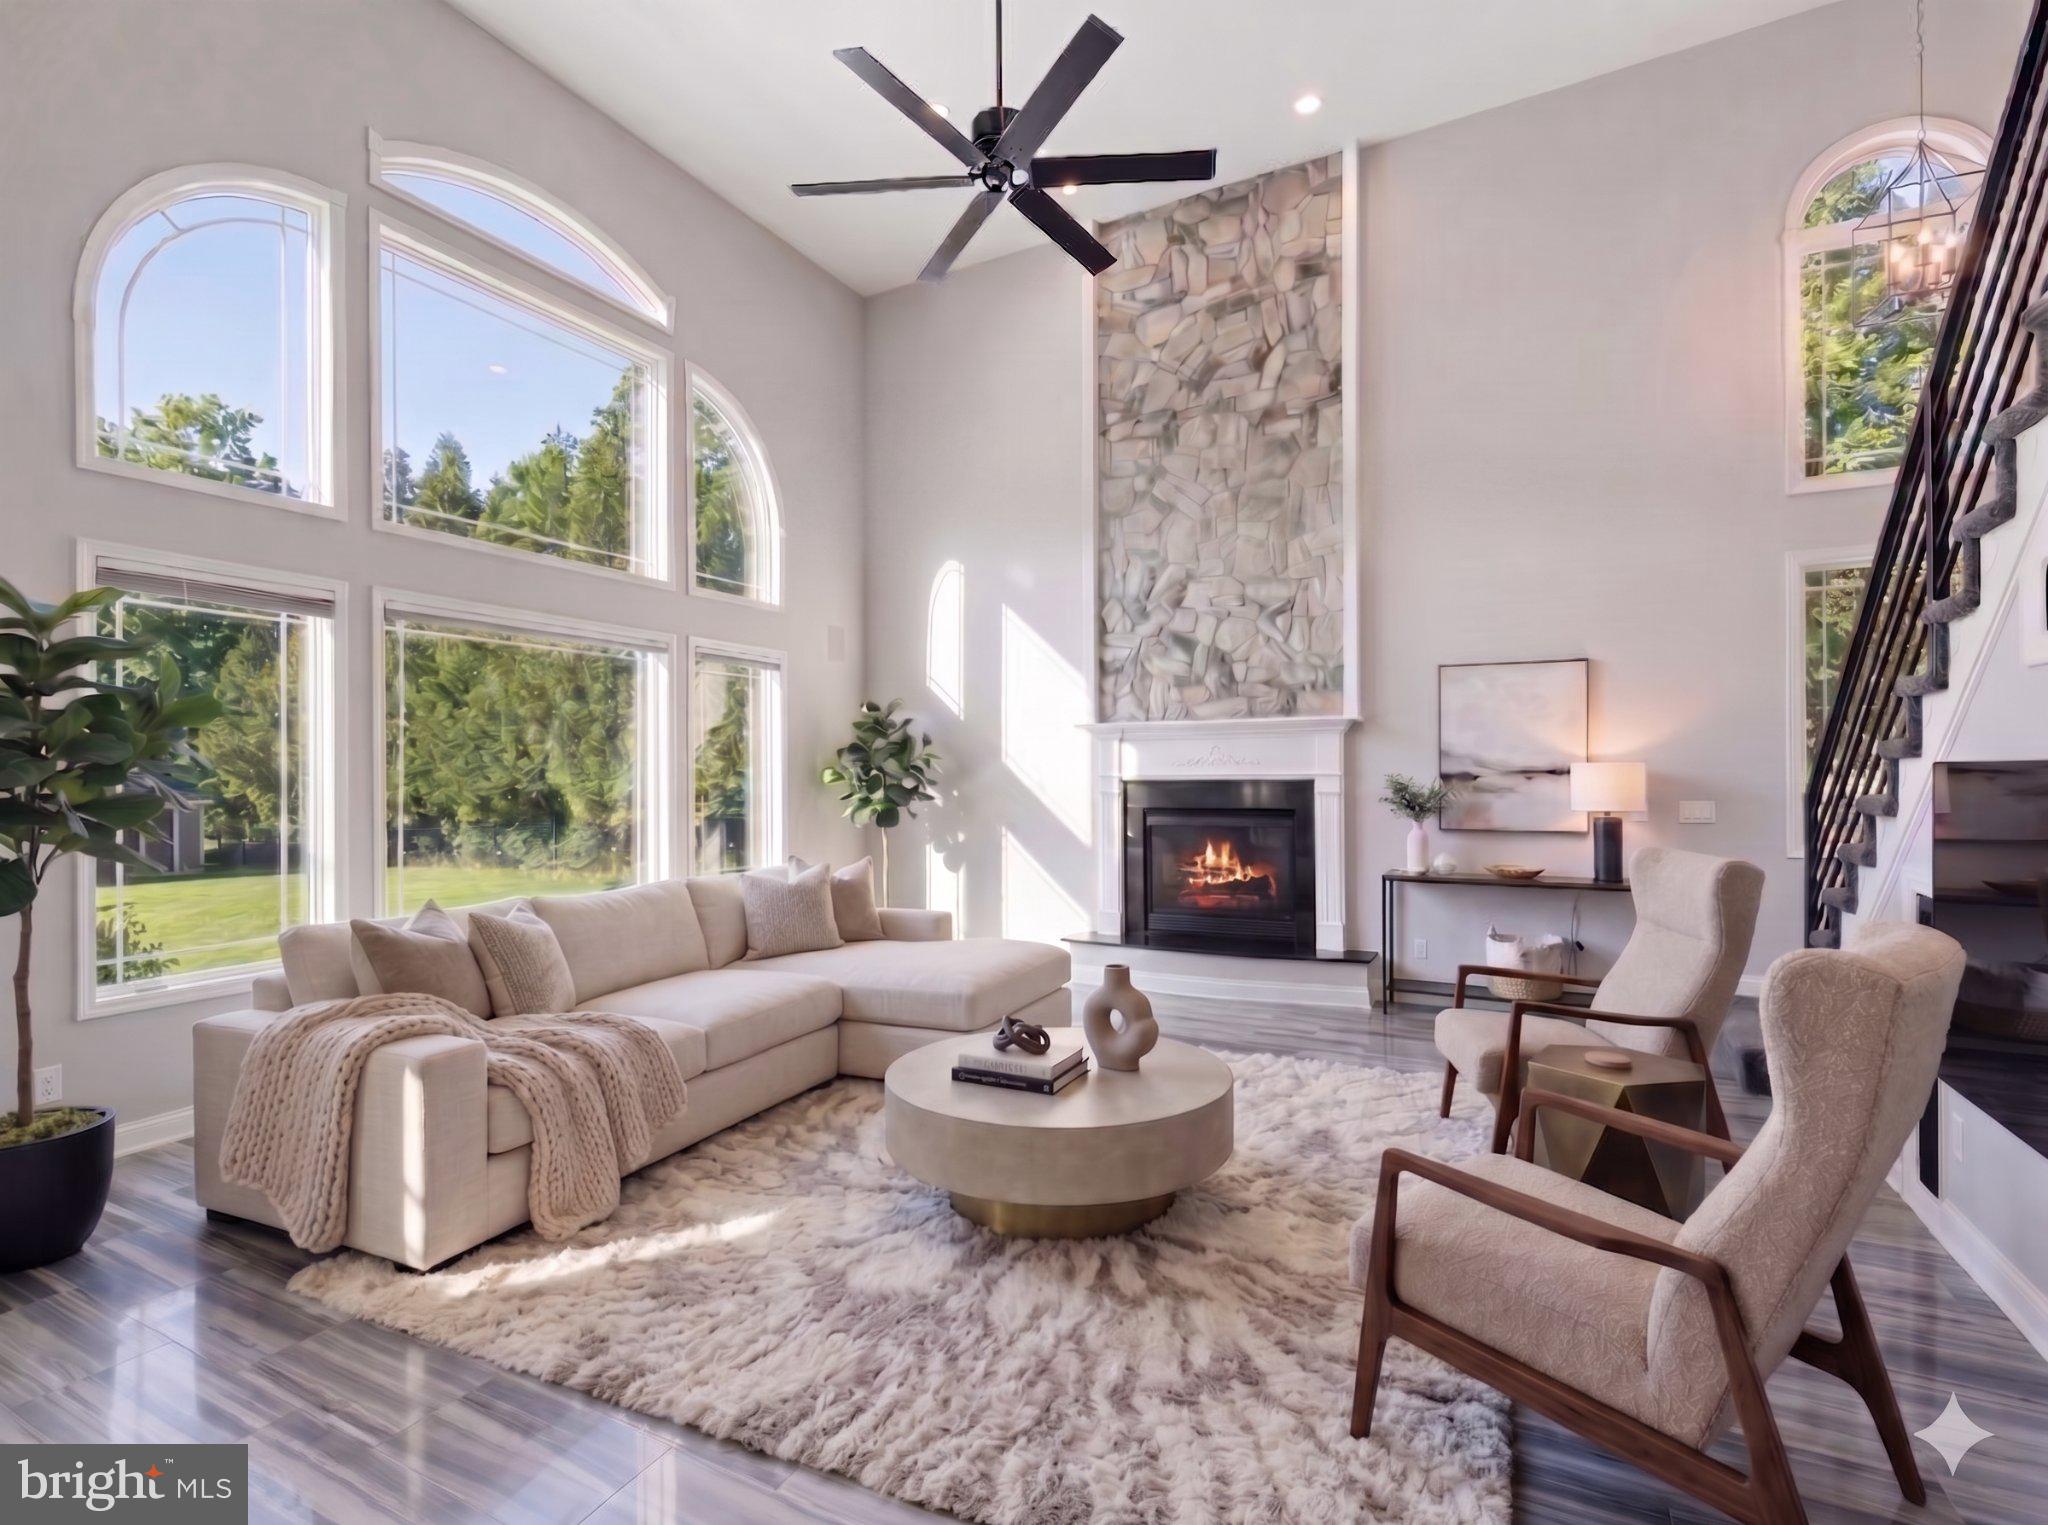
A grand two-story foyer, highlighted by a striking chandelier and sweeping curved staircase, introduces the home's elegant interior. The dramatic two-story family room is framed by a wall of windows that fills the space with natural light and creates a stunning backdrop for everyday living.
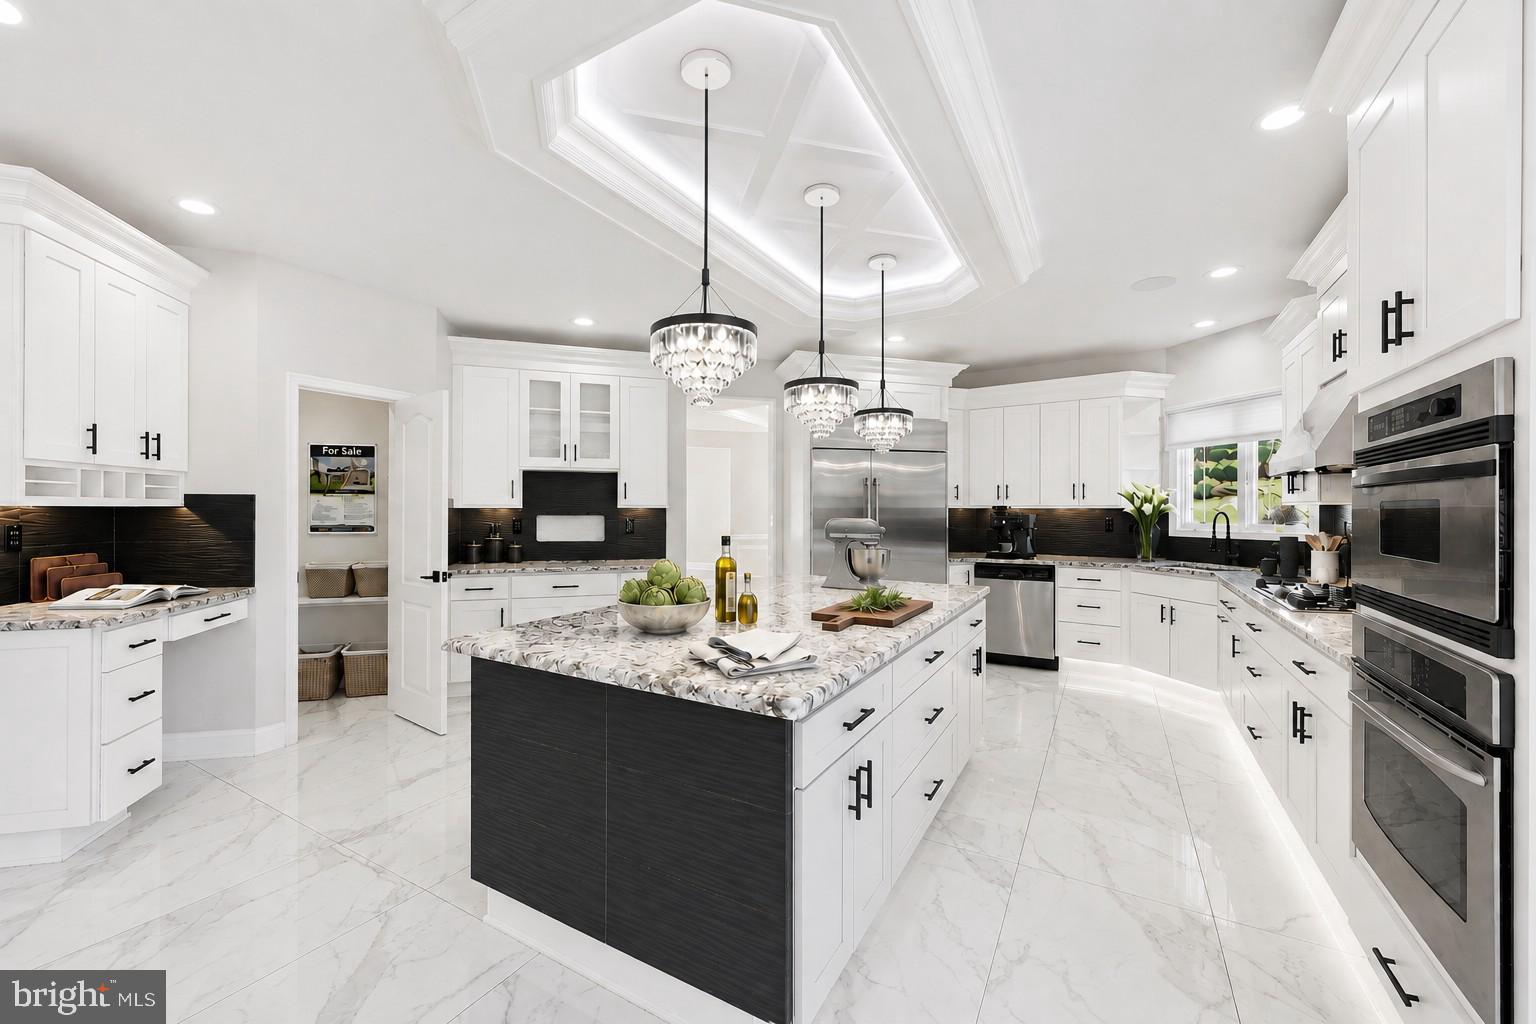
At the center of the home, the kitchen features a Sub-Zero refrigerator, professional gas cooktop, custom center island, and custom lighting. A gas fireplace and whole-house music system add warmth and character, while a sophisticated multi-camera surveillance system provides enhanced security throughout the property.
The primary suite features a sitting area, custom walk-in closet, and spacious bath. Three additional bedrooms, including a private en-suite and a Jack-and-Jill bath, provide comfortable accommodations for family and guests.
The finished lower level offers exceptional flexibility, with space for a home theater, fitness area, game room, or additional living space, complemented by a newly installed sauna.
Septic certification and the Certificate of Occupancy have been completed.
Conveniently located near shopping, dining, wineries, golf courses, major commuting routes, and the highly regarded Clearview Regional School District.
Interactive tour and floor plans in the virtual tour. Schedule your private showing today.
Save
Ask
Tour
Hide
Share
Listing Snapshot
Price
$1,399,000
Days On Site
46 Days
Bedrooms
4
Inside Area (SqFt)
5,575 sqft
Total Baths
5
Full Baths
3
Partial Baths
2
Lot Size
N/A
Year Built
2003
MLS® Number
NJGL2077406
Status
Active
Property Tax
$19,374
HOA/Condo/Coop Fees
$33.33 monthly
Sq Ft Source
Estimated
Friends & Family
React
Comment
Invite
No Comments Yet
Did you know? You can invite friends and family to your search. They can join your search, rate and discuss listings with you.
Recent Activity
5 days ago
Listing updated with changes from the MLS®
2 months ago
Listing first seen on site
General Features
Attached Garage
Yes
Cross Street
RT 45
Foundation
Concrete Perimeter
Garage
Yes
Garage Spaces
3
Levels
Three Or More
Parking
Garage Door OpenerOn StreetGarageDrivewayOtherInside EntranceAttached
Parking Spaces
9
Property Sub Type
Single Family Residence
Security
Smoke Detector(s)
Sewer
Septic Tank
Special Circumstances
Standard
SqFt Above
4030
SqFt Below
1545
SqFt Total
5575
Style
Contemporary
Utilities
Underground UtilitiesCable Available
Water Source
Public
Zoning
R1
Interior Features
Appliances
Double OvenOvenGas Water HeaterCooktopDishwasherRefrigeratorENERGY STAR Qualified Appliances



Did you know? You can invite friends and family to your search. They can join your search, rate and discuss listings with you.