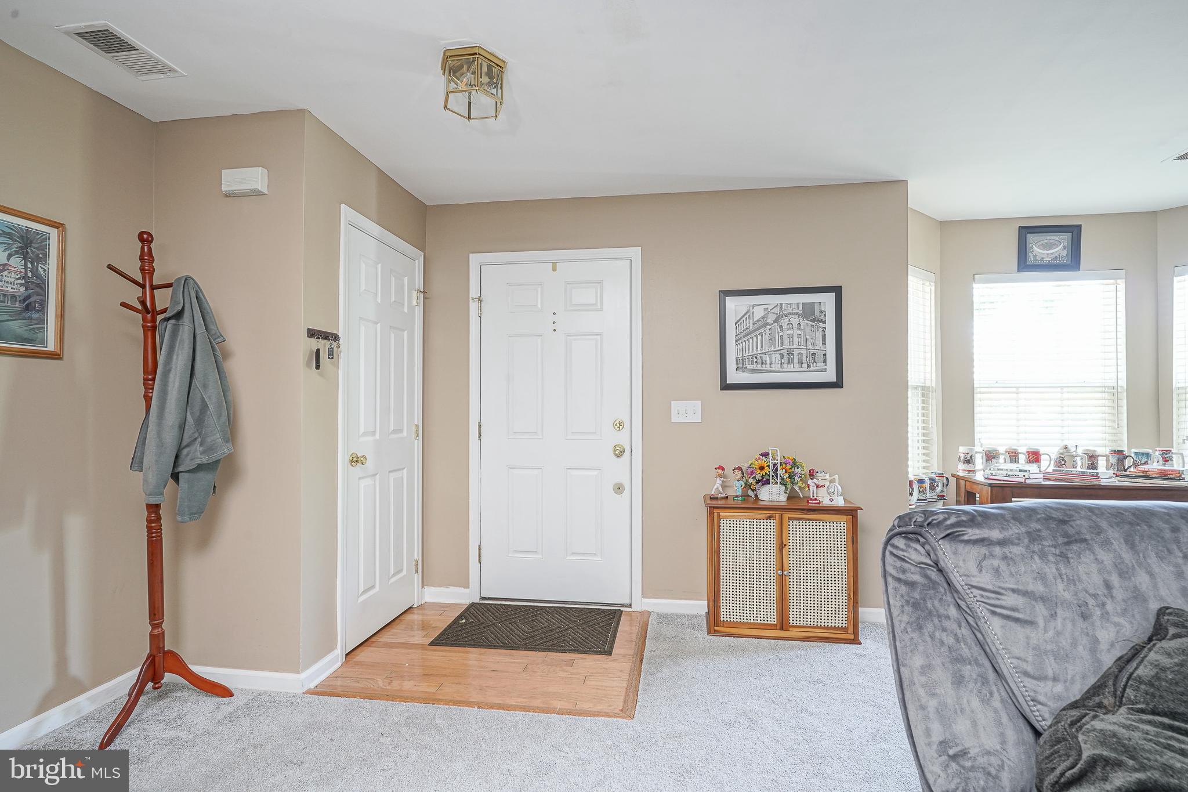
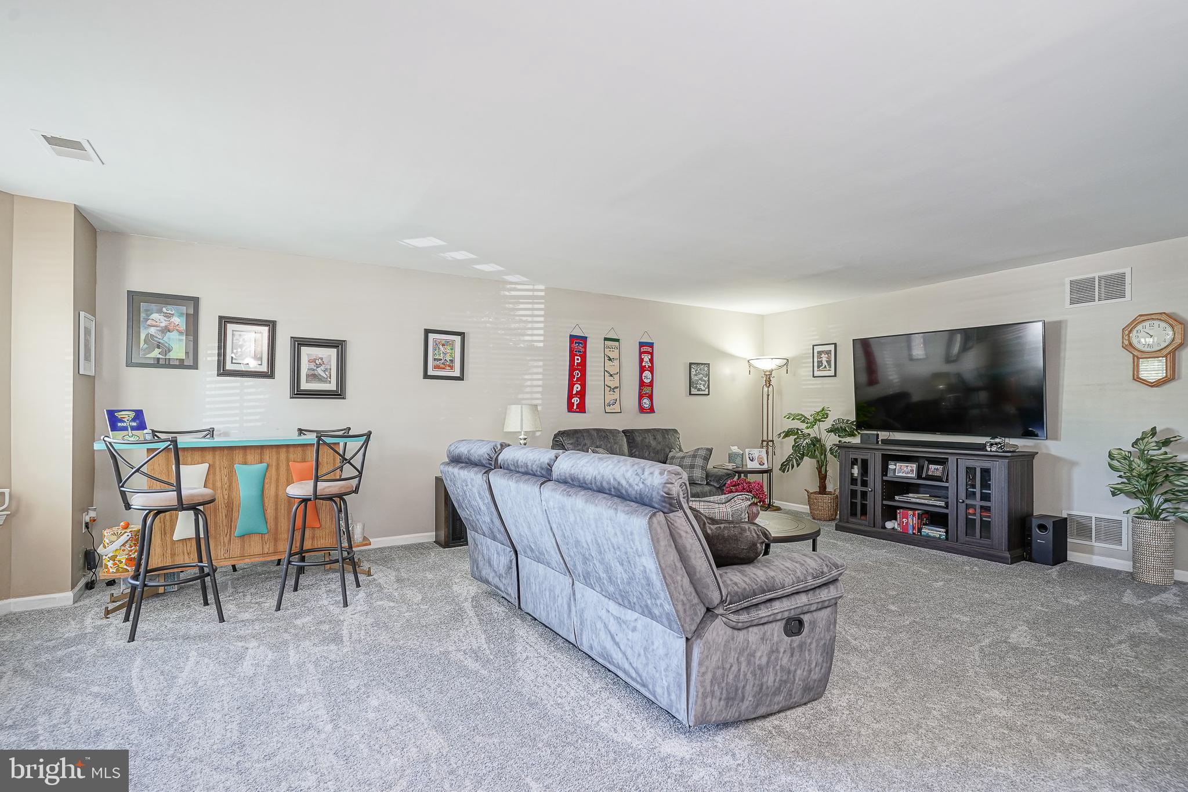
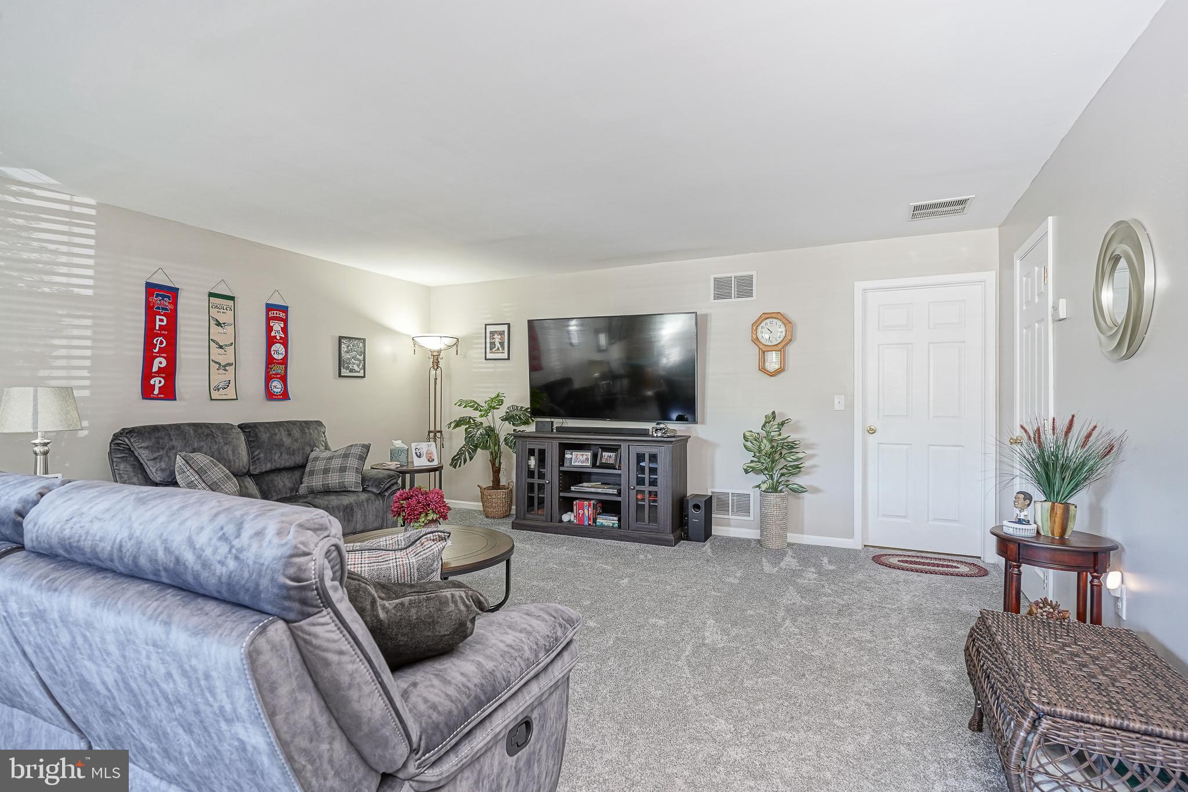
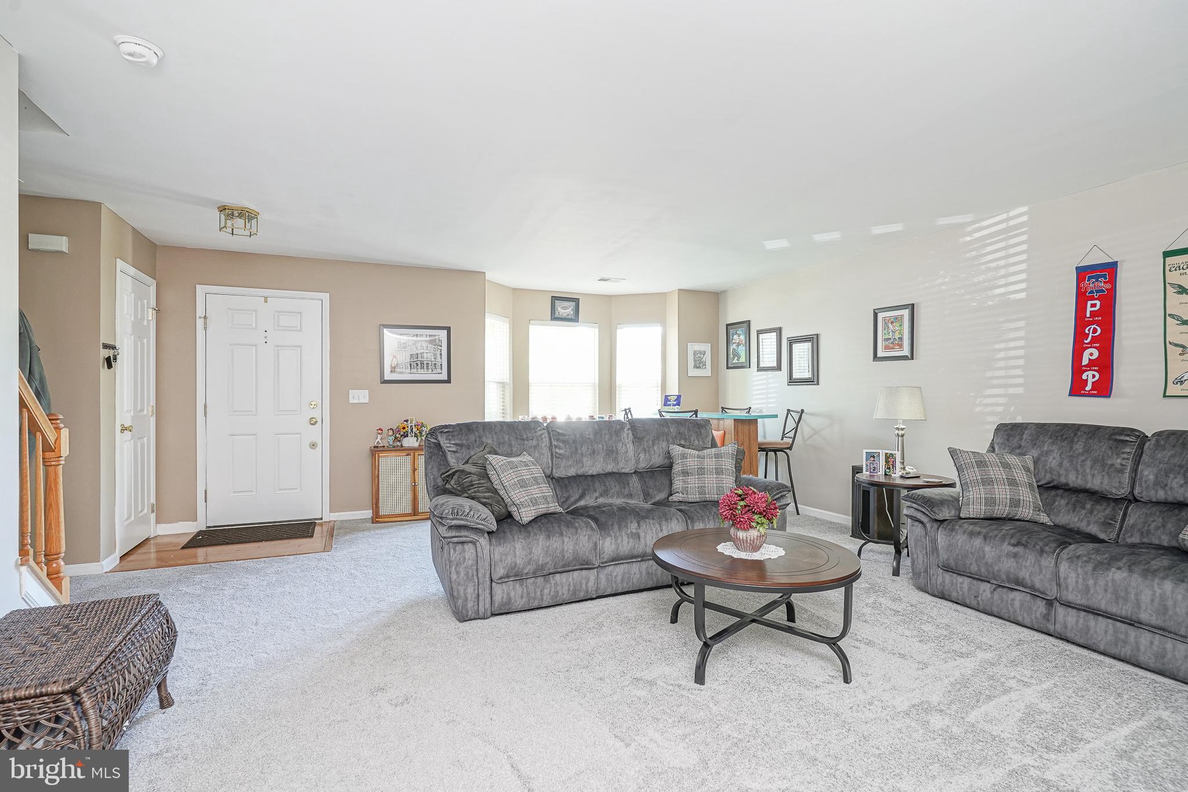
Welcome to the highly sought-after Brandywine Village community! This spacious three-level townhome offers 1,956 square feet of thoughtfully designed living space with 3 bedrooms, 2 full bathrooms, and 2 half bathrooms, including a bathroom on every level for added convenience. paint and carpet throughout are 3 years young, leaving little to do when you move in. The entry level welcomes you with a versatile family room, a half bath, a dedicated laundry area, and a large storage room, providing flexible living space and plenty of room for organization. Upstairs, the open-concept main level is perfect for both everyday living and entertaining, seamlessly connecting the living room, dining area, and kitchen while offering access to a private deck overlooking mature trees for a peaceful wooded backdrop. An additional half bath on this level adds even more functionality. The upper level features a spacious primary suite complete with a tray ceiling, ceiling fan, walk-in closet, and private en-suite bath with a stall shower. Two additional generously sized bedrooms and a full hall bathroom complete the third floor.Additional features include a three-zone HVAC system, allowing each level to have independent temperature control for maximum comfort and energy efficiency. Even better, the current owners report average combined gas and electric utilities of approximately $150 per month, helping to keep monthly operating costs affordable. One of the greatest values of this home is the comprehensive HOA, which covers exterior building maintenance, including the roof and siding, lawn care and landscaping, all snow removal of your walk and common areas, maintenance of community common areas, trash collection, and common area insurance. Because the association provides exterior maintenance and building insurance, homeowners typically only need an HO-6 ("walls-in") insurance policy, which is generally much less expensive than a traditional homeowner's insurance policy. When comparing monthly housing costs to other communities with lower HOA fees, be sure to consider the significant expenses already included here—providing greater peace of mind and reducing unexpected maintenance costs. Conveniently located near downtown shopping, restaurants, parks, schools, and major highways, and less than 1 mile to all schools, this home offers the perfect combination of space, comfort, convenience, and low-maintenance living. Whether you're looking for room to grow, a home that's ideal for entertaining, or the ease of an HOA that takes care of many of the responsibilities of homeownership, 306 Brandywine Drive truly checks all the boxes. Schedule your private tour today and discover everything this exceptional home has to offer before it's gone!
Save
Ask
Tour
Hide
Share
Listing Snapshot
Price
$324,890
Days On Site
45 Days
Bedrooms
3
Inside Area (SqFt)
1,935 sqft
Total Baths
4
Full Baths
2
Partial Baths
2
Lot Size
N/A
Year Built
2006
MLS® Number
NJGL2077424
Status
Active
Property Tax
$5,604
HOA/Condo/Coop Fees
$335 monthly
Sq Ft Source
Assessor
Friends & Family
React
Comment
Invite
No Comments Yet
Did you know? You can invite friends and family to your search. They can join your search, rate and discuss listings with you.
Recent Activity
2 months ago
Listing first seen on site
2 months ago
Listing updated with changes from the MLS®
General Features
Foundation
Slab
Levels
Three Or More
Parking
Shared DrivewayLightedPavedParking Lot
Parking Spaces
2
Pets
Cats OKDogs OKNumber LimitYes
Property Sub Type
Condominium
Sewer
Public Sewer
Special Circumstances
Standard
SqFt Above
1935
SqFt Total
1935
Style
ColonialContemporary
Water Source
Public
Zoning
RES
Interior Features
Appliances
Electric RangeElectric OvenGas Water HeaterDishwasherDryerRefrigeratorStainless Steel Appliance(s)WasherWater HeaterMicrowave



Did you know? You can invite friends and family to your search. They can join your search, rate and discuss listings with you.