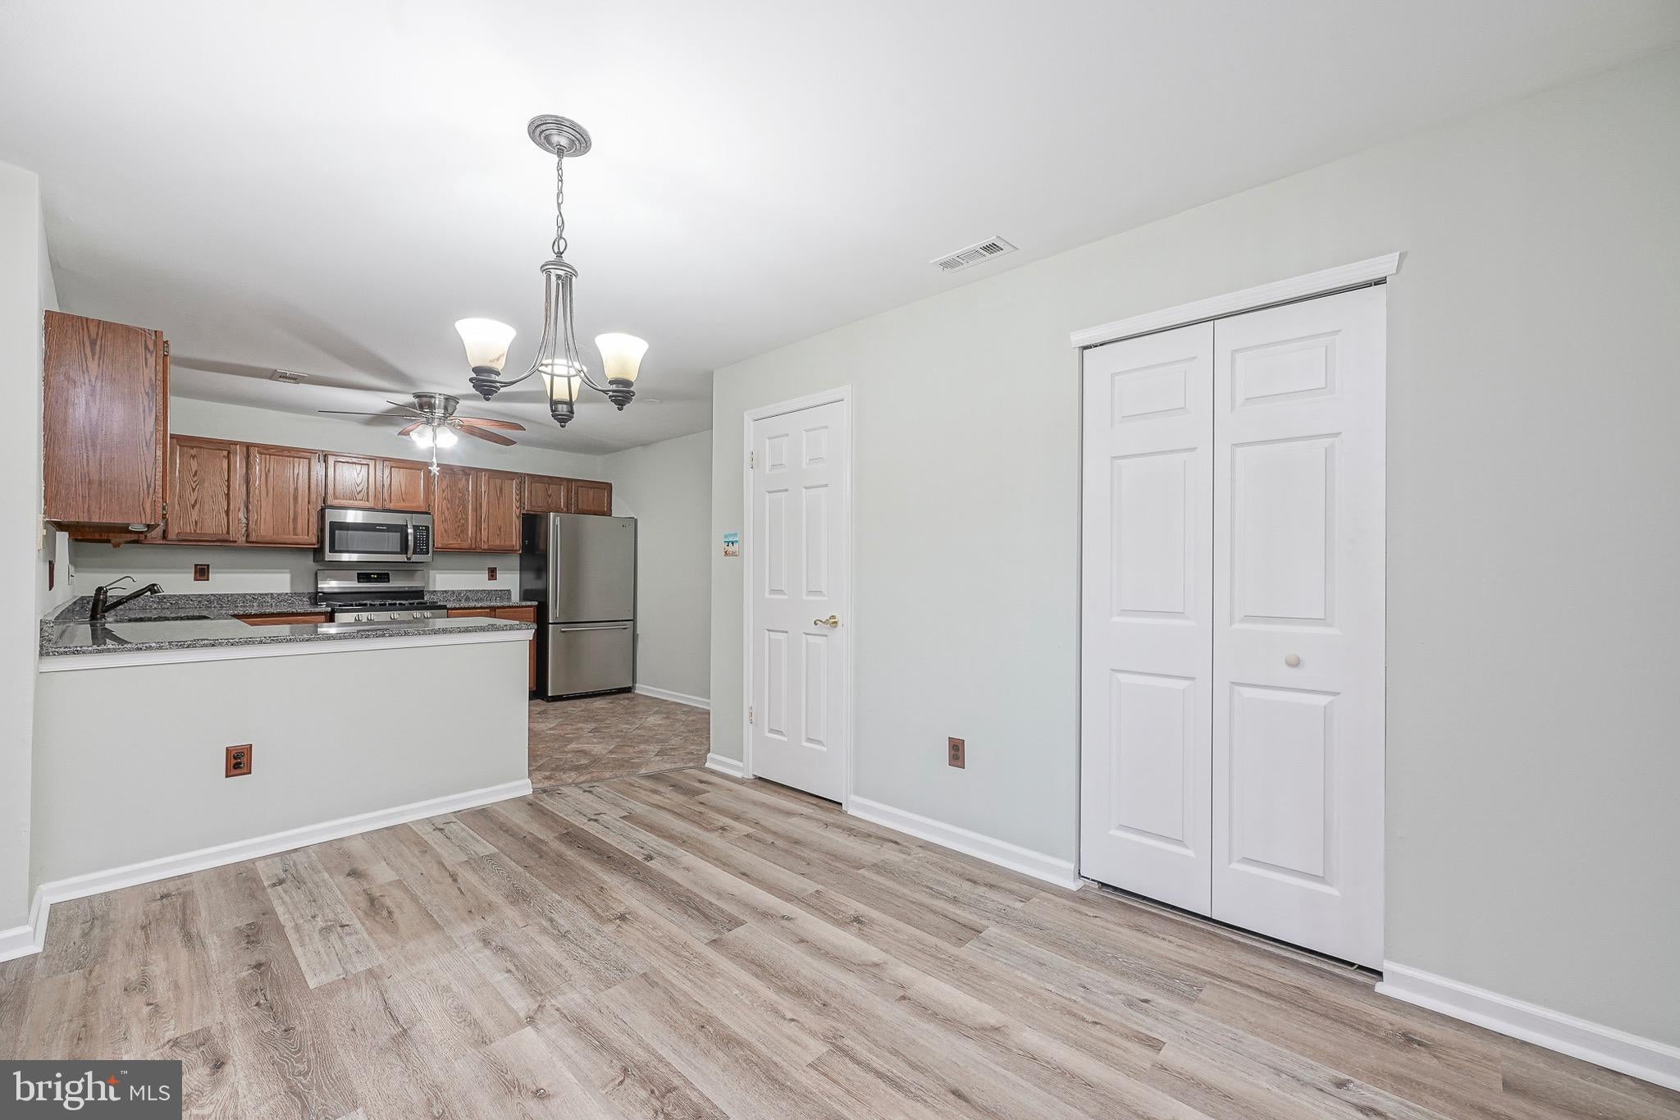
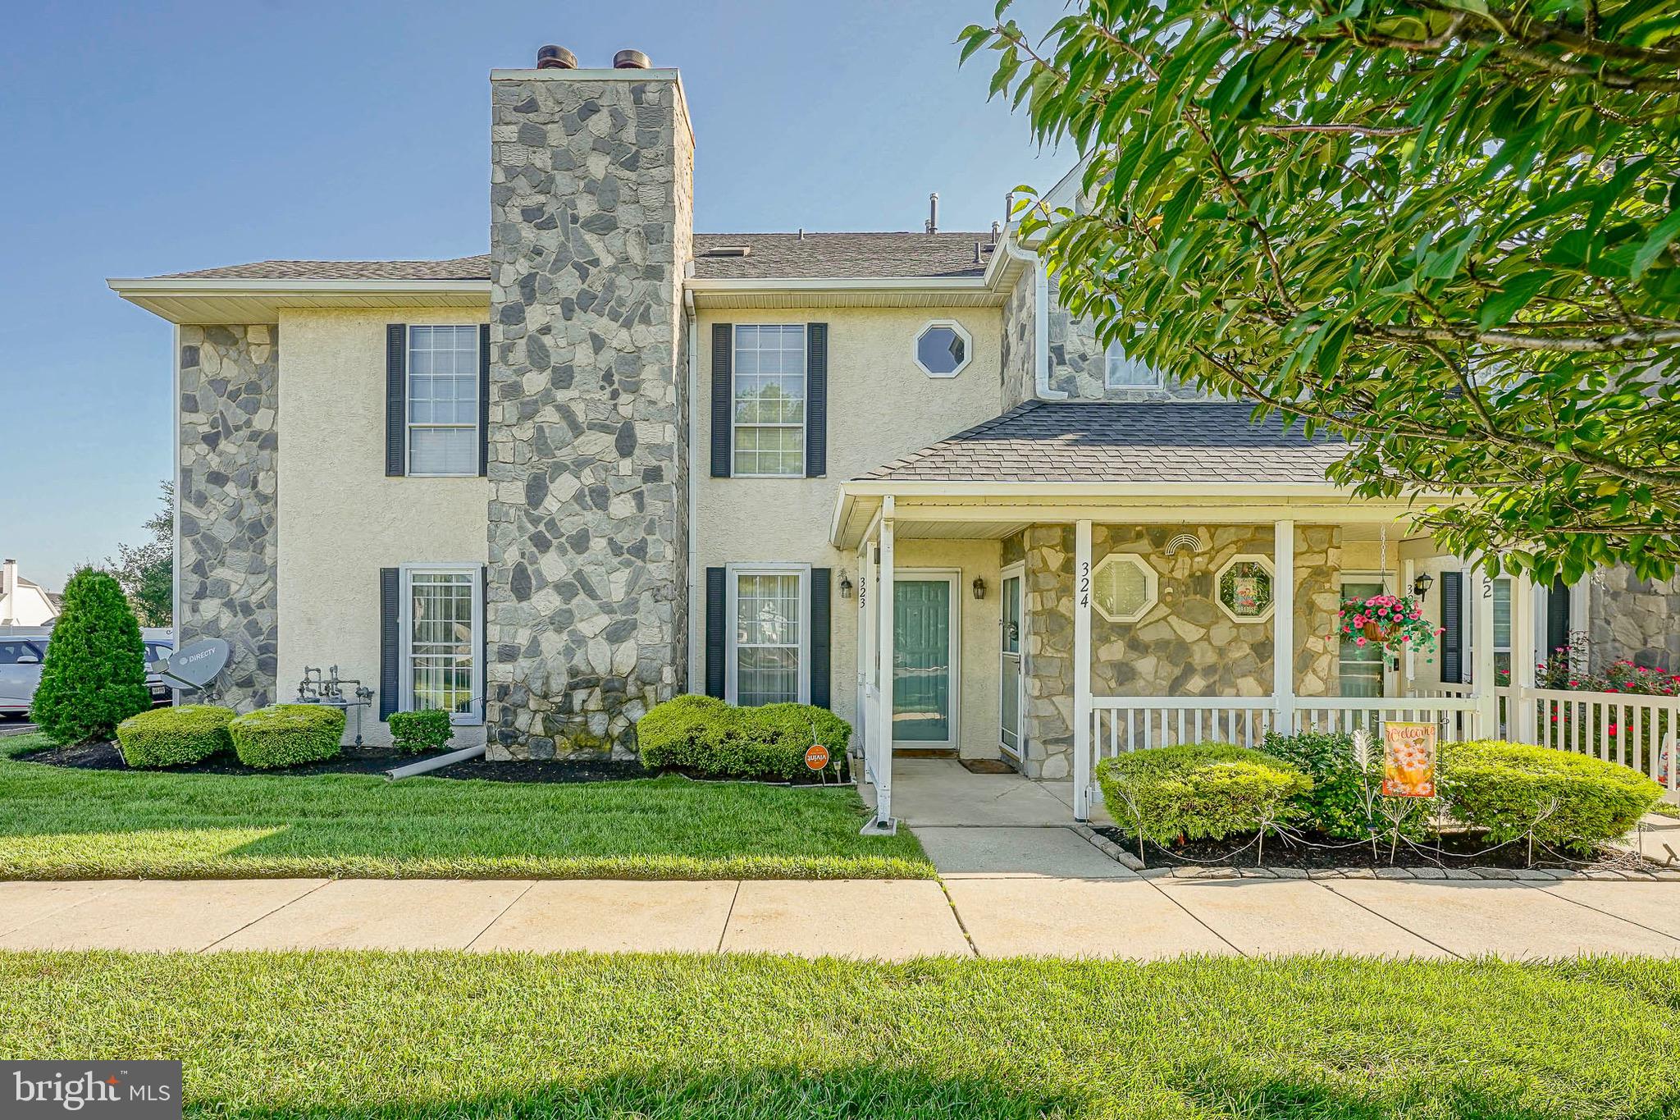
Welcome to this charming 1st FLOOR Condo situated in the quiet Canterbury Mews Community. This recently UPDATED home offers low-maintenance living at its finest. Featuring a Spacious and Modern layout with comfortable living space, this home provides a fantastic opportunity for first-time buyers, downsizers, or savvy investors alike.
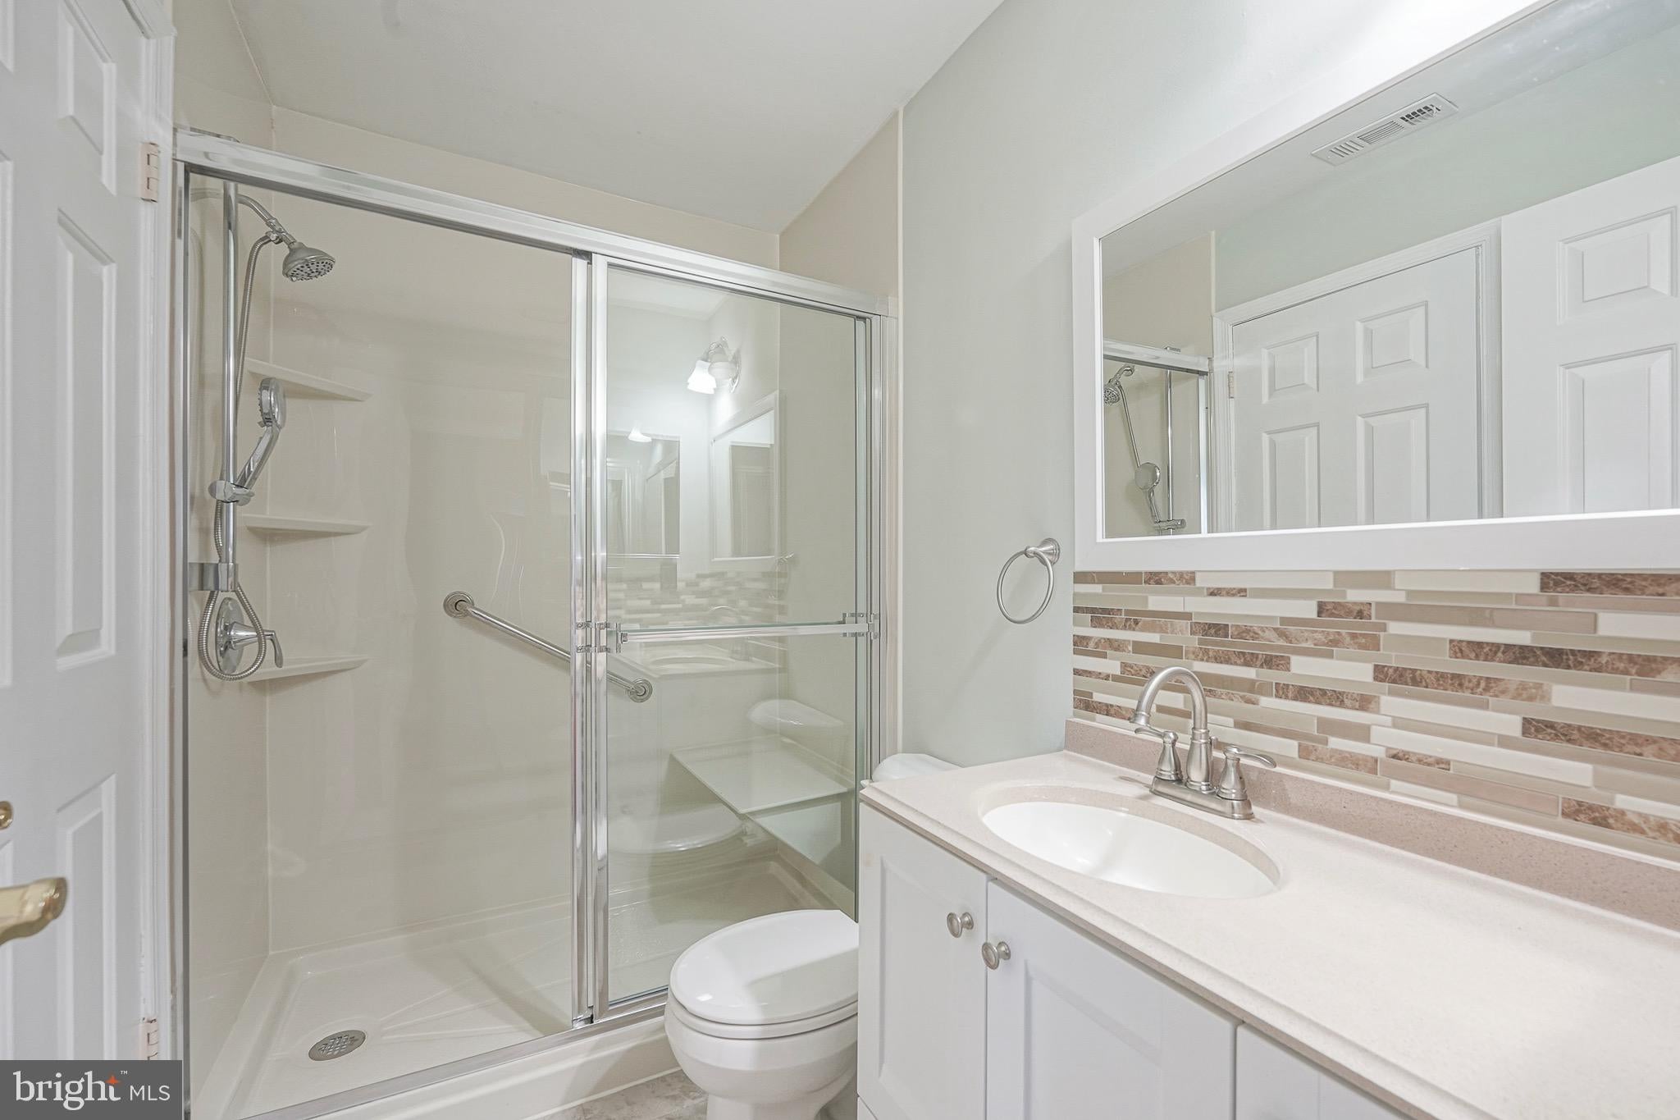
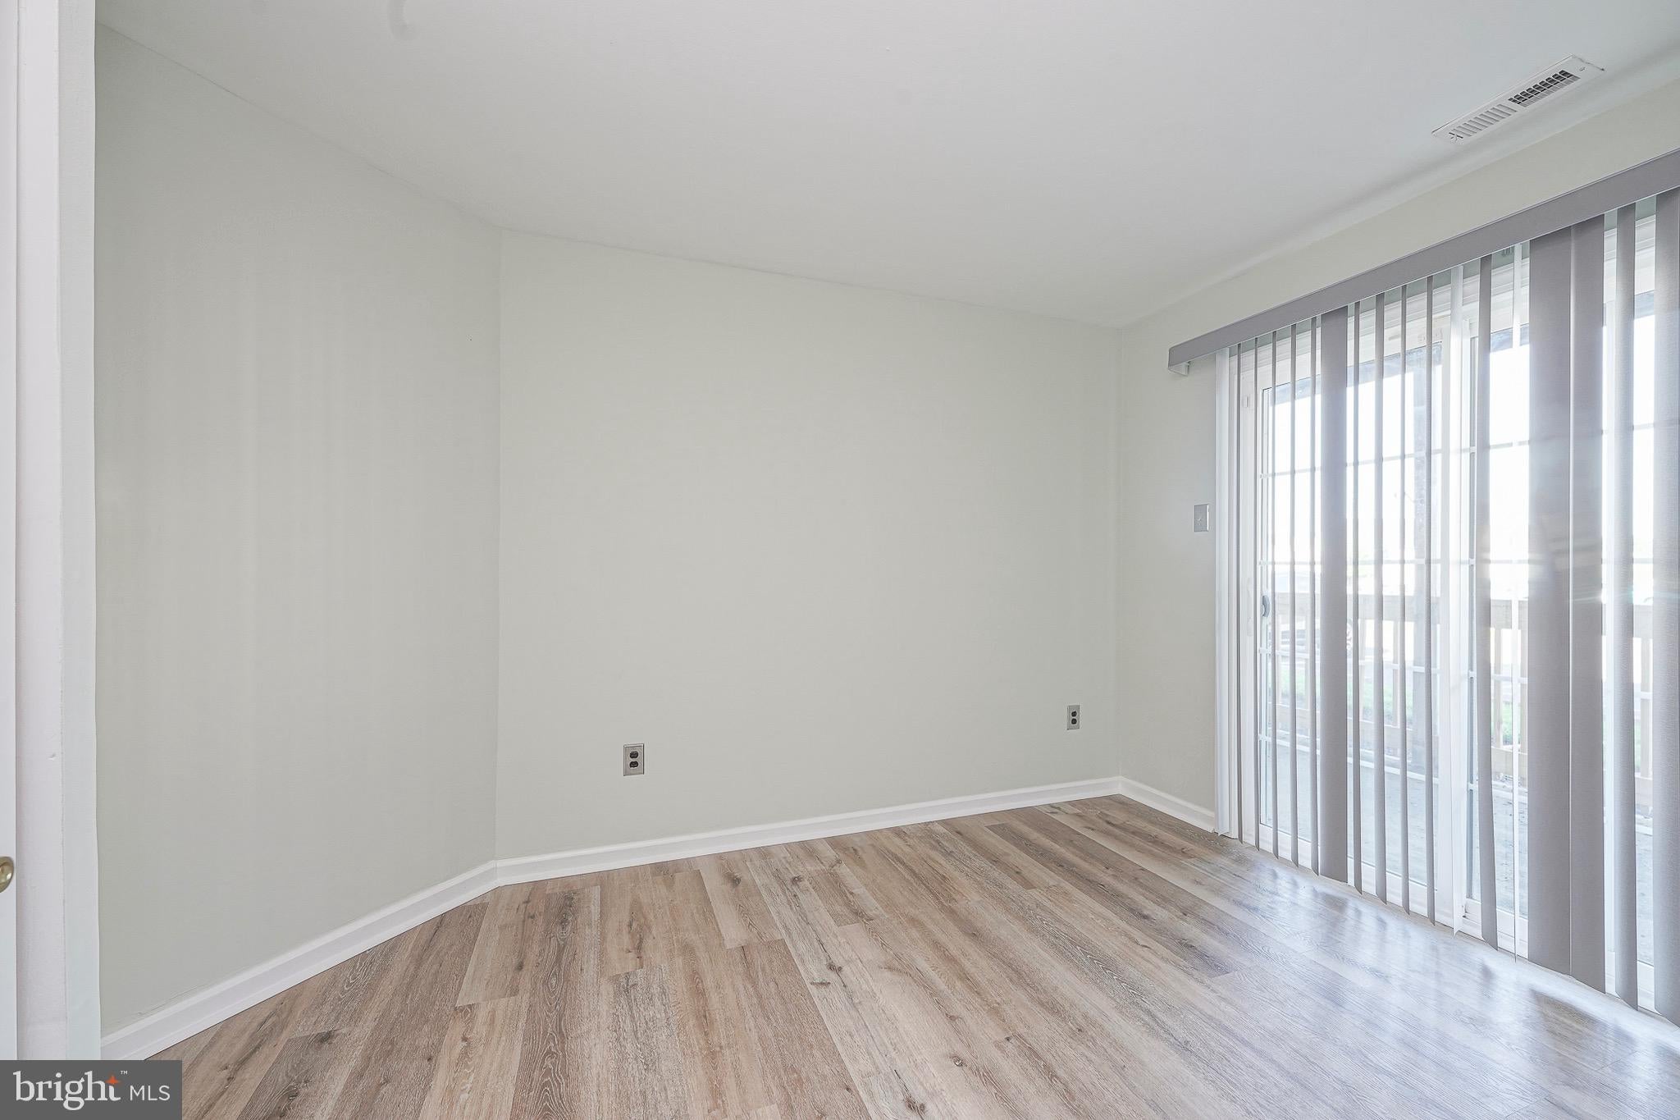
Move-In Ready: Clean, well-maintained living area designed for easy daily living. Newer Appliances, Newer HVAC, Updated Flooring, Updated Baths, Extremely Well Maintianed!
Low-Maintenance Lifestyle: Condo ownership covers hassle-free community upkeep.
Convenient Parking: Assigned/lot parking steps away from your front door.
Prime Location: Situated close to local shopping, dining, and major commuter routes for an easy daily commute.
Don't miss out on this excellent value—schedule your private tour today!
Save
Ask
Tour
Hide
Share
Listing Snapshot
Price
$269,900
Days On Site
45 Days
Bedrooms
2
Inside Area (SqFt)
1,146 sqft
Total Baths
2
Full Baths
1
Partial Baths
1
Lot Size
N/A
Year Built
1988
MLS® Number
NJGL2077432
Status
Active
Property Tax
$5,188
HOA/Condo/Coop Fees
$258 monthly
Sq Ft Source
Assessor
Friends & Family
React
Comment
Invite
No Comments Yet
Did you know? You can invite friends and family to your search. They can join your search, rate and discuss listings with you.
Recent Activity
3 days ago
Price changed to $269,900
3 days ago
Listing updated with changes from the MLS®
a month ago
Listing first seen on site
General Features
Cross Street
EAST HOLLY
Foundation
Slab
Levels
One
Parking
Parking Lot
Parking Spaces
1
Pets
Yes
Property Sub Type
Condominium
Sewer
Public Sewer
Special Circumstances
Standard
SqFt Above
1146
SqFt Total
1146
Style
Contemporary
Utilities
Cable Available
Water Source
Public
Zoning
H
Interior Features
Appliances
OvenGas Water HeaterDishwasherDisposalMicrowaveENERGY STAR Qualified Appliances
Cooling
Central AirCeiling Fan(s)Electric
Electric
Underground
Fireplace
Yes
Fireplaces
1
Heating
Natural GasForced Air
Interior
Eat-in KitchenCeiling Fan(s)Pantry
Laundry Features
Main Level
Main Level Bedrooms
2
Bedroom 1
Dimensions - 10 X 9Level - Main
Dining Room
Dimensions - 13 X 12Level - Main
Kitchen
Dimensions - 12 X 11Level - MainFeatures - Pantry
Living Room
Dimensions - 18 X 13Level - Main
Primary Bedroom
Save
Ask
Tour
Hide
Share
Exterior Features
Construction Details
StuccoVinyl Siding
Lot Features
LevelFront Yard
Patio And Porch
Patio
Pool Features
Community
Roof
Shingle
Community Features
Association Amenities
Clubhouse
Association Fee
$258.0
Association Fee Frequency
Monthly
Community Features
PoolSidewalksStreet Lights
MLS Area
Washington Twp (20818)
School District
WASHINGTON TOWNSHIP PUBLIC SCHOOLS
Schools
School District
WASHINGTON TOWNSHIP PUBLIC SCHOOLS
Elementary School
Unknown
Middle School
Unknown
High School
Unknown
Listing courtesy of Opus Elite Real Estate of NJ, LLC



Did you know? You can invite friends and family to your search. They can join your search, rate and discuss listings with you.