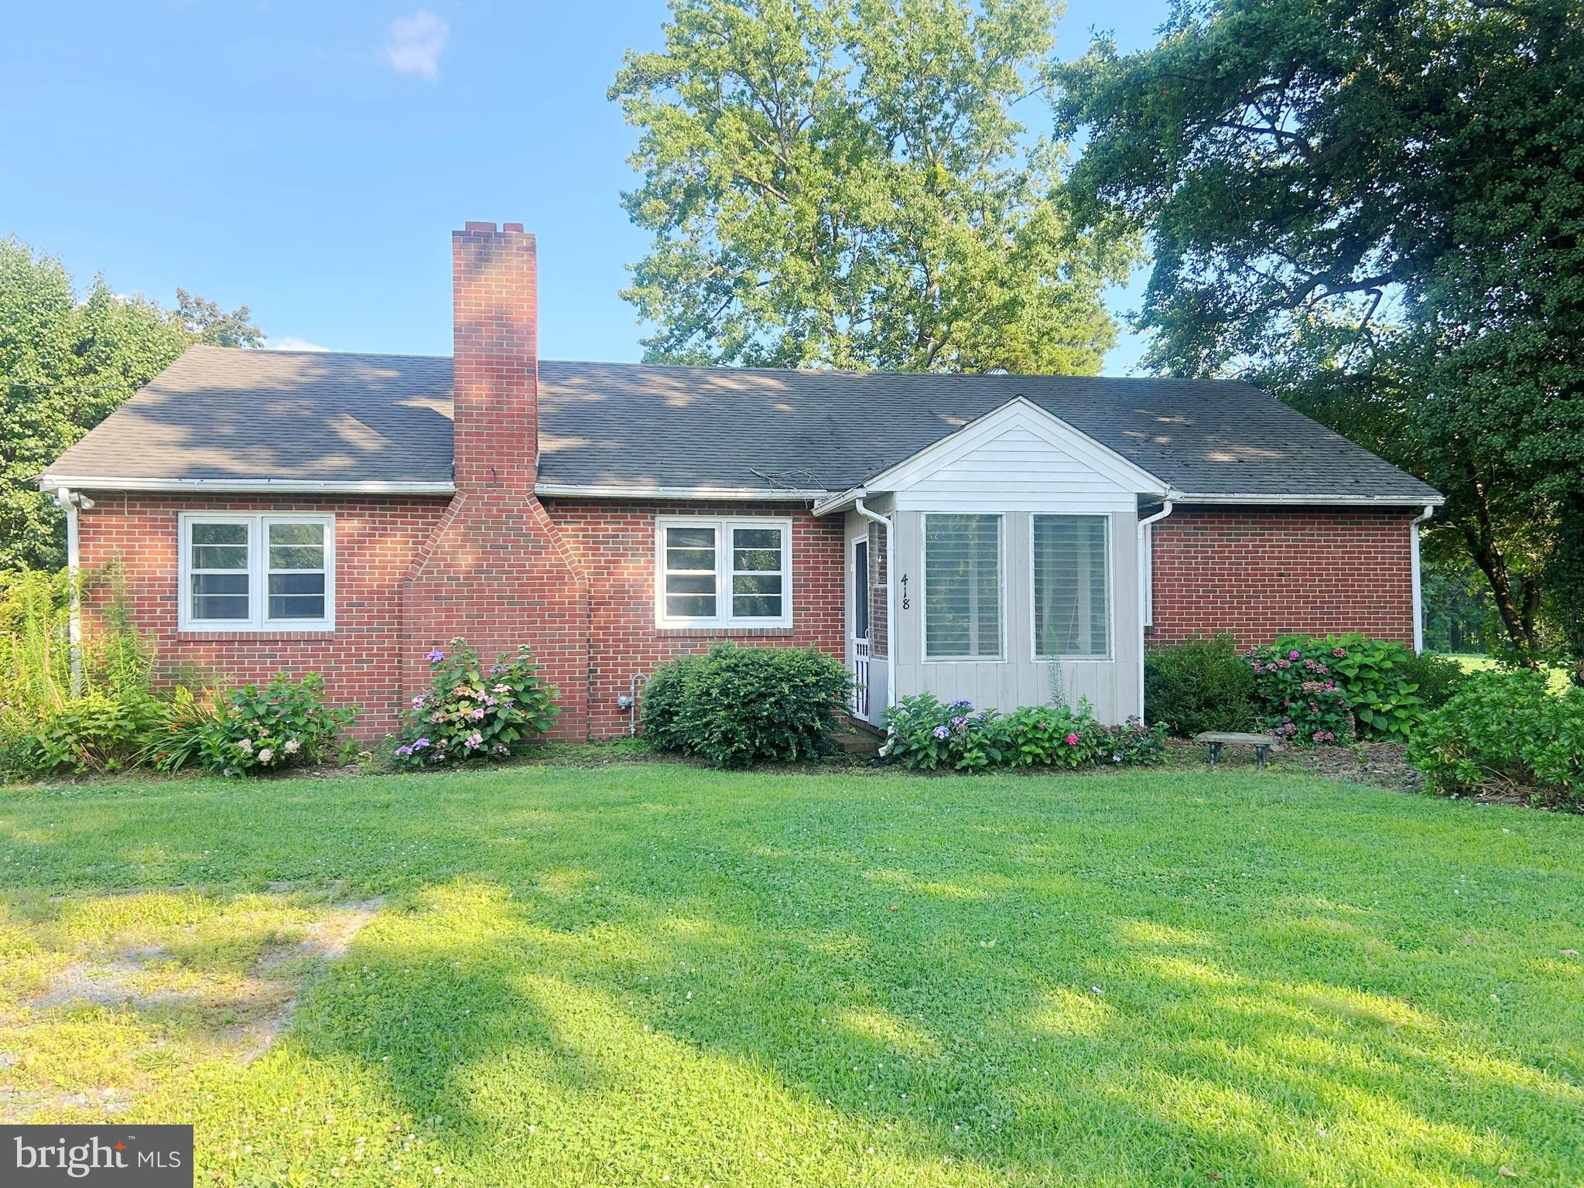
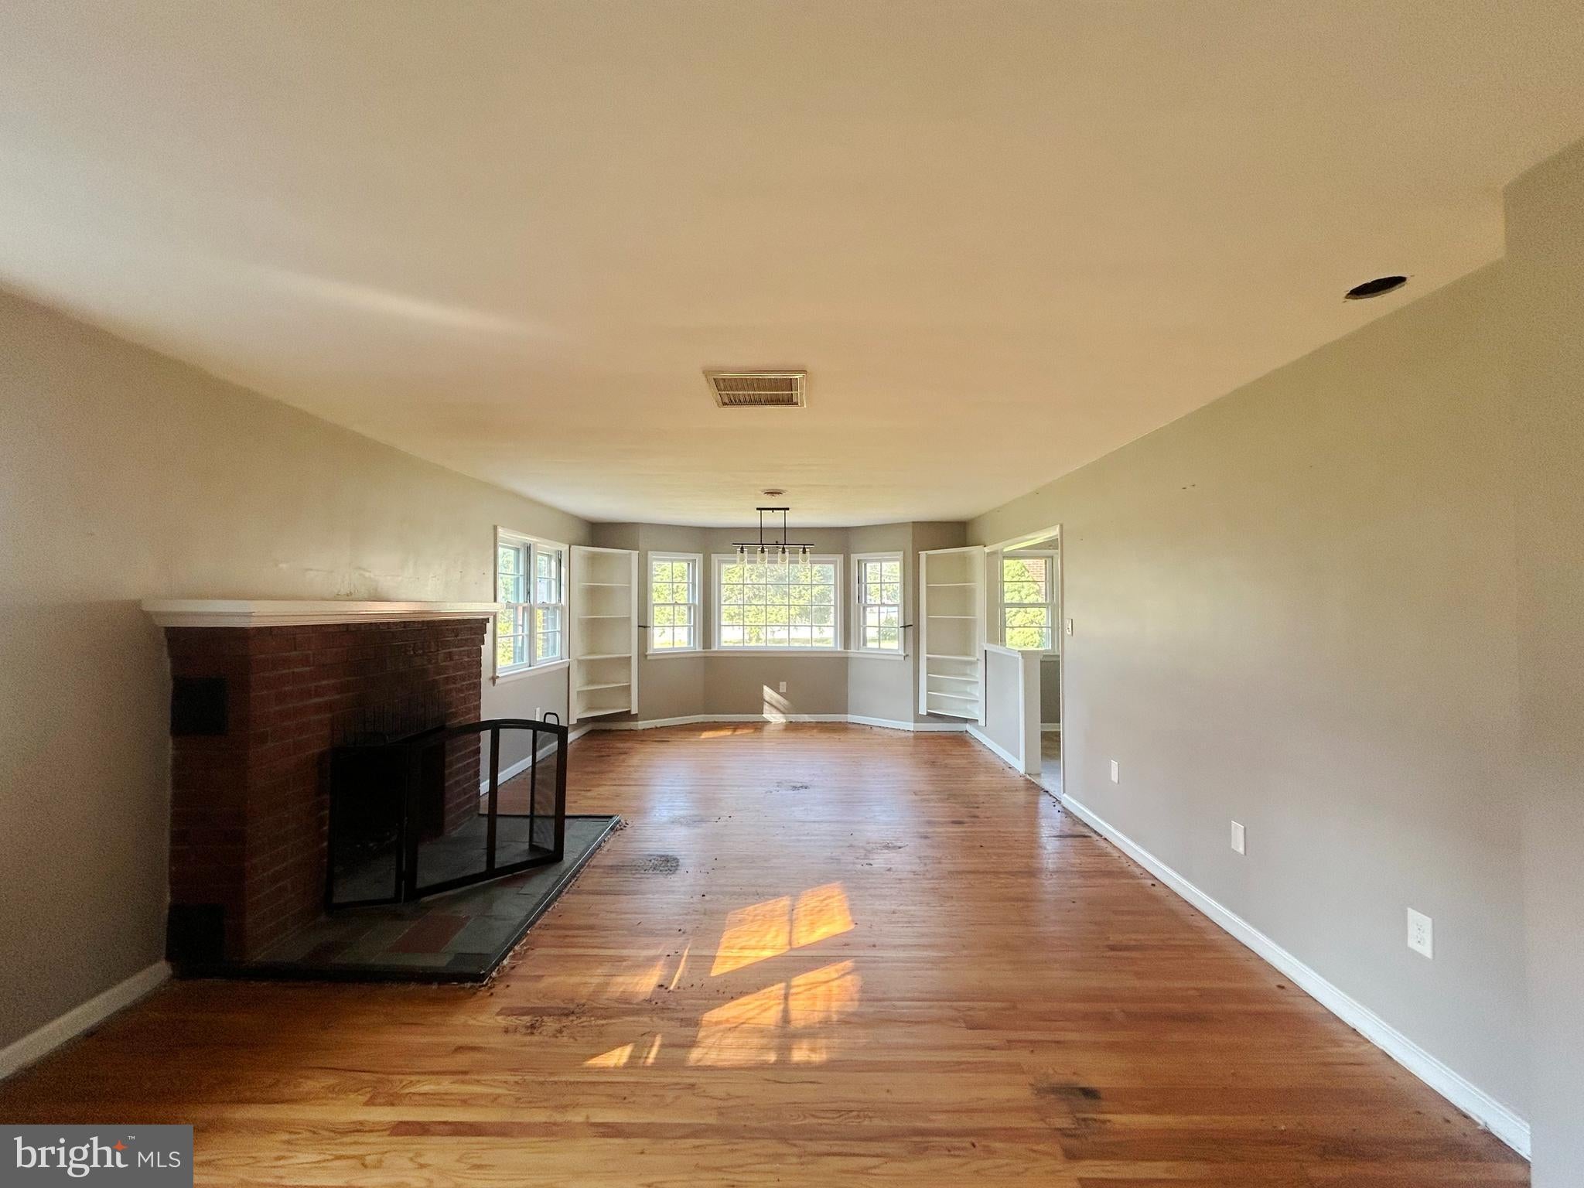
This ranch style home in Greenwich Township offers solid bones and genuine potential for buyers ready to make it their own. Hardwood floors throughout provide character and warmth to the interior spaces, while the three bedrooms and one bathroom create a functional layout.
The straightforward floor plan centers on living areas with room to grow. The 2-car detached garage provides convenient storage and space for activities, hobbies or repairs. Whether you're an owner-occupant looking for a project or an investor seeking rental potential, the property's established location and structure provide a foundation worth considering.
For the first 20 days of the listing the seller will only consider or accept Owner Occupant offers. The buyer(s) and agent must sign an owner occupant certification.
Property is being sold Strictly AS IS. Purchaser is responsible to complete their own due diligence and will be responsible for all lender and/or municipal required inspections, certifications and CO. All information is deemed reliable but not guaranteed. The seller property disclosure and all/any inspection reports, estimates, OPRA, etc provided by the seller, agent or third parties are for informational purposes only. State realty transfer tax will be split between the buyer(s) and the seller at the time of closing. Property must be listed in the MLS for 7 days before the seller will review, negotiate or accept any offers.
Save
Ask
Hide
Share
Listing Snapshot
Bedrooms
3
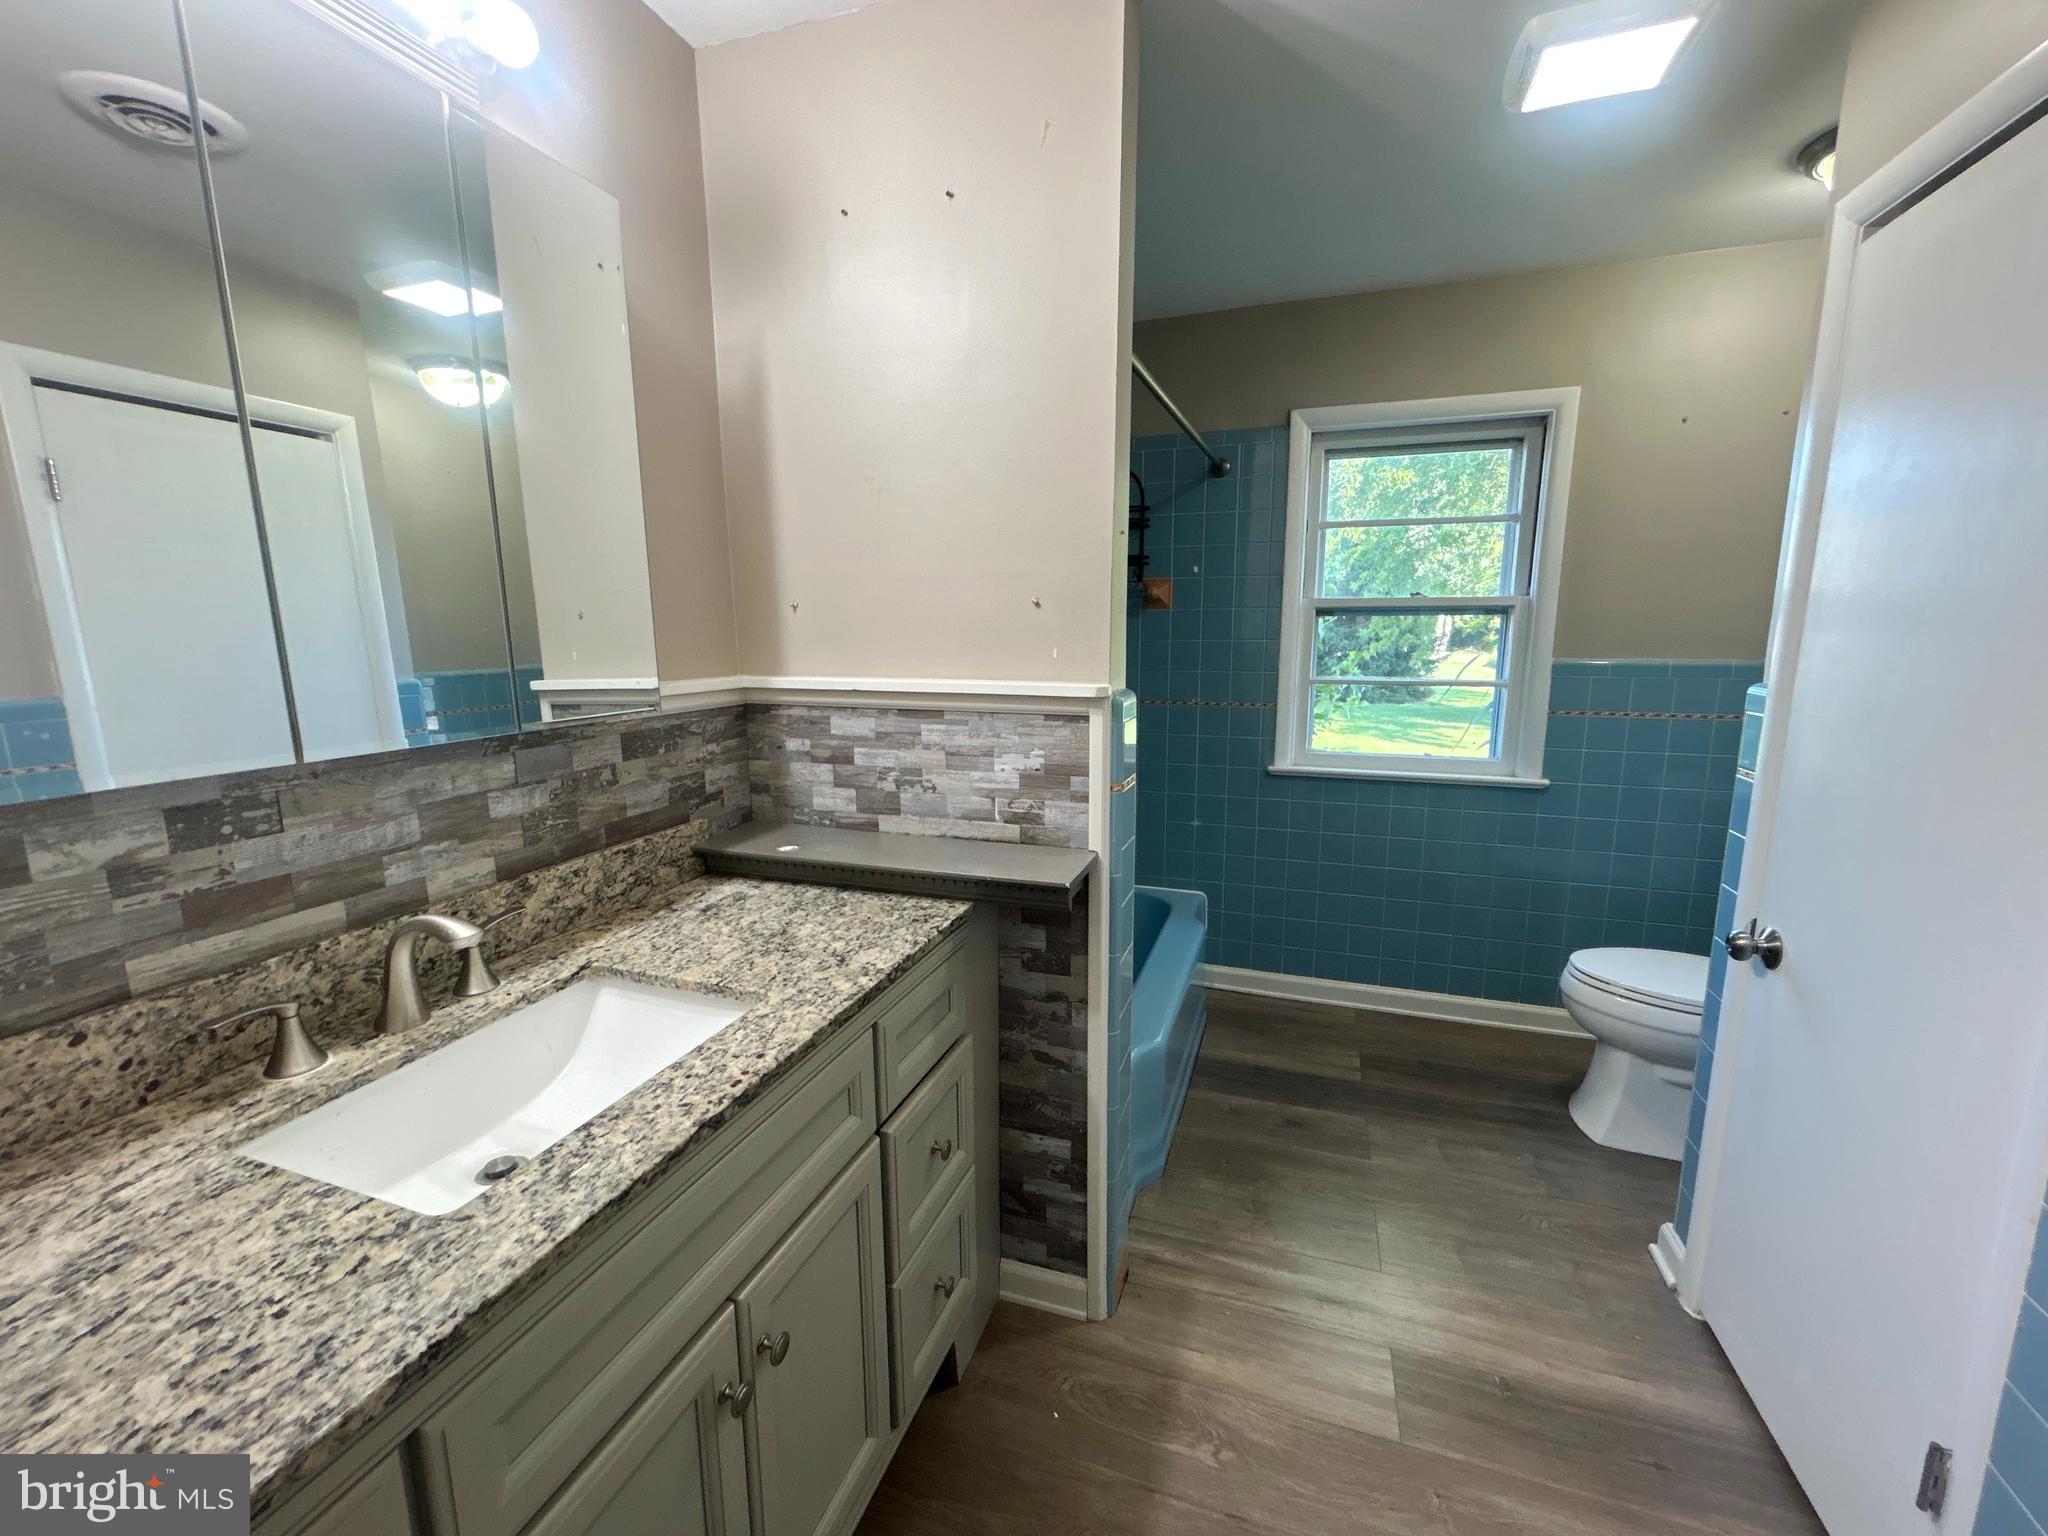
Total Baths
1
Full Baths
1
Partial Baths
N/A
Inside Area (SqFt)
1,466 sqft
Lot Size
0.38 Acres
Year Built
1954
MLS® Number
NJGL2077500
Status
Sold
Property Tax
$5,595
HOA/Condo/Coop Fees
N/A
Sq Ft Source
Assessor
Friends & Family
React
Comment
Invite
No Comments Yet
Did you know? You can invite friends and family to your search. They can join your search, rate and discuss listings with you.
Recent Activity
20 hours ago
Listing updated with changes from the MLS®
General Features
Acres
0.38
Cross Street
HARMONY RD
Foundation
Brick/Mortar
Garage
Yes
Garage Spaces
2
Levels
One
Parking
GarageDrivewayDetached
Parking Spaces
2
Property Sub Type
Single Family Residence
Sewer
Public Sewer
Special Circumstances
Real Estate Owned
SqFt Above
1466
SqFt Total
1466
Style
Ranch/Rambler
Water Source
Public
Zoning
RES
Interior Features
Appliances
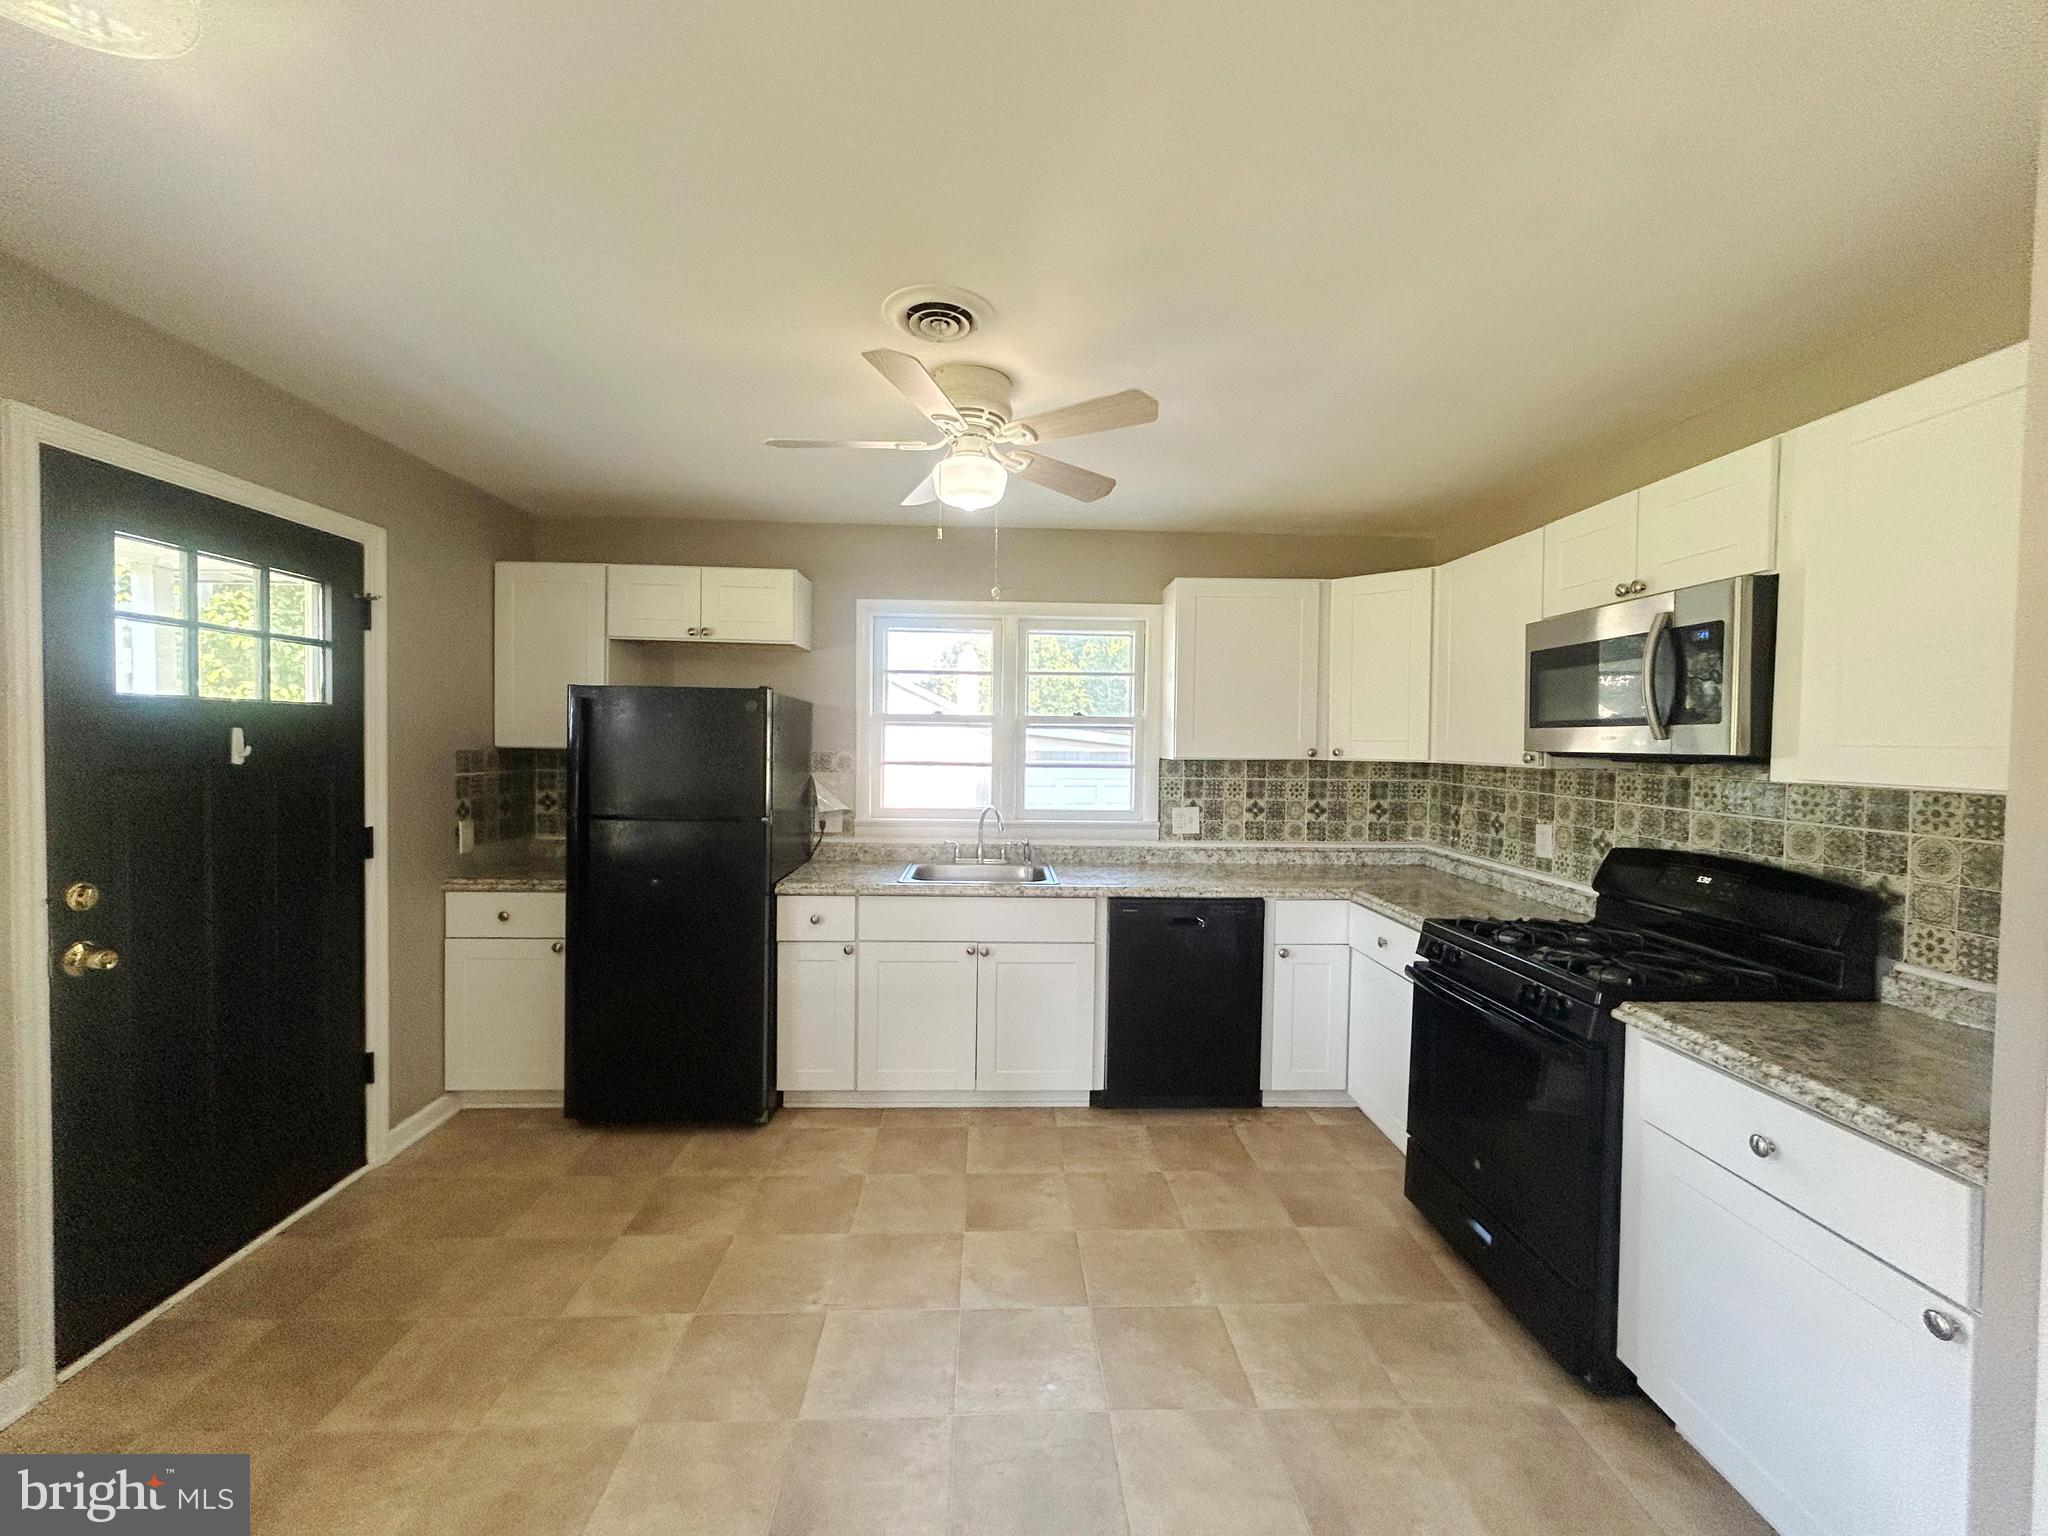
Gas RangeGas OvenGas Water HeaterDishwasherMicrowaveRefrigerator
Basement
Exterior EntryFull
Cooling
Central AirElectric
Fireplace
Yes
Fireplaces
1
Flooring
Wood
Heating
Natural GasForced Air
Interior
Eat-in Kitchen
Main Level Bedrooms
3
Window Features
Bay Window(s)
Bedroom 1
Dimensions - 12 X 10Level - Main
Bedroom 2
Dimensions - 14 X 14Level - Main
Dining Room
Dimensions - 14 X 11Level - Main
Kitchen
Dimensions - 13 X 12Level - Main
Living Room
Dimensions - 21 X 15Level - Main
Primary Bedroom
Dimensions - 15 X 14Level - Main
Save
Ask
Hide
Share
Exterior Features
Construction Details
Brick
Lot Features
LevelFront YardBack Yard
Patio And Porch
Porch
Pool Features
None
Roof
Shingle
Windows/Doors
Bay Window(s)
Community Features
MLS Area
Greenwich Twp (20807)
School District
GREENWICH TOWNSHIP PUBLIC SCHOOLS
Schools
School District
GREENWICH TOWNSHIP PUBLIC SCHOOLS
Elementary School
Unknown
Middle School
Unknown
High School
Unknown
Neighborhood & Commute
Source: Walkscore
Disclosure: Community information and market data powered by Constellation Data Labs. Information is deemed reliable but not guaranteed.


Did you know? You can invite friends and family to your search. They can join your search, rate and discuss listings with you.