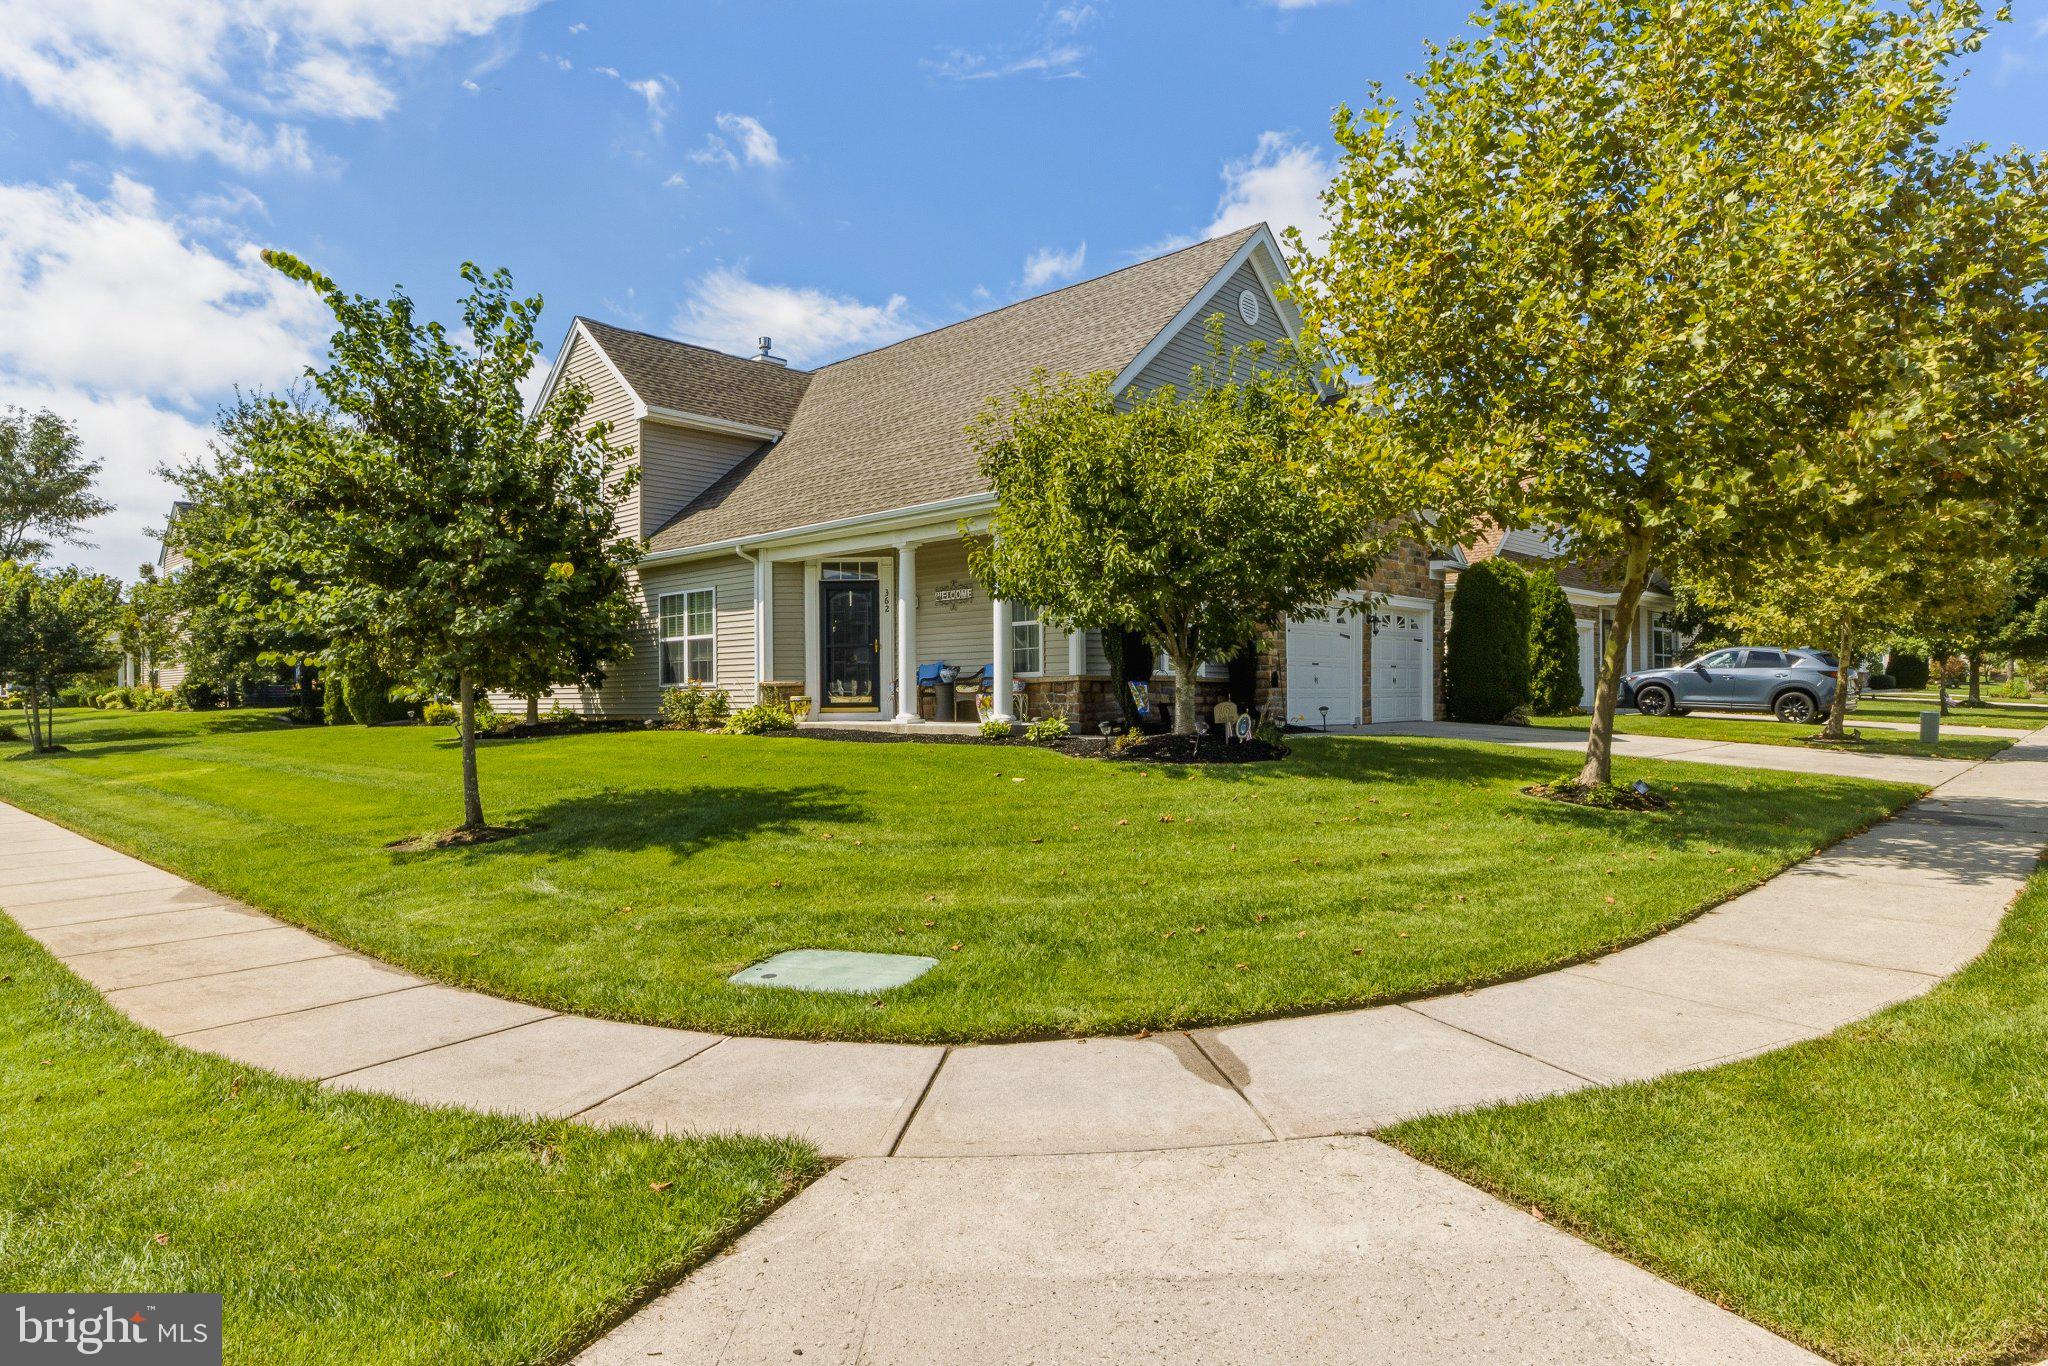
The Grande at Camelot, a desirable 55+ community is now offering the Eden model! Situated in the town of Glassboro and close to Rowen University. A Weekend away to the South Jersey Beaches in under an hour is easy as this community is located just off of Route 55.
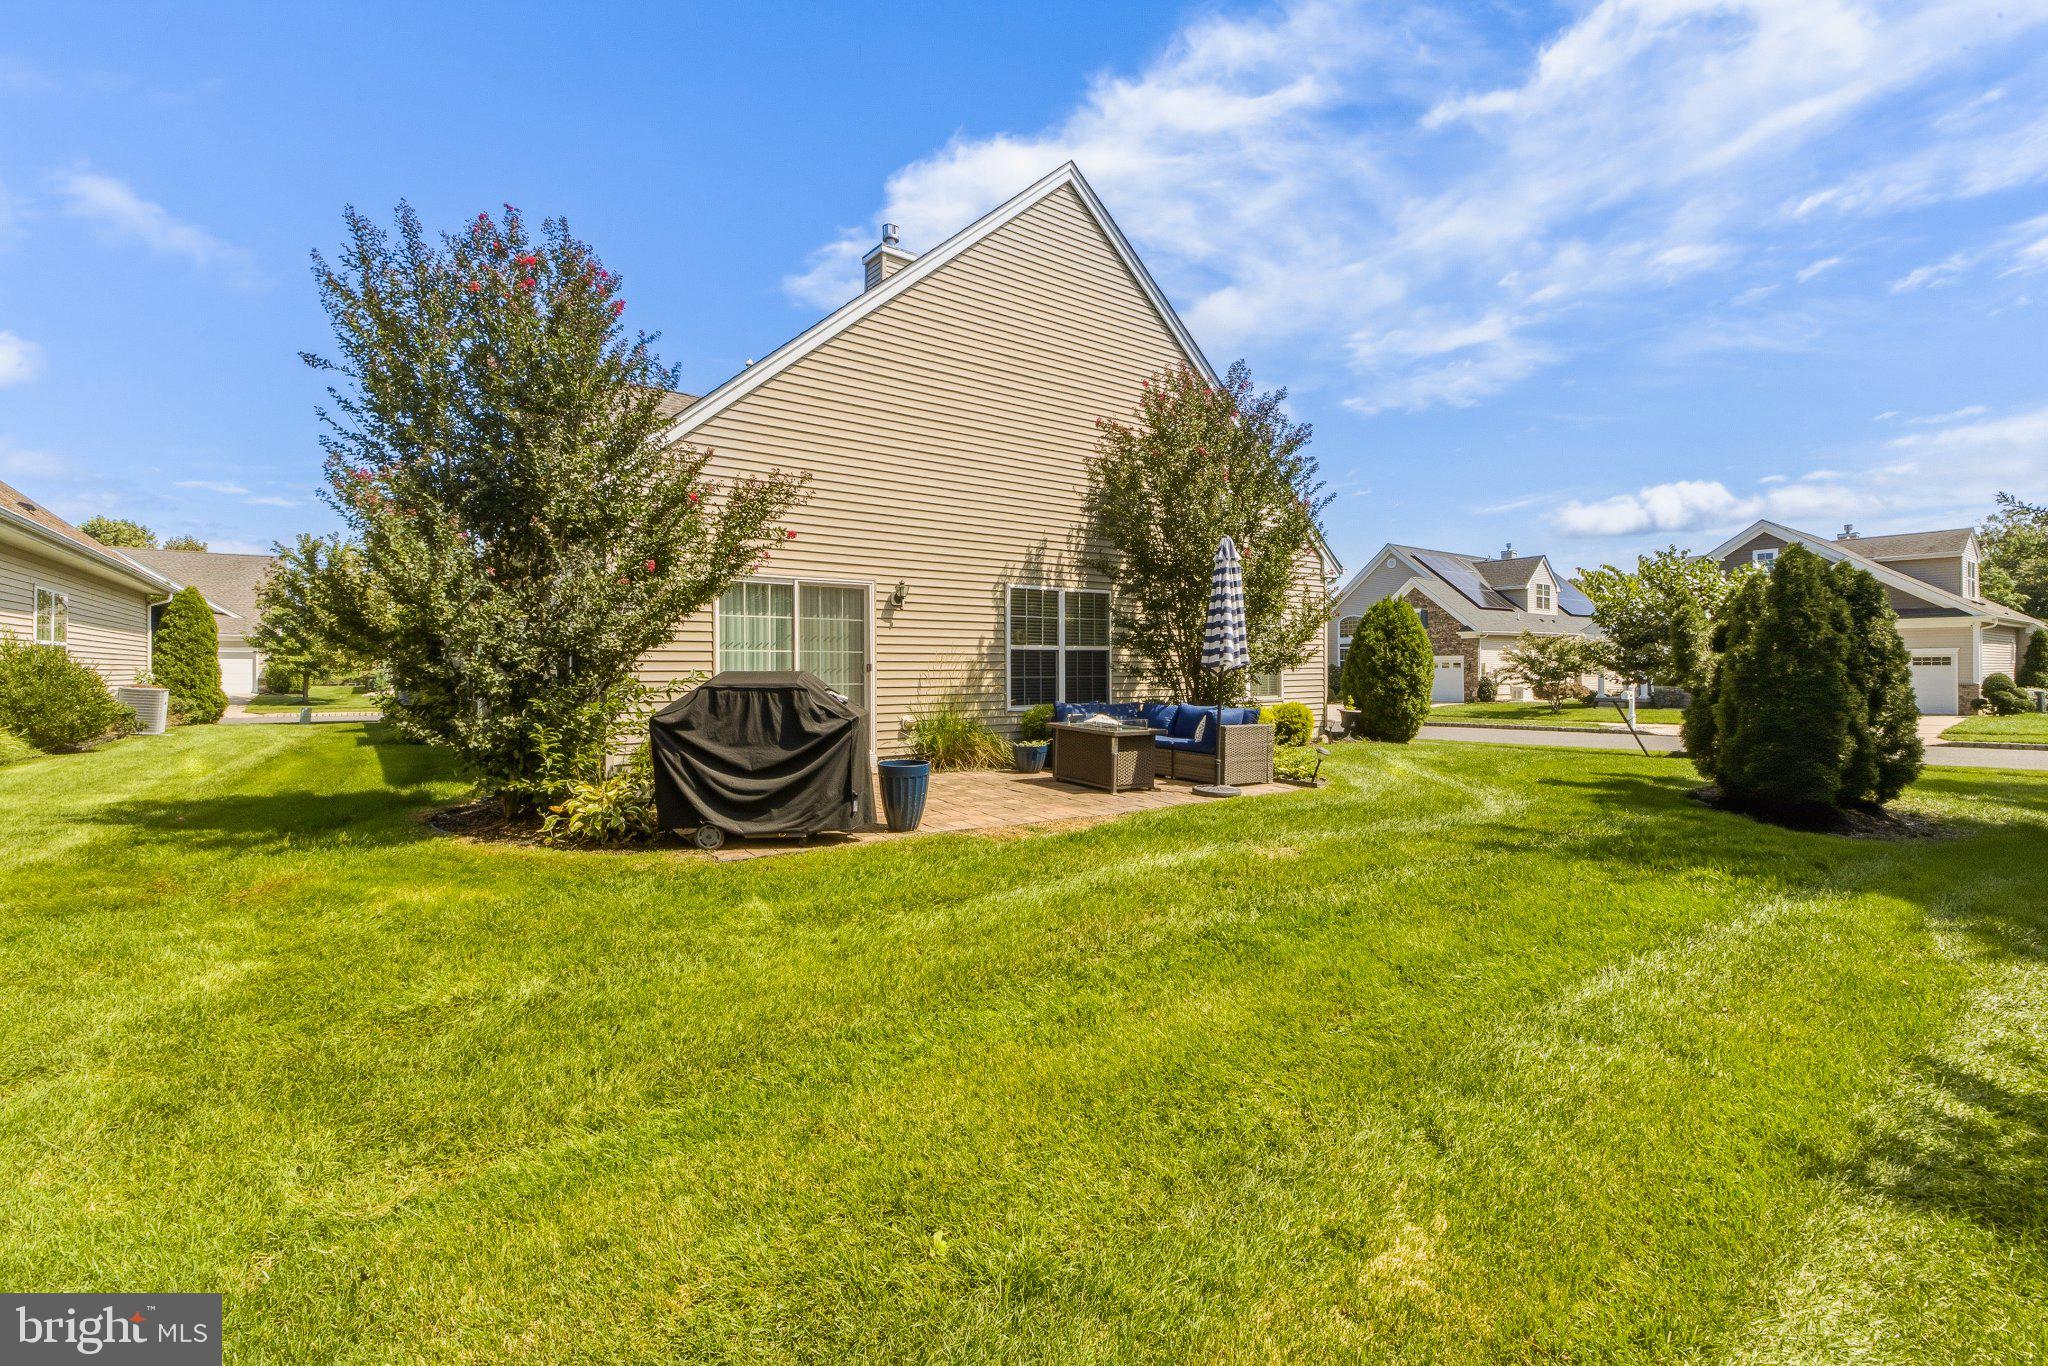
This 2,400-square-foot layout is the Eden model and it includes a versatile loft & offers an abundant living area. Key features include a grand two-story entrance, an elegant living room detailed with crown molding and shadow boxes, and a dining room with a vaulted ceiling that seamlessly flows into the kitchen. The kitchen is impressive with granite countertops, 42-inch cabinetry with crown molding, a tile backsplash, recessed lighting, stainless steel appliances, Pantry and a bump-out space perfect for a kitchen table. The family room is highlighted by custom built-in bookcases that surround the gas fireplace, and a dedicated Dry Bar area. Finished off with a 20 x 10 paver patio outside the extended family room.
The first-floor primary suite includes two walk-in closets, a tray ceiling, and crown molding; the accompanying bathroom features a double vanity, a large garden tub, and tile flooring. The loft level contains 2nd bedroom and 2nd full bathroom along with an open space suitable for an office, an entertainment area, or potential conversion into a third bedroom.
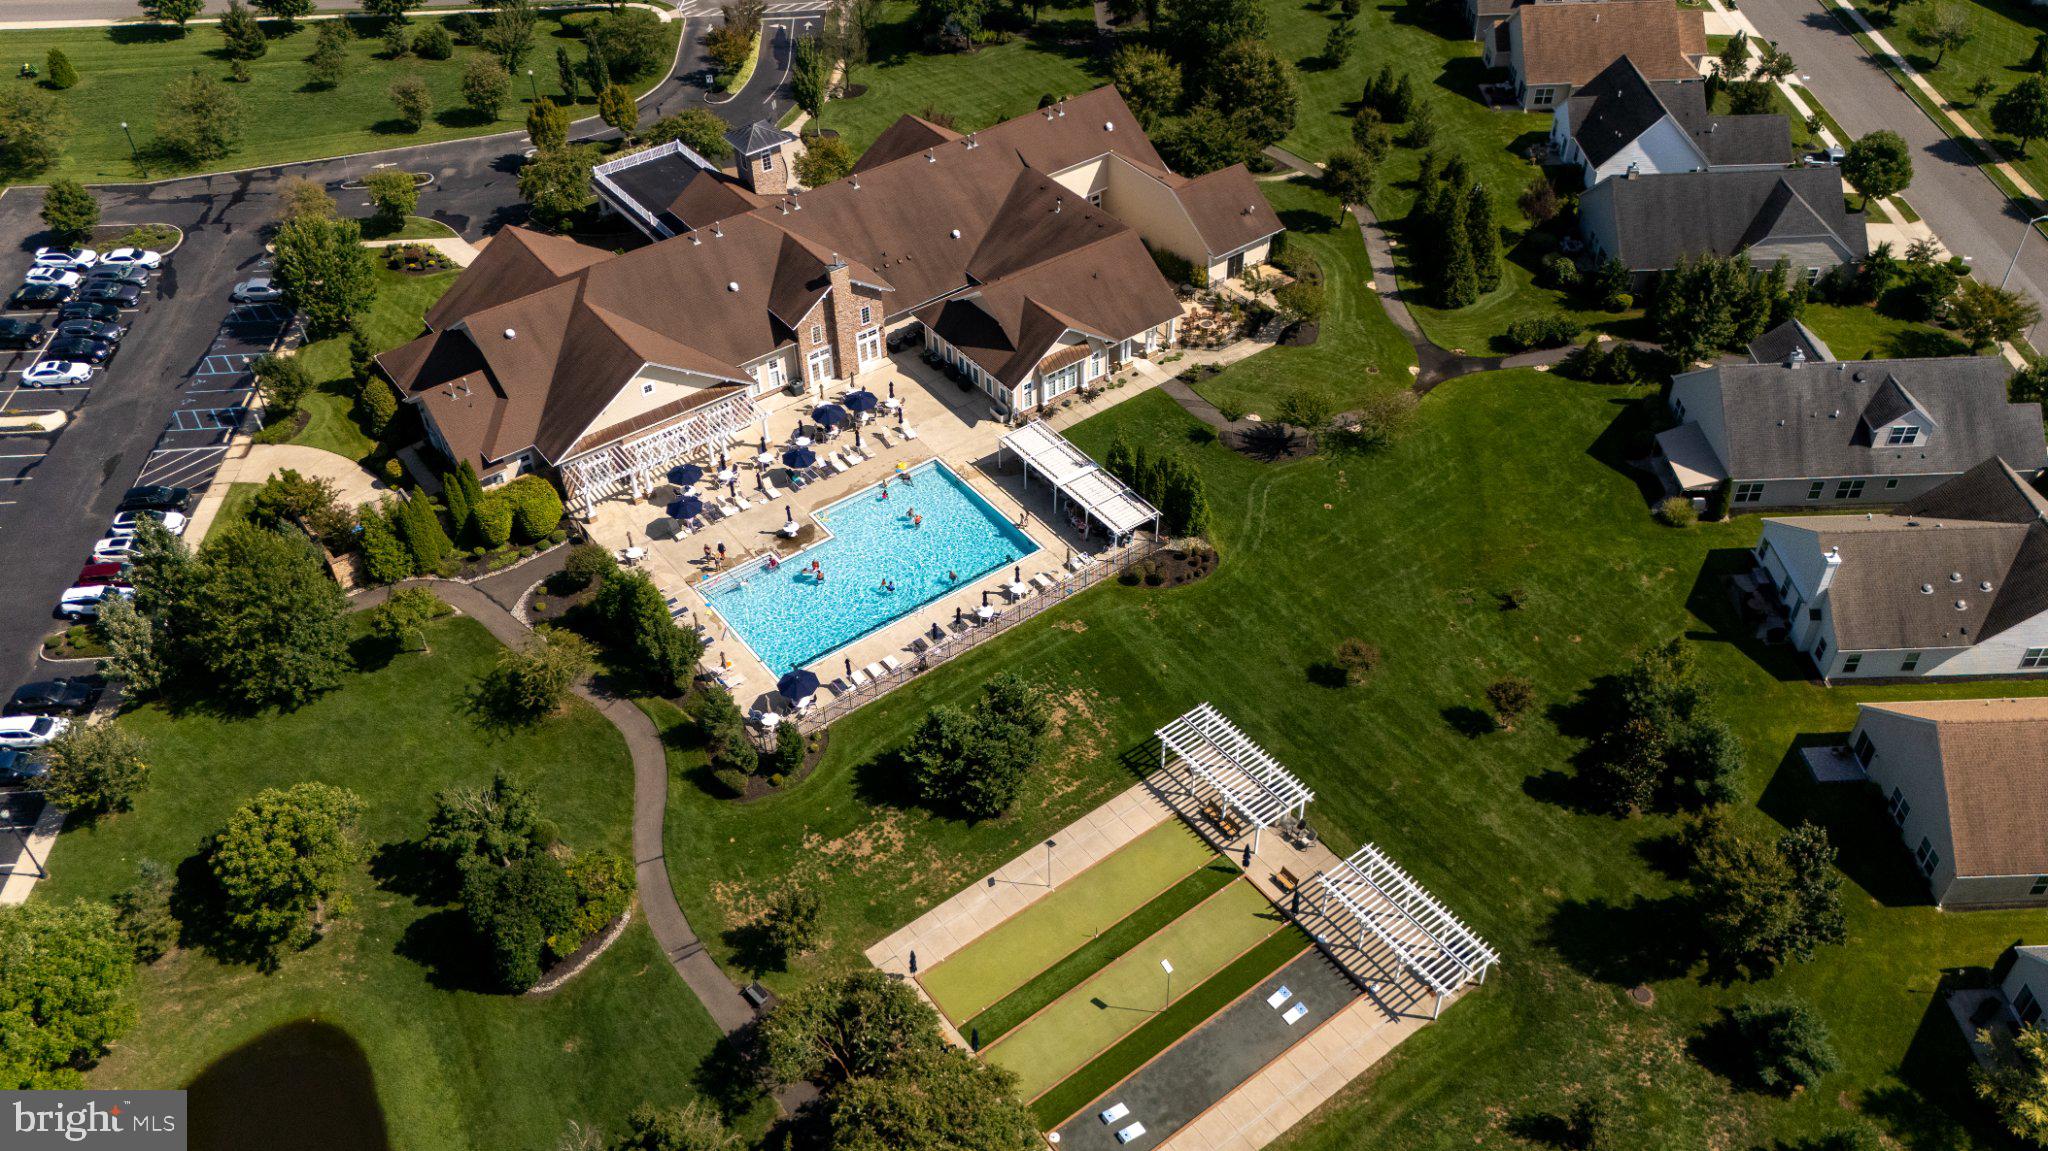
This premier senior community offers an in-ground pool, a clubhouse, a fitness center, and a variety of scheduled activities. Offering Bike and Walking Trails highlighted with a Gazebo and outdoor amenities, Dont miss the enclosed Courtyard with plenty of seating and outdoor fireplace - just perfect to grab a bottle and have a toast with friends! This truly premier 55+ community is ideally located near Rowan University, local shopping, dining, and major highways, ensuring easy access to all South Jersey shore points, the Deptford Mall and Philadelphia.
Save
Ask
Tour
Hide
Share
Listing Snapshot
Price
$530,000
Days On Site
60 Days
Bedrooms
2
Inside Area (SqFt)
2,451 sqft
Total Baths
3
Full Baths
2
Partial Baths
1
Lot Size
0.19 Acres
Year Built
2012
MLS Number
NJGL2077502
Status
Pending
Property Tax
$9,634
HOA/Condo/Coop Fees
$270 monthly
Sq Ft Source
Assessor
Friends & Family
React
Comment
Invite
No Comments Yet
Did you know? You can invite friends and family to your search. They can join your search, rate and discuss listings with you.
Recent Activity
a month ago
Status changed to Pending
a month ago
Listing updated with changes from the MLS
2 months ago
Listing first seen on site
General Features
Acres
0.19
Attached Garage
Yes
Cross Street
ELLIS MILL
Foundation
Slab
Garage
Yes
Garage Spaces
2
Levels
Two
Parking
ConcreteGarageDrivewayInside EntranceAttached
Parking Spaces
2
Property Sub Type
Single Family Residence
Sewer
Public Sewer
Special Circumstances
Standard
SqFt Above
2451
SqFt Total
2451
Style
Traditional
Utilities
Cable AvailableUnderground Utilities
Water Source
Public
Zoning
R6
Interior Features
Appliances
OvenCooktopGas Water HeaterDishwasherDryerRefrigeratorWasherDisposalMicrowave
Cooling
Central AirCeiling Fan(s)Electric
Electric
200+ Amp Service
Fireplace
Yes
Fireplace Features
Gas
Fireplaces
1
Flooring
WoodCarpet
Heating
Natural GasForced Air
Interior
Ceiling Fan(s)Walk-In Closet(s)Kitchen IslandBarPantryCathedral Ceiling(s)High CeilingsBuilt-in FeaturesCrown MoldingOpen FloorplanSoaking Tub
Laundry Features
Main Level
Main Level Bedrooms
1
Bathroom 1
Level - Main
Bathroom 2
Bedroom 1
Level - MainFeatures - Walk-In Closet(s)
Bedroom 2
Dining Room
Level - Main
Family Room
Level - Main
Kitchen
Level - Main
Living Room
Level - Main
Loft
Save
Ask
Tour
Hide
Share
Exterior Features
Construction Details
Vinyl Siding
Lot Features
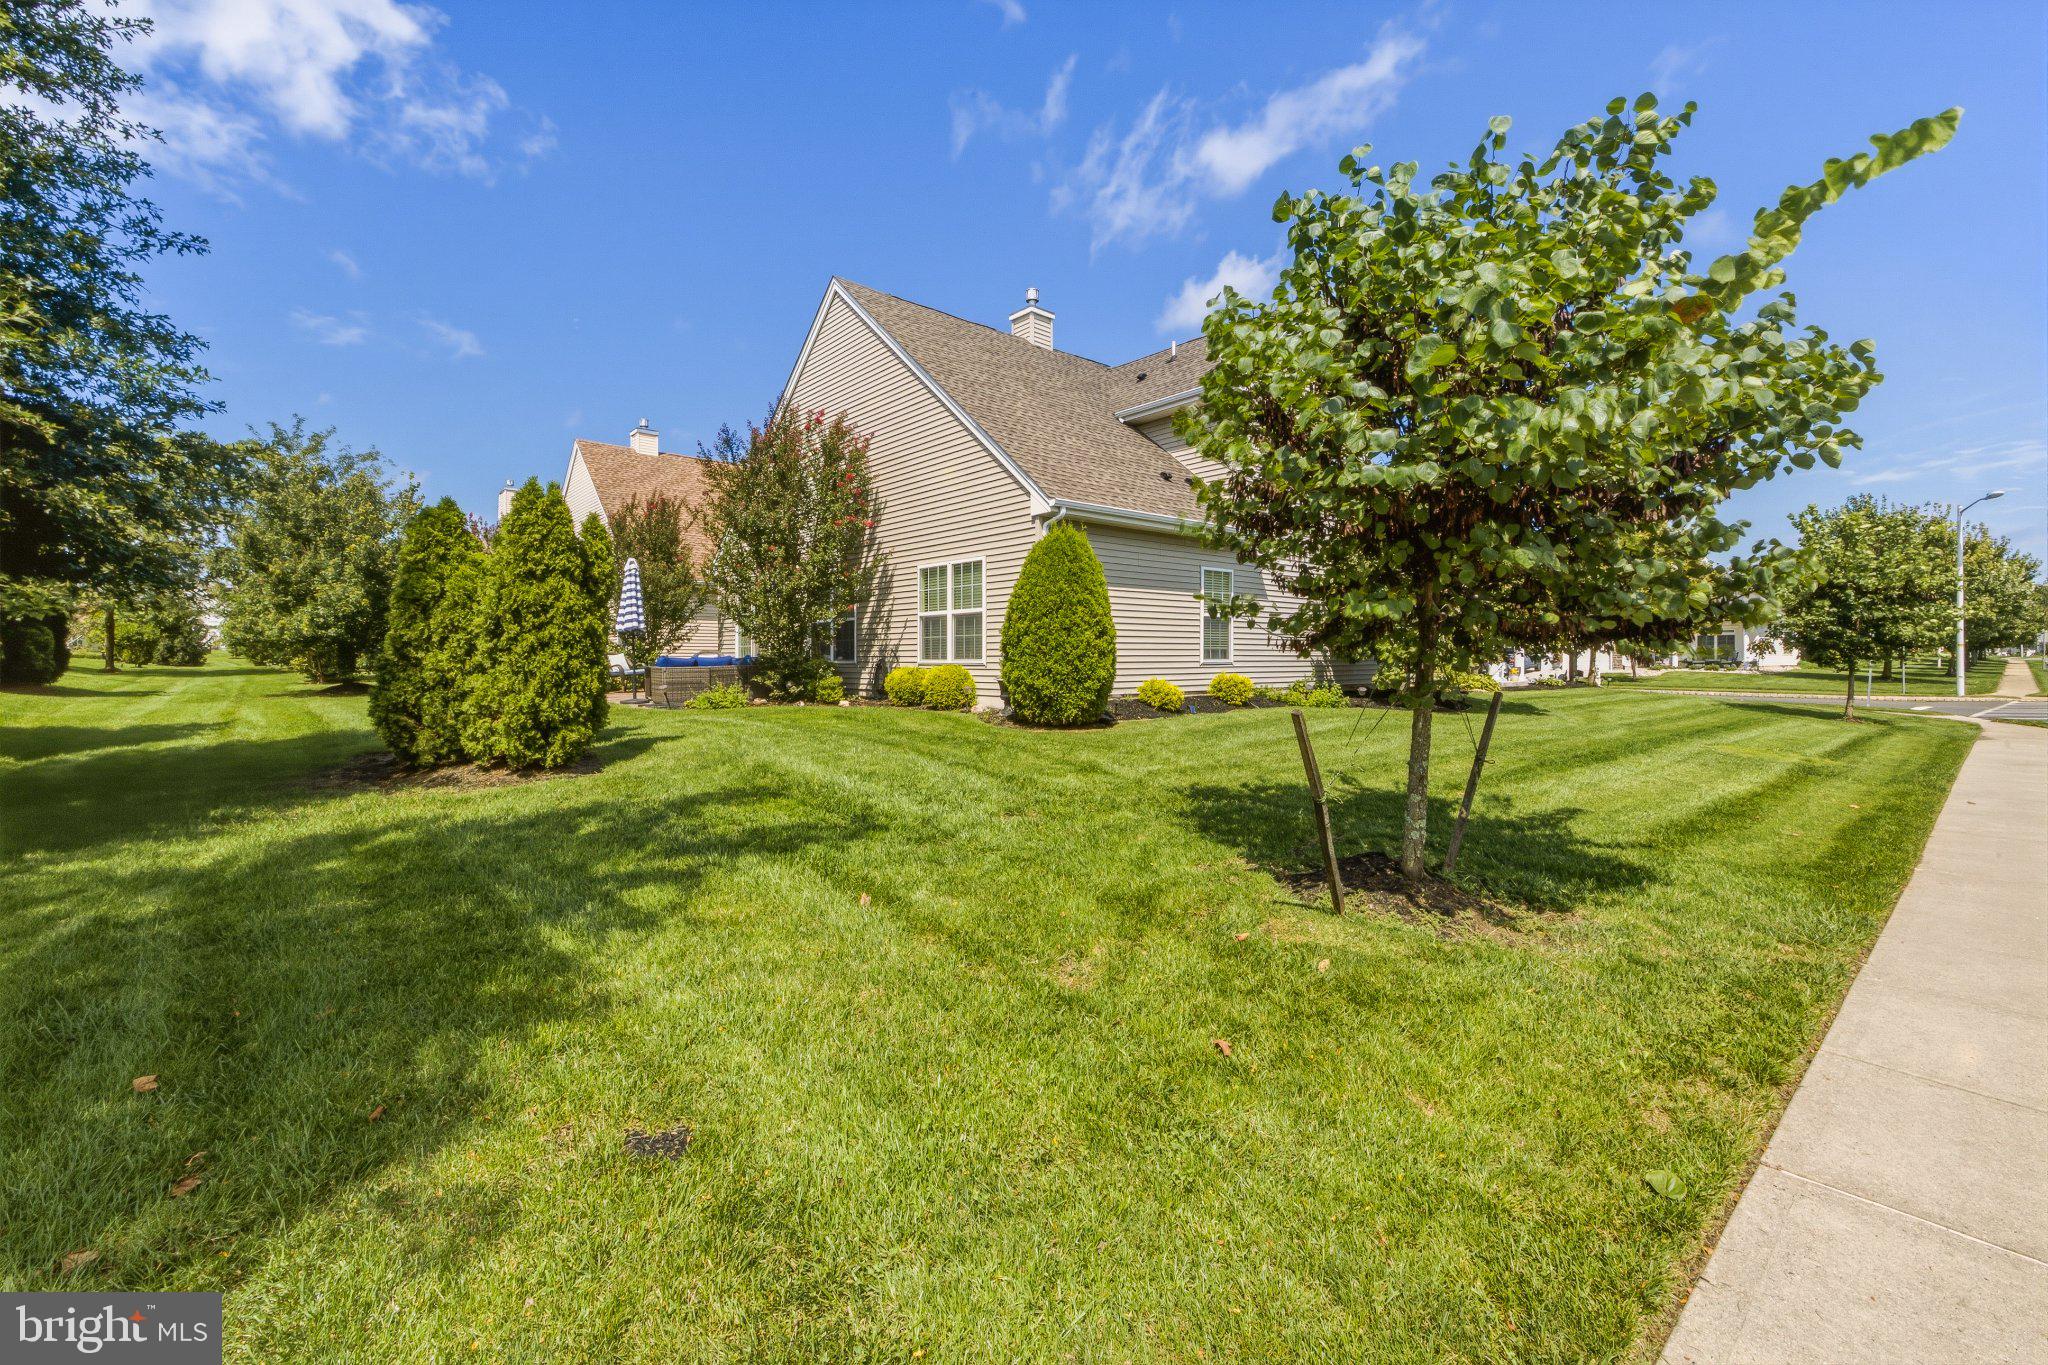
Corner Lot
Patio And Porch
Patio
Pool Features
Community
Roof
Shingle
Community Features
Association Amenities
Clubhouse
Association Fee
$270.0
Association Fee Frequency
Monthly
Community Features
PoolSidewalksStreet Lights
MLS Area
Glassboro Boro (20806)
School District
GLASSBORO PUBLIC SCHOOLS
Senior Community
Yes
Schools
School District
GLASSBORO PUBLIC SCHOOLS
Elementary School
Unknown
Middle School
Unknown
High School
Unknown
Listing courtesy of BHHS Fox & Roach-Mullica Hill South



Did you know? You can invite friends and family to your search. They can join your search, rate and discuss listings with you.