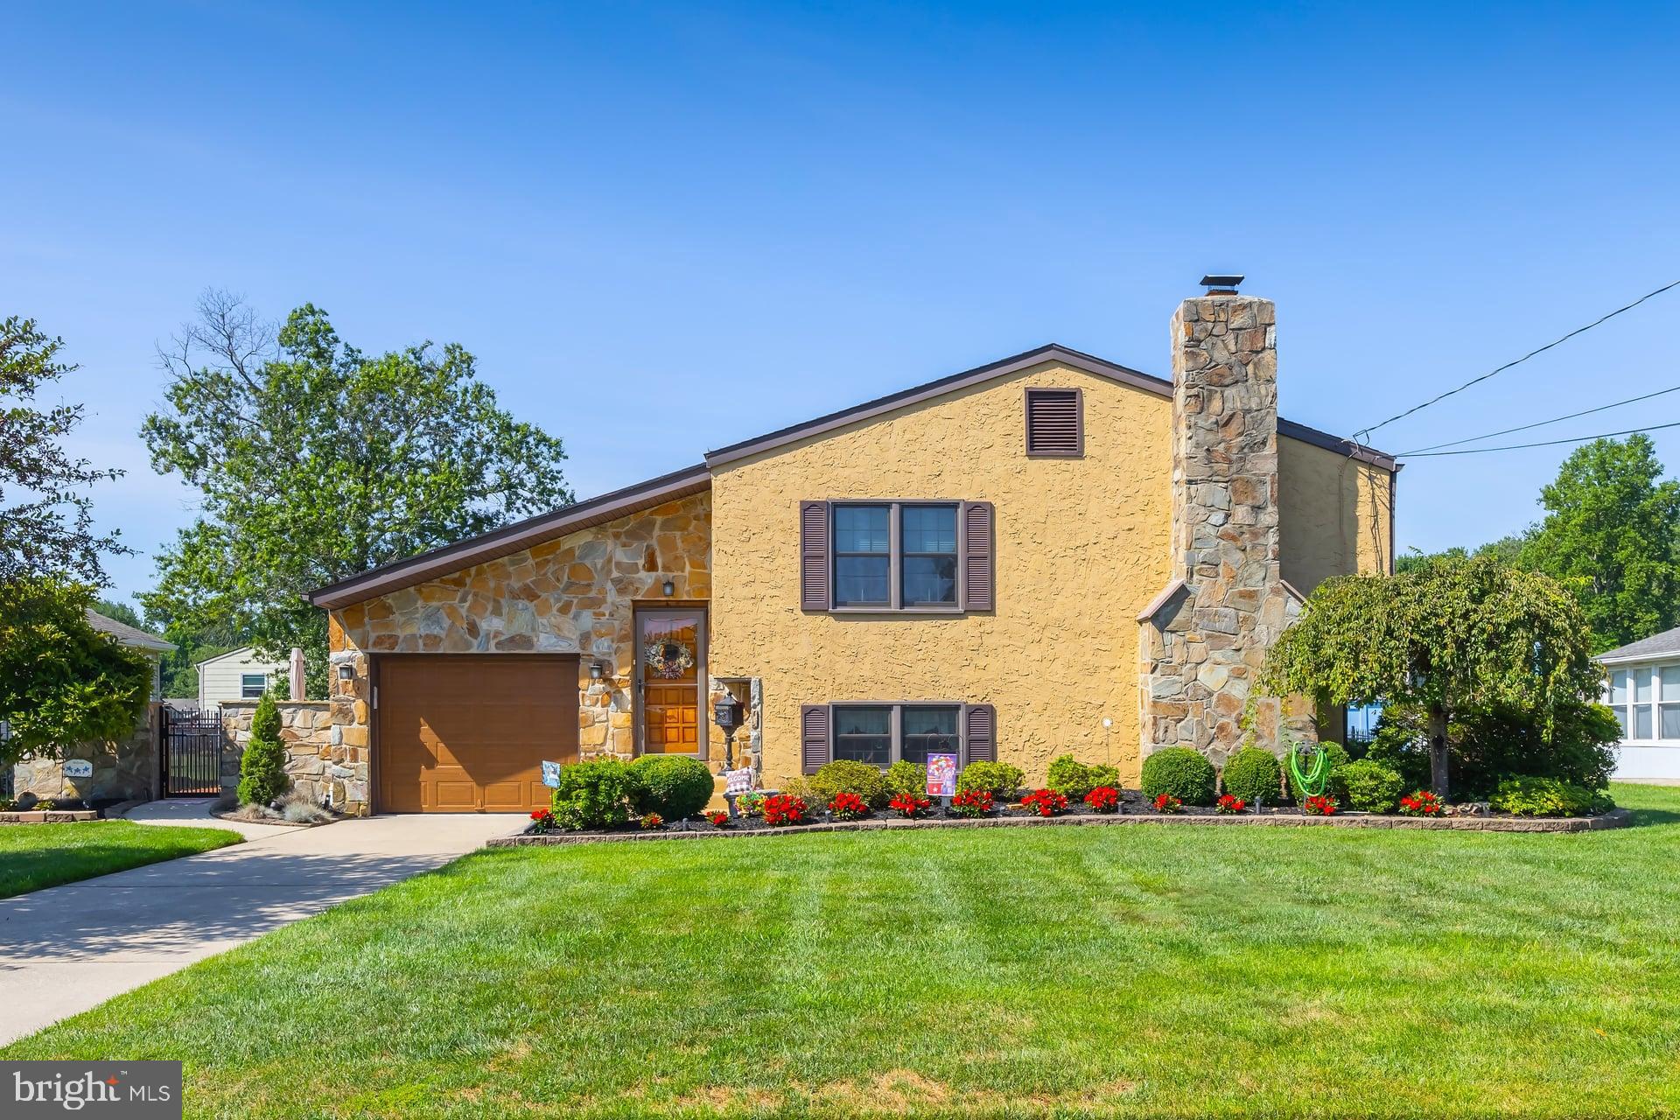
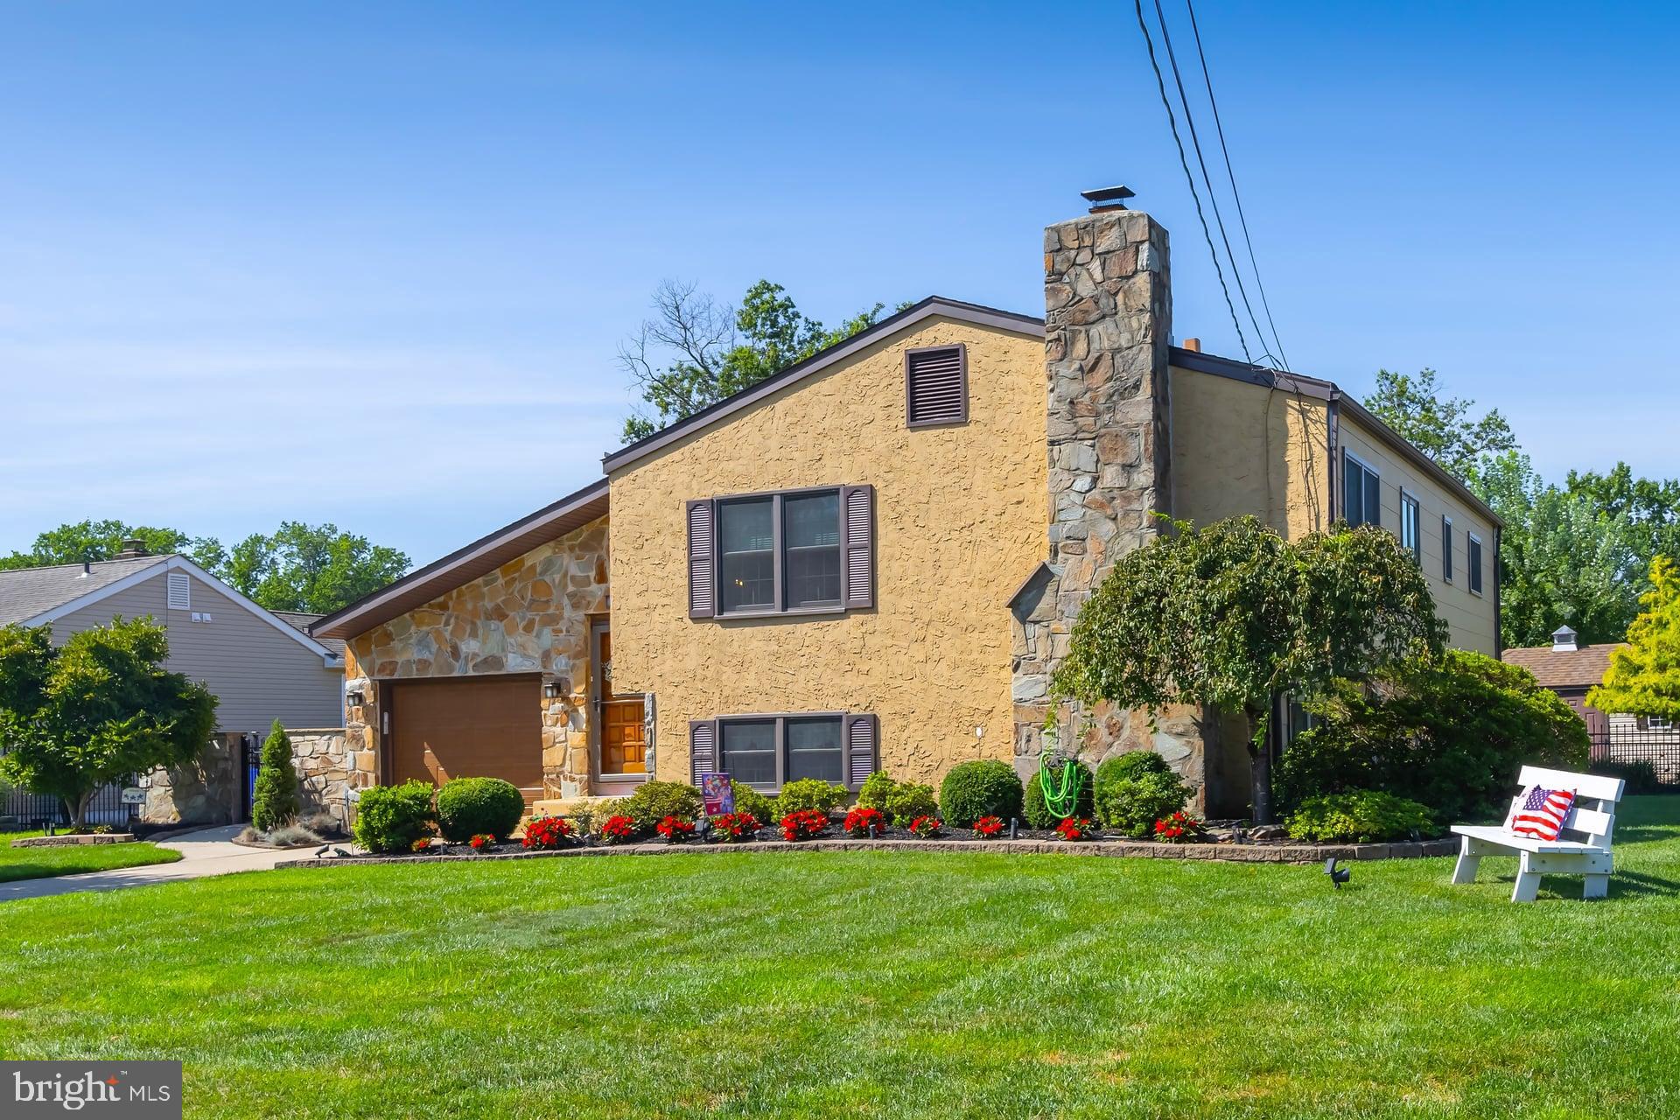
This is the home you have been waiting for! Featuring owned solar, you can enjoy the benefits of solar energy without the expense of a lease or monthly electricity payments. From the moment you arrive, the pride of ownership is evident in every detail of this meticulously maintained home.
Step inside to a bright and airy entryway that leads to the inviting main level. The sunny living room flows seamlessly into the kitchen and dining area, creating a warm and open space for everyday living and entertaining. The well-appointed kitchen features maple cabinetry, Corian countertops, hardwood flooring, stainless steel appliances, a gas range, built-in microwave, dishwasher, and a large pantry.
Down the hall, you'll find a full bathroom with a tub/shower combination and three generously sized bedrooms, each featuring custom blackout shades.
The finished lower level offers even more versatile living space. The fourth bedroom/family room features a cozy fireplace and surround sound, making it the perfect space for a media room, family room, or private primary suite. An updated full bathroom features a beautiful walk-in tiled shower. There is also a massive office/hobby room with an abundance of cabinetry and countertops, plus a convenient laundry room.
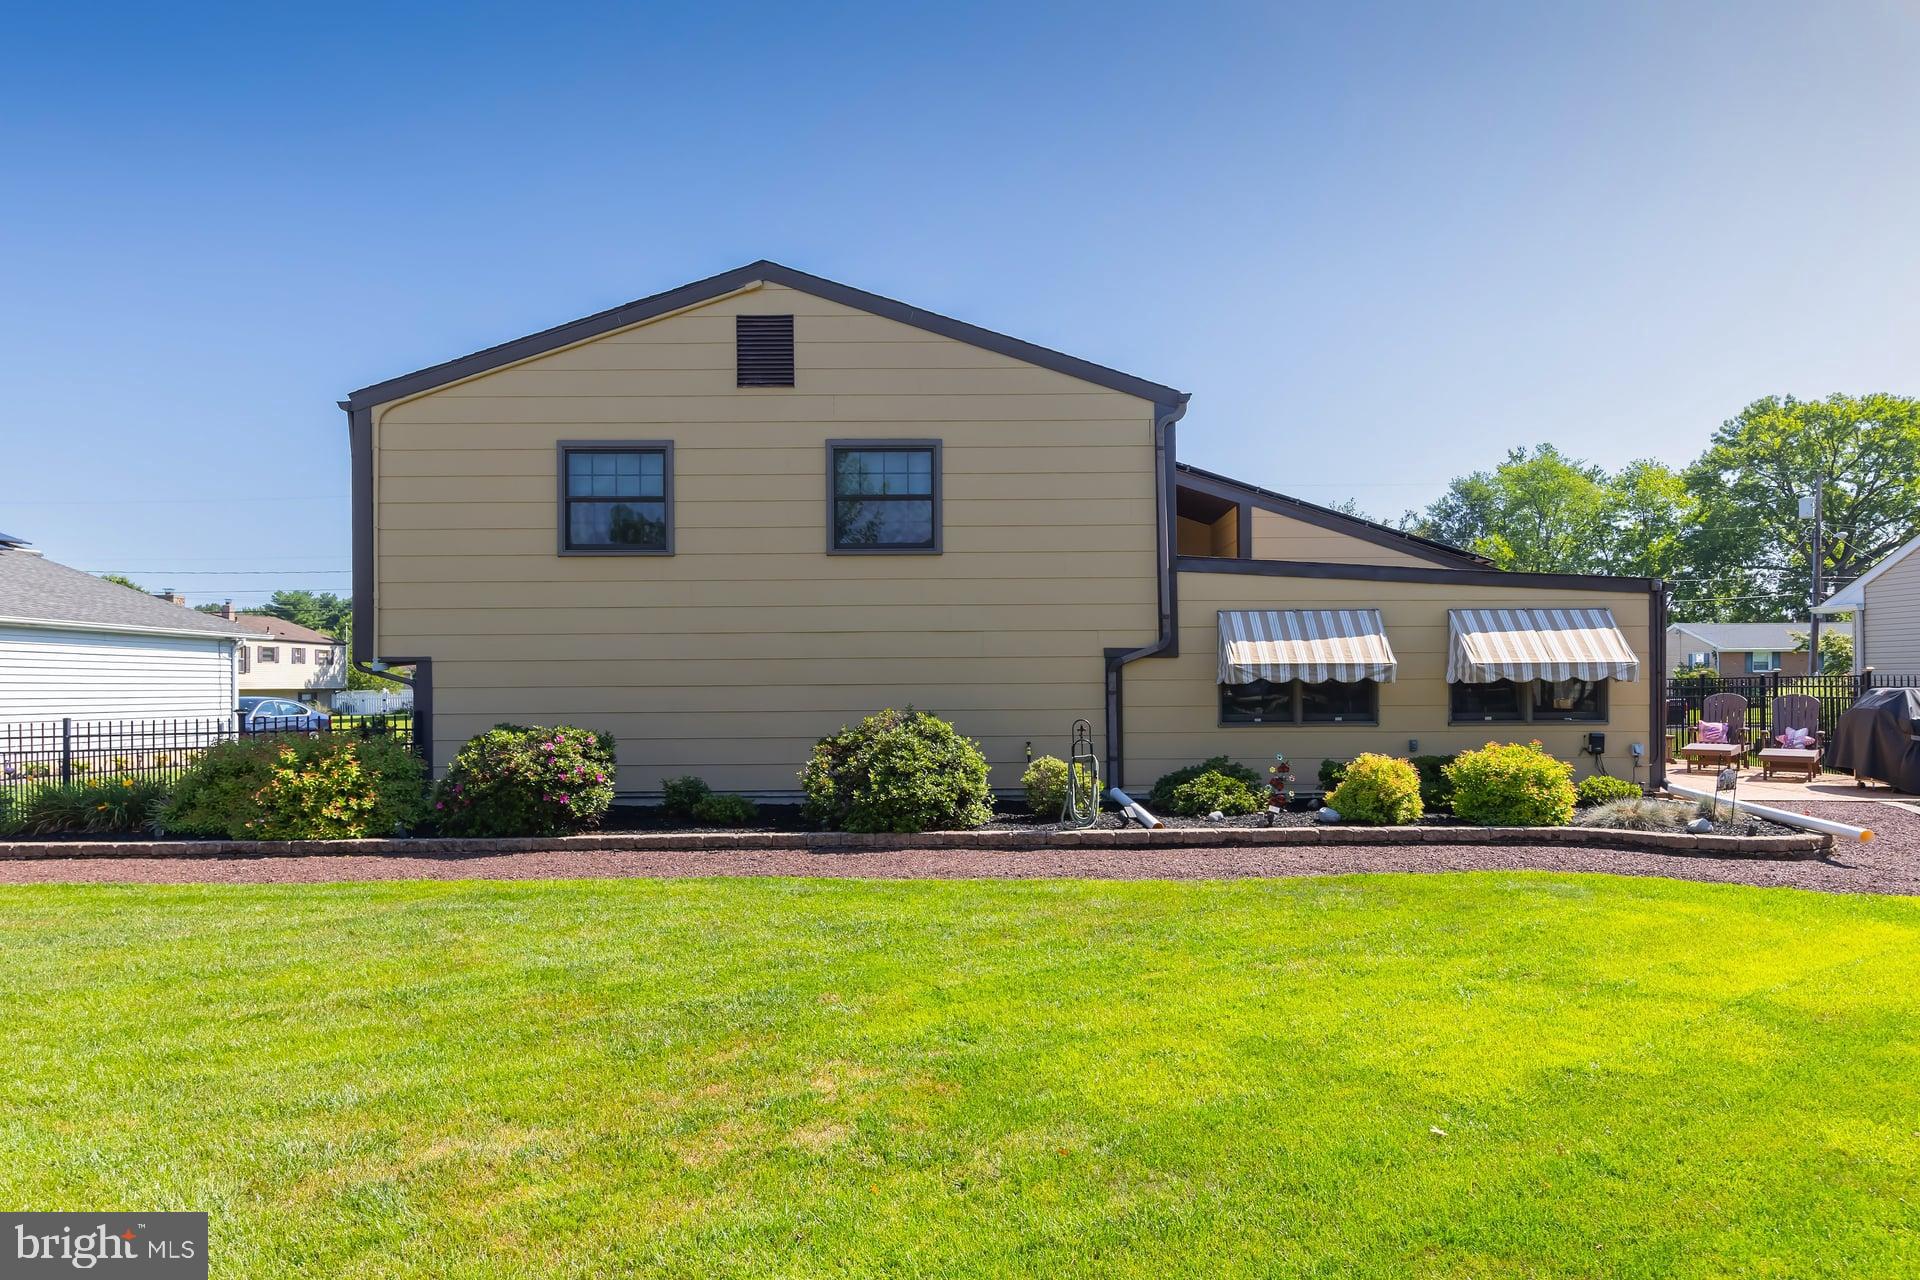
Just off the back of the home, the relaxing den is enhanced by natural wood accents, creating a comfortable retreat with plenty of character.
The attached one-car garage offers convenient interior access, epoxy flooring, and additional storage space.
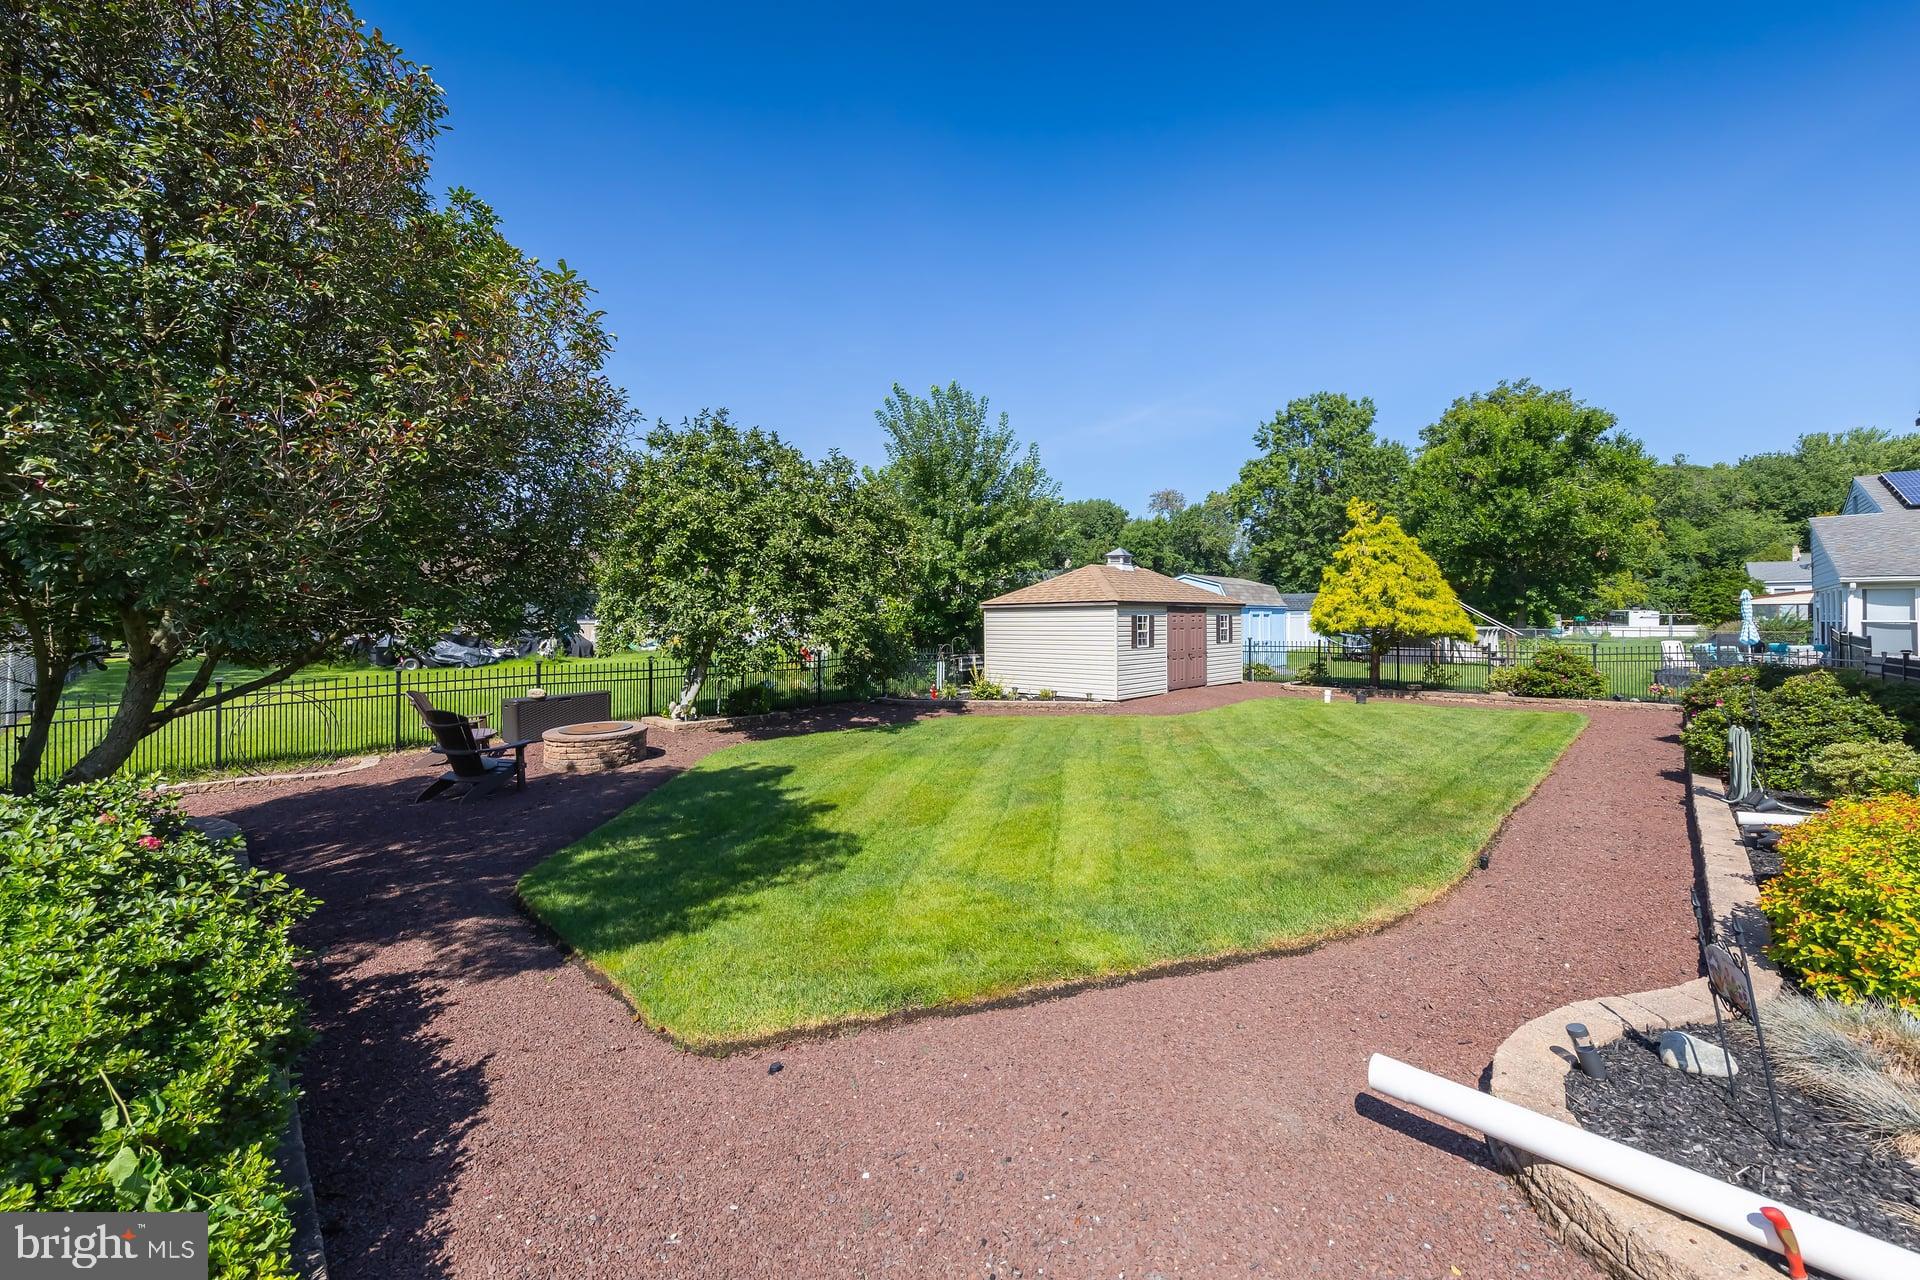
Step outside and fall in love with the backyard! The fully fenced yard features a large brick patio, gas grill, extensive landscaping, and an extra-large shed with electricity—perfect for storage, hobbies, or a workshop. In-ground sprinklers help keep the beautifully landscaped grounds looking their best.
Situated in an established, quiet neighborhood and within walking distance of the Gibbstown Swim Club, this home offers both comfort and convenience. You'll also enjoy easy access to I-295, the Pennsylvania and Delaware bridges, and Philadelphia International Airport, just approximately 20 minutes away.
With owned solar, flexible living spaces, surround sound, beautiful outdoor amenities, and meticulous care throughout, this is a property you won't want to miss!
Save
Ask
Tour
Hide
Share
Listing Snapshot
Price
$425,000
Days On Site
43 Days
Bedrooms
4
Inside Area (SqFt)
2,599 sqft
Total Baths
2
Full Baths
2
Partial Baths
N/A
Lot Size
0.23 Acres
Year Built
1974
MLS® Number
NJGL2077540
Status
Pending
Property Tax
$7,000
HOA/Condo/Coop Fees
N/A
Sq Ft Source
Estimated
Friends & Family
React
Comment
Invite
No Comments Yet
Did you know? You can invite friends and family to your search. They can join your search, rate and discuss listings with you.
Recent Activity
a month ago
Status changed to Pending
a month ago
Listing updated with changes from the MLS®
a month ago
Listing first seen on site
General Features
Acres
0.23
Attached Garage
Yes
Energy Features
Solar
Foundation
Block
Garage
Yes
Garage Spaces
1
Levels
Two
Parking
Garage Door OpenerConcreteOn StreetGarageDrivewayInside EntranceAttached
Parking Spaces
3
Property Sub Type
Single Family Residence
Sewer
Public Sewer
Special Circumstances
Standard
SqFt Above
2599
SqFt Total
2599
Style
Raised Ranch/Rambler
Water Source
Public
Zoning
RES
Interior Features
Appliances
OvenCooktopDishwasherDryerRefrigeratorStainless Steel Appliance(s)WasherMicrowaveTankless Water Heater



Did you know? You can invite friends and family to your search. They can join your search, rate and discuss listings with you.