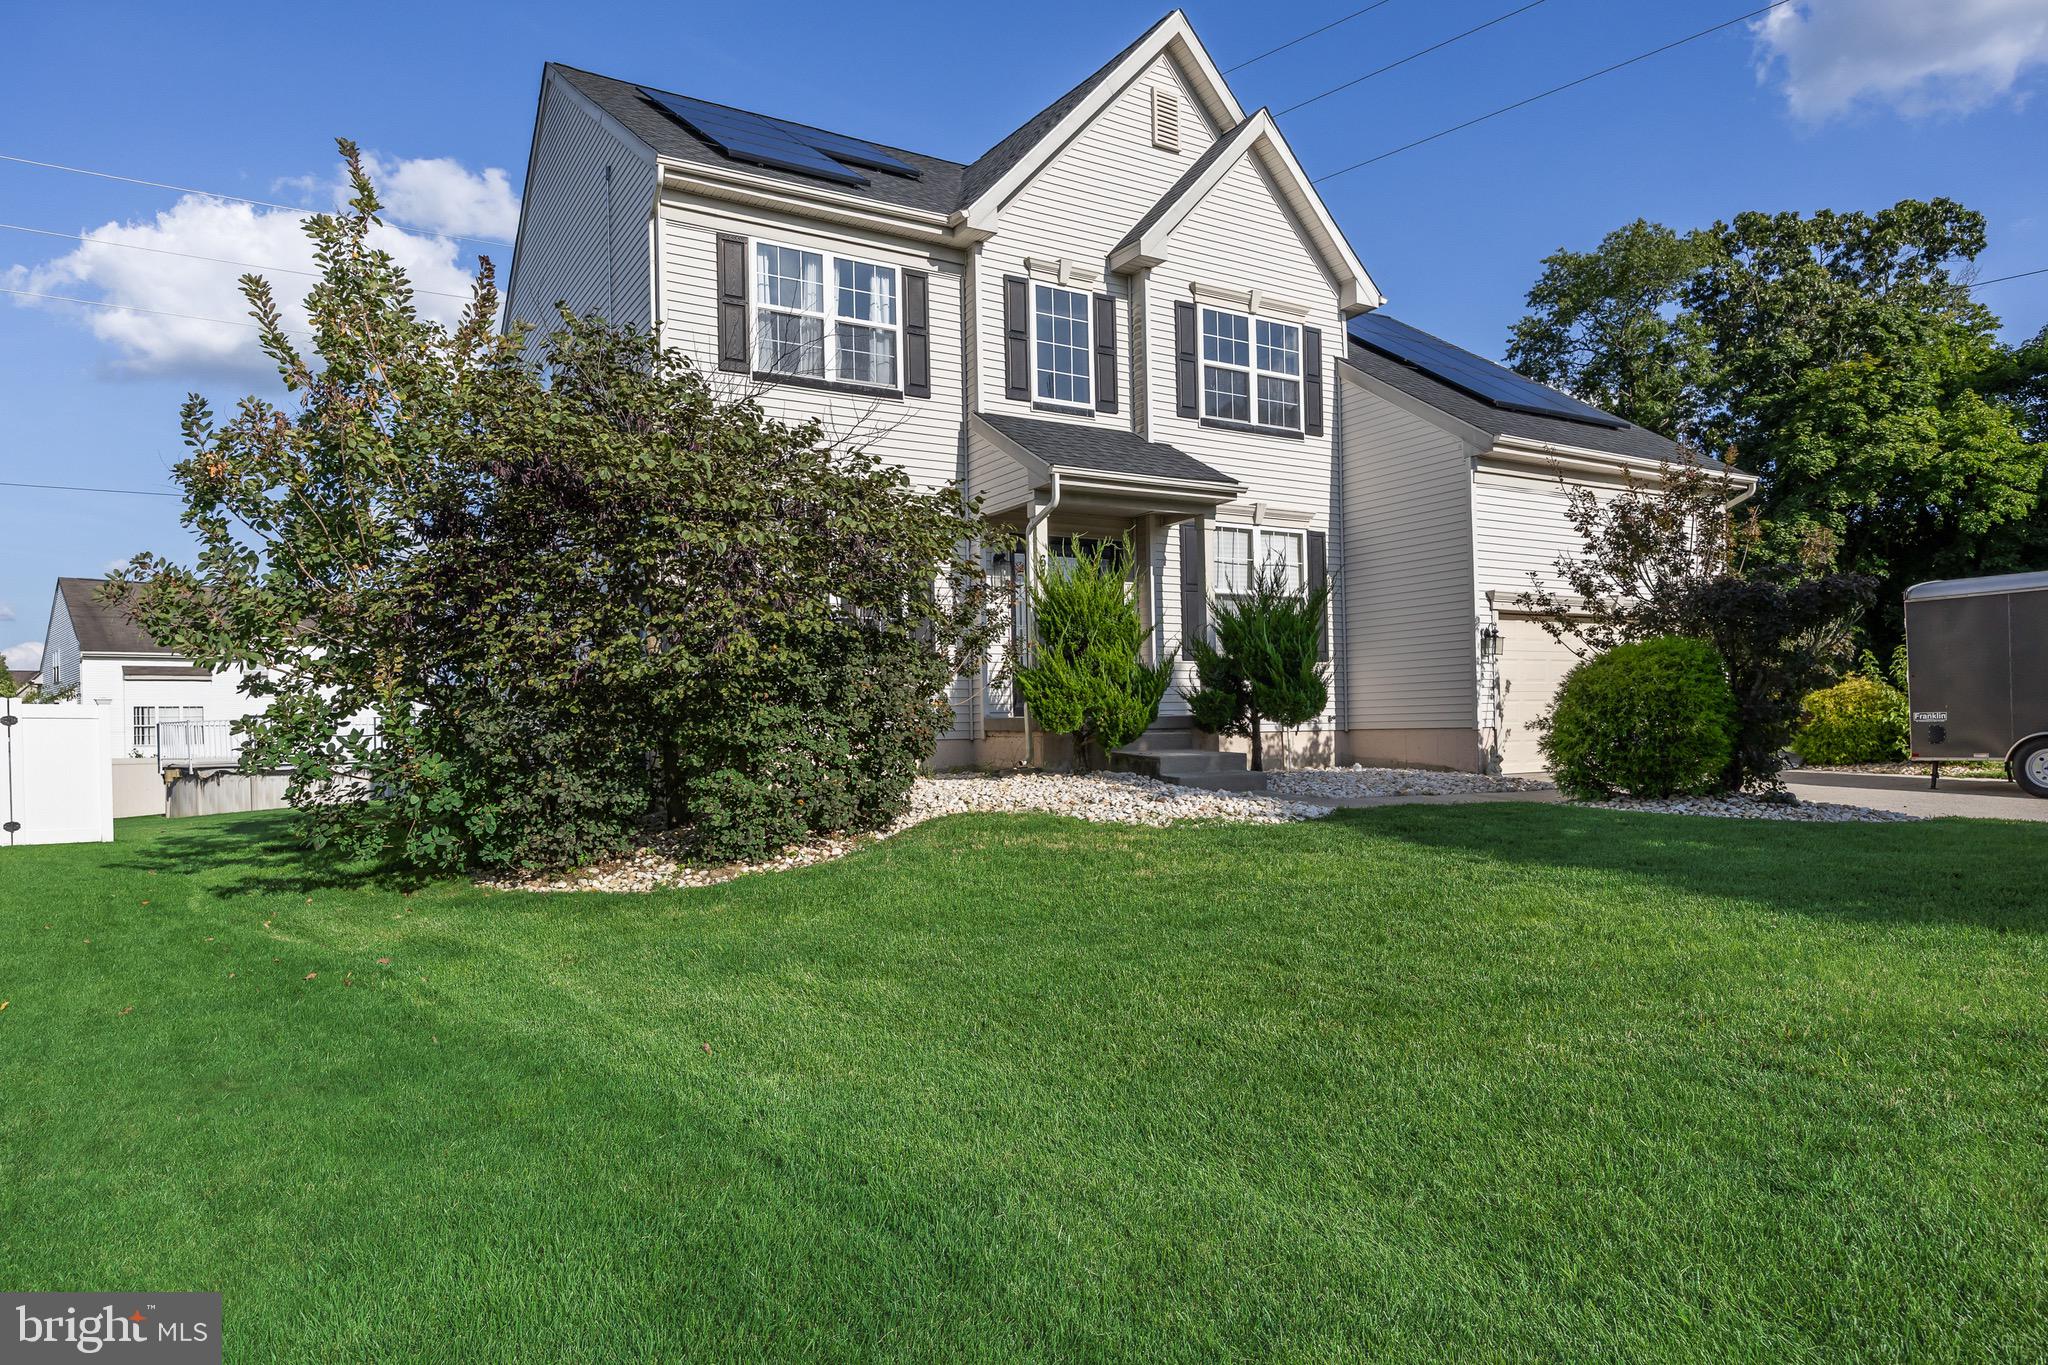
Welcome home to this magnificent 4-bedroom, 2.5-bath residence, combining effortless style, abundant natural light, and classic architectural charm. Roof, heater and air conditioner all replaced in the last 4 years.
Main Level & Living Spaces
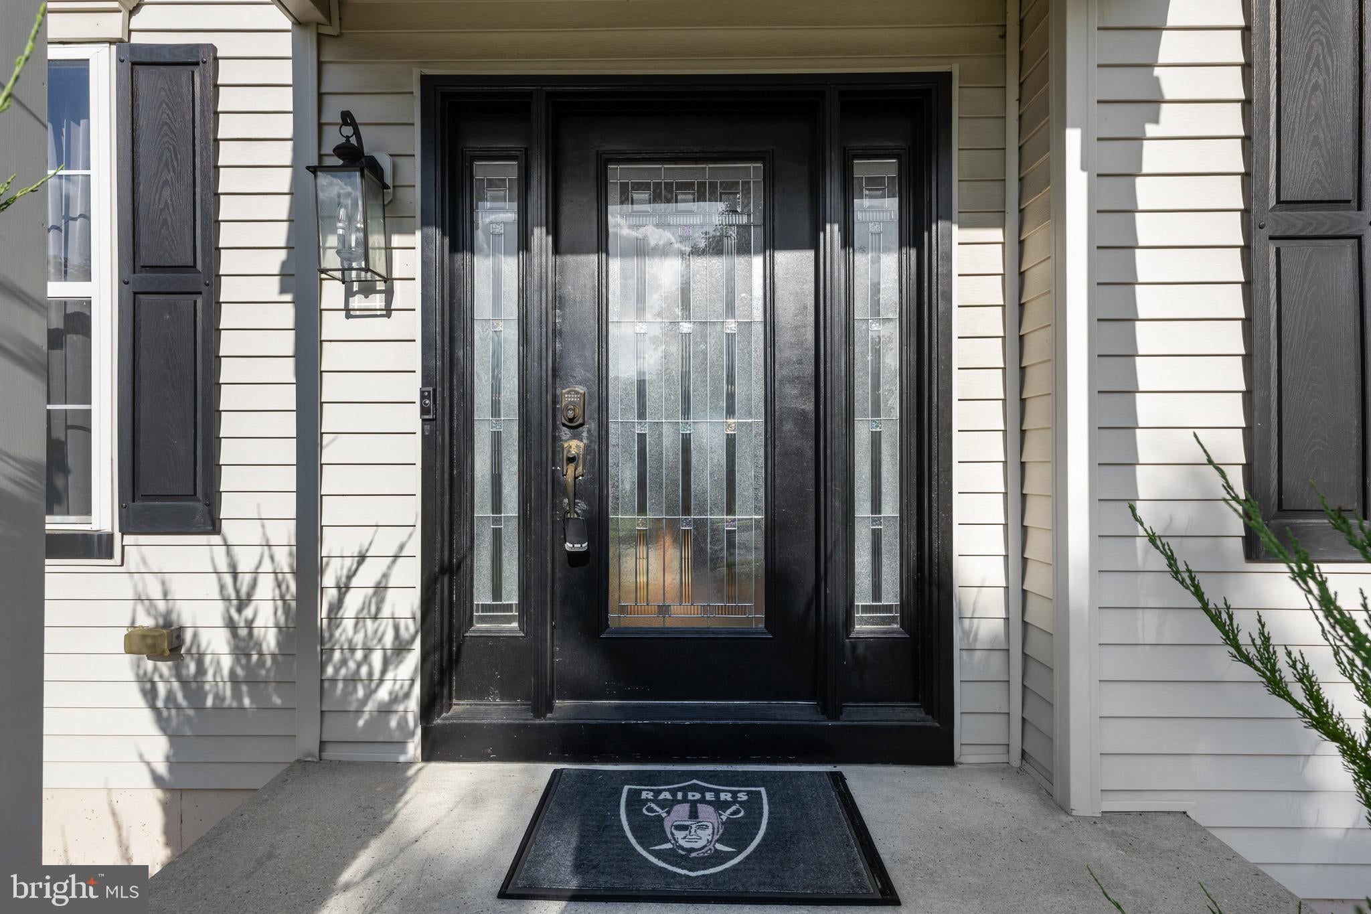
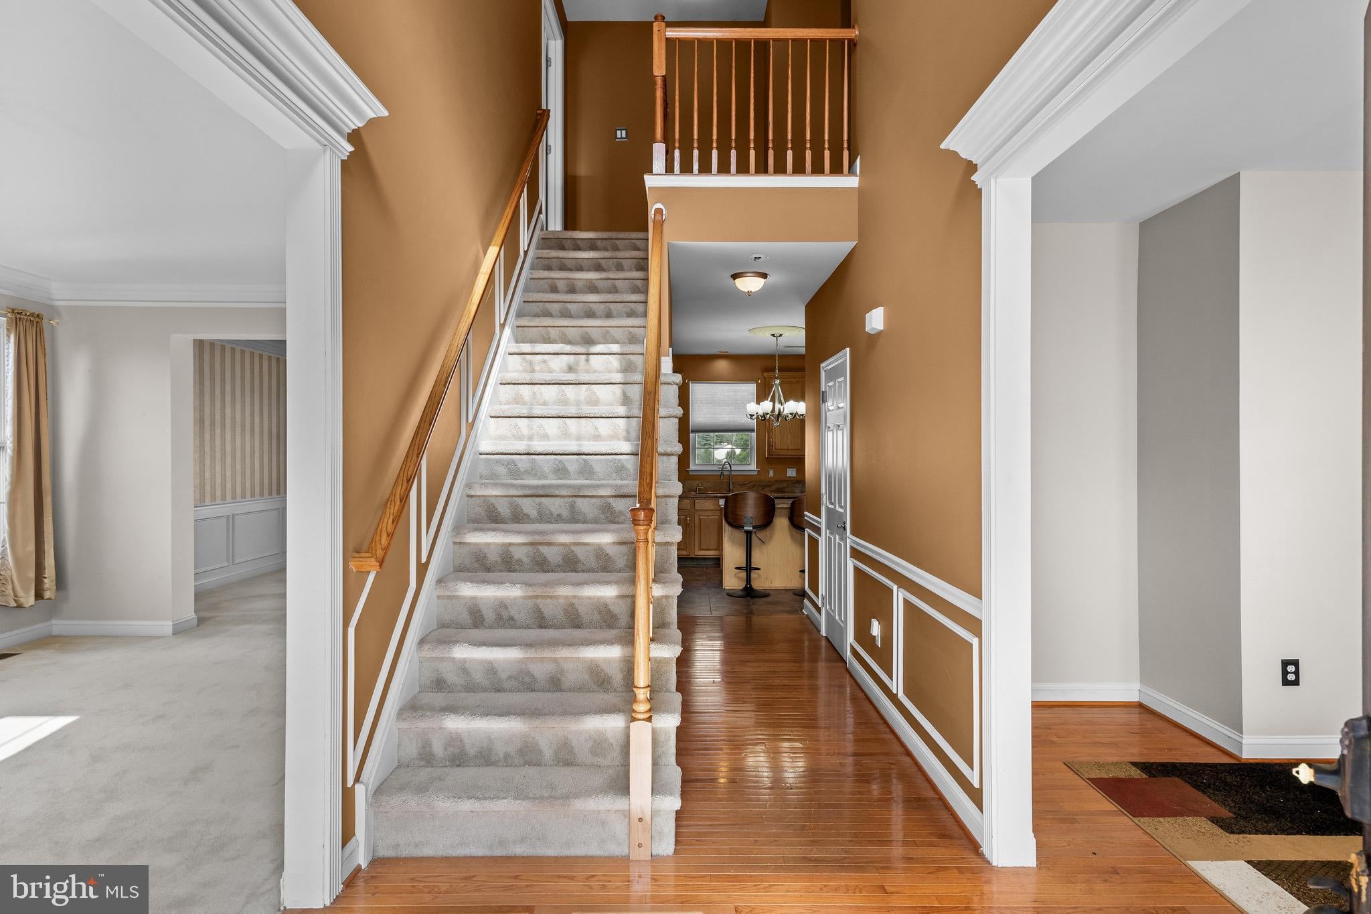
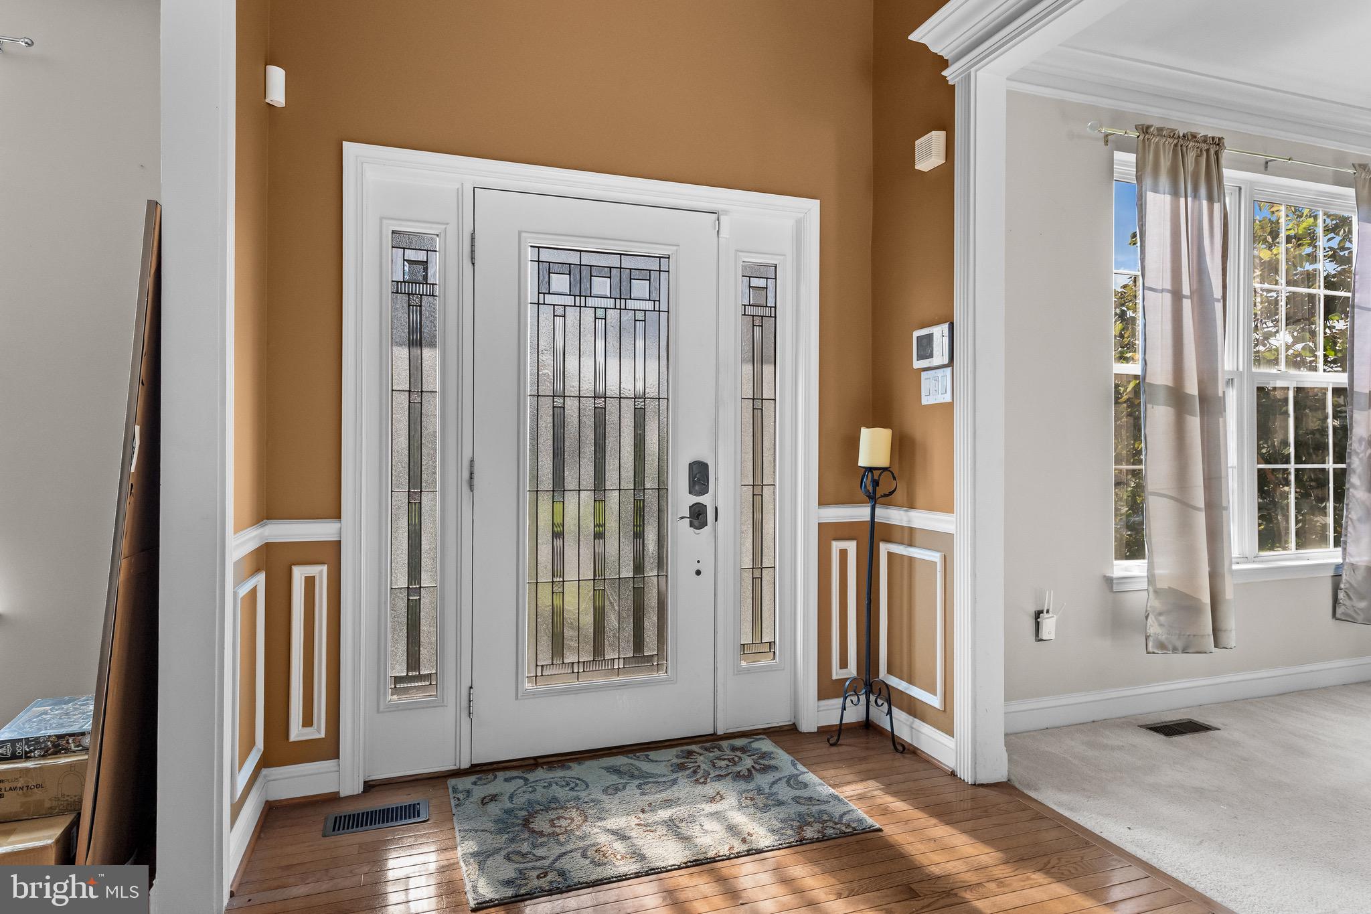
* Dramatic Entrances: A grand two-story foyer welcomes you inside, setting a sophisticated tone from the moment you step through the front door.
* Versatile Layout: Enjoy generous main-floor spaces designed for both everyday living and hosting, including a formal living room, dedicated dining room, a cozy sitting room/home office, a half bath, and a dedicated laundry room.
* Soaring Family Room: The dramatic two-story family room features expansive views and a private second staircase leading to the upper level.
* Gourmet Kitchen: The heart of the home boasts sleek granite countertops, stainless steel appliances, a large central island, and a sunny breakfast nook for informal dining.
Upper-Level Retreat
* Owner's Suite: Relax in the sprawling main suite featuring a massive walk-in closet and a spa-like ensuite bath complete with a deep soaking tub and separate glass-enclosed shower.
* Additional Bedrooms: Three additional generously sized bedrooms share a pristine hall bath, offering plenty of room for family or guests.
Basement & Outdoor Living
* Entertainer's Basement: The fully finished lower level doubles your living area, featuring a custom-built bar perfect for game nights and gatherings.
* Private Backyard: Step outside to an expansive, private backyard retreat built for outdoor entertaining and relaxing summer nights.
Complete with manicured curb appeal and a spacious two-car garage, this turn-key property won't last long. Schedule your private tour today!
Save
Ask
Tour
Hide
Share
Listing Snapshot
Price
$575,000
Days On Site
64 Days
Bedrooms
4
Inside Area (SqFt)
2,680 sqft
Total Baths
3
Full Baths
2
Partial Baths
1
Lot Size
N/A
Year Built
2004
MLS Number
NJGL2077546
Status
Active
Property Tax
$10,933
HOA/Condo/Coop Fees
N/A
Sq Ft Source
Estimated
Friends & Family
React
Comment
Invite
No Comments Yet
Did you know? You can invite friends and family to your search. They can join your search, rate and discuss listings with you.
Recent Activity
5 days ago
Listing updated with changes from the MLS
2 weeks ago
Price changed to $575,000
2 months ago
Listing first seen on site
General Features
Attached Garage
Yes
Cross Street
N. Main St.
Foundation
Permanent
Garage
Yes
Garage Spaces
2
Levels
Two
Parking
ConcreteGarageDrivewayInside EntranceAttached
Parking Spaces
2
Pets
Cats OKDogs OKYes
Property Sub Type
Single Family Residence
Sewer
Public Sewer
Special Circumstances
Standard
SqFt Above
2680
SqFt Total
2680
Style
Colonial
Water Source
Public
Zoning
RES
Interior Features
Appliances
Gas Water Heater
Basement
Partially Finished
Cooling
Central AirElectric
Fireplace
Yes
Fireplace Features
GasWood Burning
Fireplaces
1
Flooring
CarpetCeramic TileHardwood
Furnished
Unfurnished
Heating
Natural GasForced Air
Interior
Eat-in KitchenKitchen IslandPantryCrown MoldingOpen FloorplanSoaking Tub



Did you know? You can invite friends and family to your search. They can join your search, rate and discuss listings with you.