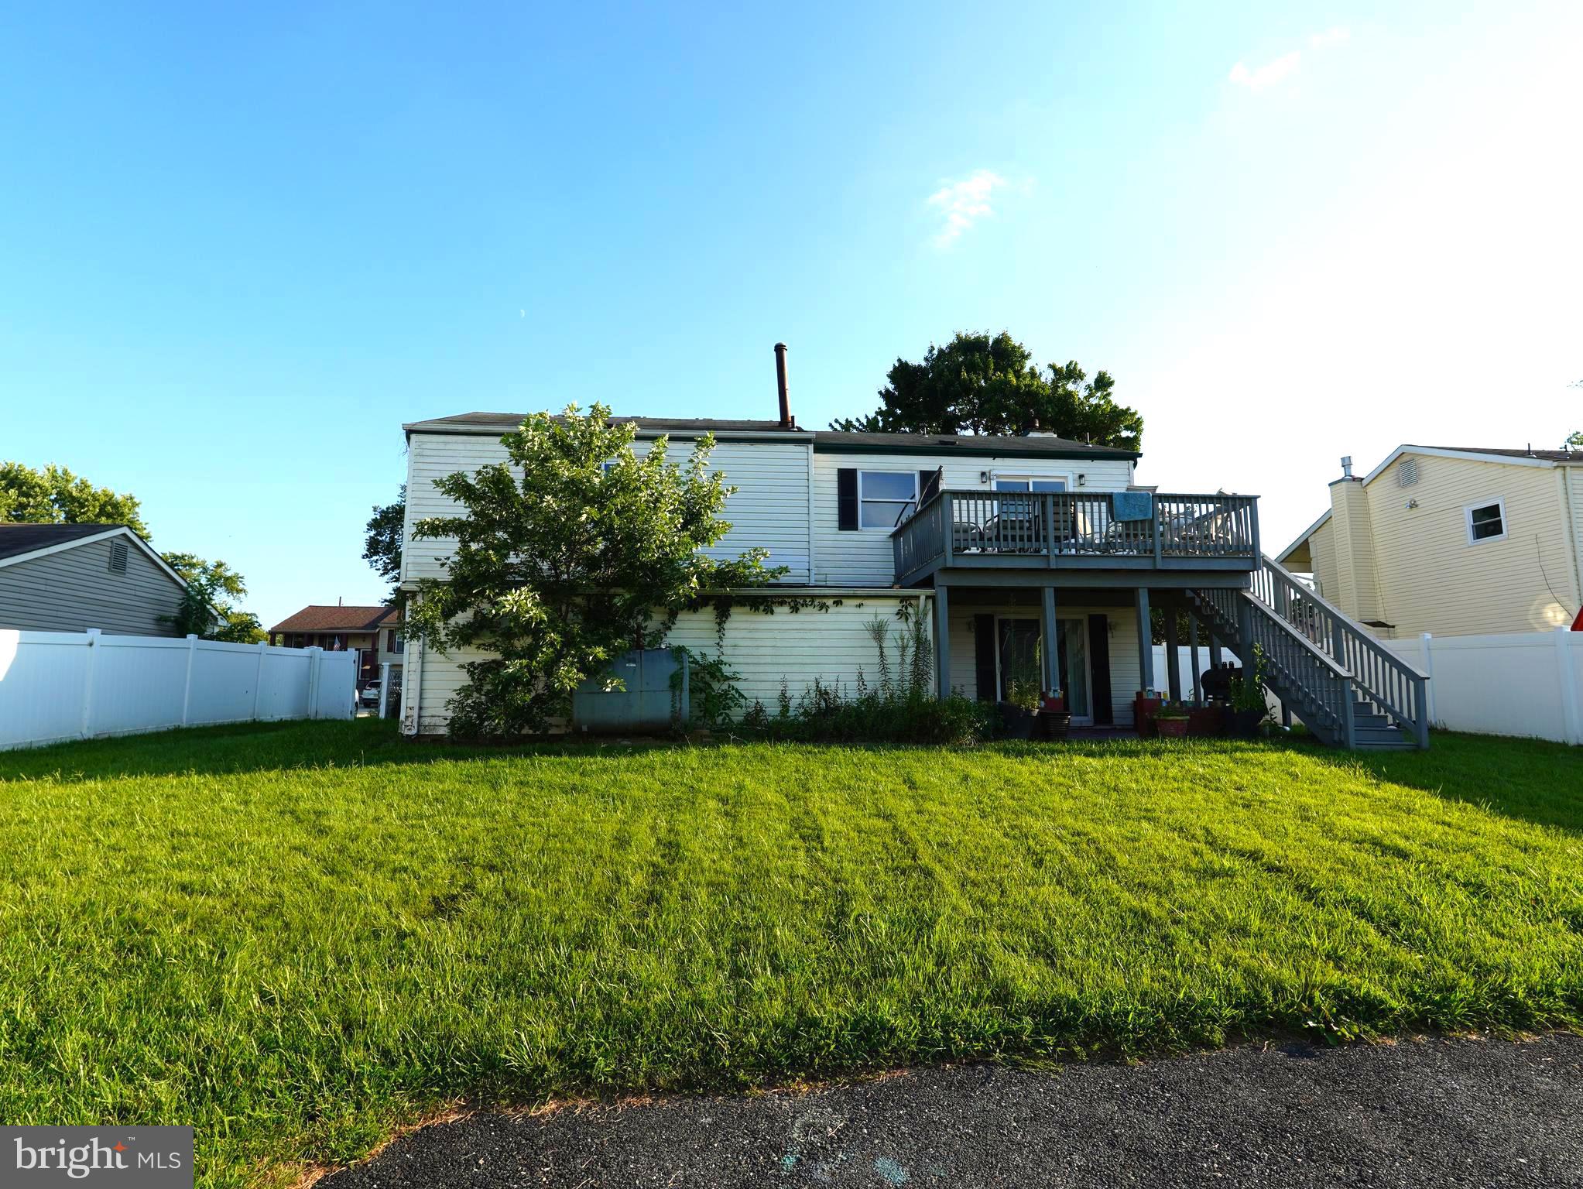
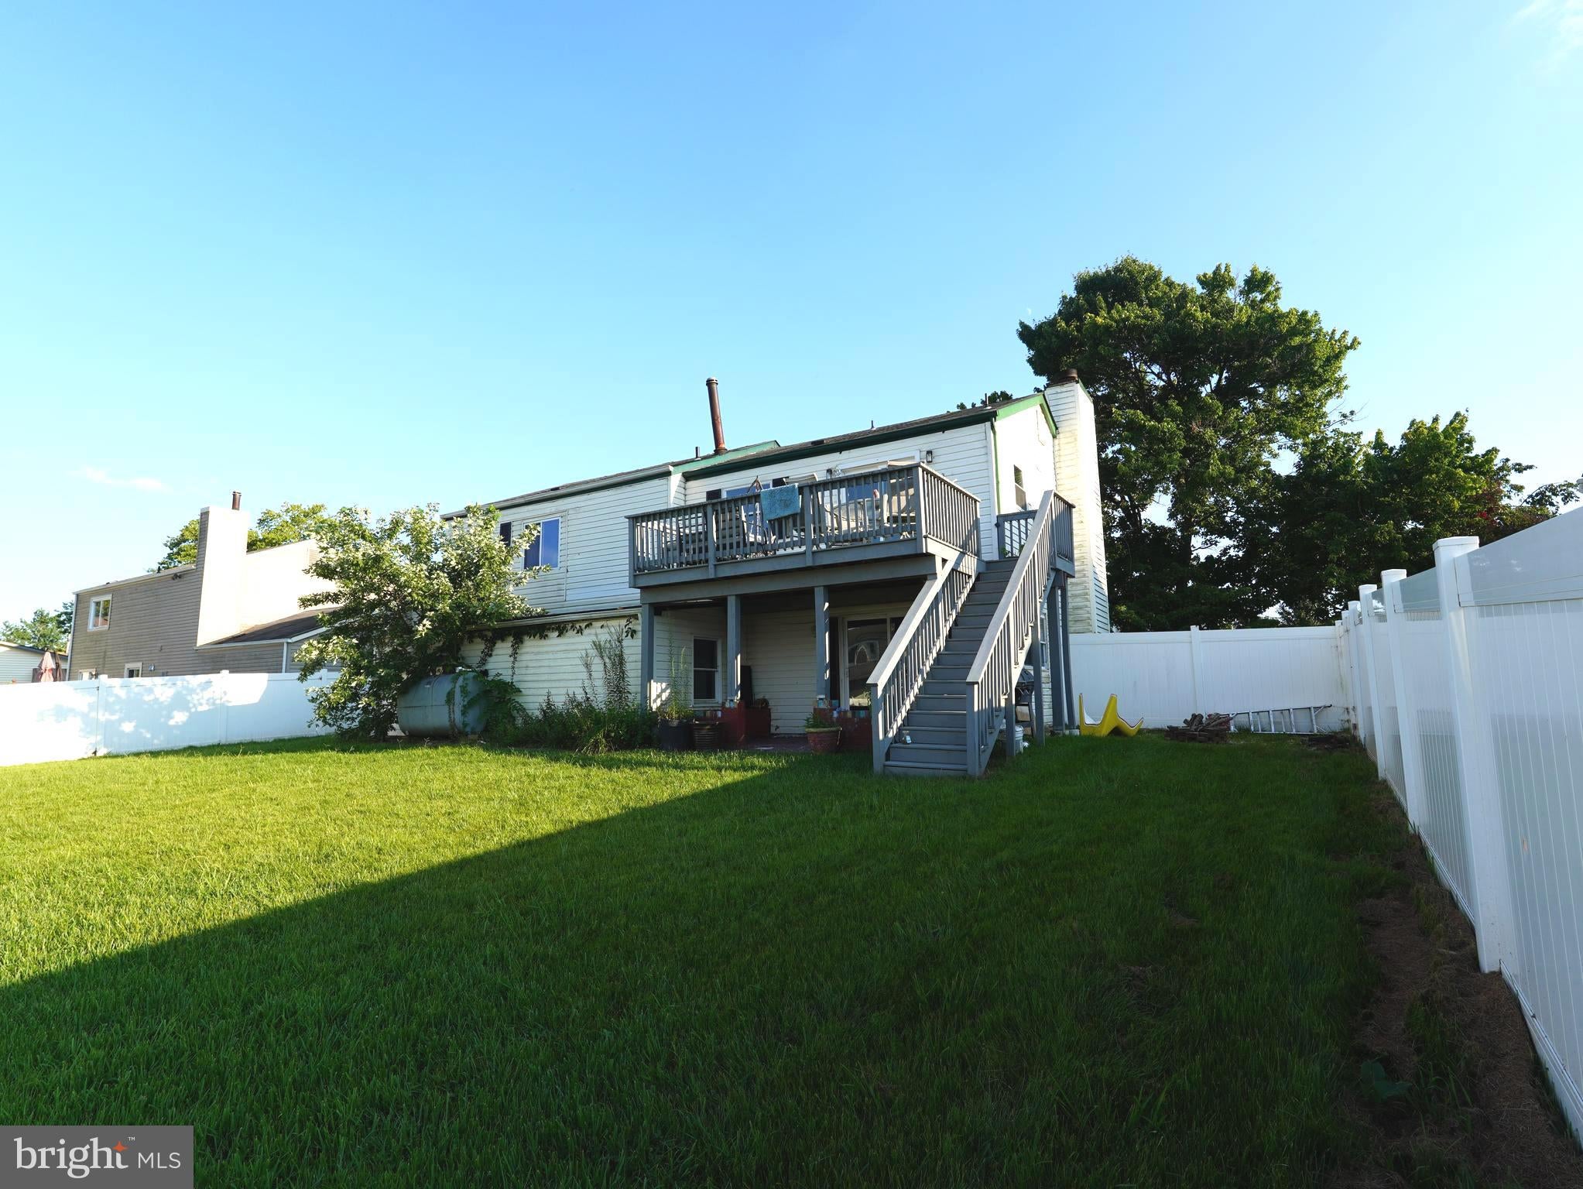
Attention Investors, Flippers & First-Time Buyers! Discover incredible potential in this charming property located in a highly desirable, established Williamstown neighborhood. Whether you are looking to customize your dream home, execute a profitable fix-and-flip, or add a high-yield rental to your portfolio, this versatile home is your perfect match. Bring your vision to life in a high-demand market featuring easy access to local shopping, dining, schools, and major highways for an effortless commute. Opportunities with this much upside and flexibility do not last long—schedule your tour today and unlock the possibilities!
Save
Ask
Tour
Hide
Share
Listing Snapshot
Price
$349,900
Days On Site
41 Days
Bedrooms
5
Inside Area (SqFt)
2,327 sqft
Total Baths
2
Full Baths
2
Partial Baths
N/A
Lot Size
0.23 Acres
Year Built
1978
MLS® Number
NJGL2077560
Status
Active
Property Tax
$7,662
HOA/Condo/Coop Fees
N/A
Sq Ft Source
Assessor
Friends & Family
React
Comment
Invite
No Comments Yet
Did you know? You can invite friends and family to your search. They can join your search, rate and discuss listings with you.
Recent Activity
3 weeks ago
Price changed to $349,900
3 weeks ago
Listing updated with changes from the MLS®
a month ago
Listing first seen on site
General Features
Acres
0.23
Cross Street
DEBRA
Foundation
Block
Levels
Two
Number Of Stories
2
Parking
Off StreetDriveway
Property Sub Type
Single Family Residence
Sewer
Public Sewer
Special Circumstances
Standard
SqFt Above
2327
SqFt Total
2327
Style
TraditionalSplit Level
Utilities
Cable AvailableNatural Gas AvailableWater AvailableSewer Available
Water Source
Public
Zoning
RES
Interior Features
Appliances
Gas RangeGas OvenElectric Water HeaterDishwasherRefrigeratorMicrowave
Cooling
Central AirElectric
Heating
OilCentral
Interior
Eat-in Kitchen
Laundry Features
In BasementLaundry Room
Main Level Bedrooms
3
Bathroom 1
Bathroom 2
Level - Main
Bathroom 3
Level - Main
Bedroom 1
Dimensions - 13 X 8
Bedroom 2
Dimensions - 13 X 8
Dining Room
Dimensions - 10 X 8Level - Main
Family Room
Dimensions - 18 X 10
In-Law/auPair/Suite
Kitchen
Dimensions - 10 X 12Level - Main
Laundry
Living Room
Level - Main
Primary Bedroom
Dimensions - 13 X 11
Save
Ask
Tour
Hide
Share
Exterior Features
Construction Details
Frame
Fencing
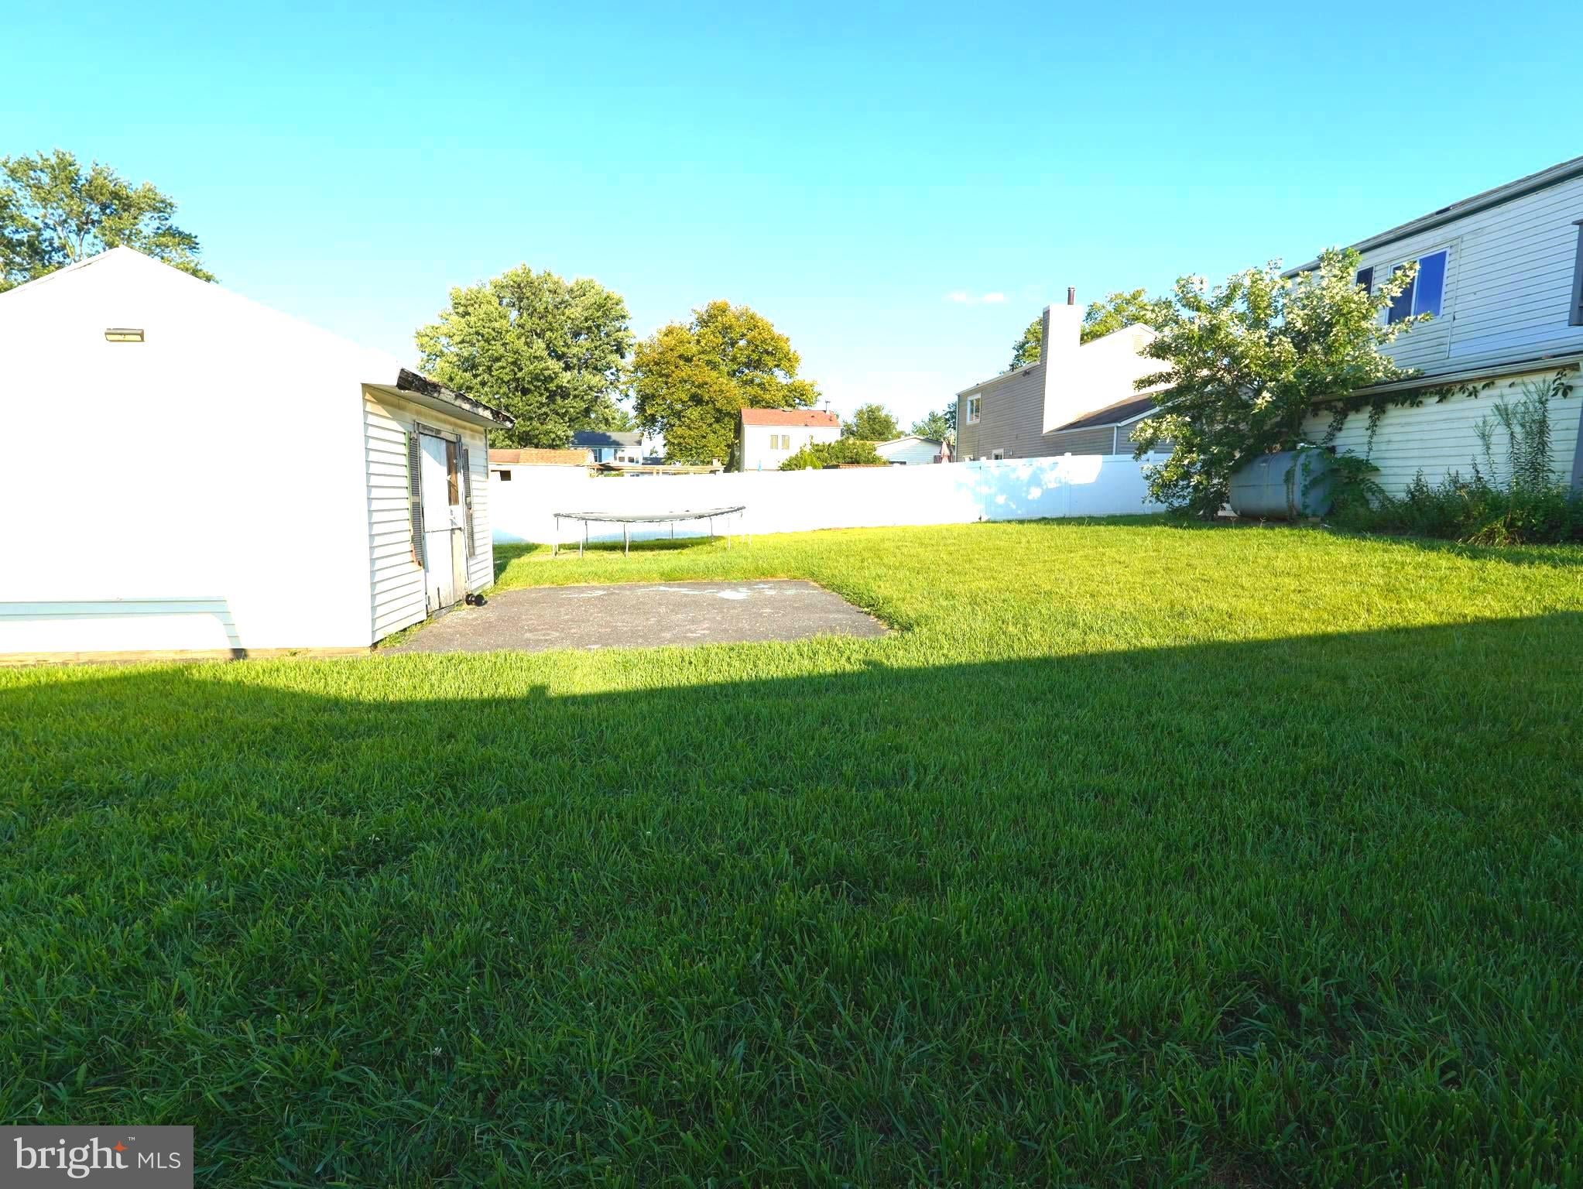
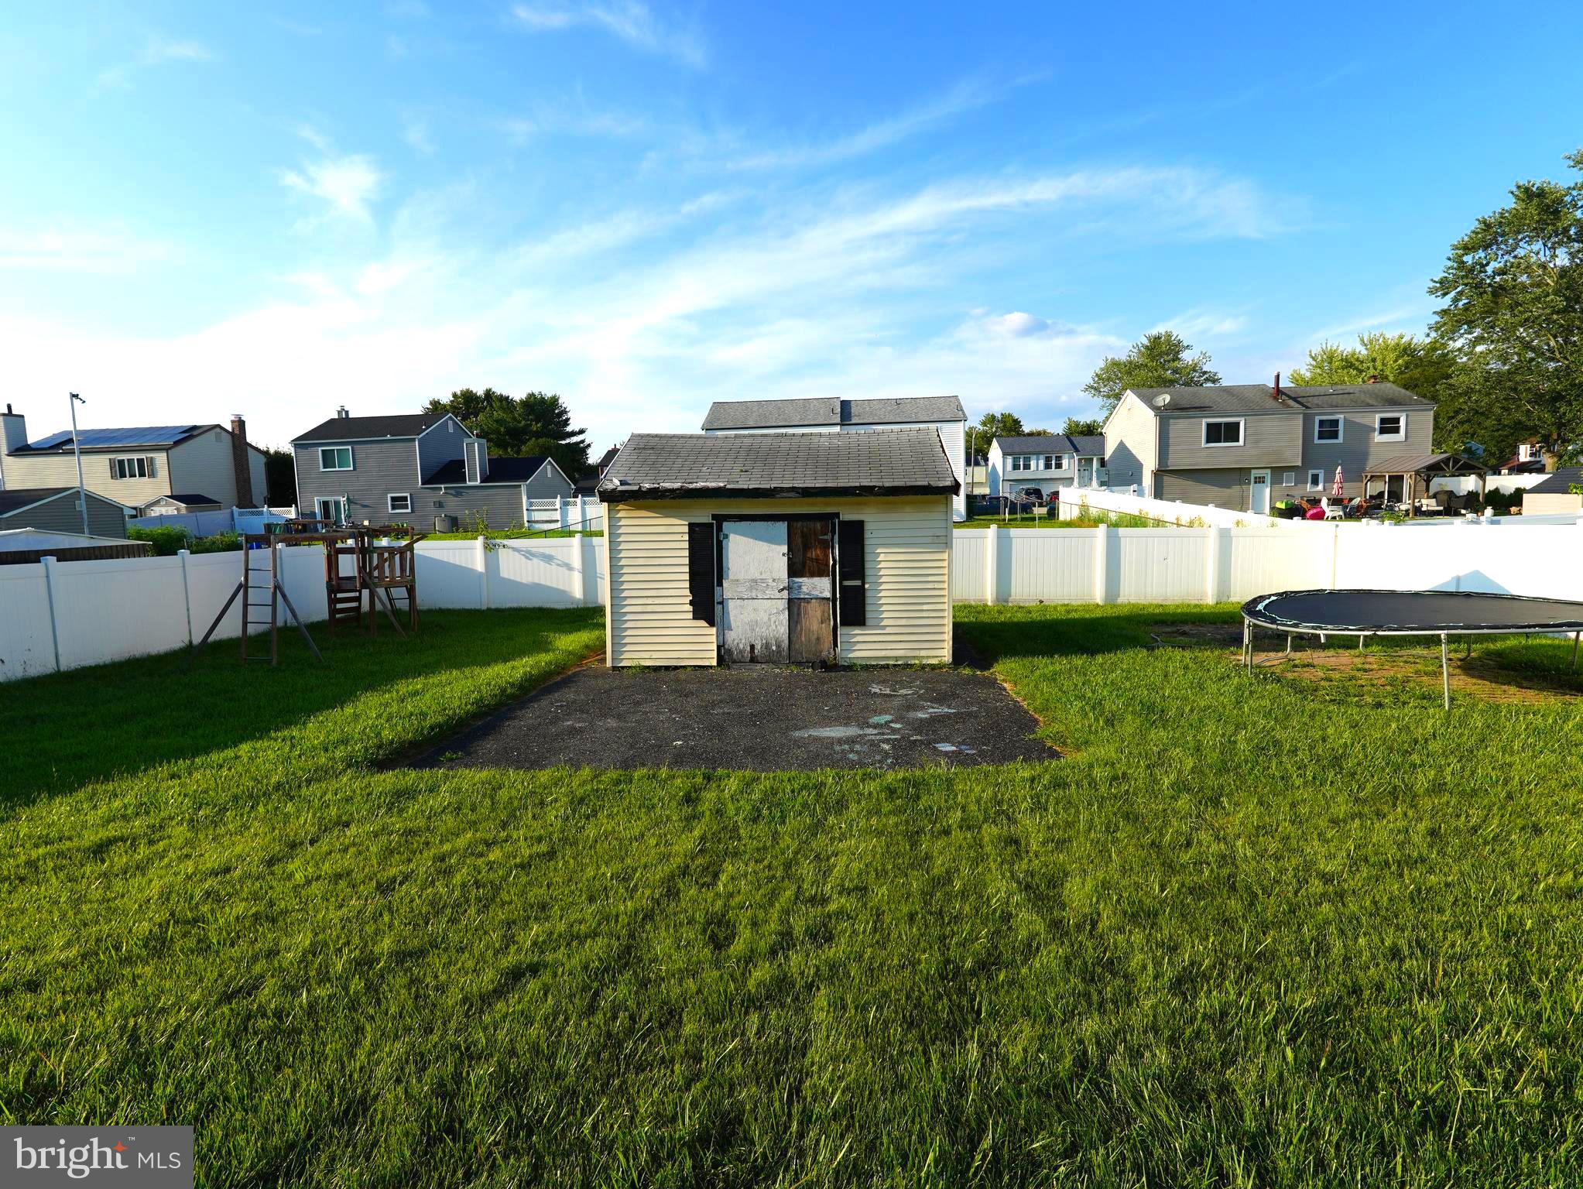
Fenced
Pool Features
None
Community Features
MLS Area
Monroe Twp (20811)
School District
MONROE TOWNSHIP
Schools
School District
MONROE TOWNSHIP
Elementary School
Unknown
Middle School
Unknown
High School
WILLIAMSTOWN H.S.
Listing courtesy of RE/MAX Preferred - Cherry Hill



Did you know? You can invite friends and family to your search. They can join your search, rate and discuss listings with you.