Property Search

Save
Ask
Tour
Hide
Share
$475,000
7 Days On Site

104 STONE HENGE DRIVE
SWEDESBORO, NJ 08085

For Sale|Single Family Residence|Active
3
Beds
3
Total Baths
2
Full Baths
1
Partial Bath
1,985
SqFt
$239
/SqFt
1994
Built
Subdivision:
CAMBRIDGE KNOLL
County:
GLOUCESTER
Listing courtesy of Keller Williams Hometown
Call Now: (703) 898-3565
Is this the listing for you? We can help make it yours.
(703) 898-3565
104 STONE HENGE DRIVE104 STONE HENGE DRIVE104 STONE HENGE DRIVE104 STONE HENGE DRIVE
Save
Ask
Tour
Hide
Share

Mortgage Calculator

Monthly Payment (Est.)

Enter an interest rate to see your estimated monthly payment.
Calculator powered by Showcase IDX, a Constellation1 Company. Copyright ©2026 Information is deemed reliable but not guaranteed.

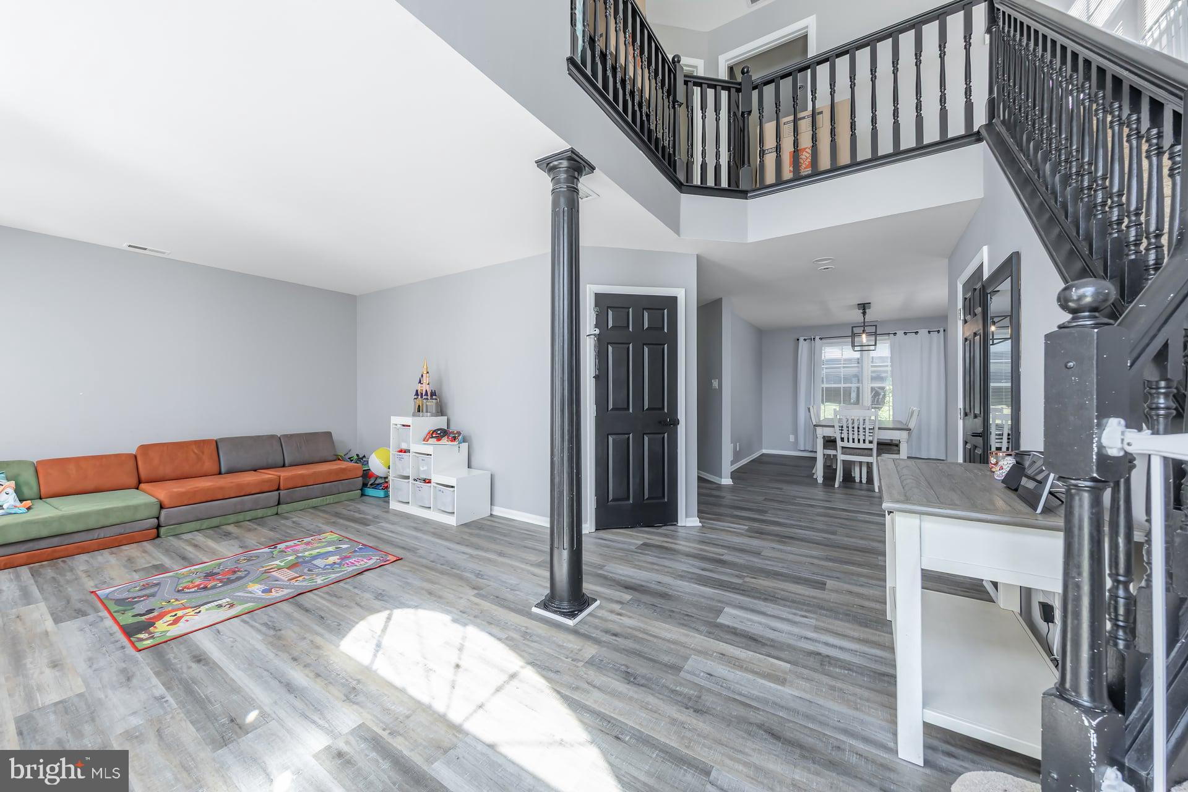
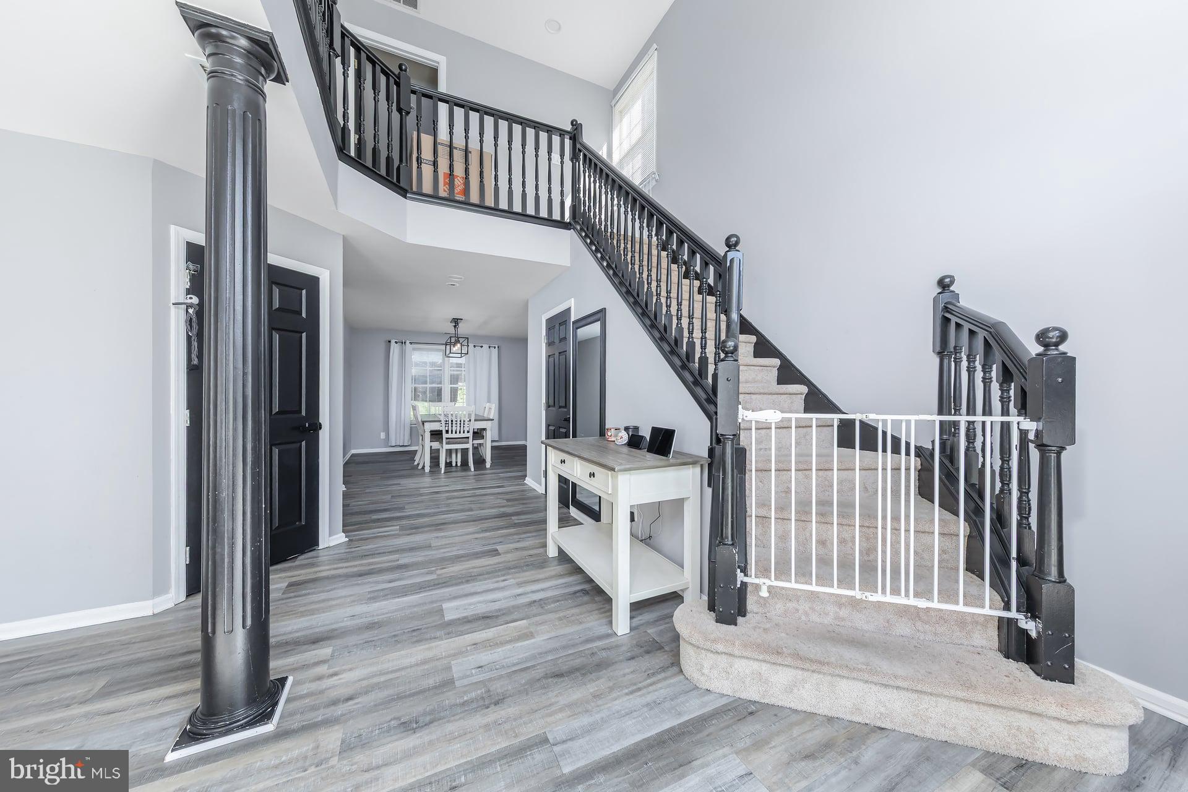
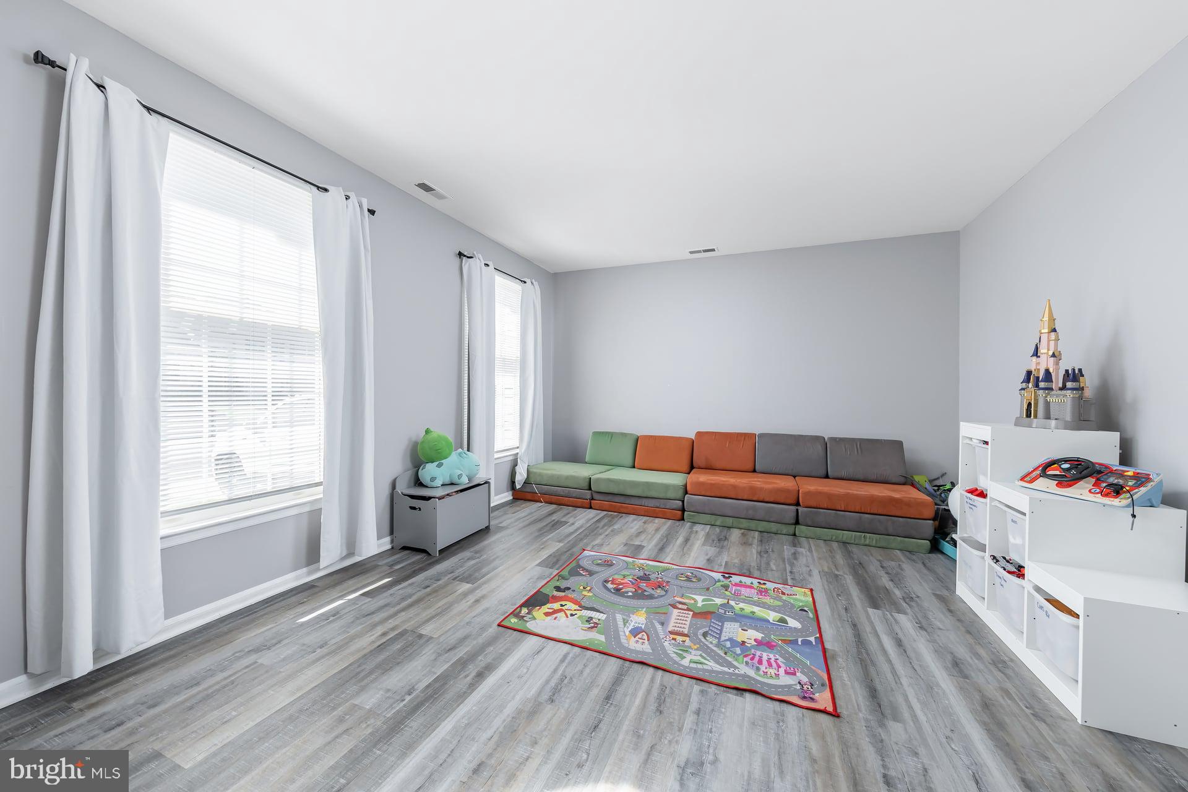
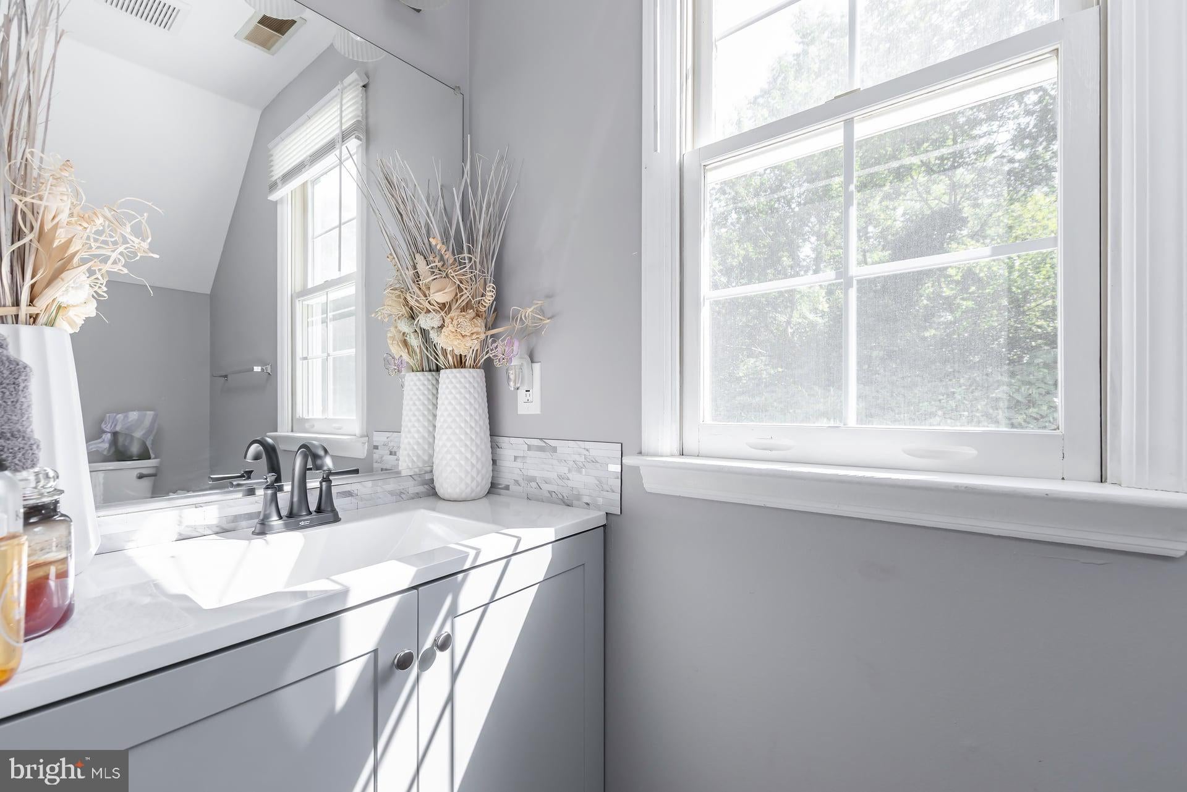
Welcome to the desirable Cambridge Knoll community in the Beckett section of Logan Township, where low property taxes, highly regarded schools, and outstanding commuter convenience make this one of Gloucester County’s most sought-after places to call home! Ideally situated on a premium lot with wooded areas to the rear and side, this well-maintained Kimberton model offers a semi-private setting while remaining just minutes from shopping, recreation, and major commuting routes. Step inside through the impressive two-story foyer and immediately appreciate the open, flowing floor plan. The entire first floor was updated approximately four years ago with luxury vinyl plank flooring, complemented by fresh paint in attractive neutral gray tones throughout the home. The formal living room opens to the formal dining room, creating an inviting space for everyday living and e entertaining. The kitchen features granite countertops, a tile backsplash, stainless steel appliances, and a convenient peninsula with seating. The adjoining breakfast room offers sliding glass door access to the backyard and cleverly incorporates a first-floor laundry closet for added convenience. Just beyond the kitchen, the spacious step-down family room features a dramatic vaulted ceiling, cozy wood-burning fireplace, and access to the attached two-car garage, creating a comfortable gathering space at the heart of the home. Upstairs, newer carpeting continues throughout the bedrooms. The spacious primary suite features a vaulted ceiling, a walk-in closet, and private ensuite bathroom with ceramic tile flooring, granite-topped vanity, large soaking tub, and vaulted ceiling with skylight. Two additional generously sized bedrooms and another full tiled bathroom complete the second floor. Outside, the premium lot is one of this home’s standout features, with no immediate neighbors to the rear or side and wooded surroundings providing a welcome sense of privacy. The backyard was enhanced in 2024 with a replaced patio and the addition of a gazebo, creating an inviting outdoor space for relaxing, dining, and entertaining. A nearby bike path adds to the neighborhood appeal, while the Beckett Shopping Center, Acme, and public transportation are all within walking distance. Recent improvements also include a replacement roof, adding another important update for the next owner. Commuters will appreciate quick access to Route 295 and Pureland Industrial Complex, with the New Jersey Turnpike and bridges to Pennsylvania and Delaware all within approximately 10–15 minutes. Families will also value Logan Township’s highly regarded schools through eighth grade, followed by Kingsway Regional High School. Offering a desirable floor plan, meaningful recent updates, a semi-private premium lot, and all the benefits of living in Logan Township, this Cambridge Knoll home is ready to welcome its next owners.

Save
Ask
Tour
Hide
Share
Listing Snapshot
Price 
$475,000
Days On Site 
7 Days
Bedrooms 
3
Inside Area (SqFt) 
1,985 sqft
Total Baths 
3
Full Baths 
2
Partial Baths 
1
Lot Size 
0.14 Acres
Year Built 
1994
MLS® Number 
NJGL2077598
Status 
Active
Property Tax 
$6,420
HOA/Condo/Coop Fees 
$16.67 monthly
Sq Ft Source 
Assessor
Friends & Family
Recent Activity
16 hours agoStatus changed to Active
16 hours agoListing updated with changes from the MLS®
a week agoListing first seen on site
General Features
Acres 
0.14
Attached Garage 
Yes
Cross Street 
Center Square Rd
Foundation 
Block
Garage 
Yes
Garage Spaces 
2
Levels 
Two
Parking 
ConcreteOn StreetGarageDrivewayInside EntranceAttached
Parking Spaces 
4
Property Sub Type 
Single Family Residence
Sewer 
Public Sewer
Special Circumstances 
Standard
SqFt Above 
1985
SqFt Total 
1985
Style 
Colonial
Utilities 
Underground Utilities
Water Source 
Public
Zoning 
RESIDENTIAL
Interior Features
Appliances 
Gas Water Heater
Basement 
Crawl Space
Cooling 
Central AirElectric
Electric 
Circuit Breakers
Fireplace 
Yes
Fireplace Features 
Wood BurningInsert
Fireplaces 
1
Flooring 
Ceramic TileCarpetVinyl
Furnished 
Unfurnished
Heating 
Fireplace InsertNatural GasCentralForced Air
Laundry Features 
Main Level
Main Level Bedrooms 
3
Save
Ask
Tour
Hide
Share
Exterior Features
Construction Details 
BlockFrameVinyl Siding
Pool Features 
None
Roof 
Shingle
View 
Trees/Woods
Waterview 
Trees/Woods
Community Features
Association Amenities 
Jogging PathPlayground
Association Fee 
$200.0
Association Fee Frequency 
Annually
Community Features 
Sidewalks
MLS Area 
Logan Twp (20809)
School District 
LOGAN TOWNSHIP PUBLIC SCHOOLS
Schools
School District
LOGAN TOWNSHIP PUBLIC SCHOOLS
Elementary School
LOGAN E.S.
Middle School
LOGAN ES
High School
KINGSWAY REGIONAL H.S.
Listing courtesy of Keller Williams Hometown


The real estate listing information is provided by Bright MLS is for the consumer's personal, non-commercial use and may not be used for any purpose other than to identify prospective properties consumer may be interested in purchasing. Any information relating to real estate for sale or lease referenced on this web site comes from the Internet Data Exchange (IDX) program of the Bright MLS. This web site references real estate listing(s) held by a brokerage firm other than the broker and/or agent who owns this web site. The accuracy of all information is deemed reliable but not guaranteed and should be personally verified through personal inspection by and/or with the appropriate professionals. Properties in listings may have been sold or may no longer be available. The data contained herein is copyrighted by Bright MLS and is protected by all applicable copyright laws. Any unauthorized collection or dissemination of this information is in violation of copyright laws and is strictly prohibited. Copyright © 2020 Bright MLS. All rights reserved.

Neighborhood & Commute
Source: Walkscore
Disclosure: Community information and market data powered by Constellation Data Labs. Information is deemed reliable but not guaranteed.
Save
Ask
Tour
Hide
Share
Popular areas we serve

Northern Virginia Communities

  1. Aldie
  2. Alexandria
  3. Annandale
  4. Arlington
  5. Ashburn
  6. Bluemont
  7. Brambleton
  8. Bristow
  9. Broadlands
  10. Burke
  11. Centreville
  12. Chantilly
  13. Fairfax
  14. Falls Church
  15. Gainesville
  16. Great Falls
  17. Herndon
  18. Leesburg
  19. Manassas
  20. Manassas Park
  21. McLean
  22. Middleburg
  23. Oakton
  24. Reston
  25. South Riding
  26. Springfield
  27. Sterling
  28. Stone Ridge
  29. Vienna
  30. Winchester
  31. Woodbridge

Browse by Area

Start A Custom Search