No more showings. All offers due by 4 pm on 9/1.
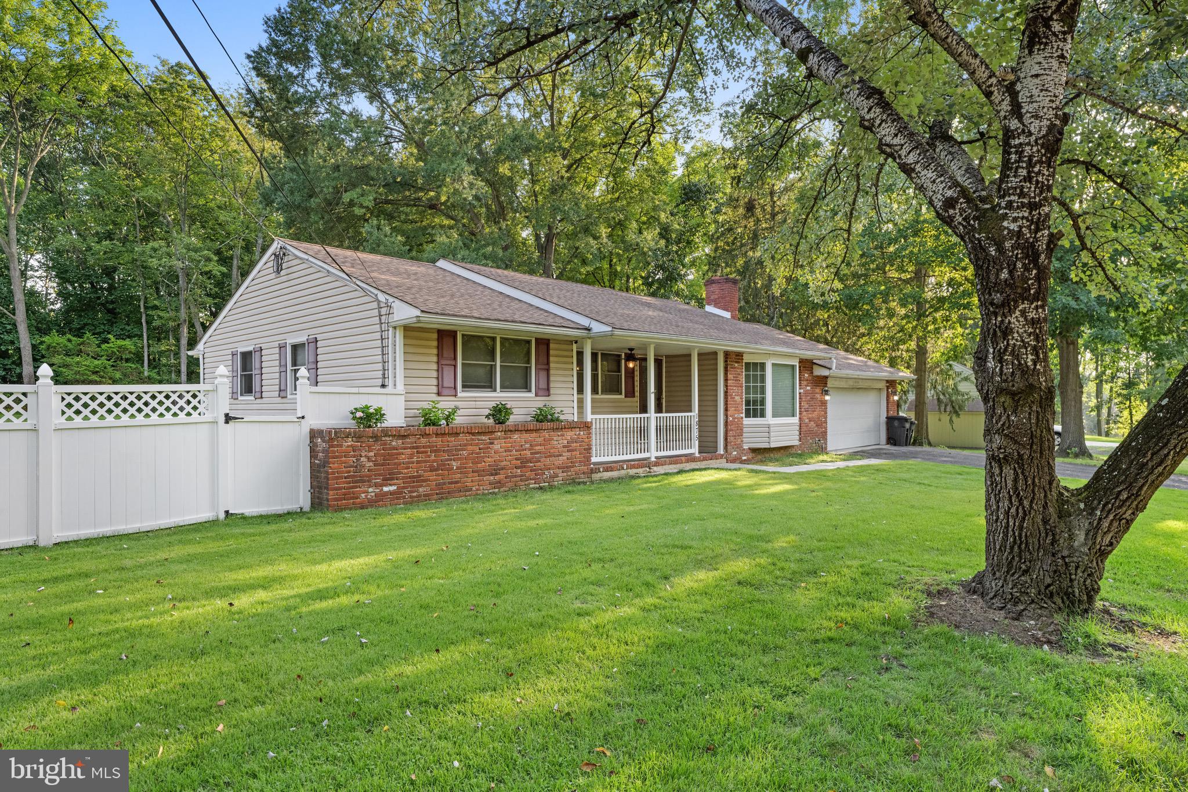
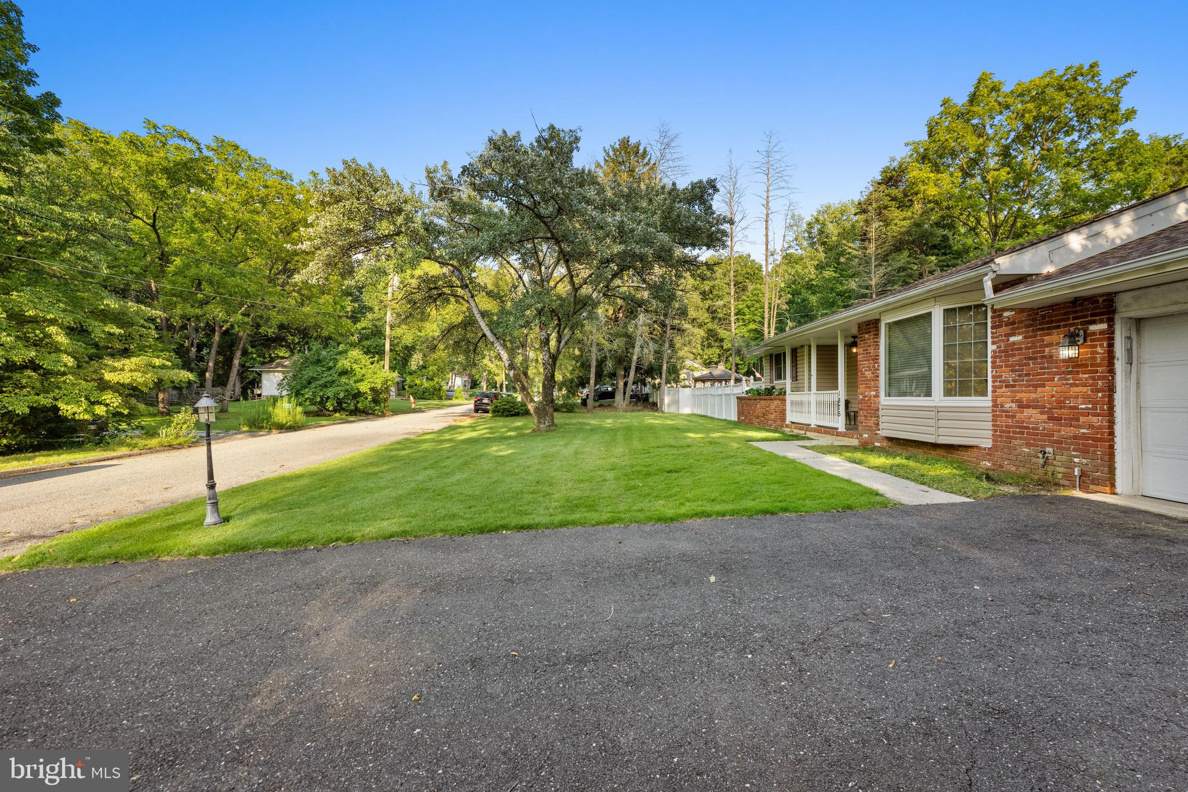
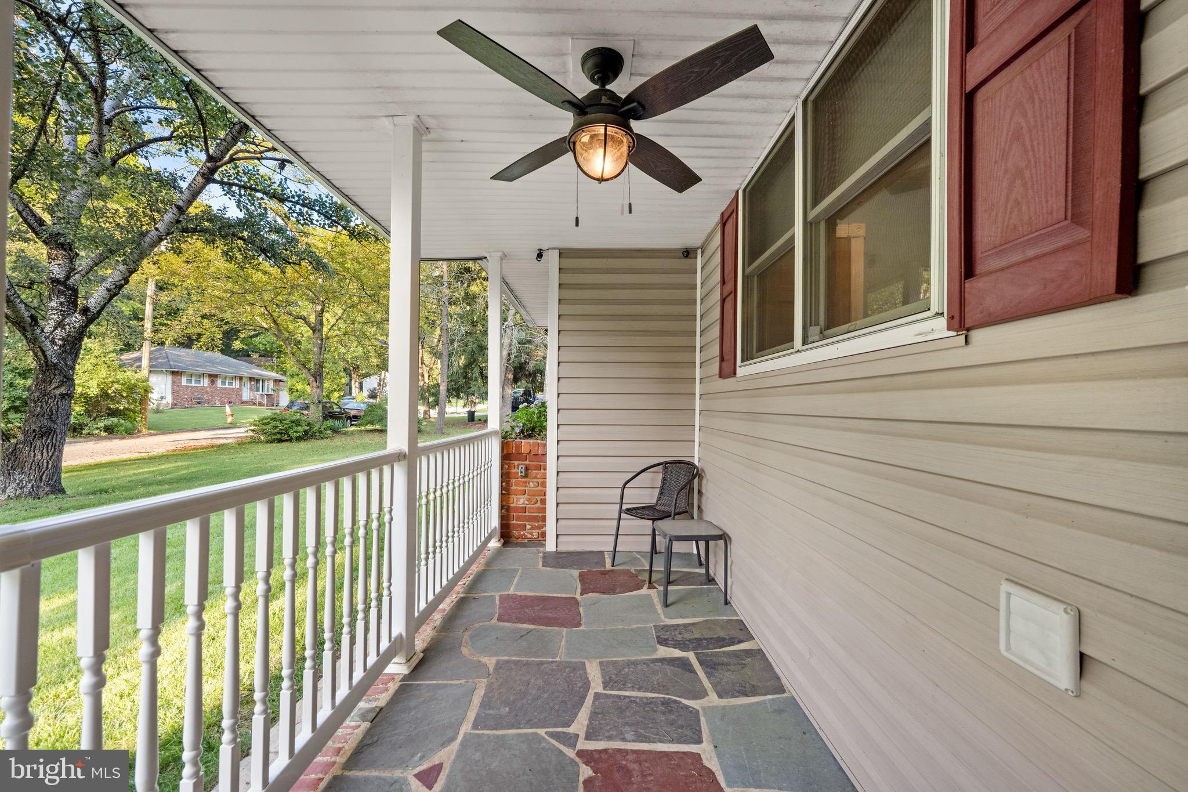
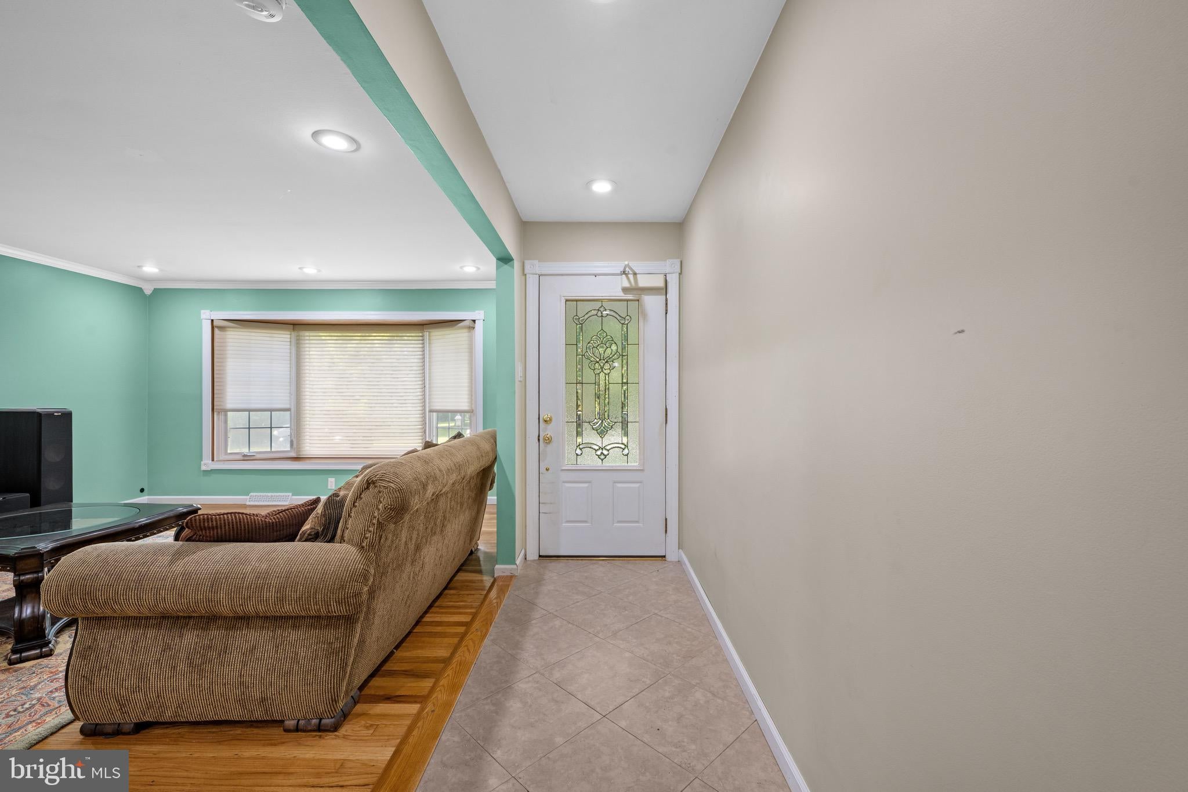
Welcome home to this charming ranch style home tucked away on a quiet dead-end street, offering the perfect blend of privacy, comfort, and convenience. Set in a peaceful setting, this home features a welcoming front porch and a screened-in patio, ideal spaces for enjoying your morning coffee, relaxing, or entertaining guests. The spacious full basement adds approximately 1,300 square feet of additional space, providing endless possibilities for recreation, a home office, gym, workshop, or storage. A convenient 2 car garage offers plenty of room for vehicles, hobbies, and additional storage. Items to boast about are many major systems have been updated! Roof (6), A/C (2), HWH (4), Heater (10). This home shines with its real solid oak hardwood floors, recessed lighting, a formal dining area, and an extra bonus room with a wood burning stove! The full bathroom has been remodeled with a new toilet, walk in shower with a niche, slider glass door and a detach shower head. With its desirable ranch layout, private location, generous bonus space, and inviting outdoor areas, this home is a wonderful opportunity for anyone looking for comfortable one level living with room to grow. Don’t miss the chance to make this peaceful retreat your own!
Save
Ask
Tour
Hide
Share
Listing Snapshot
Price
$369,000
Days On Site
19 Days
Bedrooms
3
Inside Area (SqFt)
1,302 sqft
Total Baths
2
Full Baths
2
Partial Baths
N/A
Lot Size
0.33 Acres
Year Built
1960
MLS® Number
NJGL2077604
Status
Active Under Contract
Property Tax
$6,986
HOA/Condo/Coop Fees
N/A
Sq Ft Source
Assessor
Friends & Family
React
Comment
Invite
No Comments Yet
Did you know? You can invite friends and family to your search. They can join your search, rate and discuss listings with you.
Recent Activity
a week ago
Status changed to Active Under Contract
a week ago
Listing updated with changes from the MLS®
3 weeks ago
Listing first seen on site
General Features
Acres
0.33
Attached Garage
Yes
Cross Street
RT 41
Foundation
Block
Garage
Yes
Garage Spaces
2
Levels
One
Parking
Garage Door OpenerGarageDrivewayOtherInside EntranceAttached
Parking Spaces
6
Property Sub Type
Single Family Residence
Sewer
Public Sewer
Special Circumstances
Standard
SqFt Above
1302
SqFt Total
1302
Style
Ranch/Rambler
Water Source
Public
Zoning
RES
Interior Features
Appliances
OvenElectric Water HeaterCooktopDishwasherDisposal
Basement
FullUnfinished
Cooling
Central AirElectric
Electric
200+ Amp Service
Fireplace
Yes
Fireplace Features
Wood Burning
Fireplaces
2
Flooring
Wood
Heating
Natural GasForced AirWood Stove
Laundry Features
In Basement
Main Level Bedrooms
3
Bedroom 1
Dimensions - 12 X 11Level - Main
Bedroom 2
Dimensions - 10 X 9Level - Main
Dining Room
Dimensions - 12 X 10Level - Main
Kitchen
Dimensions - 15 X 11Level - MainFeatures - Pantry
Living Room
Dimensions - 19 X 14Level - Main
Other
Dimensions - 21 X 10Level - MainDescription - SUNROOM
Primary Bedroom
Save
Ask
Tour
Hide
Share
Exterior Features
Construction Details
Vinyl SidingBrick
Fencing
Vinyl
Lot Features
WoodedFront YardBack Yard
Patio And Porch
PatioPorch
Pool Features
None
Roof
Shingle
Community Features
MLS Area
Deptford Twp (20802)
School District
DEPTFORD TOWNSHIP PUBLIC SCHOOLS
Schools
School District
DEPTFORD TOWNSHIP PUBLIC SCHOOLS
Elementary School
Unknown
Middle School
Unknown
High School
DEPTFORD TOWNSHIP H.S.
Listing courtesy of Keller Williams Realty - Washington Township



Did you know? You can invite friends and family to your search. They can join your search, rate and discuss listings with you.