OPEN HOUSE CANCELED!! OFFER ACCEPTED AND CONTRACTS SIGNED!!!!! NO MORE SHOWINGS!!!
Welcome to Spicer Estates — Where Comfort, Convenience & Easy Living Come Together!
Discover the wonderful lifestyle offered in highly desirable Spicer Estates, a 55+ community ideally located close to shopping, parks, the post office, and charming Main Street. With a remarkably low HOA fee of just $990 per year, residents enjoy the added convenience of lawn mowing and snow removal, allowing you more time to enjoy all that life has to offer.
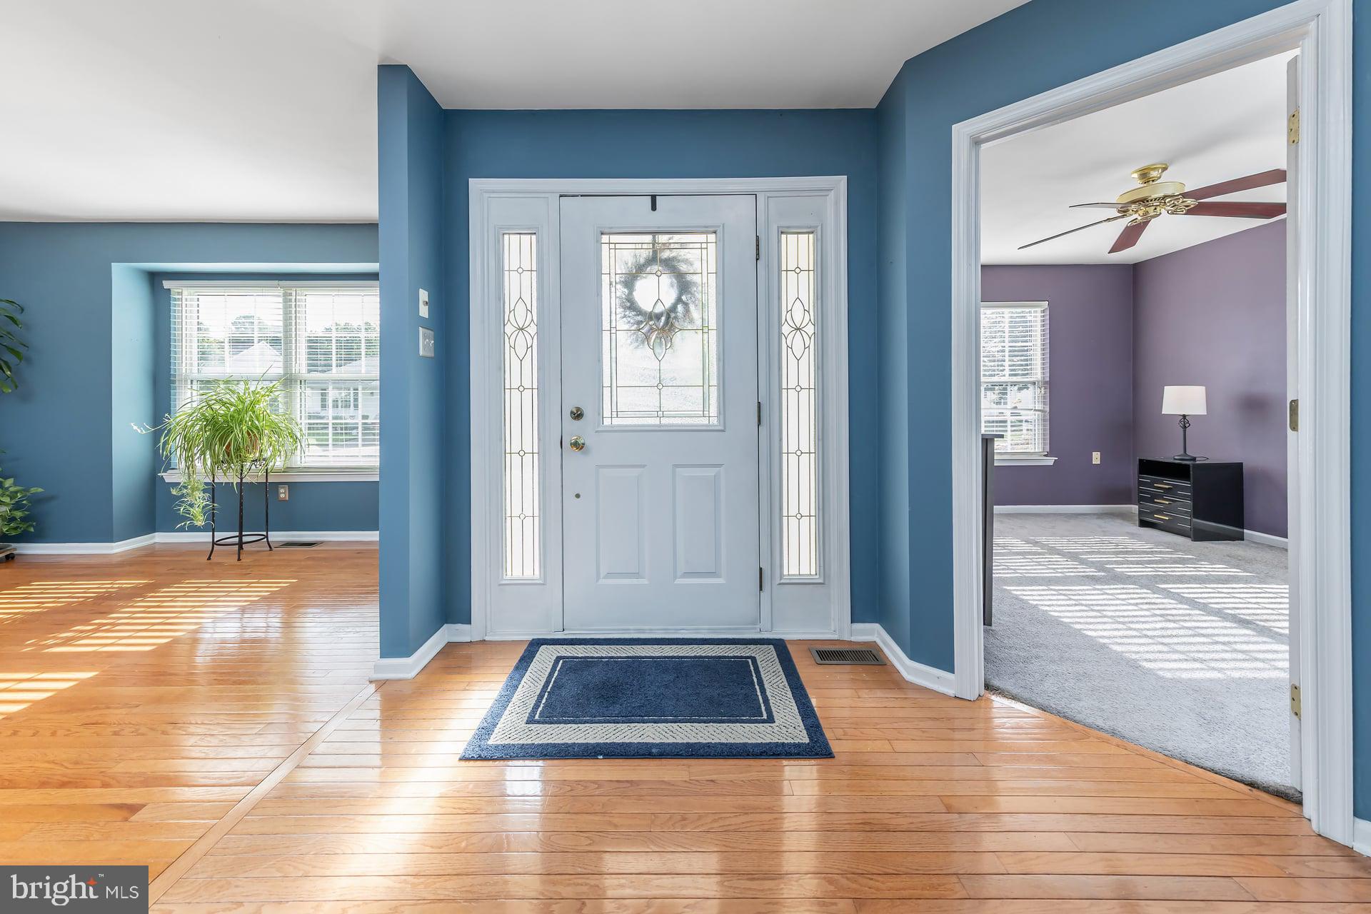
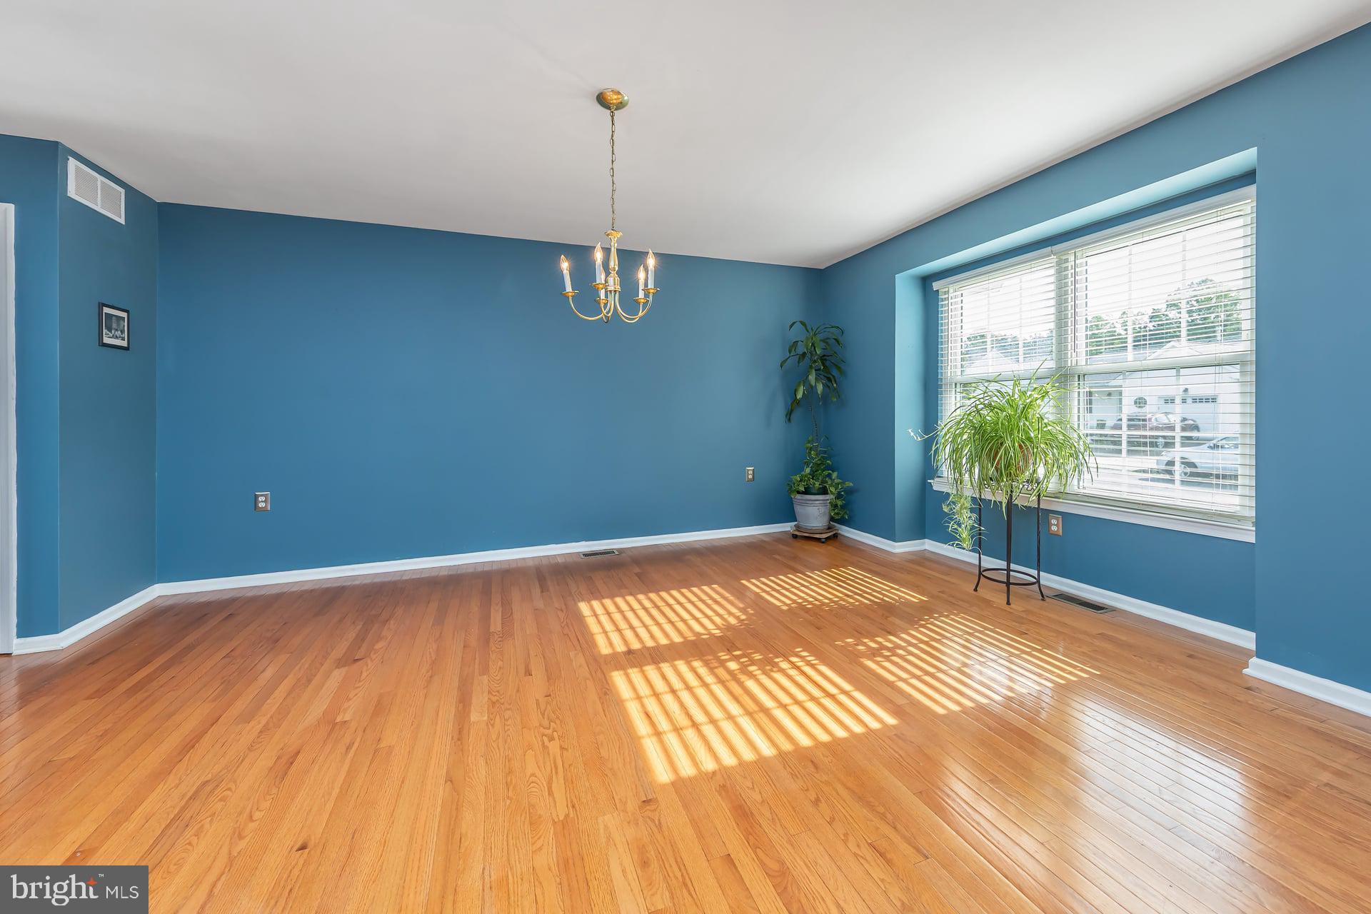
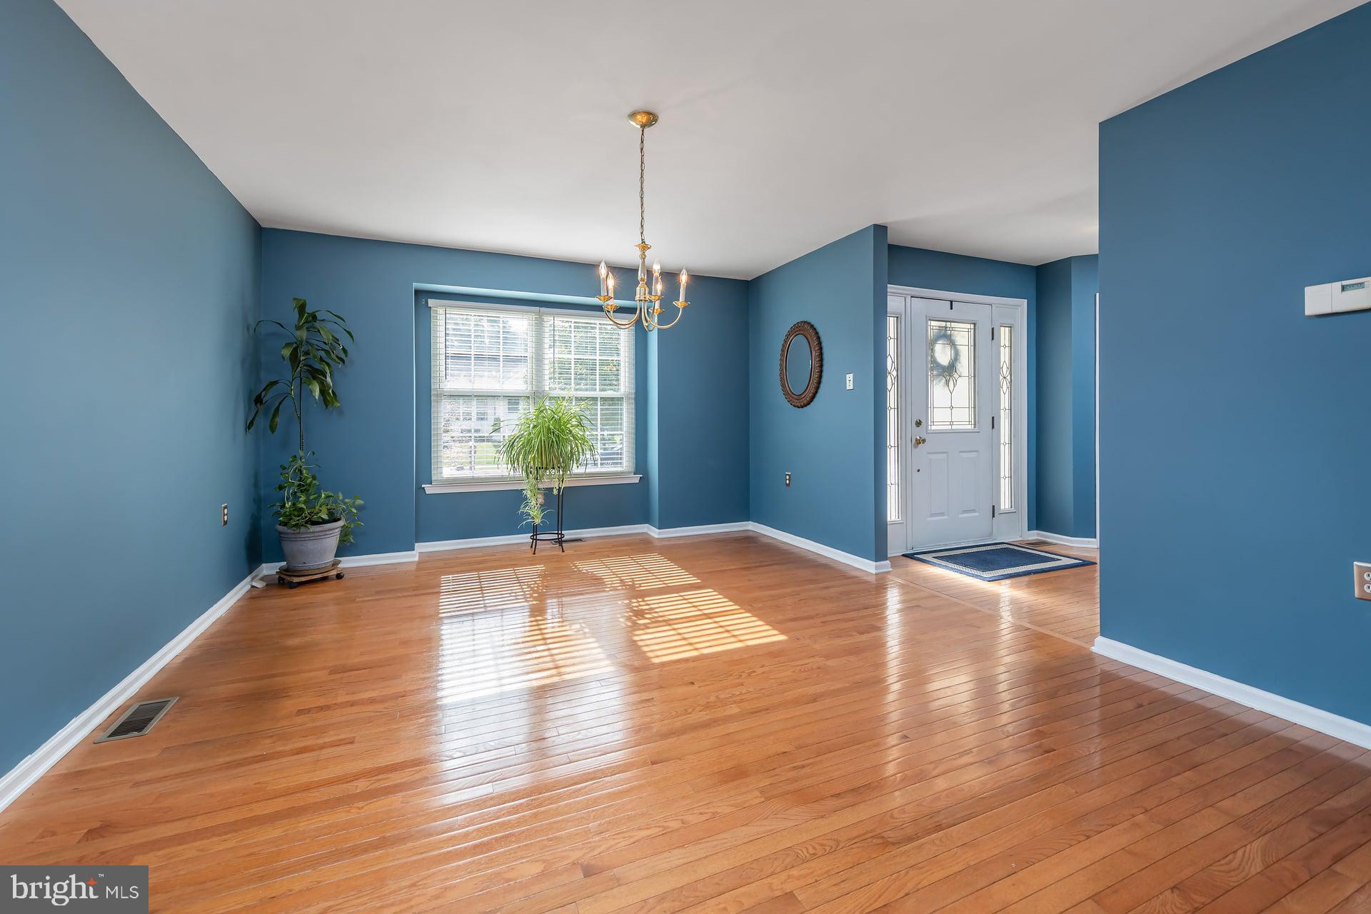
Step inside this beautifully designed home and you'll immediately appreciate the inviting open-concept floor plan and warm, welcoming feel. The entry foyer flows seamlessly into the formal dining room, perfect for holiday gatherings and special occasions. The spacious kitchen is truly the heart of the home, featuring stainless steel appliances, granite countertops, and abundant cabinetry, while opening directly to the comfortable family room.
Beautiful hardwood flooring extends throughout the foyer, dining room, kitchen, and family room, creating a cohesive and elegant flow. The family room features a vaulted ceiling, recessed lighting, and ceiling fan, along with a sliding door providing easy access to the deck — a wonderful spot to enjoy your morning coffee or relax at the end of the day.
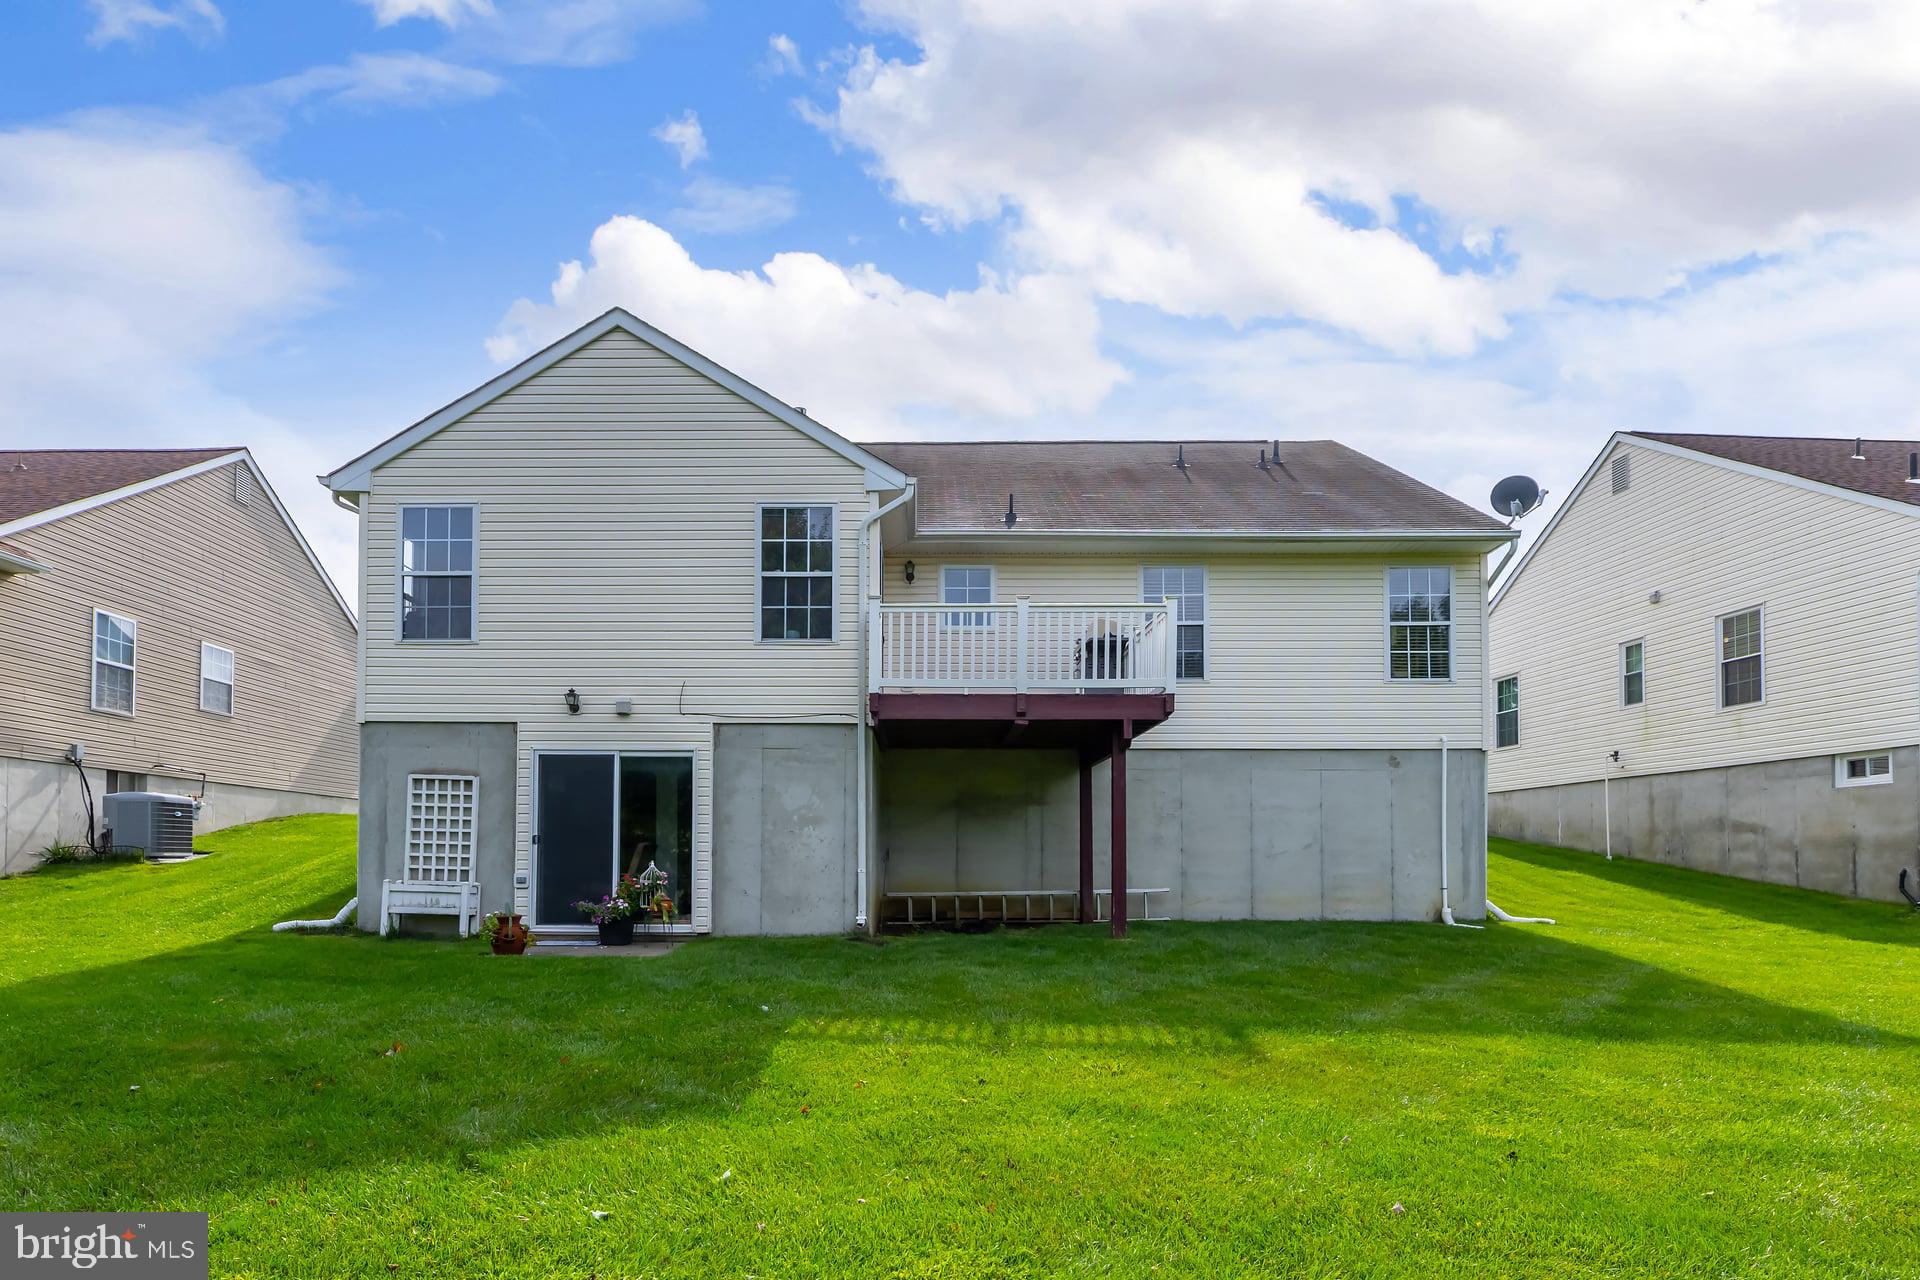
Outside, the beautifully maintained yard offers a peaceful setting and backs to no one, providing an open and private feel that's hard to find.
The inviting primary suite offers a comfortable retreat and includes a private en-suite bath. A second bedroom and additional main hall bath provide flexibility for guests, an office, or hobbies.
And there's even more to enjoy downstairs! The finished walk-out basement is filled with natural light and provides an impressive amount of additional living space. Whether you envision a recreation room, home gym, hobby area, office, or gathering space, the possibilities are endless.
If you're looking for a beautiful home in a desirable 55+ community with a low HOA fee, maintenance-free exterior living, a wonderful location, and plenty of space to enjoy, this Spicer Estates home is a must-see!
Save
Ask
Tour
Hide
Share
Listing Snapshot
Price
$430,000
Days On Site
47 Days
Bedrooms
2
Inside Area (SqFt)
2,757 sqft
Total Baths
2
Full Baths
2
Partial Baths
N/A
Lot Size
0.16 Acres
Year Built
2001
MLS Number
NJGL2077620
Status
Pending
Property Tax
$8,780
HOA/Condo/Coop Fees
$82.5 monthly
Sq Ft Source
Estimated
Friends & Family
React
Comment
Invite
No Comments Yet
Did you know? You can invite friends and family to your search. They can join your search, rate and discuss listings with you.
Recent Activity
a month ago
Status changed to Pending
a month ago
Listing updated with changes from the MLS
2 months ago
Listing first seen on site
General Features
Acres
0.16
Attached Garage
Yes
Foundation
Concrete Perimeter
Garage
Yes
Garage Spaces
1
Levels
One
Parking
Garage Door OpenerGarageInside EntranceAttached
Parking Spaces
1
Property Sub Type
Single Family Residence
Sewer
Public Sewer
Special Circumstances
Standard
SqFt Above
1535
SqFt Below
1222
SqFt Total
3063
Style
Ranch/Rambler
Utilities
Cable Available
Water Source
Public
Zoning
R4
Interior Features
Appliances
OvenGas Water HeaterDisposalDishwasherDryerRefrigeratorWasherWater HeaterMicrowave



Did you know? You can invite friends and family to your search. They can join your search, rate and discuss listings with you.