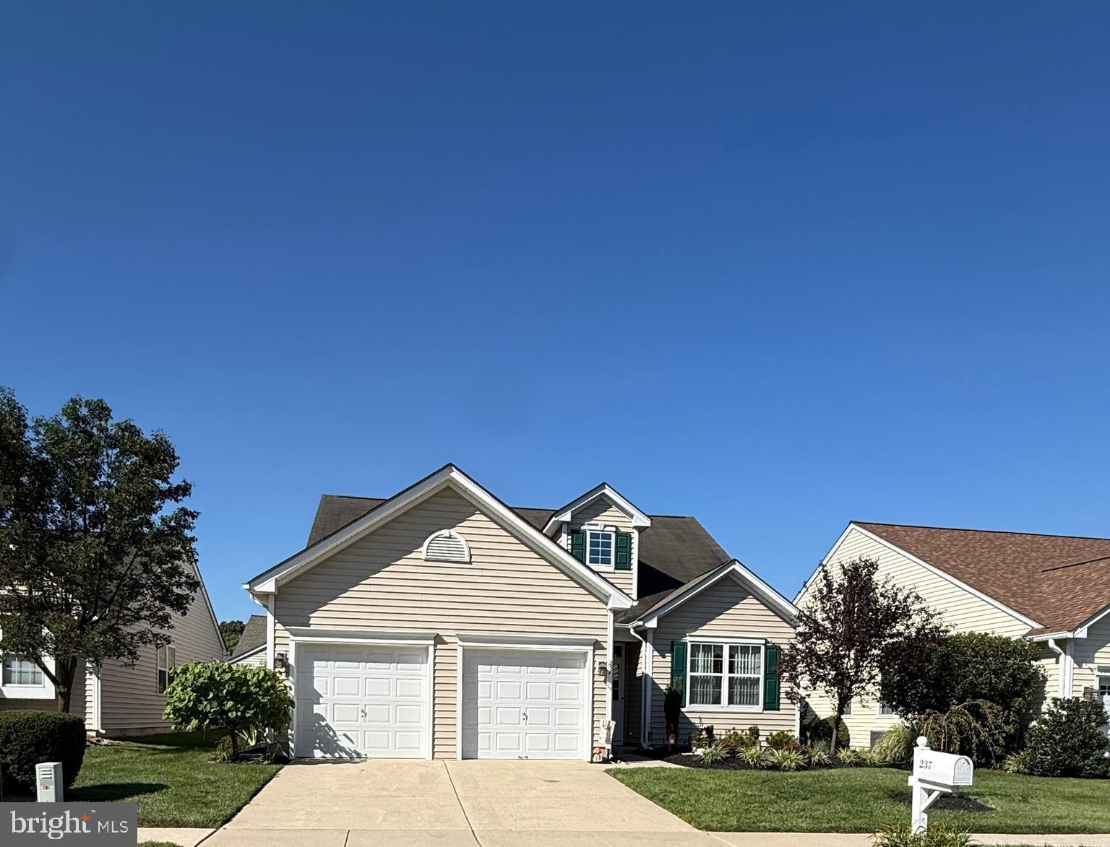
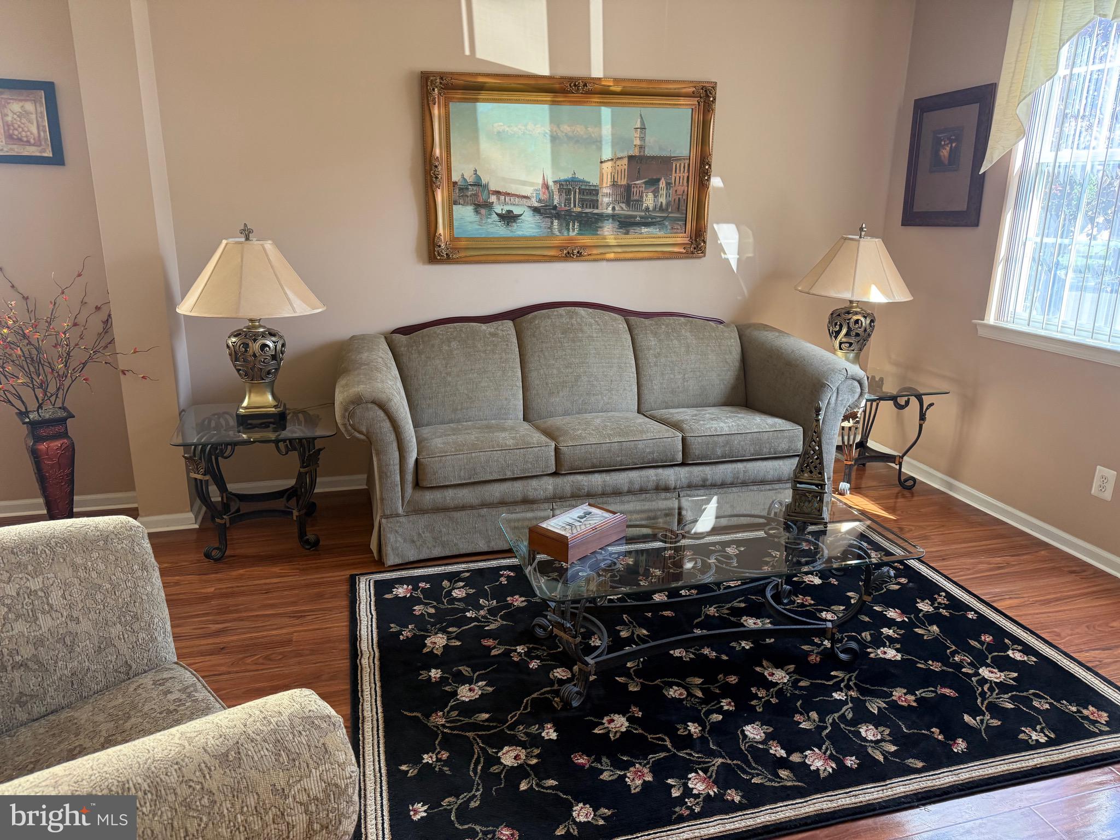
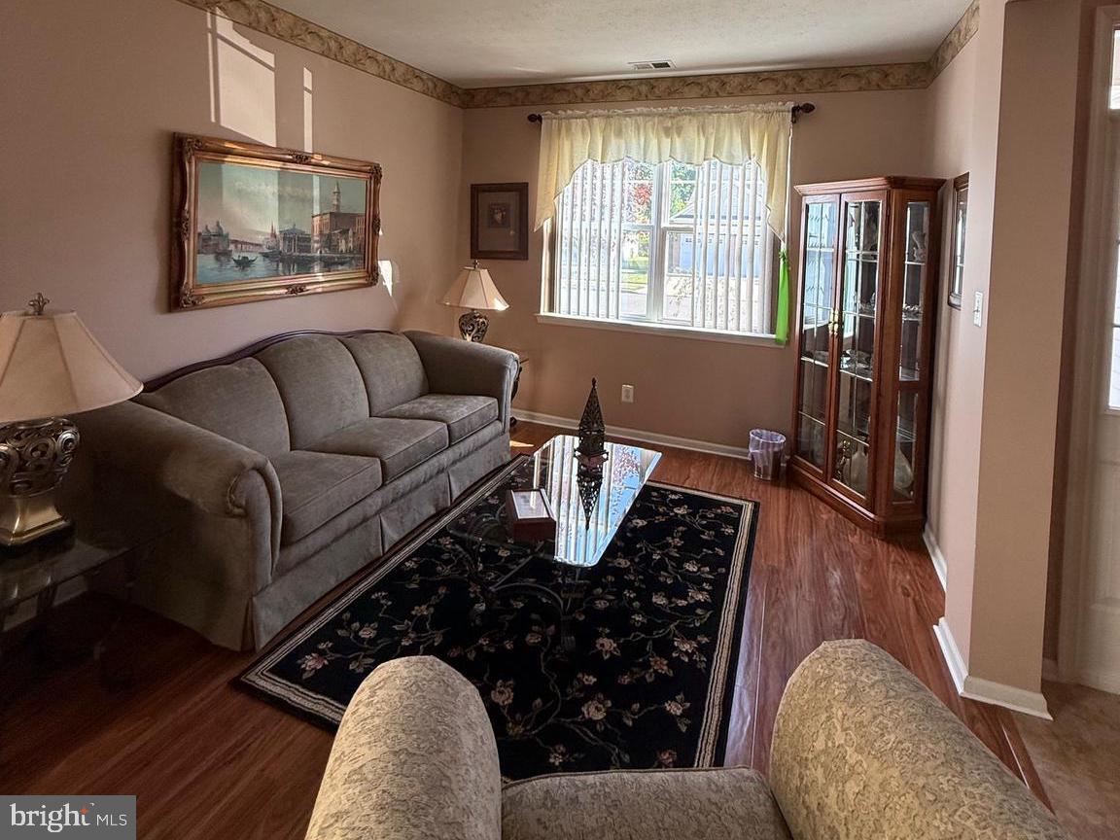
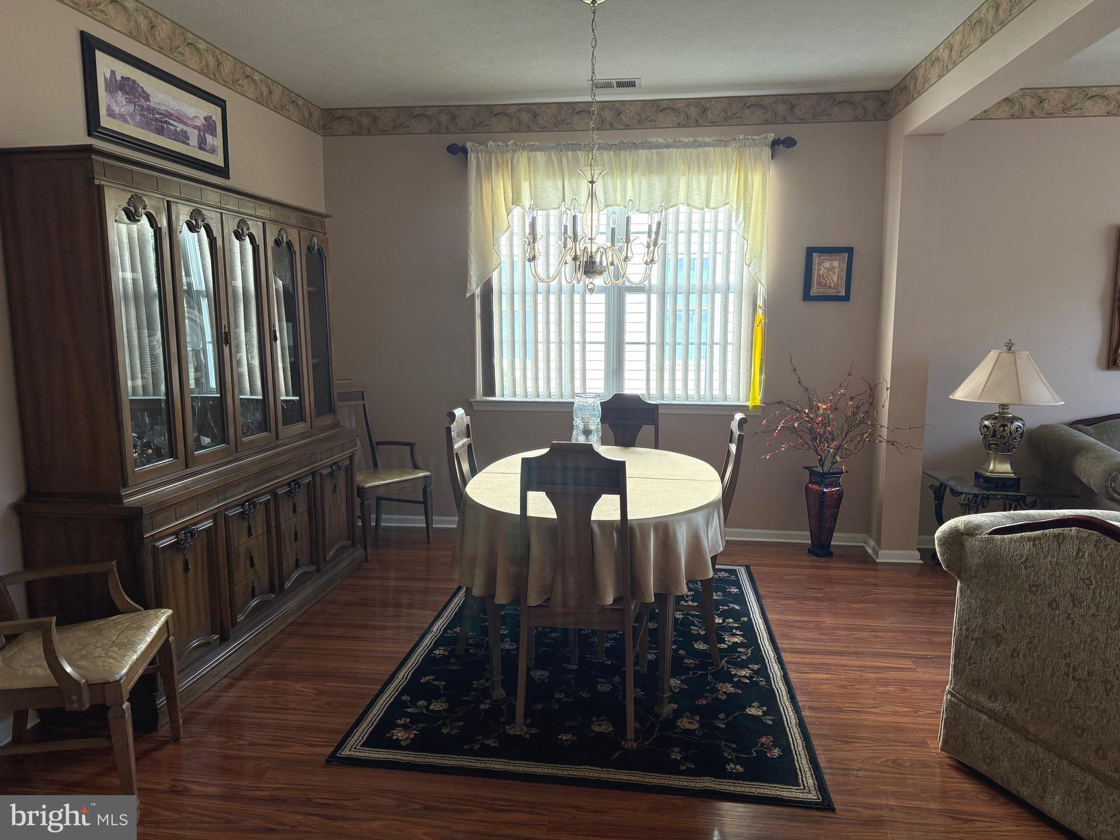
CO has been issued! Retire in Style at the Reserve at Riverwinds! Everything they say about the exceptional lifestyle at Riverwinds’ premier 55+ community is true—and this beautiful Ellington II is a wonderful example of why. Offering 2 bedrooms, 2 full baths, a spacious loft, and an impressive amount of additional living potential, this is one of the largest and most desirable floor plans in the Reserve at Riverwinds with 2345 sq. ft. of living. Classic, comfortable, and timeless, this lovely home is sure to retain its appeal for years to come. Step inside to a welcoming open-concept first floor featuring a spacious Living Room and Dining Room, & which flows seemingly along the ceramic hallway into the Kitchen with adjoining breakfast area featuring remodeled tile flooring, a center island with seating for three, granite countertops and backsplash (2018), and includes the refrigerator, cooktop range, microwave, and dishwasher. The first-floor Primary Suite offers comfort and privacy with walk in closets, along with a Primary Bath featuring a newer vanity, faucets, and lighting (2025), newer blinds, stall shower, and relaxing soaking jacuzzi tub. A second Bedroom—currently being used as an office—is conveniently located near the main Bath, which features a tub, ceramic tile, and remodeled flooring. The heart of the home continues with a comfortable Family Room and a bright, sunny Florida Room, where sliding doors lead to your private rear outdoor retreat. Enjoy three-season living on the fenced patio, installed in 2023—perfect for morning coffee, entertaining, or simply relaxing outdoors. A convenient first-floor Laundry Room includes the washer and dryer. Upstairs, discover a fabulous open Loft with laminate flooring, offering tremendous flexibility as a Study, second Family Room, sleeping area, hobby space, or Recreation Room. Two additional unfinished rooms provide exciting possibilities—one could be finished as a third full bath, while the other could become a private third bedroom, Study, additional Family Room, or Recreation Room. The possibilities are yours to create! Additional features include gas heat, central air, security system, ceiling fans, cathedral ceiling, tile, Pergo Outlast laminate flooring, and carpeting. The hot water heater was replaced in 2019 and the central air system in 2017. The original owner has also maintained service contracts for HVAC, security, and pest control. Outside, enjoy wonderful curb appeal, a beautifully manicured lawn, a sprinkler system w/contract, and a 2-car garage. Lastly, there is the lifestyle! Riverwinds offers an exceptional array of amenities, including a golf course and clubhouse, athletic fields, walking trails, the Riverwinds Community Center with event facilities, fitness center, lap pool and gymnasiums, plus the popular Riverwinds Restaurant, where you can enjoy delicious food and drinks indoors or on the patio overlooking the Delaware River and Philadelphia skyline. Residents can also take advantage of an annual pass membership at a 50% discount, providing unlimited access to the Fitness Center, Aquatic Facility, and Gymnasiums. The monthly HOA fee is just $120 and includes lawn care including fertilization, pesticide treatment, snow removal, and trash removal. Conveniently located near major highways, shopping, restaurants, and just minutes from Philadelphia, this exceptional home offers the perfect combination of comfort, flexibility, amenities, and carefree living. Turn the key and retire in style! This sensational Ellington II is ready to welcome its next owner and create years of wonderful memories. Come see all that makes this special Riverwinds home truly one-of-a-kind! Oh, and the seller is even including a Choice Home Warranty thru Sept. 2027! Room sizes apprx.
Save
Ask
Tour
Hide
Share
Listing Snapshot
Price
$489,900
Days On Site
59 Days
Bedrooms
2
Inside Area (SqFt)
2,345 sqft
Total Baths
2
Full Baths
2
Partial Baths
N/A
Lot Size
0.12 Acres
Year Built
2003
MLS Number
NJGL2077640
Status
Pending
Property Tax
$11,246
HOA/Condo/Coop Fees
$120 monthly
Sq Ft Source
Estimated
Friends & Family
React
Comment
Invite
No Comments Yet
Did you know? You can invite friends and family to your search. They can join your search, rate and discuss listings with you.
Recent Activity
3 weeks ago
Status changed to Pending
3 weeks ago
Listing updated with changes from the MLS
2 months ago
Listing first seen on site
General Features
Acres
0.12
Attached Garage
Yes
Cross Street
Kingfisher Way
Foundation
Slab
Garage
Yes
Garage Spaces
2
Levels
Two
Parking
GarageInside EntranceAttached
Parking Spaces
2
Property Sub Type
Single Family Residence
Security
Security System
Sewer
Public Sewer
Special Circumstances
Standard
SqFt Above
2345
SqFt Total
2345
Style
Colonial
Utilities
Cable Available
Water Source
Public
Zoning
RES
Interior Features
Appliances
Gas Water HeaterCooktopDishwasherDisposalDryerFreezerMicrowaveRefrigeratorWasher
Cooling
Central AirCeiling Fan(s)Gas
Fireplace
Yes
Fireplace Features
Gas
Fireplaces
1
Flooring
LaminateCarpetCeramic Tile
Heating
Natural GasForced Air
Interior
Ceiling Fan(s)Kitchen IslandWalk-In Closet(s)Cathedral Ceiling(s)Open FloorplanSoaking Tub
Laundry Features
Laundry RoomMain Level
Main Level Bedrooms
2
Bedroom 2
Level - Main
Dining Room
Level - Main
Family Room
Level - Main
Kitchen
Level - Main
Laundry
Level - Main
Living Room
Level - Main
Loft
Primary Bedroom
Level - MainFeatures - Walk-In Closet(s)
Sun/Florida Room
Level - MainFeatures - Ceiling Fan(s)
Save
Ask
Tour
Hide
Share
Exterior Features
Construction Details
Frame
Pool Features
None
Roof
Asphalt
Community Features
Association Fee
$120.0
Association Fee Frequency
Monthly
MLS Area
West Deptford Twp (20820)
School District
WEST DEPTFORD TOWNSHIP PUBLIC SCHOOLS
Senior Community
Yes
Schools
School District
WEST DEPTFORD TOWNSHIP PUBLIC SCHOOLS
Elementary School
Unknown
Middle School
Unknown
High School
Unknown
Listing courtesy of BHHS Fox & Roach-Mullica Hill South



Did you know? You can invite friends and family to your search. They can join your search, rate and discuss listings with you.