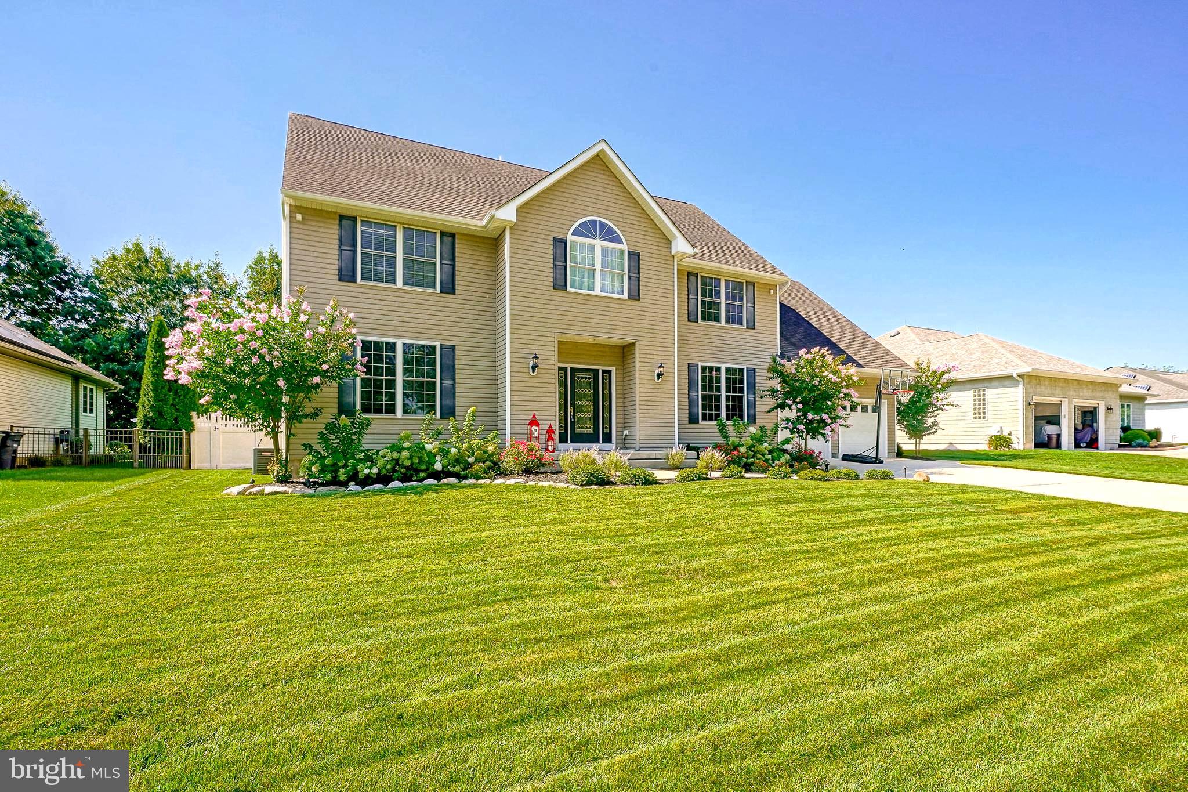
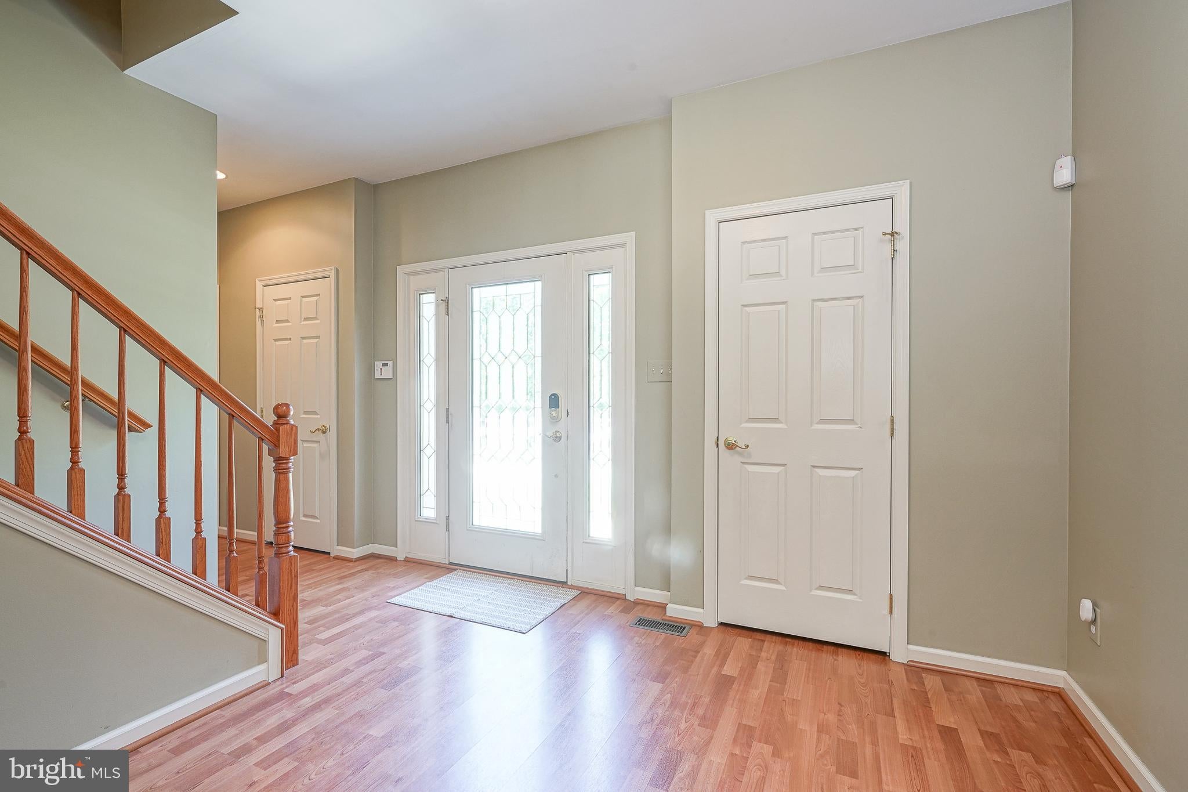
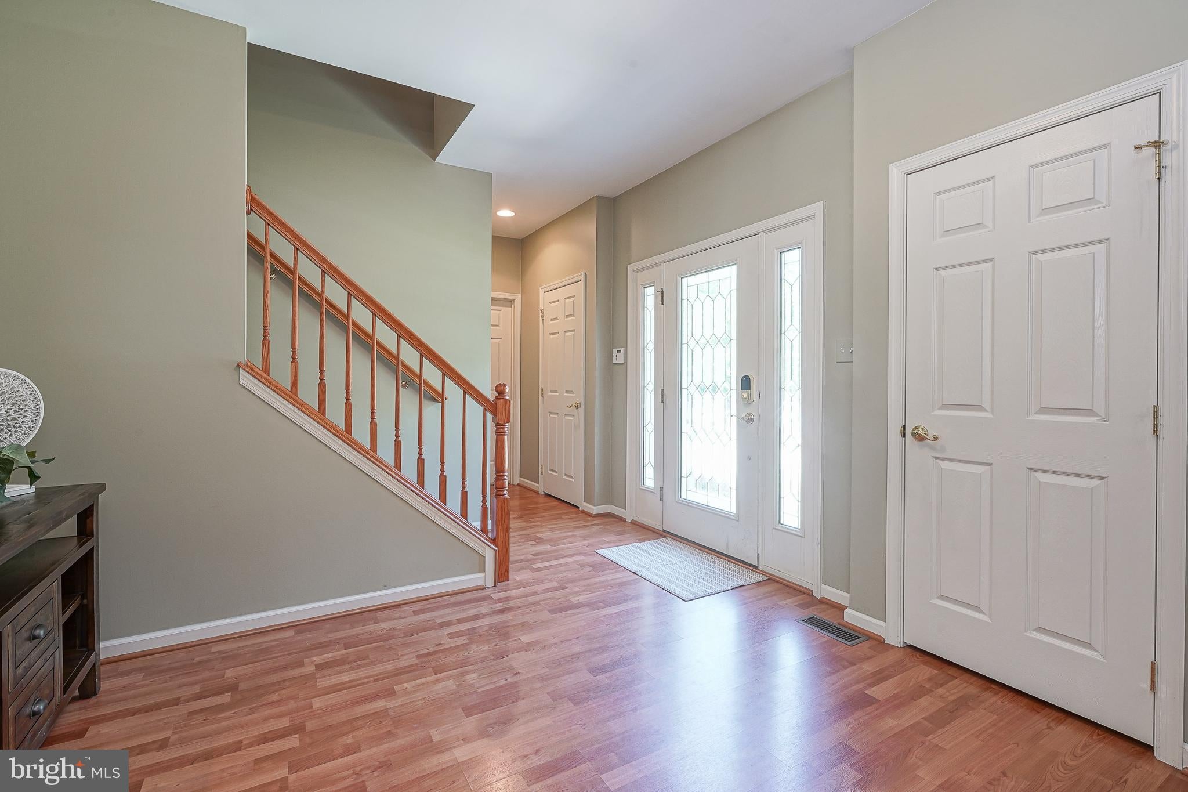
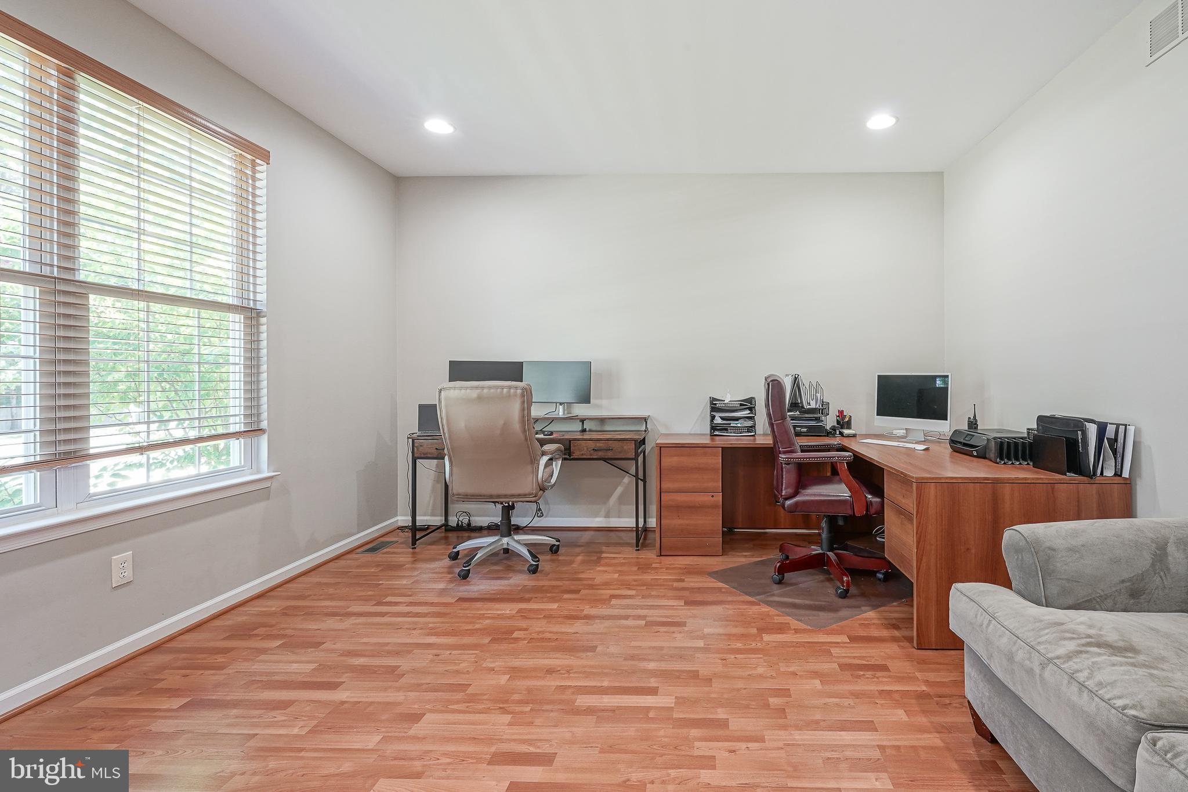
Welcome to 1836 Serenity Ct, an extraordinary custom-built Colonial nestled at the end of a peaceful cul-de-sac, where refined luxury, thoughtful design, and resort-style amenities come together in one exceptional Williamstown residence. From the moment you arrive, this stunning 4-bedroom, 3.5-bath home makes an impressive statement. Designed with both elegance and everyday comfort in mind, the residence offers a rare and highly desirable feature: every bedroom has access to a full bathroom and a walk-in closet. The beautifully maintained and thoughtfully updated interior showcases quality finishes throughout. The main level is designed for effortless entertaining, featuring durable luxury vinyl and ceramic tile flooring and an impressive gourmet kitchen with granite countertops, abundant cabinetry, and multiple seating areas perfect for casual mornings, intimate dinners, or entertaining a crowd. A huge walk-in pantry provides exceptional storage and organization, while the open flow throughout the living spaces creates an inviting atmosphere. The main level also features a living room, private office, a family room with an elegant accent wall with built ins, a convenient half bath, and access to your resort-like backyard. Upstairs, the accommodations are truly exceptional. The luxurious primary suite offers two walk-in closets and a spa-inspired en-suite bathroom featuring dual vanities, a large garden soaking tub, and an oversized walk-in shower complete with a rainfall showerhead—your own private retreat at the end of the day. The second bedroom enjoys its own private en-suite bathroom, while the remaining two bedrooms are connected by a convenient Jack-and-Jill bathroom. An oversized second-floor laundry room adds an extraordinary level of convenience. The luxury continues outdoors, where your private backyard oasis awaits. Dive into the heated in-ground swimming pool, enjoy endless summer gatherings, or challenge friends and family to a game on the full-size volleyball court. This is more than a backyard—it is your own private destination for recreation, relaxation, and entertaining. Additional highlights include an oversized two-car attached garage, a full unfinished basement offering an abundance of future possibilities and walk-out access directly into the garage, and financed solar panels for added energy efficiency. Meticulously cared for and beautifully updated, 1836 Serenity Ct offers an exceptional combination of space, sophistication, privacy, and resort-style living—all tucked away in a desirable cul-de-sac setting. This is luxury living with room to live, entertain, and make memories. Schedule your private showing today!
Save
Ask
Tour
Hide
Share
Listing Snapshot
Price
$624,890
Days On Site
58 Days
Bedrooms
4
Inside Area (SqFt)
2,884 sqft
Total Baths
4
Full Baths
3
Partial Baths
1
Lot Size
0.3 Acres
Year Built
2008
MLS Number
NJGL2077652
Status
Active
Property Tax
$11,940
HOA/Condo/Coop Fees
N/A
Sq Ft Source
Assessor
Friends & Family
React
Comment
Invite
No Comments Yet
Did you know? You can invite friends and family to your search. They can join your search, rate and discuss listings with you.
Recent Activity
3 days ago
Price changed to $624,890
3 days ago
Listing updated with changes from the MLS
2 months ago
Status changed to Active
2 months ago
Listing first seen on site
General Features
Acres
0.3
Attached Garage
Yes
Foundation
BlockConcrete Perimeter
Garage
Yes
Garage Spaces
2
Levels
Two
Parking
OversizedGarage Door OpenerConcreteGarageDrivewayInside EntranceAttached
Parking Spaces
6
Property Sub Type
Single Family Residence
Sewer
Public Sewer
Special Circumstances
Standard
SqFt Above
2884
SqFt Total
4326
Style
Colonial
Water Source
Public
Zoning
RESIDENTIAL
Interior Features
Appliances
Double OvenOvenElectric RangeElectric OvenGas Water HeaterWasherDishwasherDisposalDryerInstant Hot WaterRange HoodRefrigeratorStainless Steel Appliance(s)CooktopMicrowaveTankless Water Heater
Basement
Cooling
Central AirCeiling Fan(s)ZonedElectric
Flooring
CarpetWoodHardwoodCeramic Tile
Heating
Natural GasForced AirZoned
Interior
Eat-in KitchenCeiling Fan(s)Kitchen IslandPantryRecessed LightingWalk-In Closet(s)Vaulted Ceiling(s)Built-in Features
Laundry Features
Laundry RoomUpper Level
Window Features
Double Pane Windows
Bathroom 2
Bathroom 3
Bedroom 2
Features - Ceiling Fan(s), Walk-In Closet(s)
Bedroom 3
Features - Ceiling Fan(s), Walk-In Closet(s)
Bedroom 4
Features - Ceiling Fan(s), Walk-In Closet(s)
Family Room
Level - Main
Foyer
Level - Main
Half Bath
Level - Main
Kitchen
Level - MainFeatures - Breakfast Bar, Pantry
Laundry
Living Room
Level - Main
Mud Room
Level - Main
Office
Level - MainFeatures - Ceiling Fan(s)
Primary Bathroom
Primary Bedroom
Features - Ceiling Fan(s), Walk-In Closet(s)
Save
Ask
Tour
Hide
Share
Exterior Features
Construction Details
FrameVinyl Siding
Exterior
LightingRain Gutters
Fencing
FencedPrivacyVinyl
Lot Features
Cul-De-SacClearedFront YardBack Yard
Patio And Porch
Patio
Pool Features
FilteredFencedIn GroundHeatedPrivate
Private Pool
Yes
Roof
ShingleAsphalt
View
Garden
Waterview
Garden
Windows/Doors
Double Pane Windows
Community Features
Association Amenities
Sport Court
Community Features
SidewalksStreet Lights
MLS Area
Monroe Twp (20811)
School District
MONROE TOWNSHIP
Schools
School District
MONROE TOWNSHIP
Elementary School
Unknown
Middle School
WILLIAMSTOWN M.S.
High School
WILLIAMSTOWN H.S.
Listing courtesy of Keller Williams Realty - Washington Township



Did you know? You can invite friends and family to your search. They can join your search, rate and discuss listings with you.