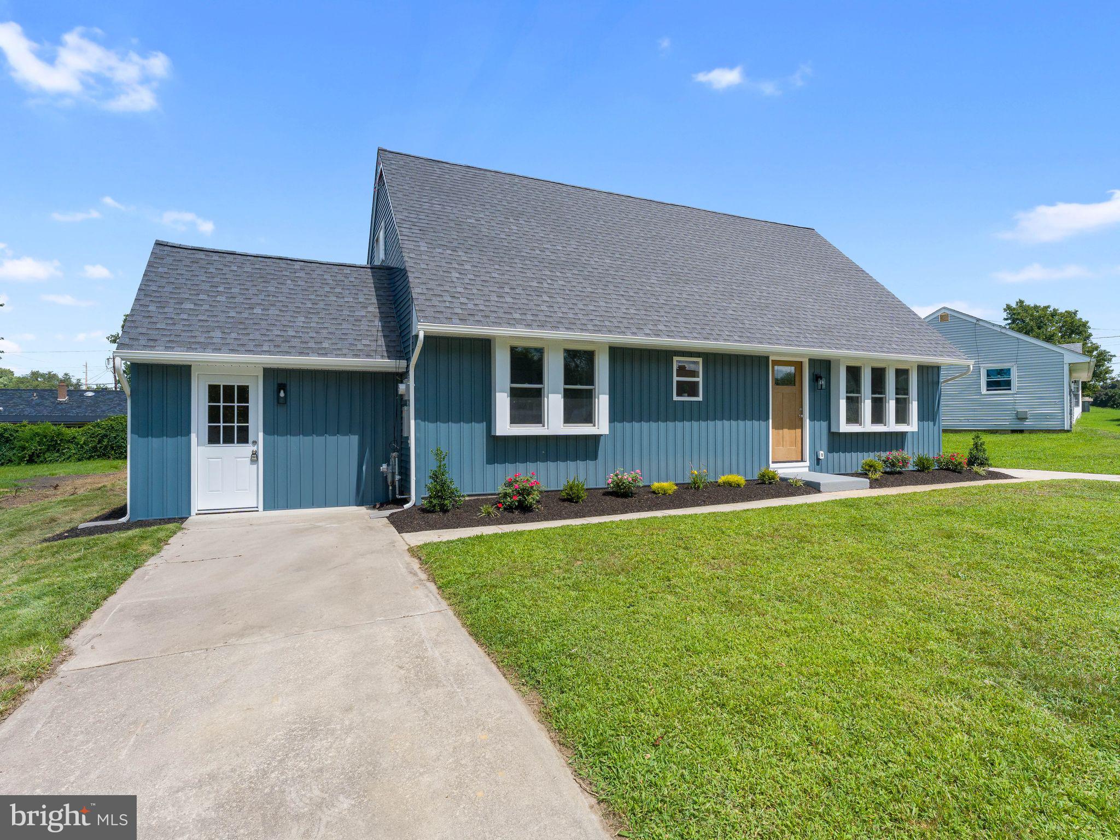
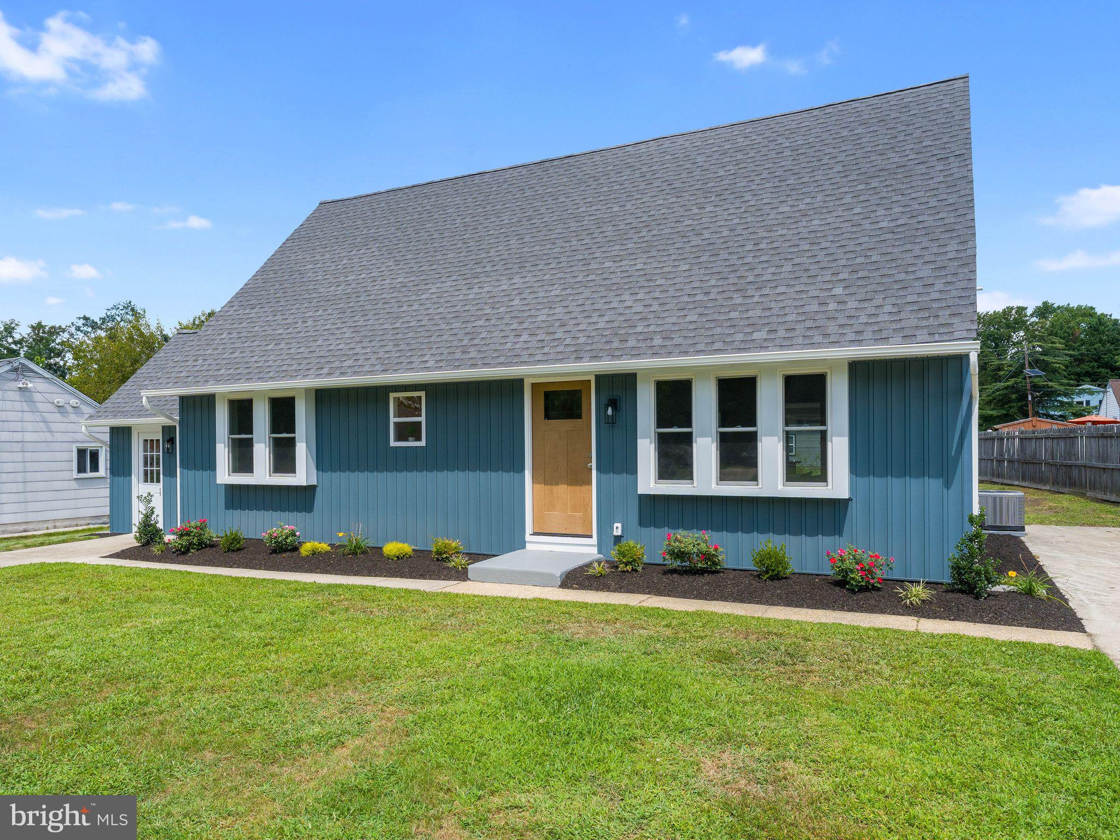
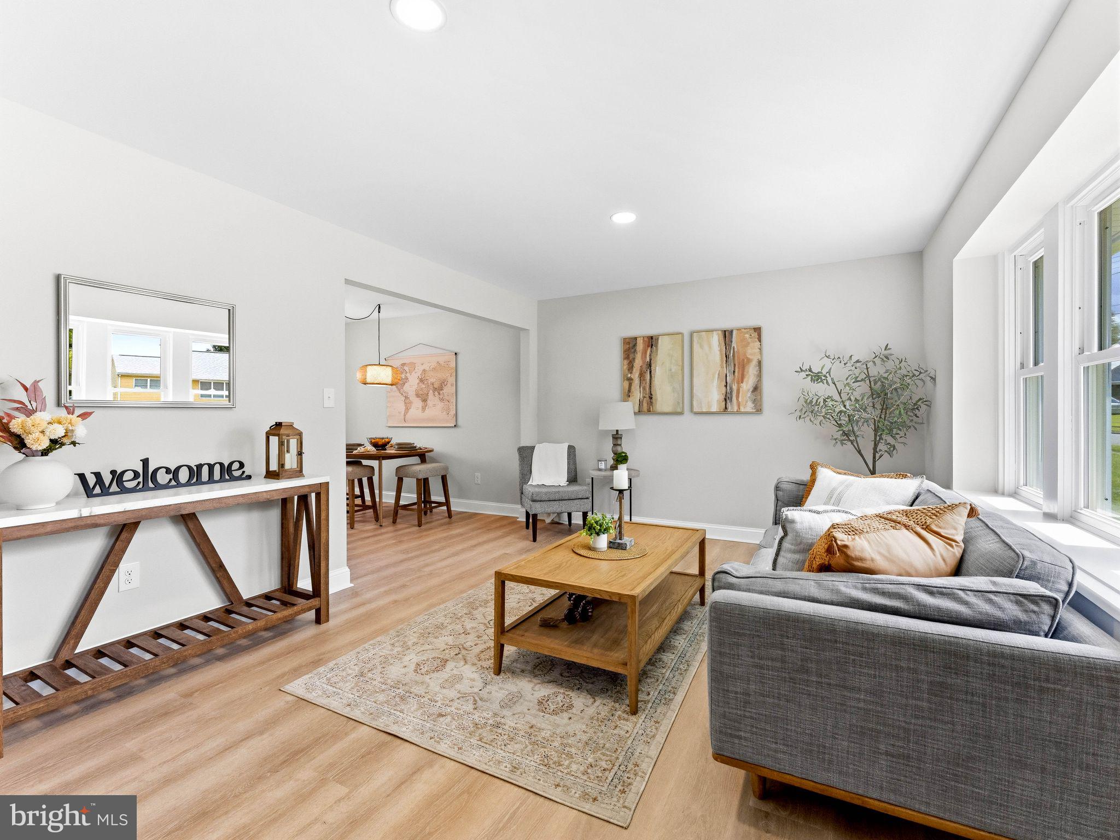
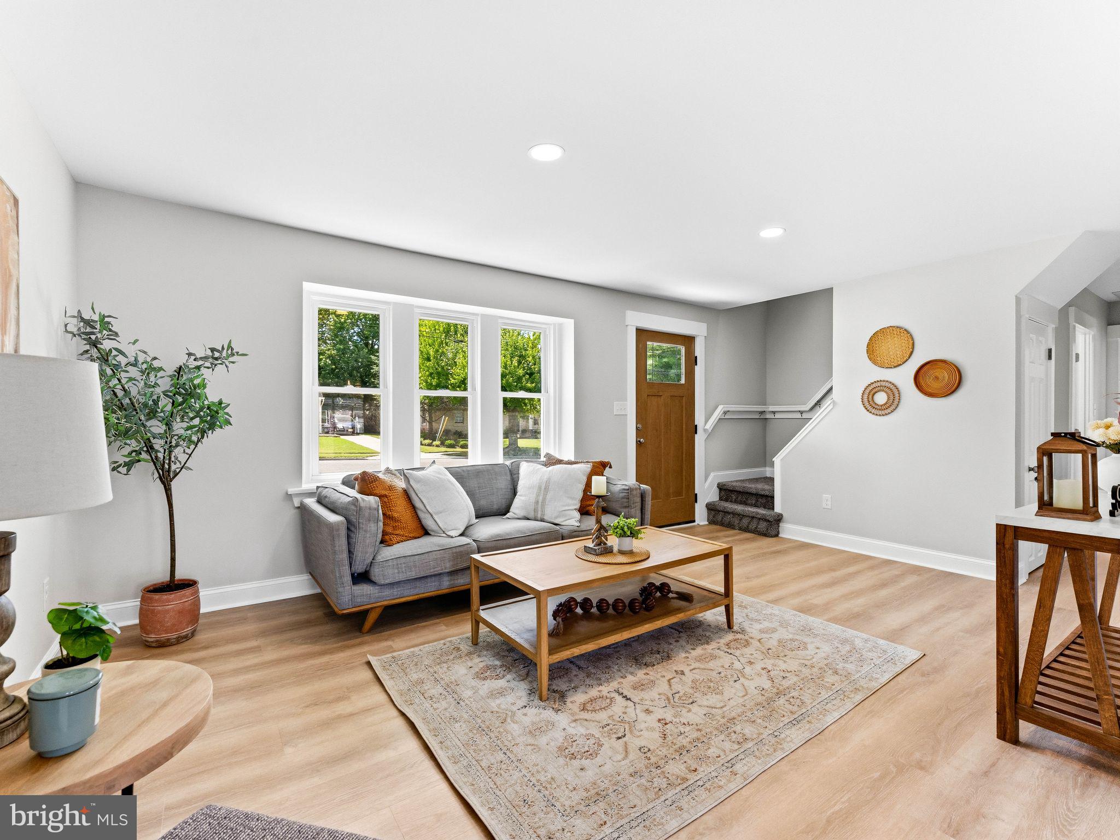
Welcome to 1106 Cumberland Avenue, a fully renovated 4-bedroom, 2-bath home in desirable Cooper Village. The inviting living room flows seamlessly into the dining area and showstopping kitchen, where pepper-colored lower cabinetry contrasts beautifully with light oak uppers and gold fixtures. Quartz countertops, a modern tile backsplash and all-new stainless-steel appliances complete the space. Just beyond the kitchen, a bright sunroom provides a spacious second living area with sliding doors leading to the expansive backyard—offering plenty of room to entertain, play or add a future pool.
The main level features a luxurious primary suite with a walk-in closet and spa-inspired bathroom. Unwind in the freestanding soaking tub or enjoy the beautifully tiled shower and double-sink vanity. A second bedroom, full hall bathroom, convenient side-entry mudroom and sizable laundry room with a brand-new washer and dryer complete the first floor.
Upstairs are two additional bedrooms and two oversized hall storage areas offering exciting possibilities for study spaces, gaming areas, hobby nooks or additional storage.
Major improvements include a brand.... EVERYTHING! Roof, windows, electrical, plumbing, mechanicals and more. The house was taken down to the studs and brought back to life. Outside, dual driveways—one on each side of the home—provide ample off-street parking. Fully updated from top to bottom, this Cooper Village home is ready for its next chapter.
Save
Ask
Tour
Hide
Share
Listing Snapshot
Price
$425,000
Days On Site
16 Days
Bedrooms
4
Inside Area (SqFt)
1,720 sqft
Total Baths
2
Full Baths
2
Partial Baths
N/A
Lot Size
0.2 Acres
Year Built
1957
MLS® Number
NJGL2077682
Status
Active Under Contract
Property Tax
$6,513
HOA/Condo/Coop Fees
N/A
Sq Ft Source
Estimated
Friends & Family
React
Comment
Invite
No Comments Yet
Did you know? You can invite friends and family to your search. They can join your search, rate and discuss listings with you.
Recent Activity
5 days ago
Status changed to Active Under Contract
5 days ago
Listing updated with changes from the MLS®
2 weeks ago
Listing first seen on site
General Features
Acres
0.2
Levels
Two
Parking
ConcreteDriveway
Parking Spaces
5
Pets
Yes
Property Sub Type
Single Family Residence
Sewer
Public Sewer
Special Circumstances
Standard
SqFt Above
1720
SqFt Total
1720
Style
Cape Cod
Water Source
Public
Zoning
RESIDENTIAL
Interior Features
Appliances
Gas RangeGas OvenElectric Water HeaterDishwasherDryerMicrowaveRefrigeratorStainless Steel Appliance(s)Washer



Did you know? You can invite friends and family to your search. They can join your search, rate and discuss listings with you.