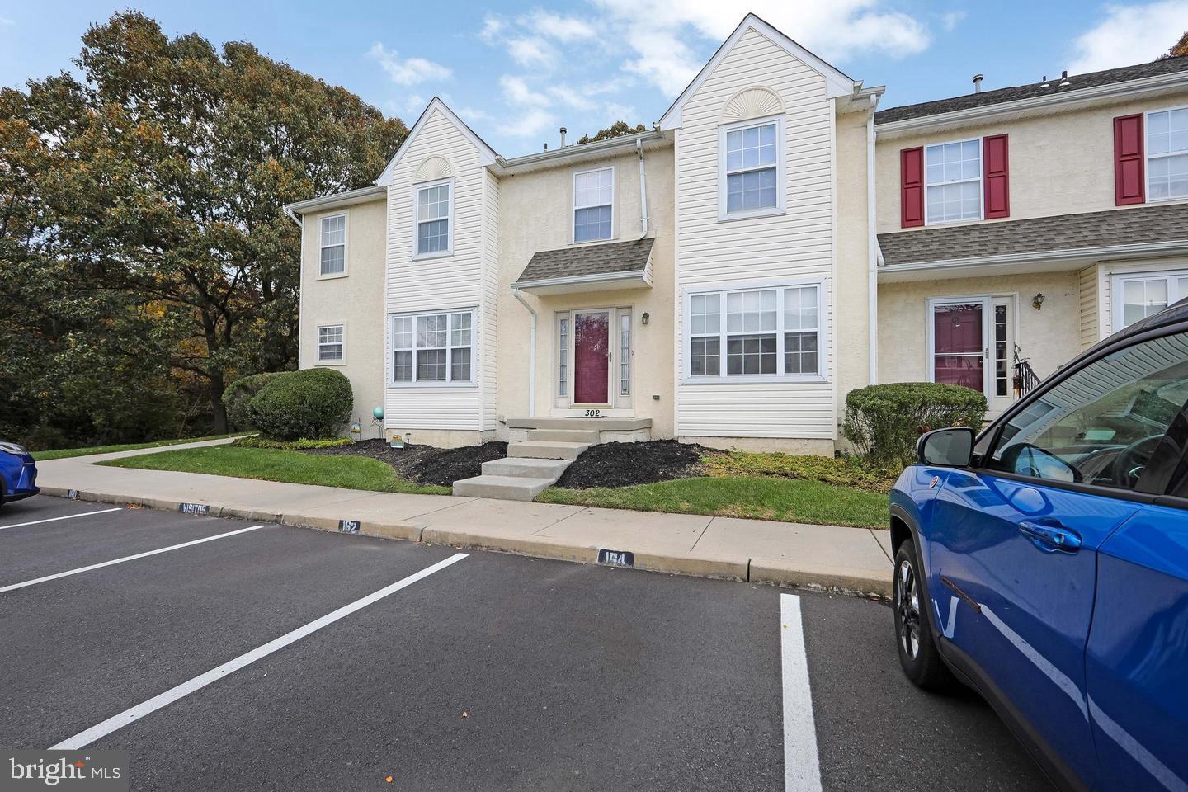
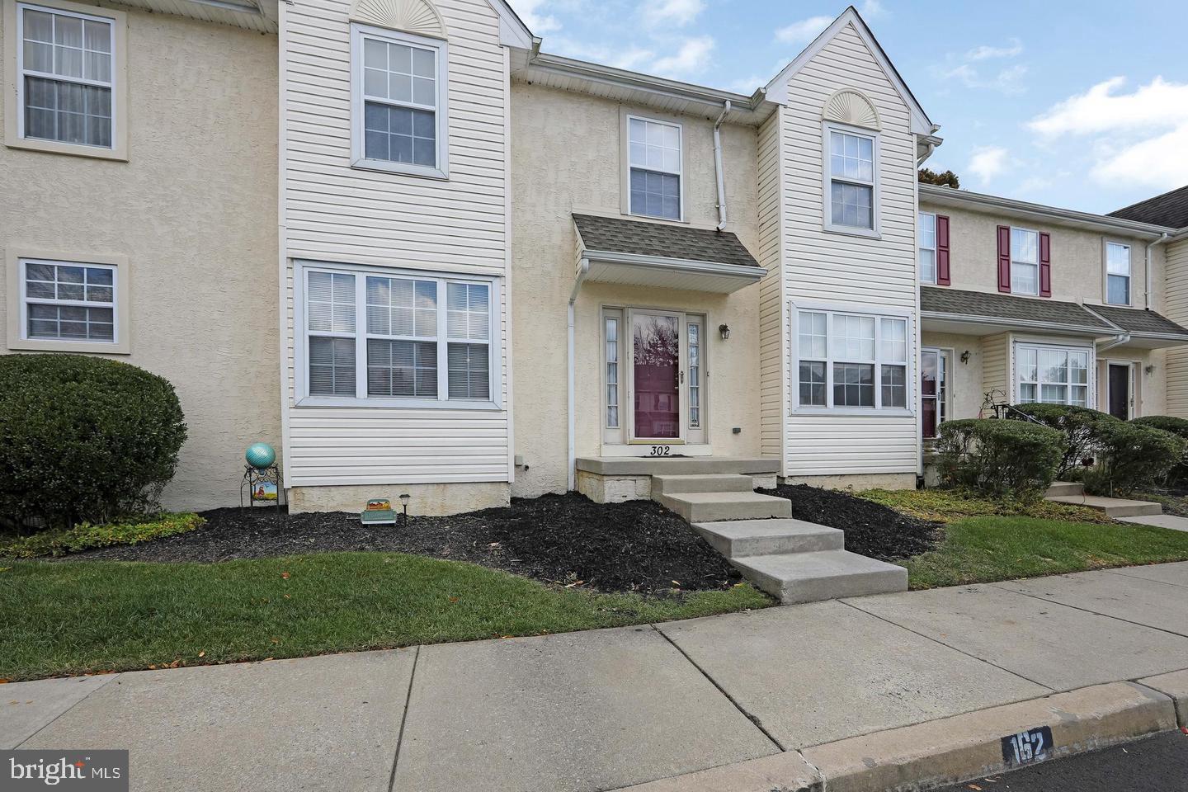
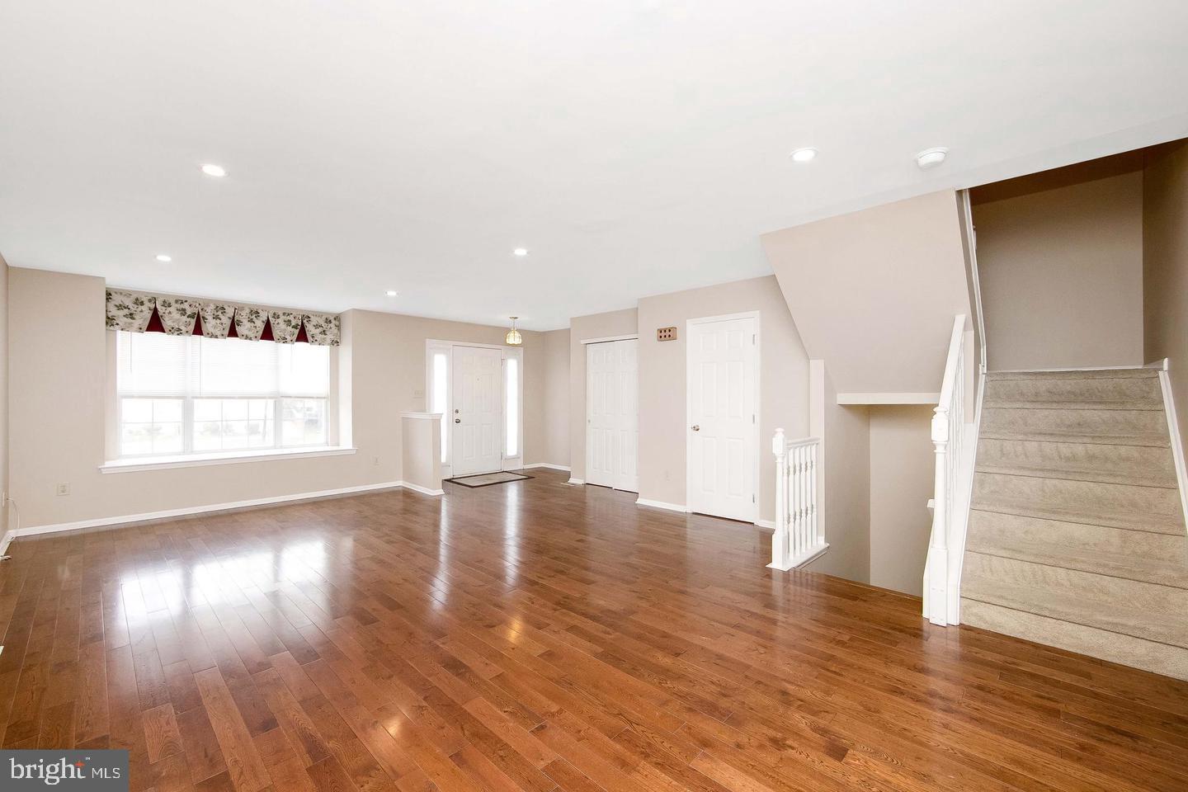
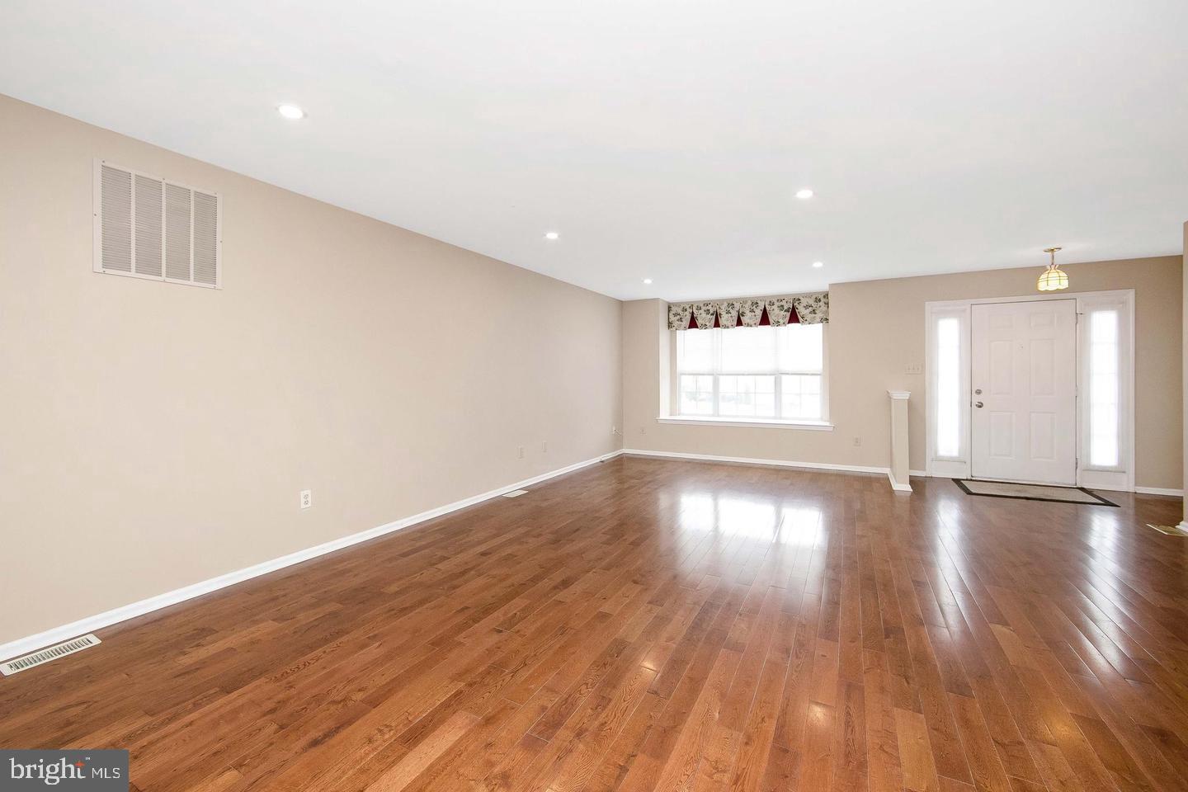
Welcome to 302 Allens Lane located within the Walnut Glen community in Mullica Hill. This beautiful townhouse features 3 bedrooms, 2.5 baths and over 2,000 square feet of living space. The 1st floor features hardwood floors, high ceilings, great natural light, a powder room and a massive updated kitchen/dining room. The kitchen features a large center island, quartz countertops, stainless steel appliances and opens to the dining room and large rear deck. The 2nd floor features 3 bedrooms, 2 full bathrooms, and the washer/dryer for the convenience of upstairs laundry. The spacious primary bedroom includes a large walk-in closet and full bathroom featuring a dual vanity, jacuzzi tub and shower. The basement is fully finished, offering tons of additional living space, and features a walk out door to the backyard. This townhome is even bigger than it looks, with plenty of space for a family! Home features central a/c and gas heat. Just unpack your bags and move right in! Located in the heart of Mullica Hill, just walking distance from downtown/Main St., and within the highly desirable Clearview school district. The HOA covers all exterior/building maintenance, lawn care, snow removal, etc. Schedule a tour before it's too late!
Save
Ask
Tour
Hide
Share
Listing Snapshot
Price
$334,999
Days On Site
44 Days
Bedrooms
3
Inside Area (SqFt)
2,520 sqft
Total Baths
3
Full Baths
2
Partial Baths
1
Lot Size
N/A
Year Built
1991
MLS Number
NJGL2077738
Status
Active
Property Tax
$6,223
HOA/Condo/Coop Fees
$278 monthly
Sq Ft Source
Assessor
Friends & Family
React
Comment
Invite
No Comments Yet
Did you know? You can invite friends and family to your search. They can join your search, rate and discuss listings with you.
Recent Activity
a week ago
Price changed to $334,999
a week ago
Listing updated with changes from the MLS
a month ago
Listing first seen on site
General Features
Foundation
Block
Levels
Two
Parking
On StreetAssigned
Property Sub Type
Condominium
Sewer
Public Sewer
Special Circumstances
Standard
SqFt Above
1800
SqFt Below
720
SqFt Total
2520
Style
Other
Water Source
Public
Zoning
R2
Interior Features
Appliances
Gas RangeGas OvenGas Water HeaterWasherDishwasherDisposalExhaust FanRefrigeratorStainless Steel Appliance(s)Water HeaterMicrowaveDryer
Basement
Cooling
Central AirCeiling Fan(s)Gas
Flooring
CarpetHardwood
Furnished
Unfurnished
Heating
Exhaust FanNatural GasForced Air
Interior
Eat-in KitchenCeiling Fan(s)Kitchen IslandRecessed LightingWalk-In Closet(s)Crown MoldingSoaking Tub



Did you know? You can invite friends and family to your search. They can join your search, rate and discuss listings with you.