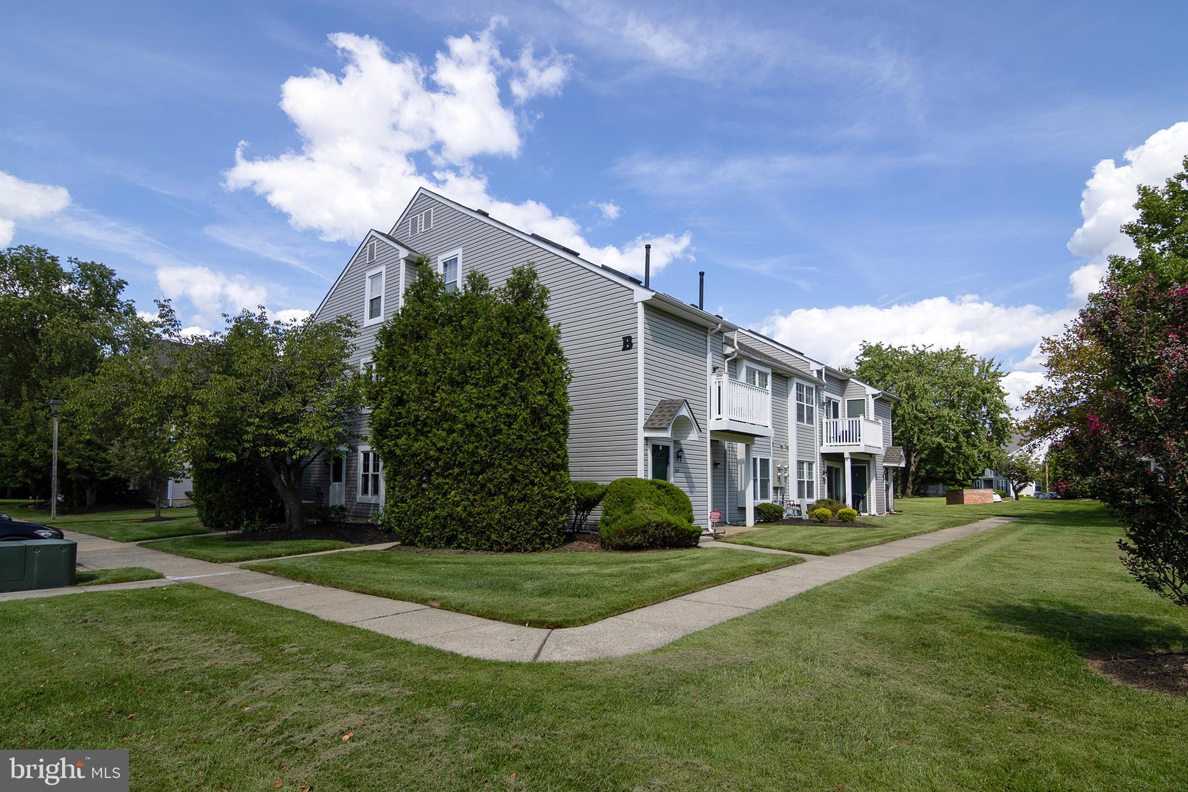
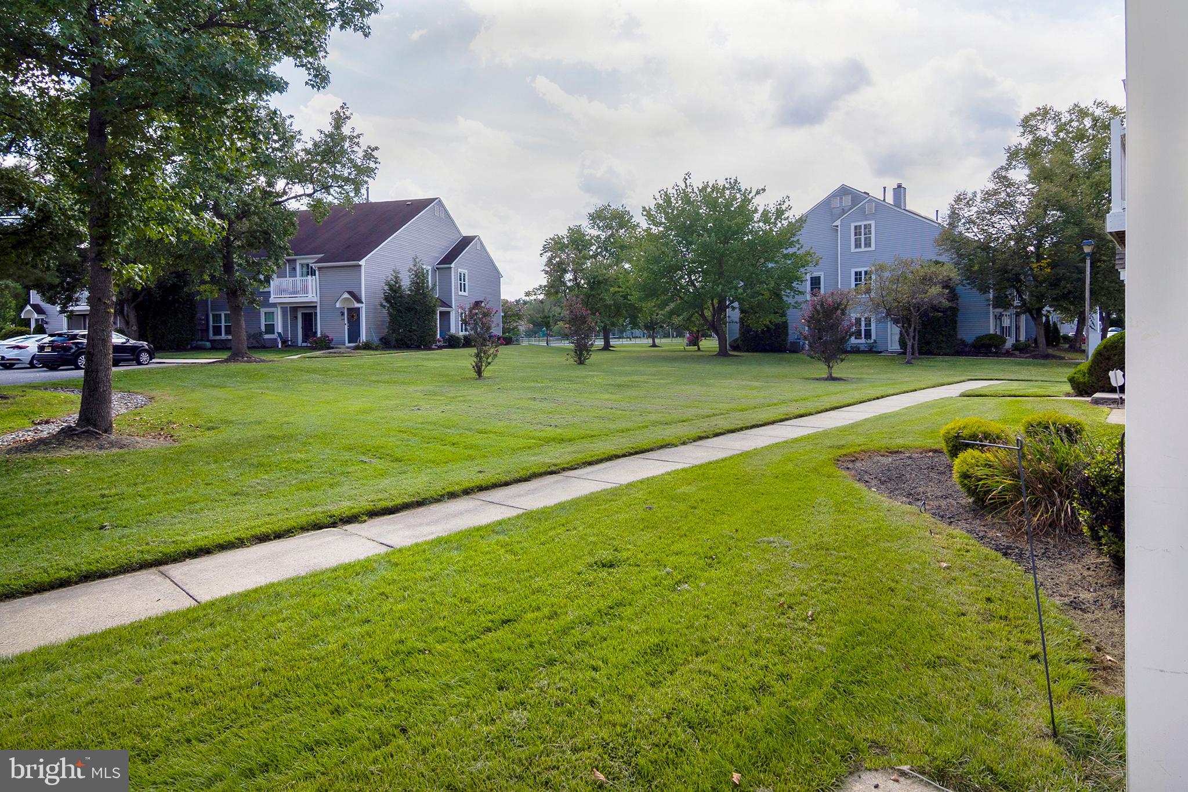
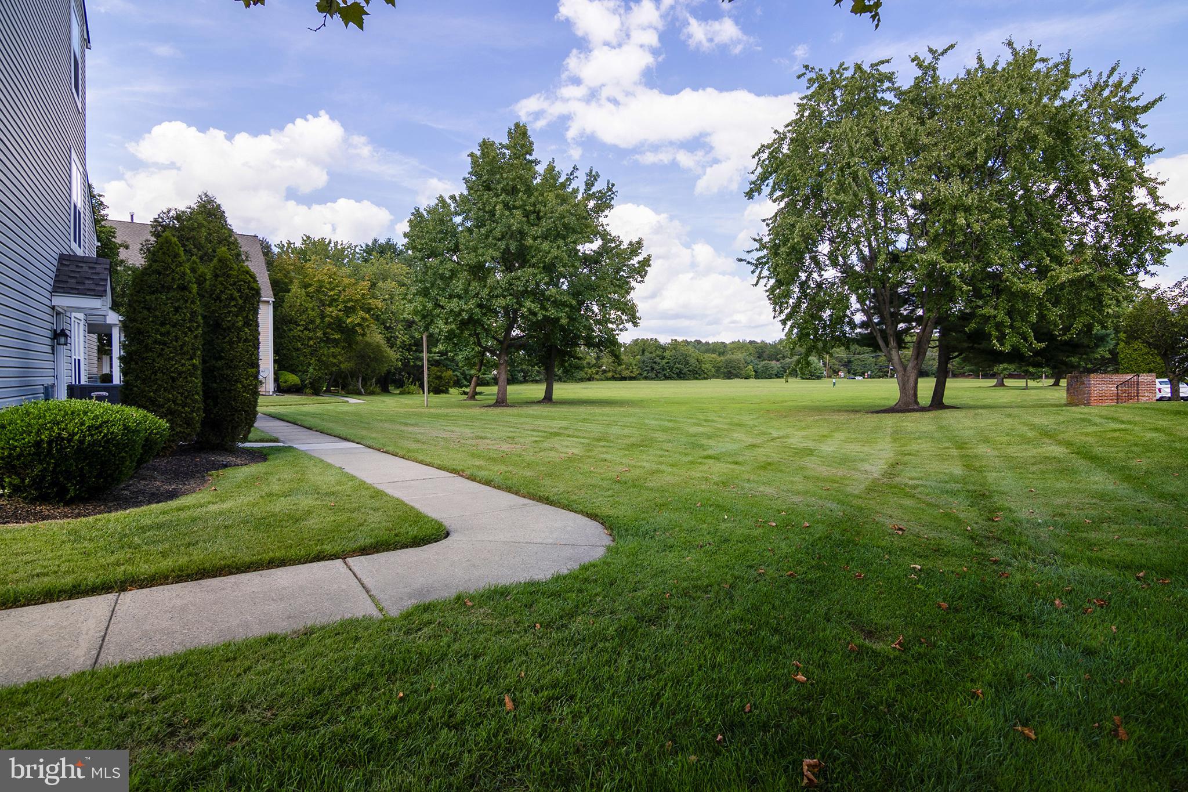
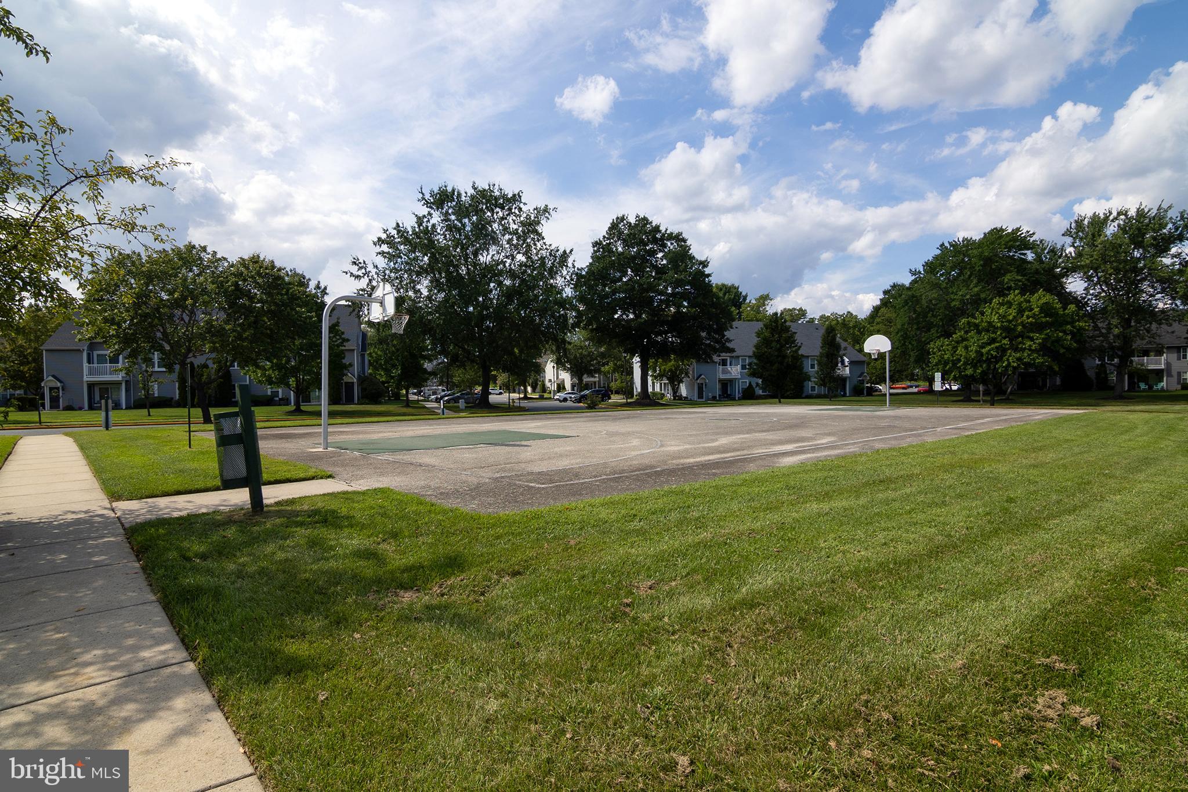
Welcome Home to the desirable Hunt Club in Washington Township! This beautifully updated condo offers the perfect blend of modern elegance, comfort, and easy living. From the moment you step inside, you’ll be impressed by the spacious, open feel and warm, inviting design. The beautifully appointed kitchen features granite countertops, stainless steel appliances, an oversized sink, and plenty of space for preparing your favorite meals. Gorgeous wide-plank luxury vinyl flooring flows throughout the living and dining areas, creating a stylish and cohesive look. The spacious living room features sliding glass doors leading to your private patio—the perfect spot to enjoy your morning coffee, unwind with an evening cocktail, or simply relax outdoors. You’ll be pleasantly surprised by the generous size of the living room, dining area, and bedroom. The completely remodeled bathroom adds another beautiful finishing touch and includes a charming and conveniently designed laundry area. And there’s even more to love outside your front door! The Hunt Club community offers wonderful amenities, including an in-ground swimming pool, basketball courts, pickleball courts, and a playground area—providing something for everyone to enjoy. Conveniently located near shopping, restaurants, and major highways, you’ll have easy access to both Metro Philadelphia and the Jersey Shore. Beautifully updated, spacious, move-in ready, and surrounded by fantastic community amenities—this Hunt Club condo checks all the boxes! Schedule your private showing today!
Save
Ask
Tour
Hide
Share
Listing Snapshot
Price
$220,000
Days On Site
56 Days
Bedrooms
1
Inside Area (SqFt)
752 sqft
Total Baths
1
Full Baths
1
Partial Baths
N/A
Lot Size
N/A
Year Built
1985
MLS Number
NJGL2077756
Status
Active
Property Tax
$4,131.81
HOA/Condo/Coop Fees
$277 monthly
Sq Ft Source
Estimated
Friends & Family
React
Comment
Invite
No Comments Yet
Did you know? You can invite friends and family to your search. They can join your search, rate and discuss listings with you.
Recent Activity
2 days ago
Price changed to $220,000
2 days ago
Listing updated with changes from the MLS
2 months ago
Listing first seen on site
General Features
Cross Street
Long Bow
Foundation
Block
Levels
One
Parking
Other
Pets
Yes
Property Sub Type
Condominium
Security
Security System
Sewer
Public Sewer
Special Circumstances
Standard
SqFt Above
752
SqFt Total
752
Style
Unit/Flat
Utilities
Cable Available
Water Source
Public
Zoning
H
Interior Features
Appliances
Gas Water HeaterStainless Steel Appliance(s)
Cooling
Central AirCeiling Fan(s)Electric
Electric
Underground100 Amp Service
Heating
Natural GasForced Air
Interior
Ceiling Fan(s)
Laundry Features
Washer HookupMain Level
Main Level Bedrooms
1
Dining Room
Level - Main
Kitchen
Level - Main
Living Room
Level - Main
Primary Bedroom
Level - Main
Save
Ask
Tour
Hide
Share
Exterior Features
Construction Details
Vinyl Siding
Exterior
Lighting
Patio And Porch
Patio
Pool Features
Community
Community Features
Association Amenities
ClubhousePicnic AreaBasketball CourtPlayground
Additional Association Fee
$277.0
Additional Association Fee Frequency
Monthly
Community Features
PoolSidewalksStreet Lights
MLS Area
Washington Twp (20818)
School District
WASHINGTON TOWNSHIP PUBLIC SCHOOLS
Schools
School District
WASHINGTON TOWNSHIP PUBLIC SCHOOLS
Elementary School
Unknown
Middle School
Unknown
High School
WASHINGTON TOWNSHIP
Listing courtesy of BHHS Fox & Roach-Washington-Gloucester



Did you know? You can invite friends and family to your search. They can join your search, rate and discuss listings with you.