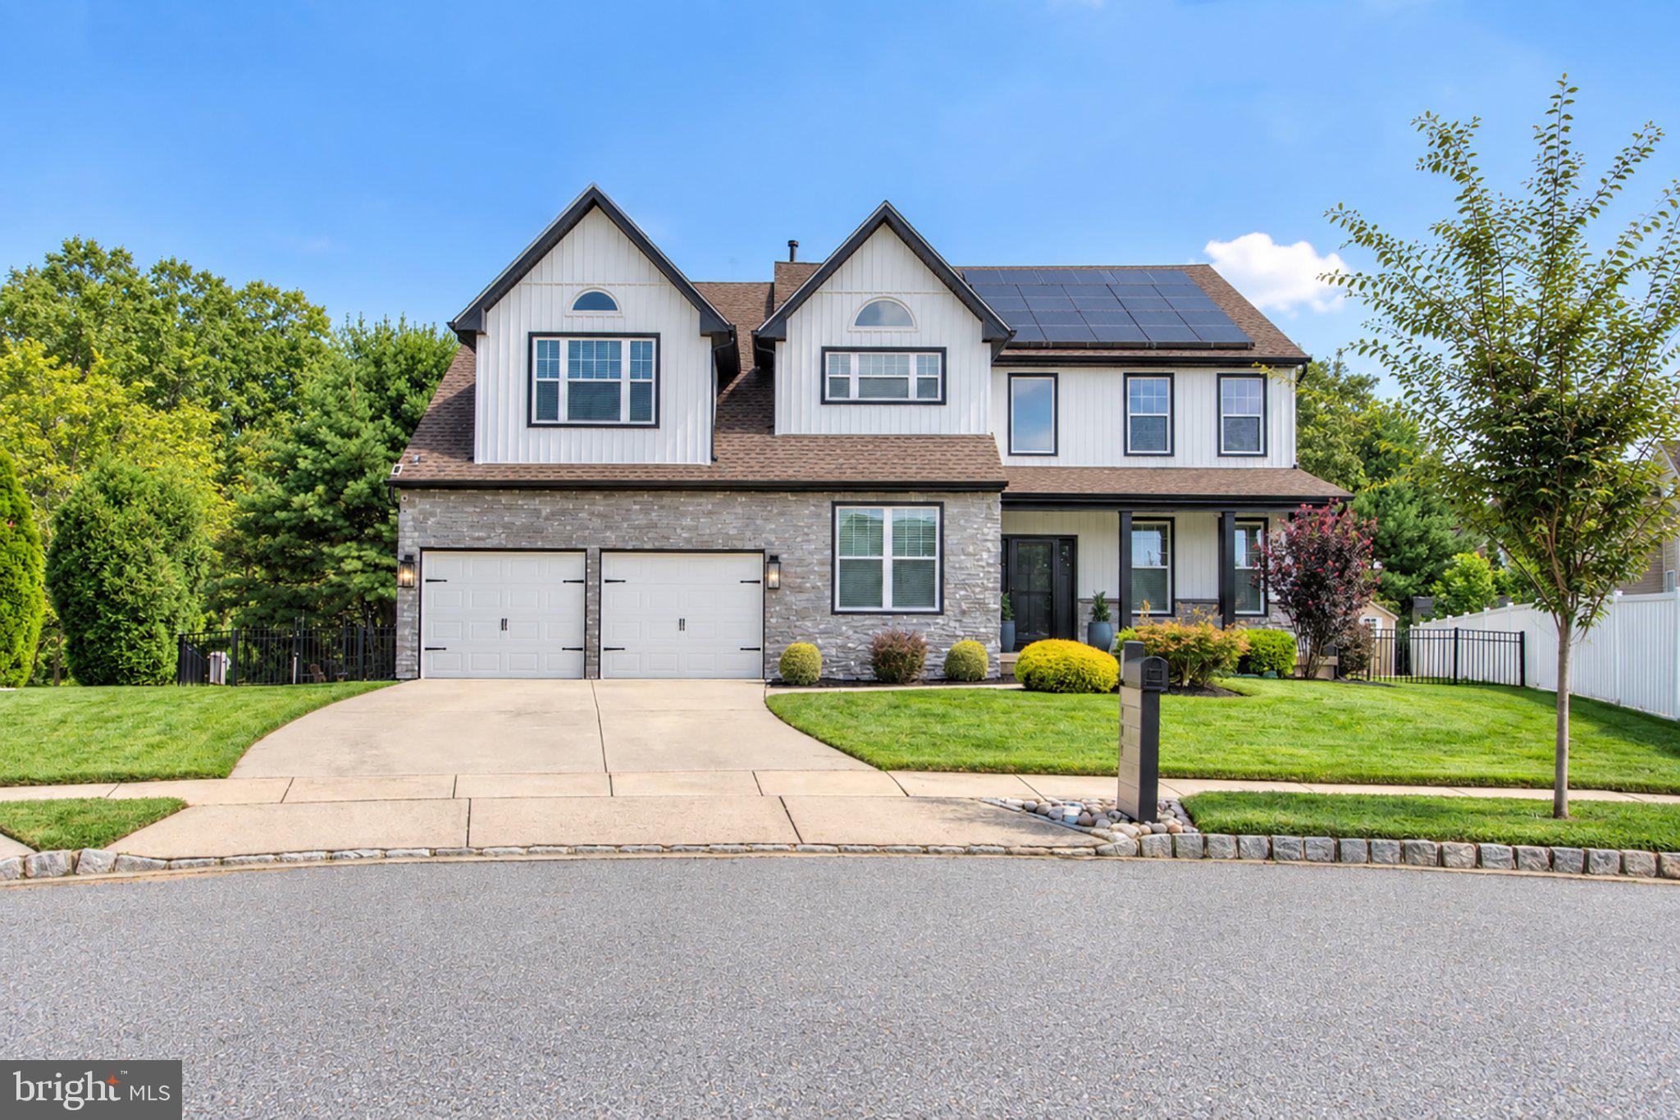
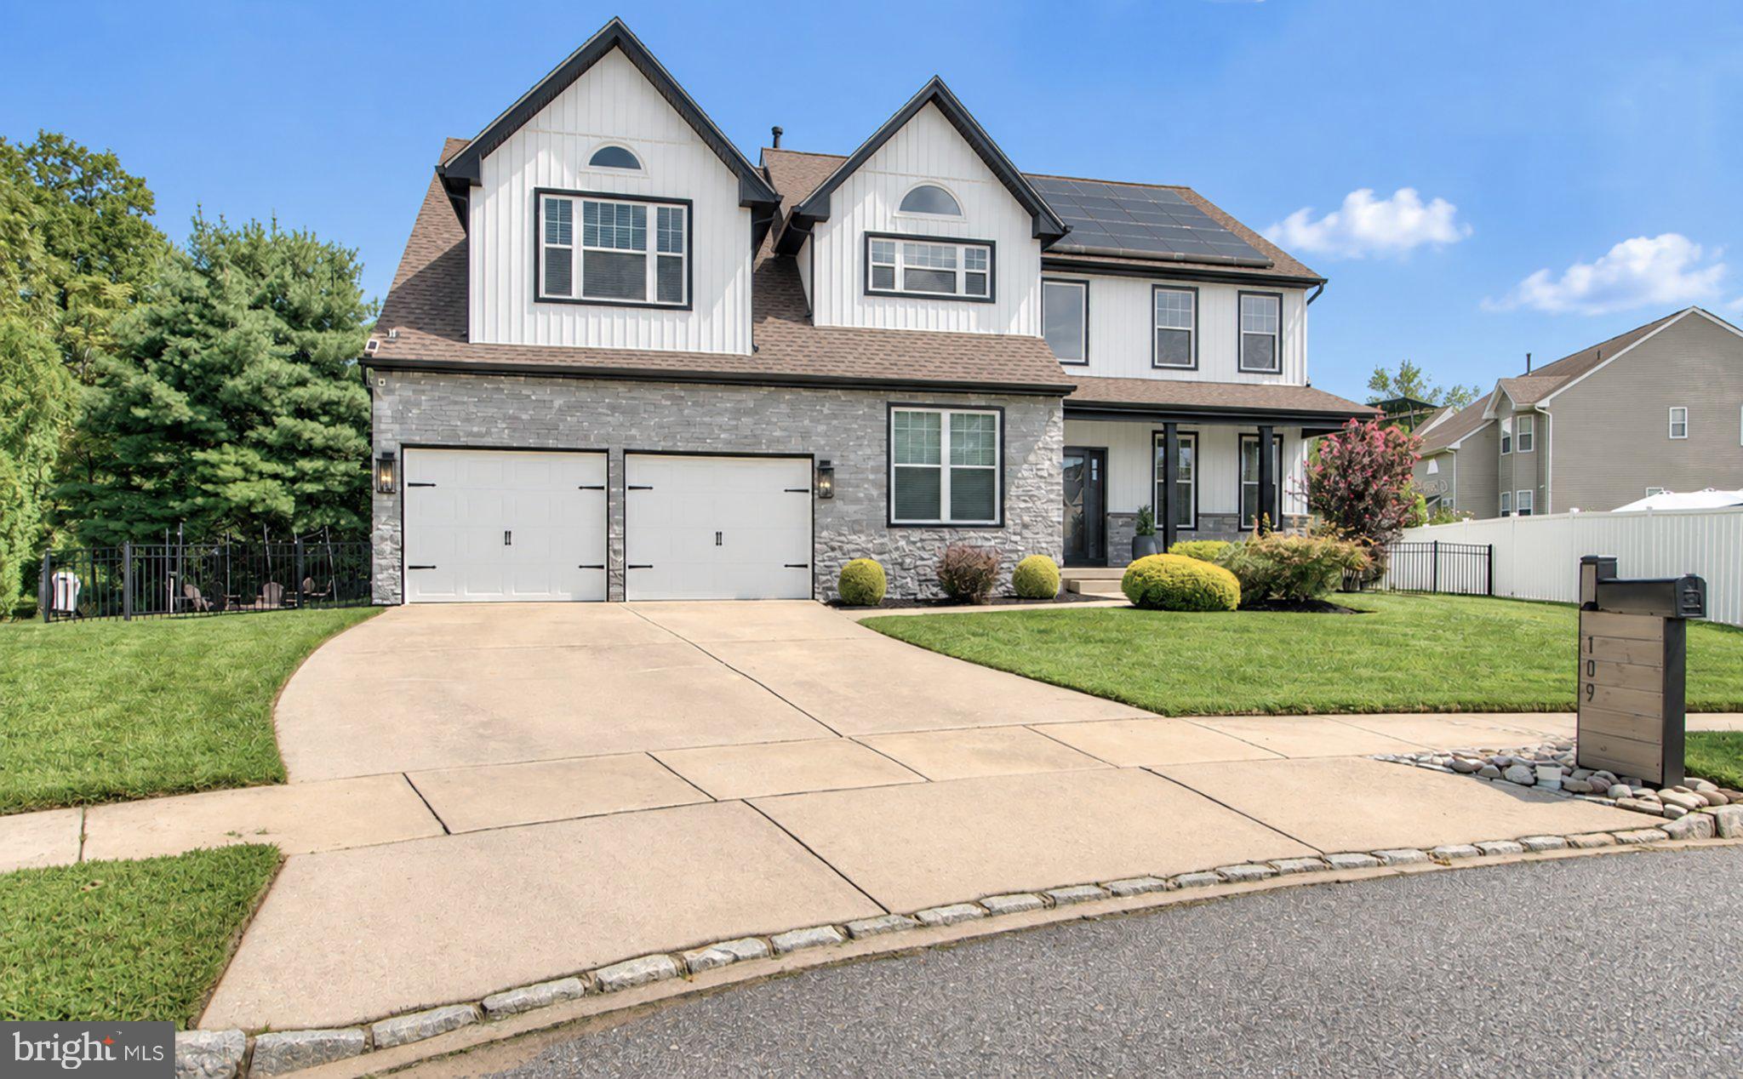
Beautifully renovated and thoughtfully customized 4-bedroom, 2.5-bath home situated on a quiet cul-de-sac with a 2-car garage, finished basement, and fenced backyard. Extensive upgrades inside and out make this home truly stand out.
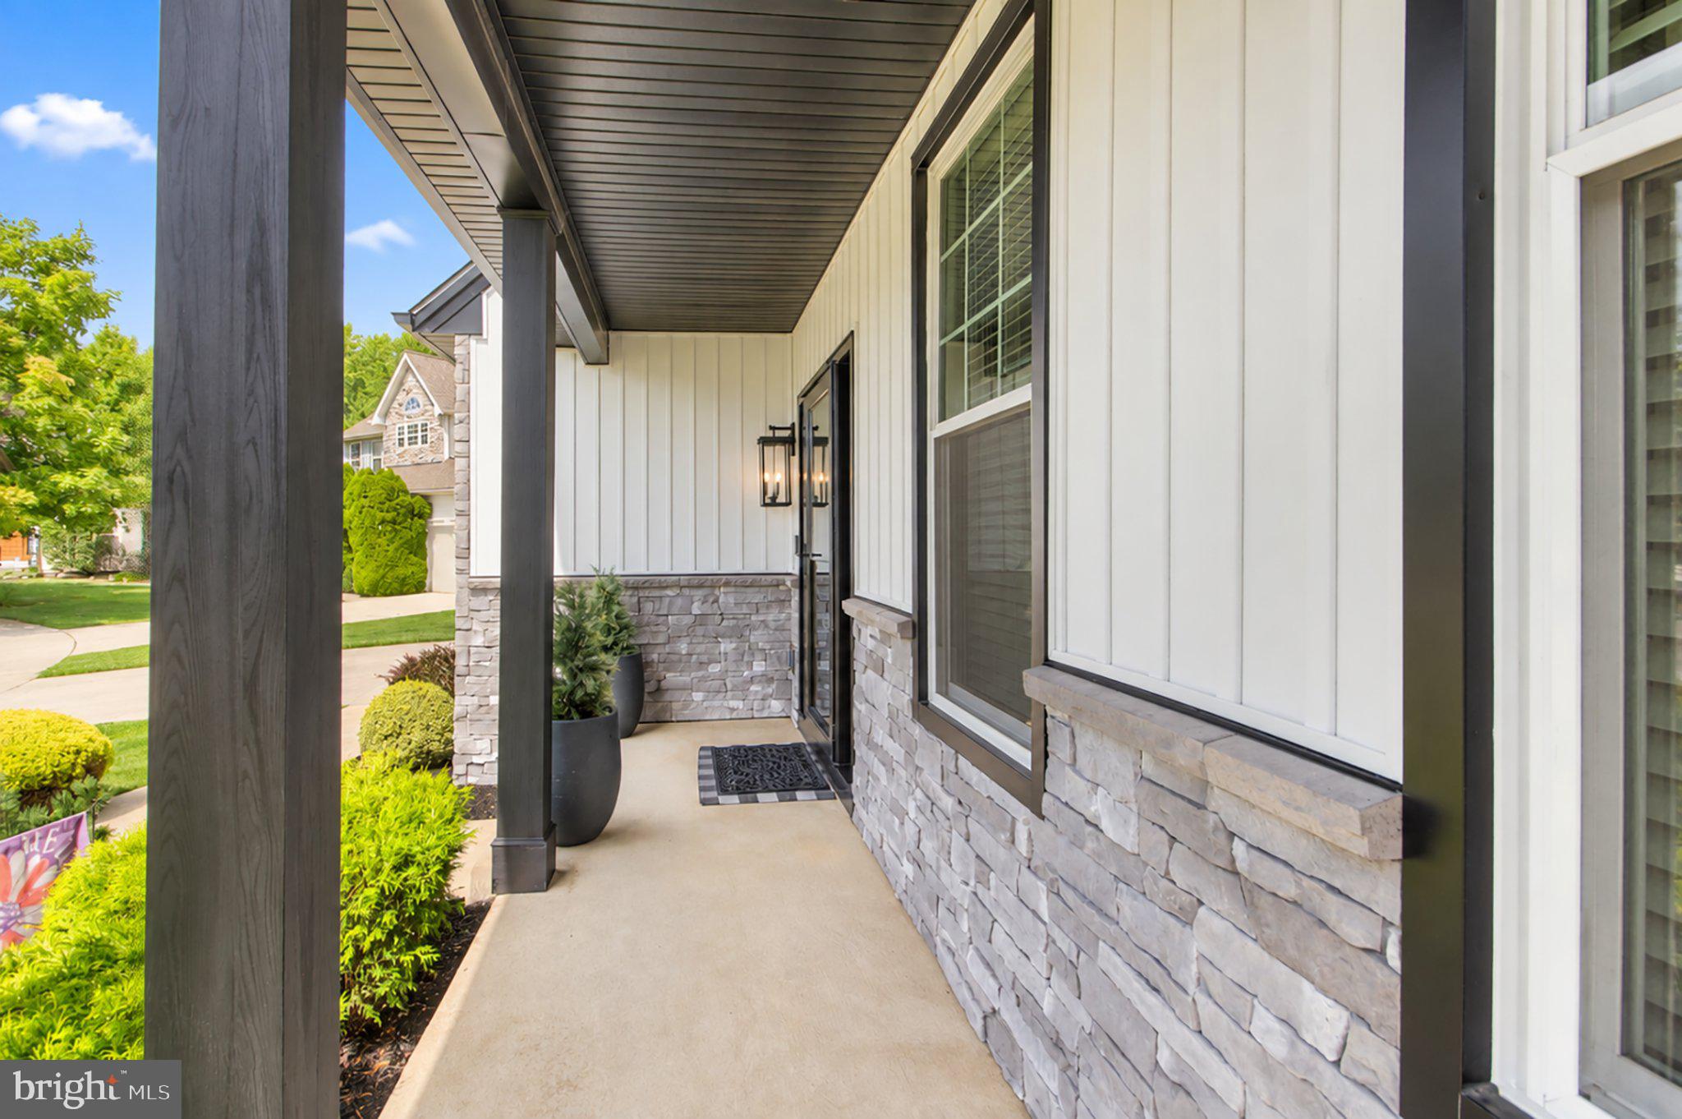
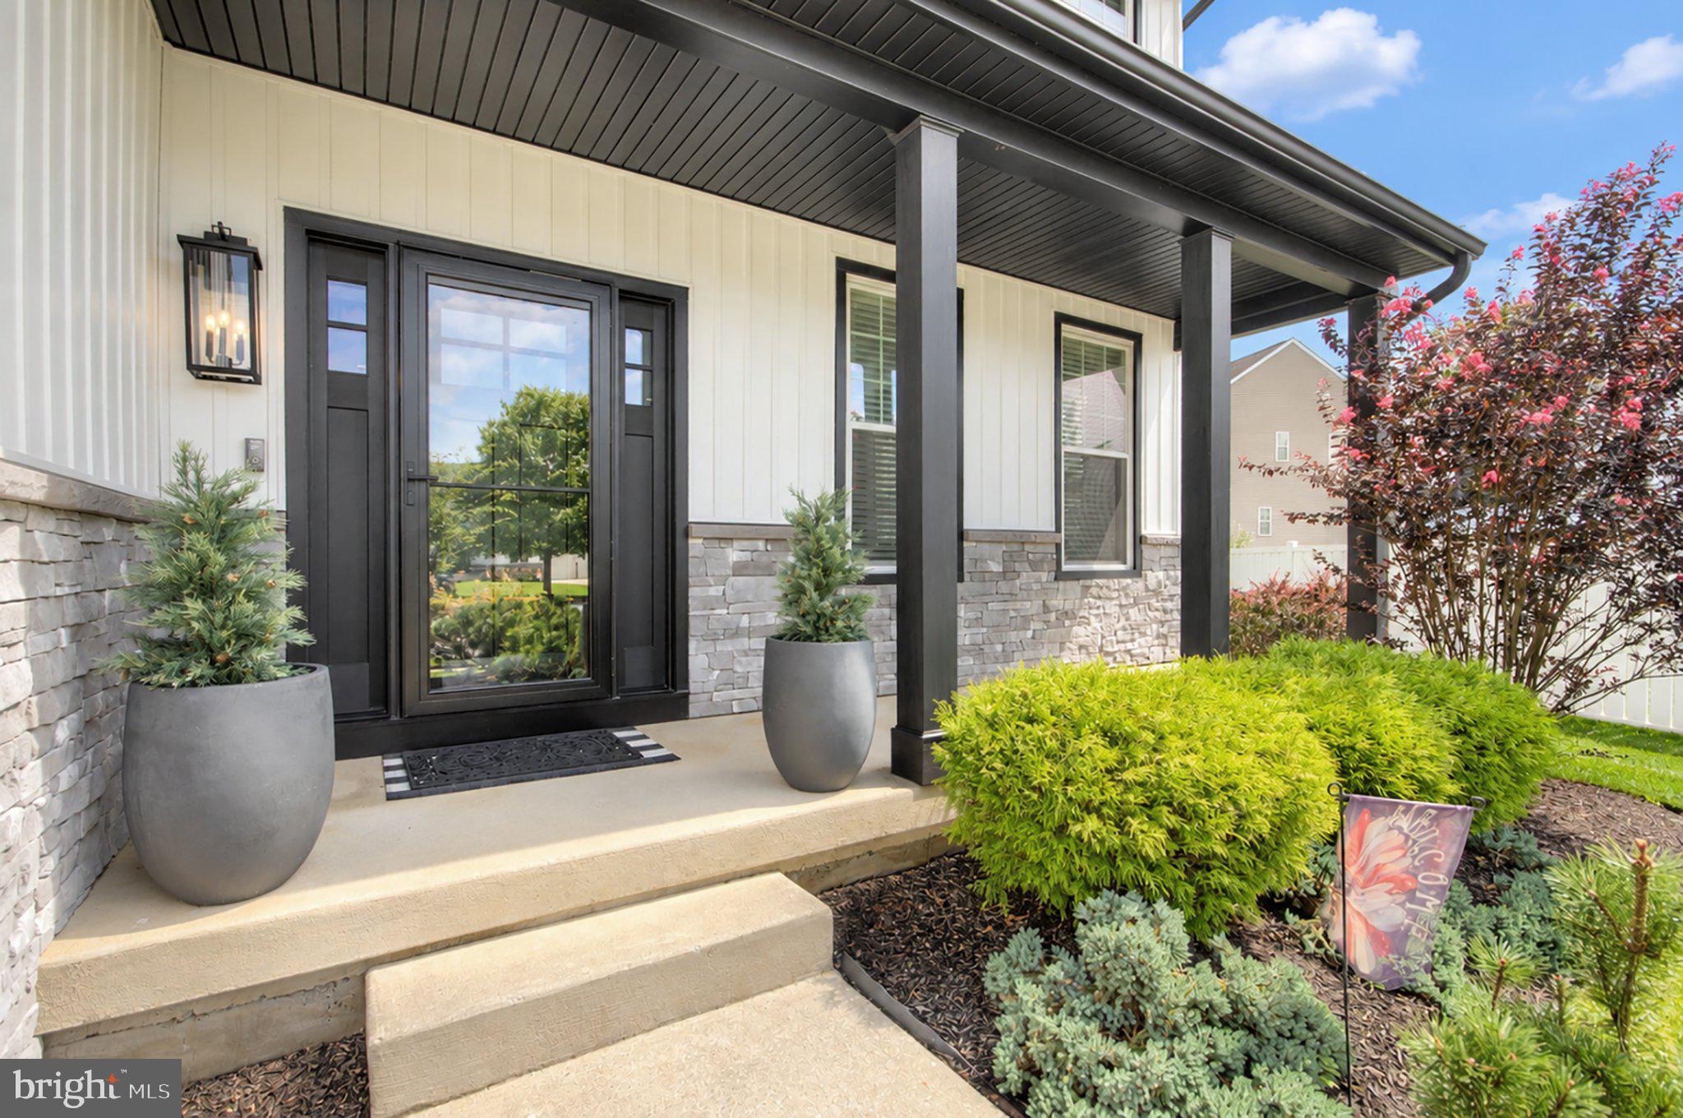
The front exterior underwent a dramatic transformation in 2026 with new James Hardie vertical siding, stonework, new windows, front and storm doors, including a storm door that converts to a screen door by simply sliding the top panel down, updated exterior lighting, custom mailbox, and two new Chamberlain myQ quiet garage door openers. Inside, luxury vinyl plank flooring flows throughout the main living areas and three bedrooms. The impressive family room features a vaulted ceiling, two skylights, gas fireplace, oversized windows, and a custom entertainment center with granite stand.
At the heart of the home is a one-of-a-kind custom kitchen featuring quartz countertops, beautiful cabinetry, LG appliances, under-cabinet lighting, customized pantry, and an impressive 10-foot island with seating for four. Thoughtful built-in storage includes pull-outs for pots and pans, trash, and paper towels.
The spacious primary suite is a true retreat with two custom walk-in closets. Her oversized closet features barn-door entry and a center island, while his custom walk-in provides additional organized storage. The renovated primary bath features a freestanding soaking tub, double vanity, tiled shower with frosted glass doors, tile flooring, and updated lighting. The guest bath and powder room have also been beautifully updated.
The finished basement offers exceptional additional entertaining space with LVP flooring, a custom wet bar with white cabinetry, black granite countertops, sink, and wine refrigerator. A custom under-stair wine cellar with dedicated wine storage and Cuisinart wine refrigerator adds a unique touch. Additional refrigerator, freezer, and separate storage area provide added functionality.
Outside, enjoy an expansive paver patio, custom fire-pit area with six Adirondack chairs, irrigation system, storage shed, and black wrought-iron fencing. The backyard backs to a water-retention basin beyond the rear fence, providing additional separation from neighboring properties and an open backyard setting.
Custom upgrades, exceptional entertaining spaces, and thoughtful details throughout make this cul-de-sac home one you won't want to miss!
* Listing Agent has an ownership interest in the property and is a licensed New Jersey real estate salesperson.
Save
Ask
Tour
Hide
Share
Listing Snapshot
Price
$685,000
Days On Site
52 Days
Bedrooms
4
Inside Area (SqFt)
3,620 sqft
Total Baths
3
Full Baths
2
Partial Baths
1
Lot Size
0.19 Acres
Year Built
2000
MLS Number
NJGL2077796
Status
Pending
Property Tax
$11,059
HOA/Condo/Coop Fees
N/A
Sq Ft Source
Estimated
Friends & Family
React
Invite
Recent Activity
a month ago
Status changed to Pending
a month ago
Listing updated with changes from the MLS
2 months ago
Listing first seen on site
General Features
Acres
0.19
Attached Garage
Yes
Foundation
Concrete PerimeterSlab
Garage
Yes
Garage Spaces
2
Levels
Two
Parking
Garage Door OpenerConcreteOn StreetGarageDrivewayInside EntranceAttached