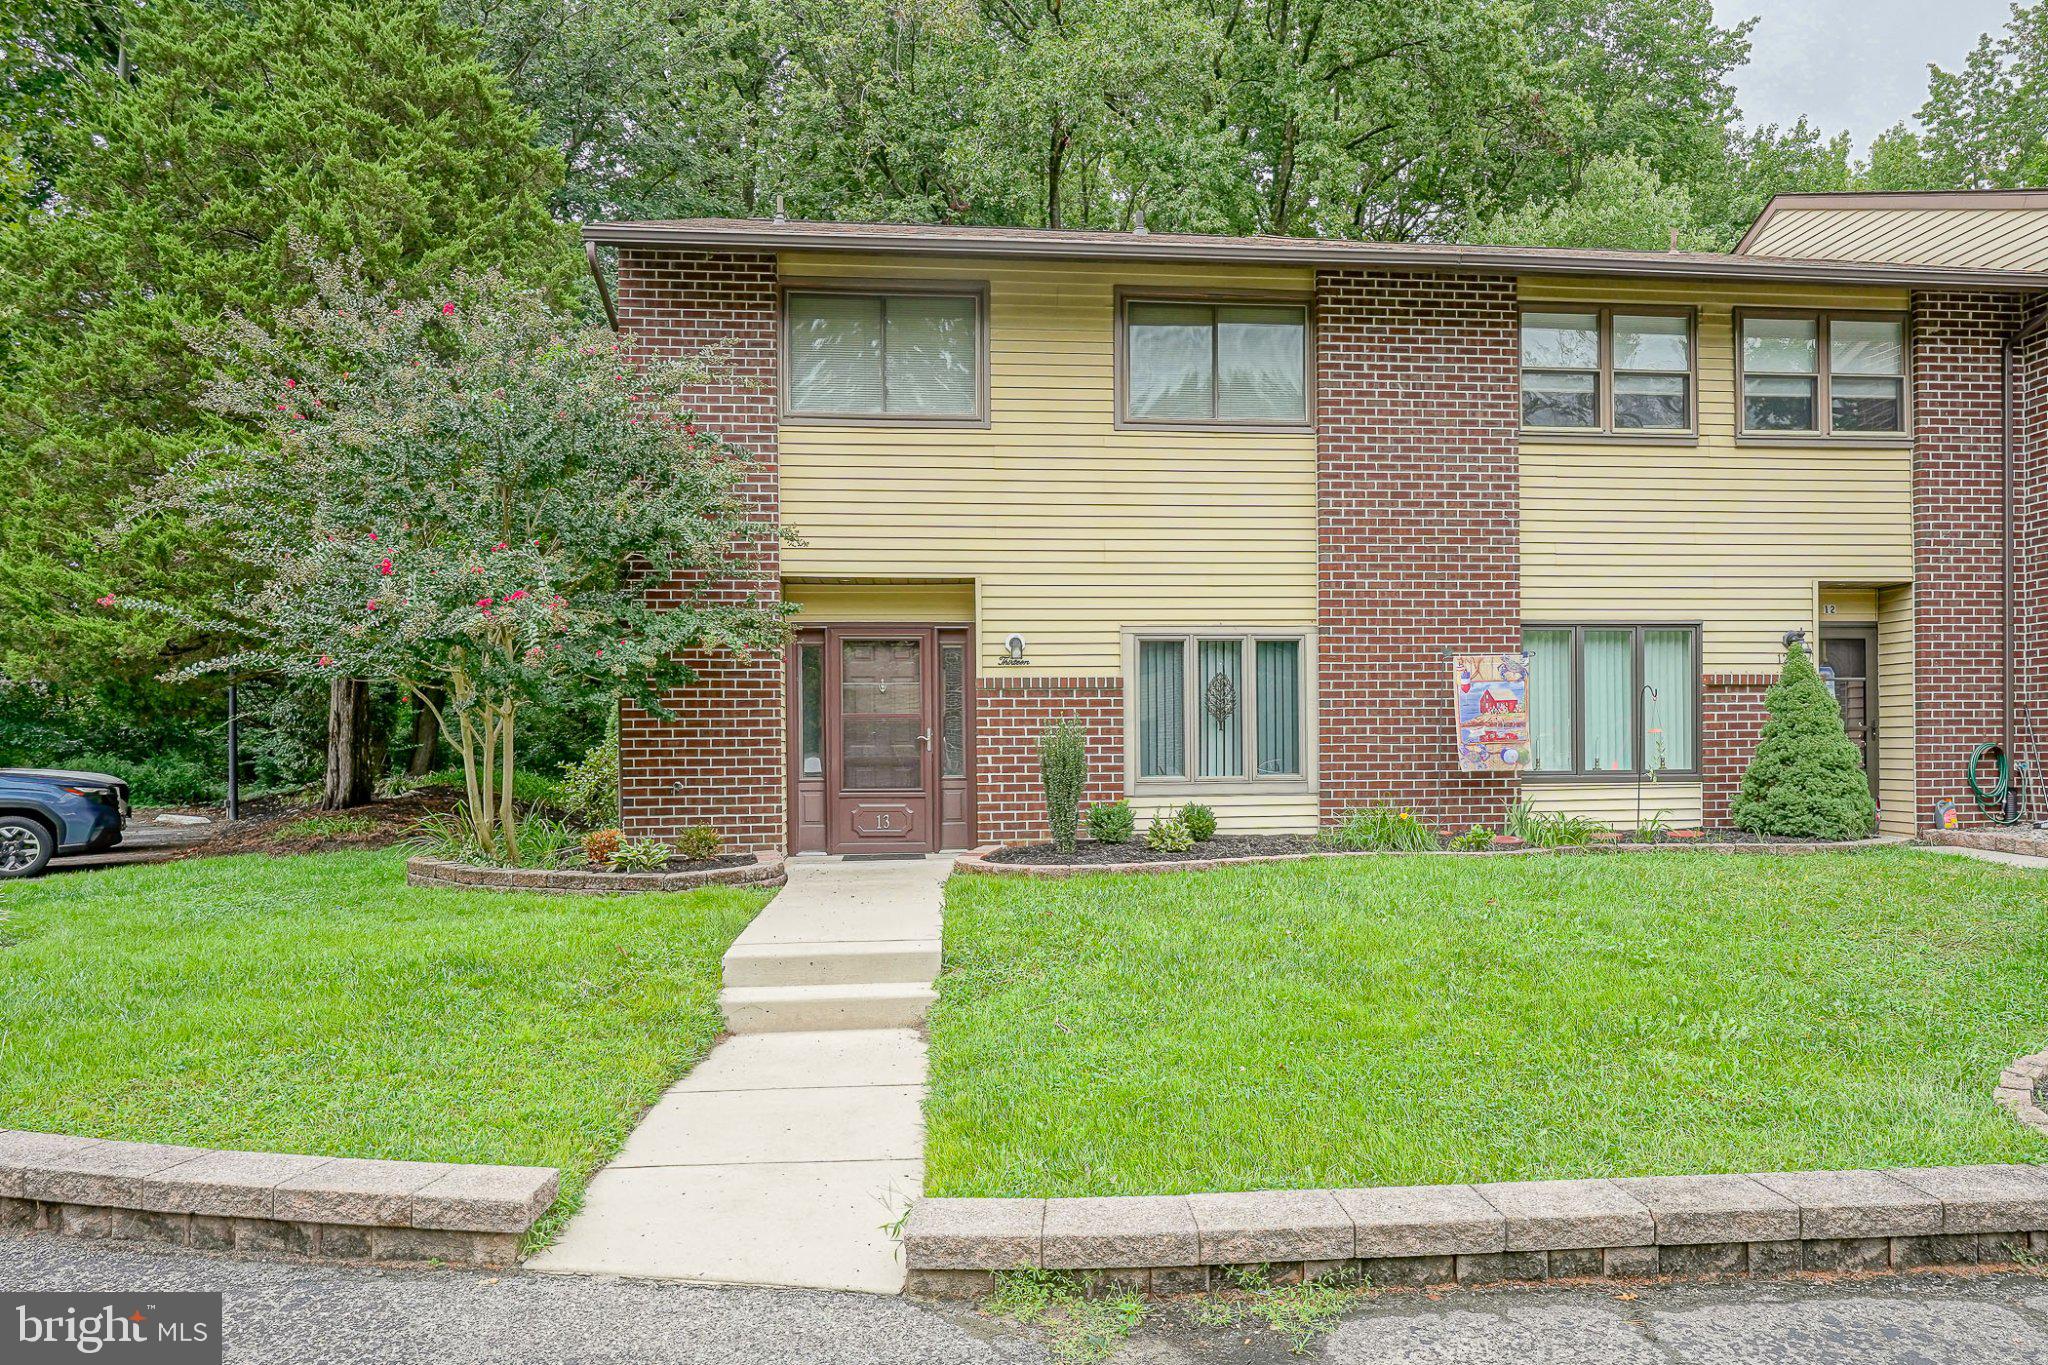
Looking for a spacious home without all the exterior maintenance? Here it is! Welcome to this beautifully updated and upgraded four-bedroom, two-and-a-half-bath end-unit townhouse located in the desirable Naratican community.
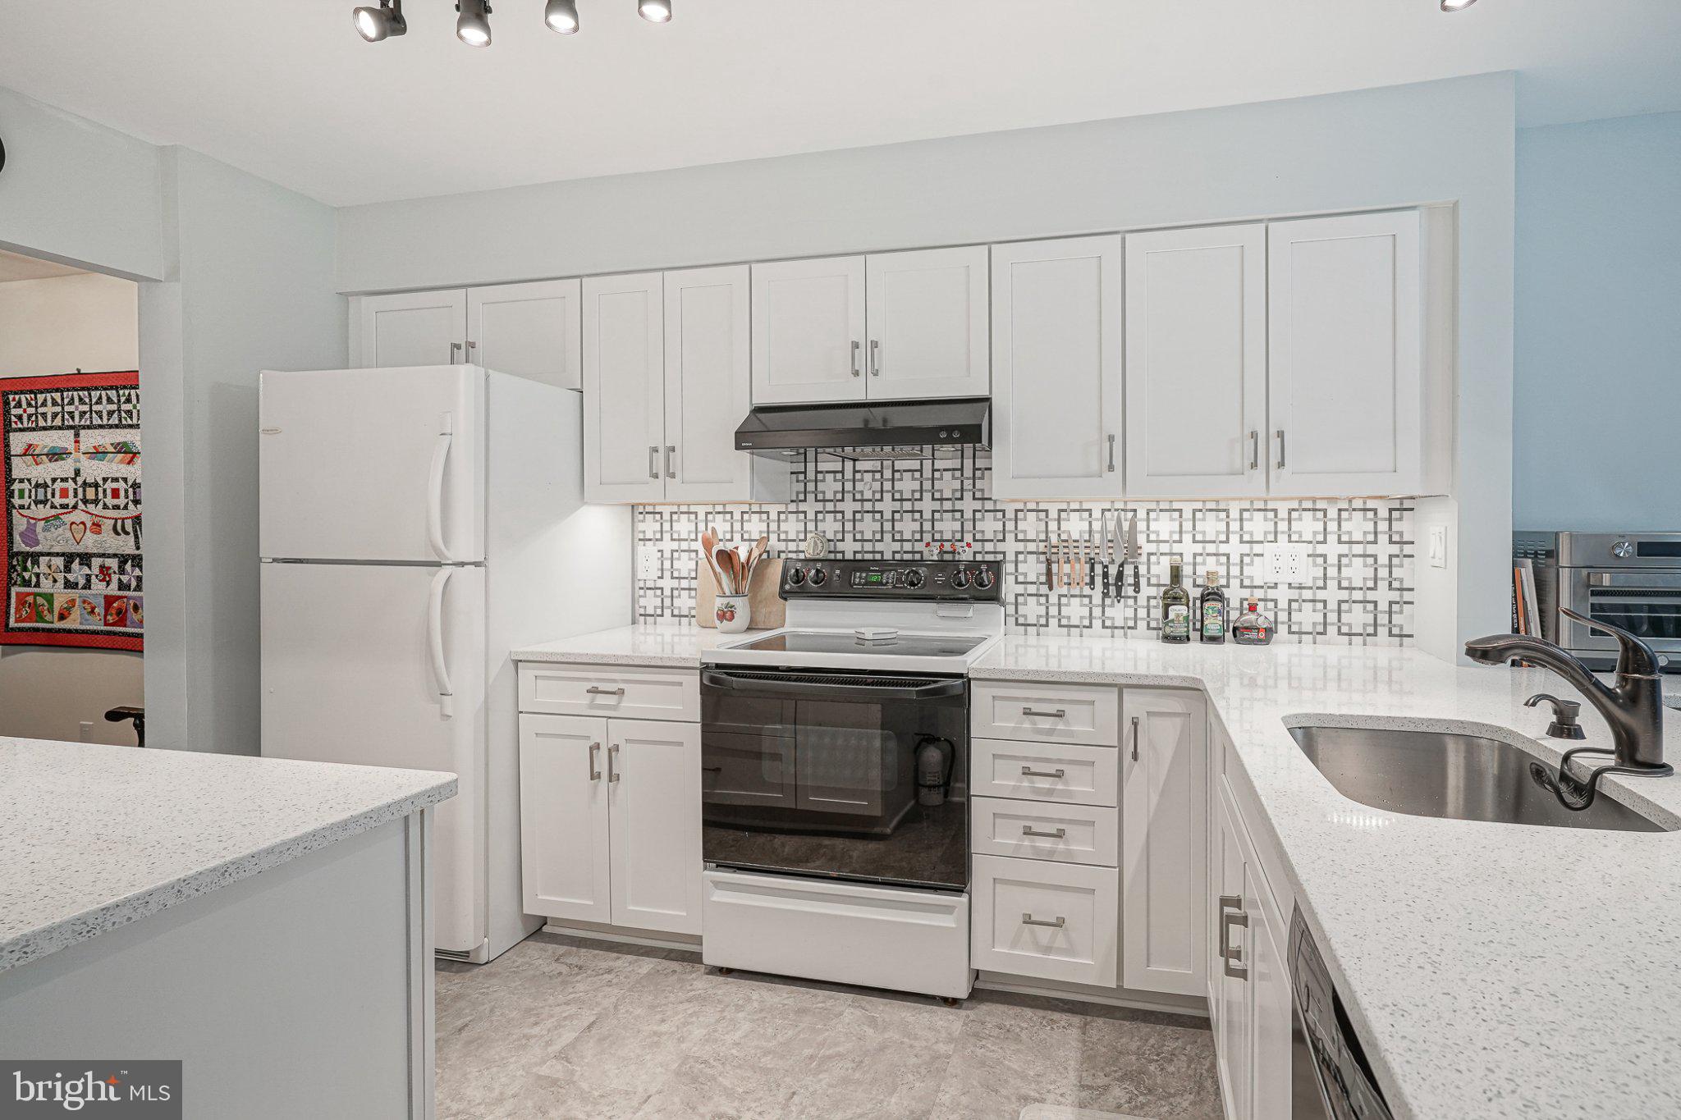
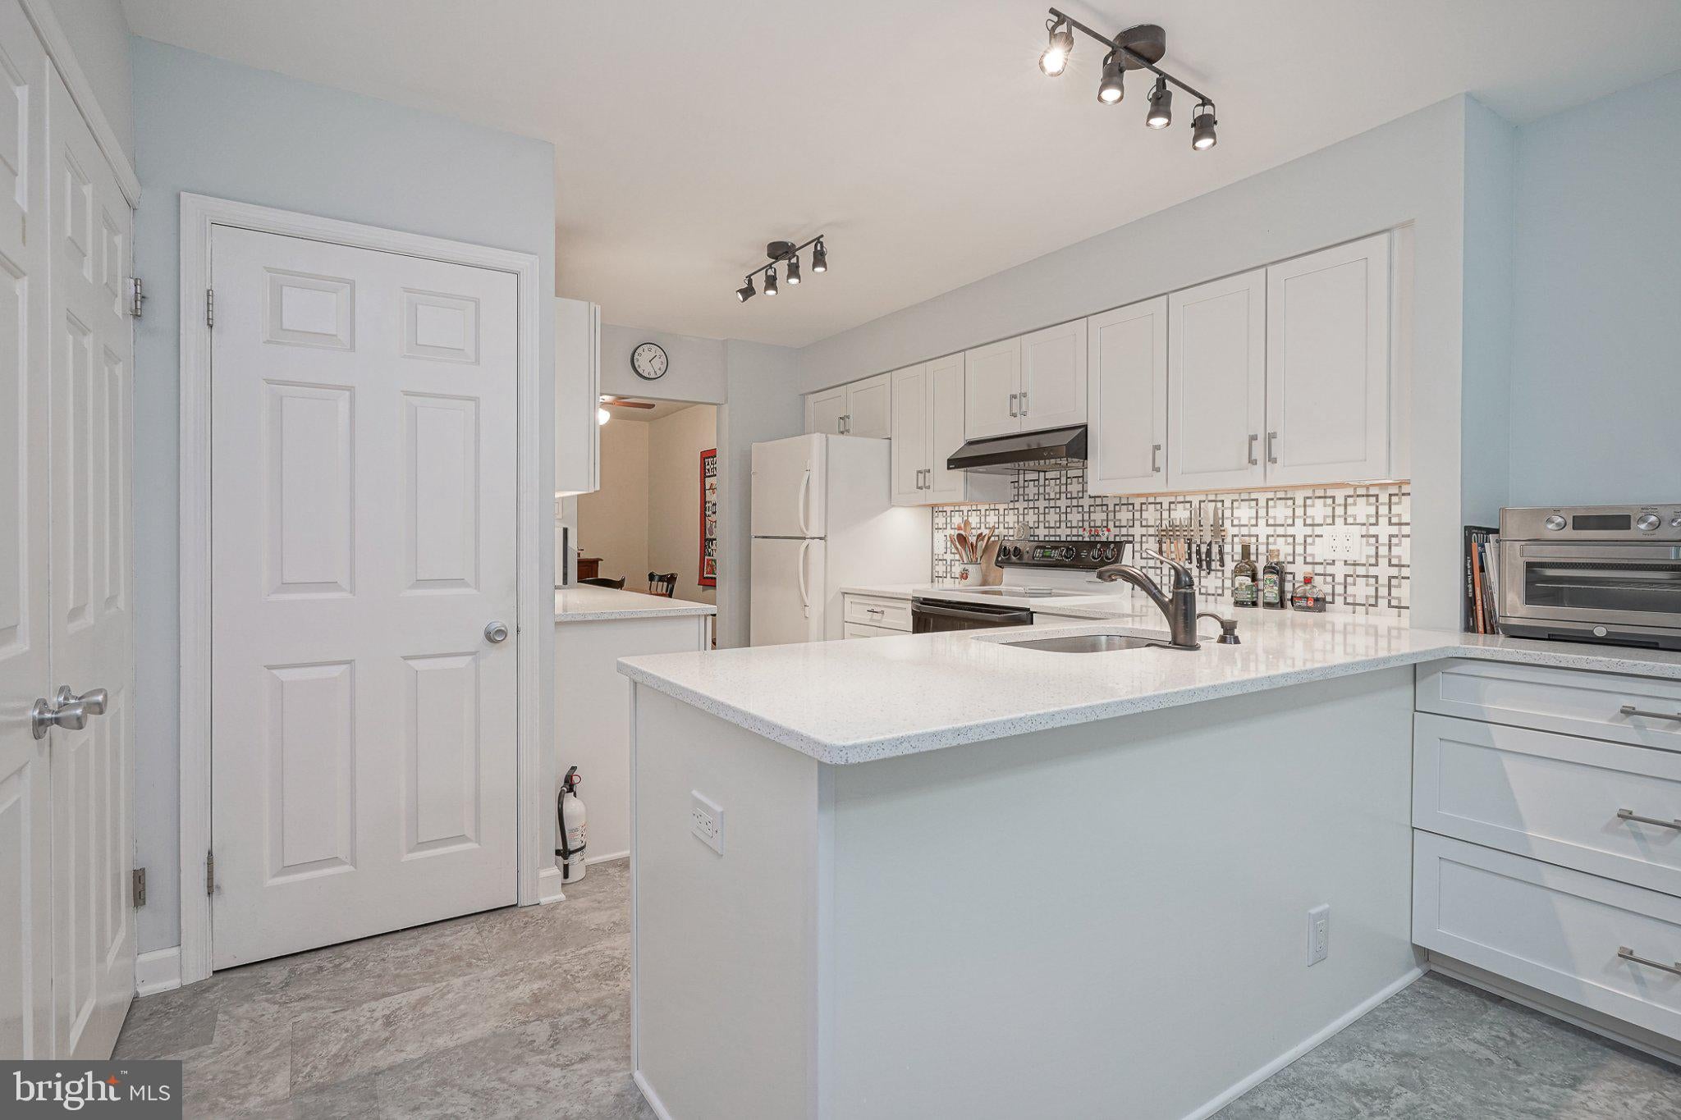
Step inside to a bright and welcoming layout featuring a large eat-in kitchen with quartz countertops, a glass-tile backsplash, generous pantry space, and updated appliance package. The bathrooms have also been tastefully updated throughout.
Upstairs, the spacious primary suite offers a walk-in closet and private bath featuring a large double shower. Three additional bedrooms provide plenty of space for family, guests, a home office, or whatever fits your needs.
Outside, enjoy a large private patio overlooking the woods—the perfect spot to relax, entertain, or enjoy the peaceful surroundings. Additional upgrades include an irrigation system, replaced electrical outlets throughout the home, and extra outlets added for convenience.
All of this in a great location with easy access to major roadways, making commuting to Philadelphia or heading to the Jersey Shore a breeze. Best of all, the association fee is only $80 per month!
Spacious, updated, private, and low-maintenance—this one checks all the boxes. Make your appointment today!
Save
Ask
Hide
Share
Listing Snapshot
Bedrooms
4
Total Baths
3
Full Baths
2
Partial Baths
1
Inside Area (SqFt)
1,752 sqft
Lot Size
0.02 Acres
Year Built
1979
MLS Number
NJGL2077816
Status
Sold
Property Tax
$5,123
HOA/Condo/Coop Fees
$80 monthly
Sq Ft Source
Assessor
Friends & Family
React
Invite
Recent Activity
12 hours ago
Listing updated with changes from the MLS
General Features
Acres
0.02
Cross Street
MERRIMAC DR
Foundation
Slab
Levels
Two
Parking
Off StreetParking Lot
Property Sub Type
Townhouse
Sewer
Public Sewer
Special Circumstances
Standard
SqFt Above
1752
SqFt Total
1752
Style
Other
Water Source
Public
Zoning
R2
Interior Features
Appliances
Gas Water Heater
Cooling
Central AirCeiling Fan(s)Attic Fan
Flooring
VinylOther
Heating
Natural GasForced Air
Interior
Eat-in KitchenCeiling Fan(s)Pantry
Laundry Features
Laundry RoomMain Level
Bedroom 2
Bedroom 3
Bedroom 4
Dining Room
Level - Main
Kitchen
Level - Main
Laundry
Level - Main
Living Room
Level - Main
Primary Bathroom
Primary Bedroom
Save
Ask
Hide
Share
Exterior Features
Construction Details
Frame
Patio And Porch
Patio
Pool Features
None
Community Features
Association Fee
$240.0
Association Fee Frequency
Quarterly
Community Features
SidewalksStreet Lights
MLS Area
Deptford Twp (20802)
School District
DEPTFORD TOWNSHIP PUBLIC SCHOOLS
Schools
School District
DEPTFORD TOWNSHIP PUBLIC SCHOOLS
Elementary School
Unknown
Middle School
Unknown
High School
DEPTFORD TOWNSHIP
Neighborhood & Commute
Source: Walkscore
Disclosure: Community information and market data powered by Constellation Data Labs. Information is deemed reliable but not guaranteed.