Property Search

Save
Ask
Tour
Hide
Share
$815,000
1 Day On Site

15 SKYLINE CIRCLE
SEWELL, NJ 08080

For Sale|Single Family Residence|Active
3
Beds
4
Total Baths
2
Full Baths
2
Partial Baths
5,019
SqFt
$162
/SqFt
2003
Built
Subdivision:
CHAPLE RIDGE
County:
GLOUCESTER
Listing courtesy of Elite Realtors of New Jersey
Call Now: (703) 898-3565
Is this the listing for you? We can help make it yours.
(703) 898-3565
15 SKYLINE CIRCLE15 SKYLINE CIRCLE15 SKYLINE CIRCLE15 SKYLINE CIRCLE
Save
Ask
Tour
Hide
Share

Mortgage Calculator

Monthly Payment (Est.)

Enter an interest rate to see your estimated monthly payment.
Calculator powered by Showcase IDX, a Constellation1 Company. Copyright ©2026 Information is deemed reliable but not guaranteed.

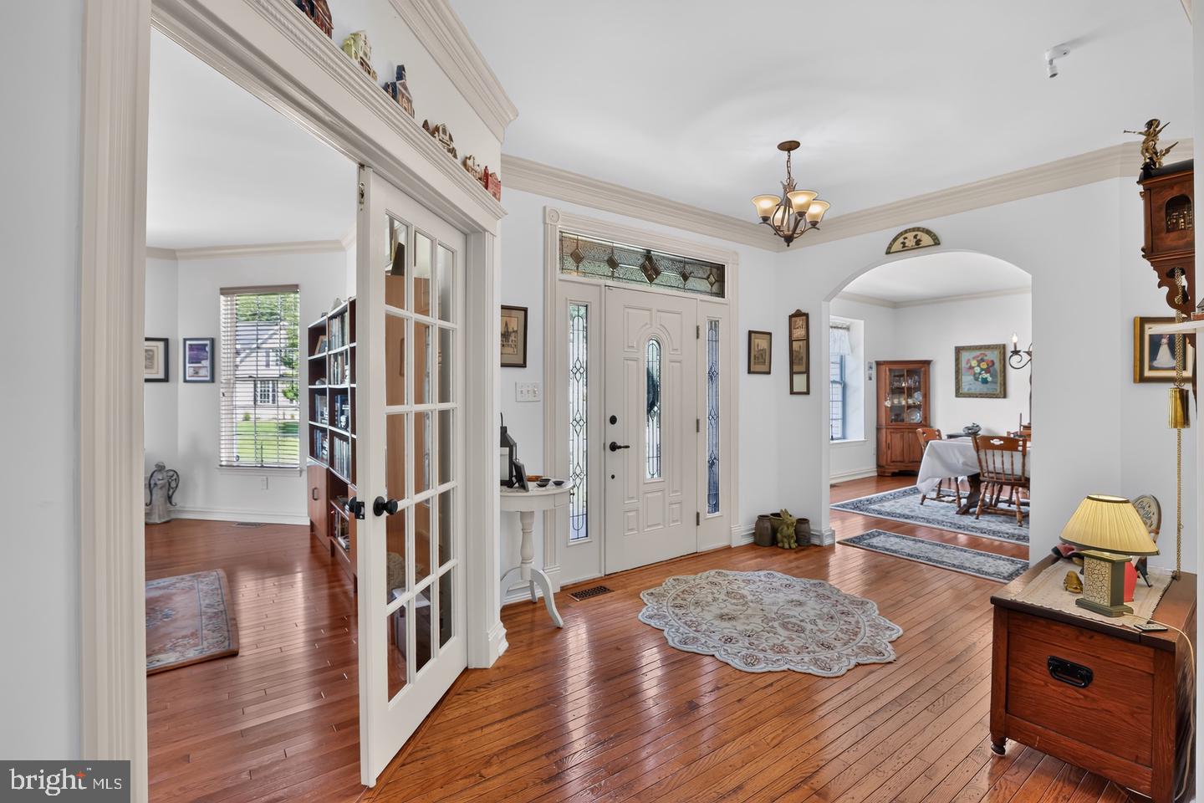
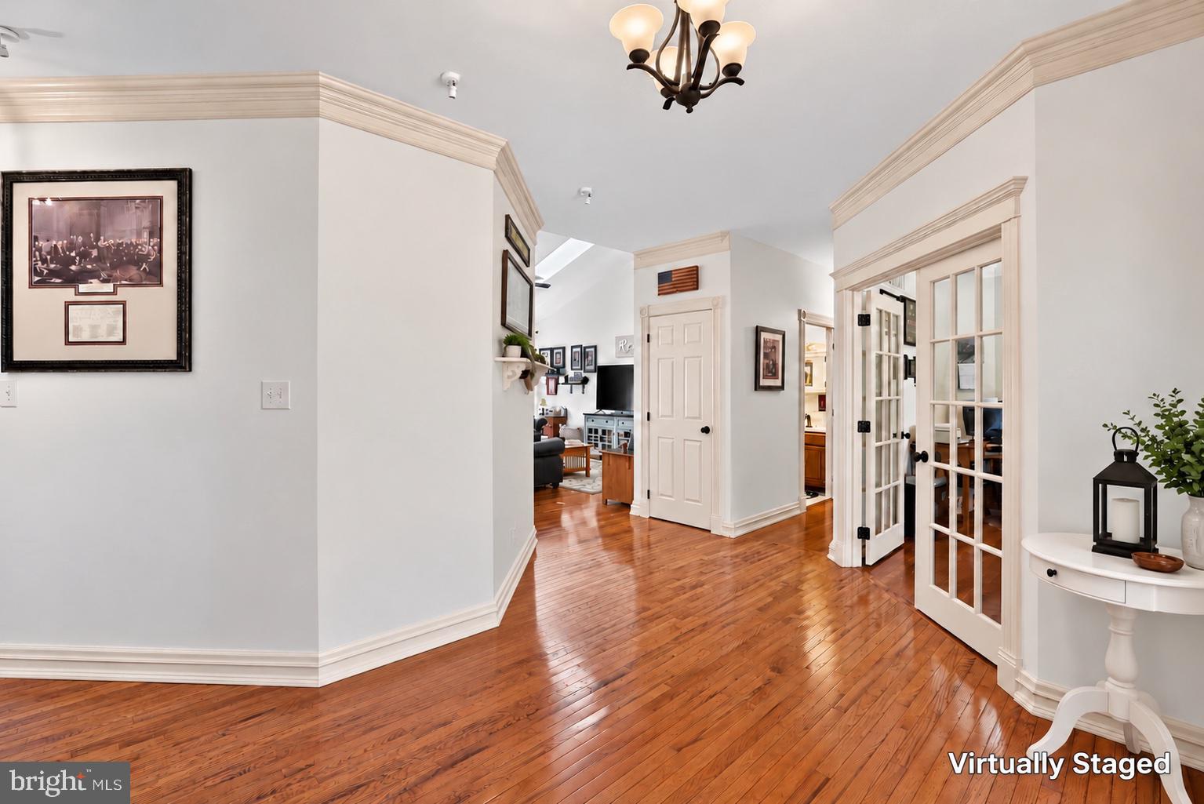
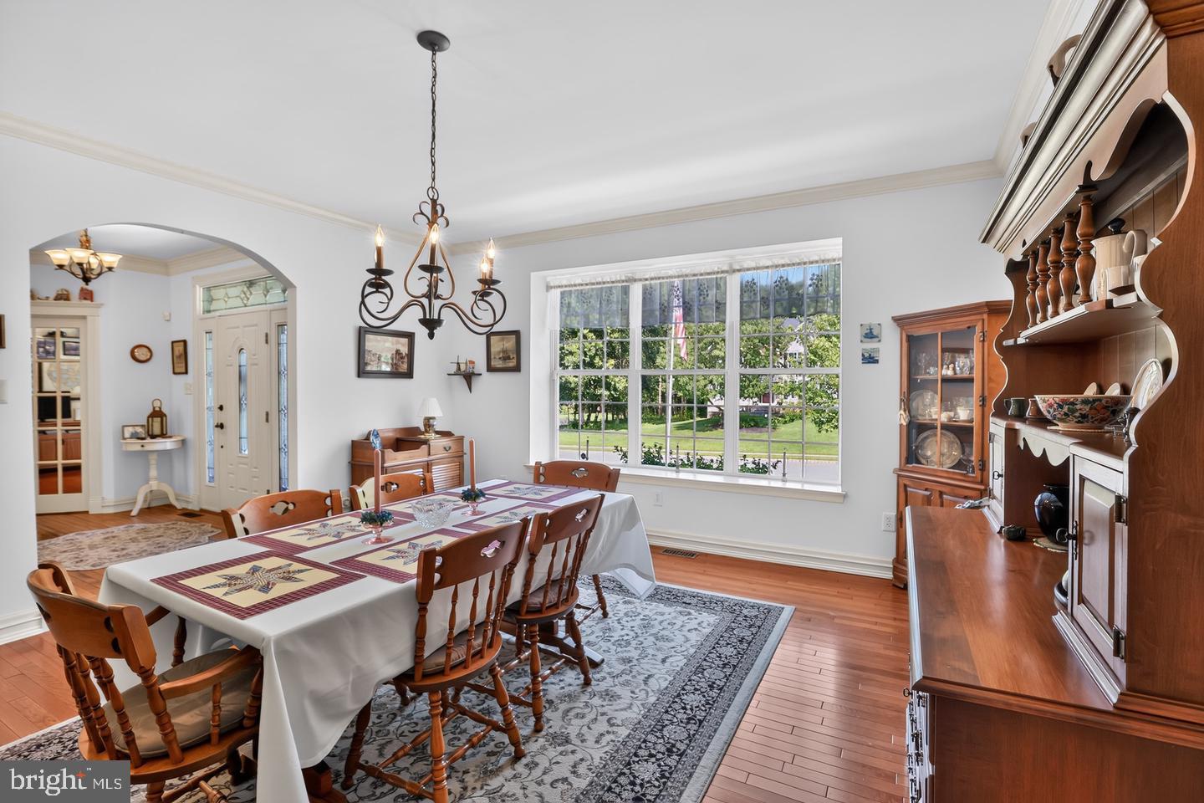
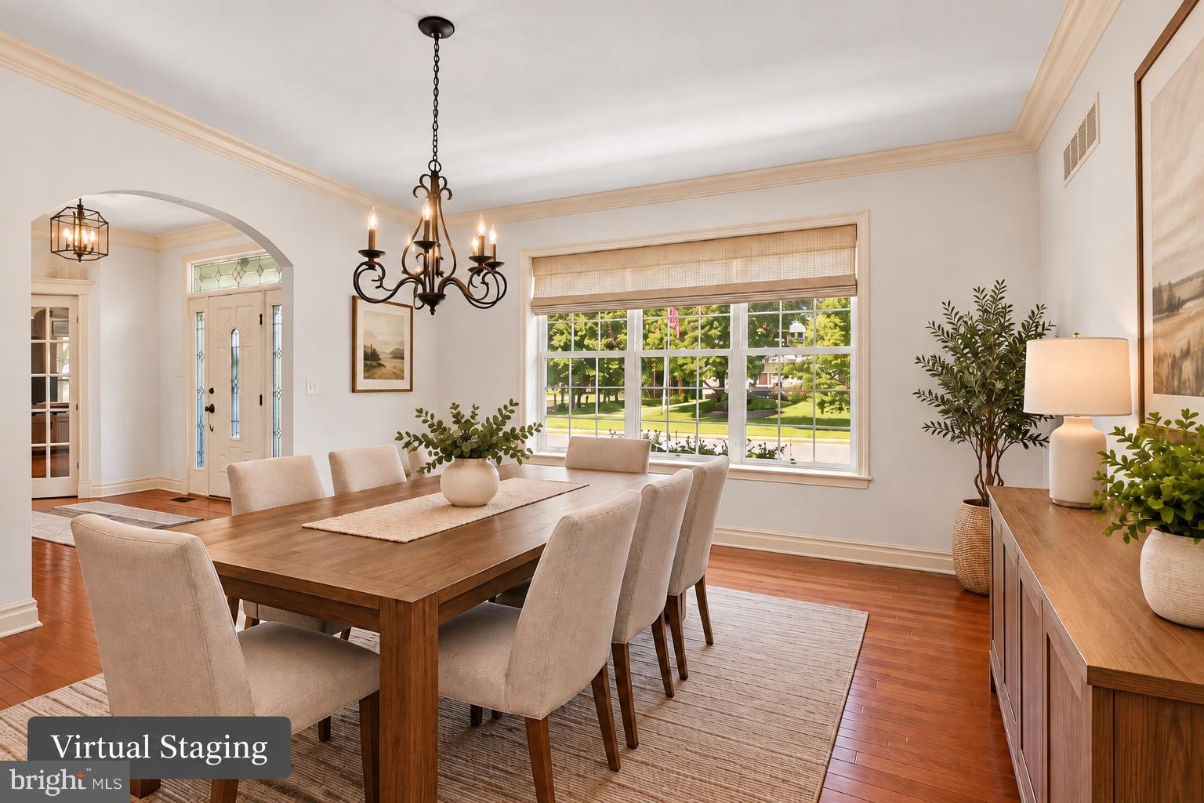
Welcome to luxury living in the prestigious Chapel Ridge community of Mantua Township! Beautifully situated on a professionally landscaped lot, this exceptional brick-front grand rancher showcases timeless elegance, quality craftsmanship, and meticulous pride of ownership. It is located near major highways, Rowan Univ, medical centers and shopping.  The impressive curb appeal and graceful walkways that lead to a stunning foyer featuring sidelights, stained glass, crown molding, and tongue-and-groove hardwood flooring extending throughout the main level. The thoughtfully designed open floor plan connects the formal dining room, private office, great room, kitchen, breakfast area, and sunroom, offering effortless everyday living and elegant entertaining.   The formal dining room features oversized windows and a charming window seat. French doors open to a private office with hardwood flooring, crown molding, and LED lighting. The dramatic great room boasts a soaring half-cathedral ceiling, skylights, and a cozy fireplace surrounded by windows.   The gourmet kitchen impresses with 42-inch cabinetry, granite countertops, tile backsplash, peninsula, oversized island with sink, shiplap accents, Mannington flooring, and abundant workspace. The adjoining breakfast area features custom cabinetry and a built-in desk, flowing seamlessly into the sunroom overlooking the spectacular backyard.   Privately situated in its own wing, the luxurious primary suite features a tray ceiling, decorative shiplap, custom molding, floor-to-ceiling windows, and dual walk-in closets. The luxury bath offers dual vanities, extensive cabinetry, wainscoting, a custom marble shower with glass enclosure, oversized linen storage, and private water closet. Nearby, a beautifully appointed pantry features custom cabinetry, a stainless-steel utility sink, and garage access. Originally the laundry room, this space can easily be converted back. The opposite wing offers two generously sized bedrooms with large closets and ceiling fans, a Jack-and-Jill bath with separate vanity area, powder room, and oversized linen closet.   The expansive finished lower level provides incredible additional living space! French doors open to a versatile bonus room, while the enormous family room features premium Owens Corning insulated wall systems, a dry bar and powder room. In addition the work area of the basement has bilco door access to the outside.   Step outside to your private resort-style oasis! An expansive Trex deck overlooks the stunning in-ground pool with attached soaking spa. The spacious octagon-shaped screened gazebo features electricity and a ceiling fan, providing the perfect shaded retreat for entertaining or relaxing. Mature trees, beautiful landscaping, aluminum fencing, a storage shed with electricity, extensive brick patio and walkways and charming decorative outhouse complete this backyard paradise. Recent pool improvements include new DE filter plumbing and valves.   Premium upgrades include a whole-house generator, five-year-young Owens Corning roof with 50 year warranty, oversized gutters with leaf guards, downspouts extended to the street, professionally upgraded water softener and whole-house water purification system (2025), and whole-house security alarm system.  With extensive upgrades the buyer won’t need to worry about these items. Meticulously maintained and beautifully appointed, this remarkable home combines luxurious one-floor living, exceptional entertaining spaces, and a breathtaking backyard retreat. A truly exceptional opportunity!

Save
Ask
Tour
Hide
Share
Listing Snapshot
Price 
$815,000
Days On Site 
1 Day
Bedrooms 
3
Inside Area (SqFt) 
5,019 sqft
Total Baths 
4
Full Baths 
2
Partial Baths 
2
Lot Size 
0.7 Acres
Year Built 
2003
MLS Number 
NJGL2077840
Status 
Active
Property Tax 
$14,480
HOA/Condo/Coop Fees 
$37.5 monthly
Sq Ft Source 
Assessor
Friends & Family
Recent Activity
yesterdayListing updated with changes from the MLS
yesterdayListing first seen on site
General Features
Acres 
0.7
Attached Garage 
Yes
Cross Street 
MOUNT ROYAL RD
Foundation 
Concrete Perimeter
Garage 
Yes
Garage Spaces 
2
Levels 
One
Parking 
Garage Door OpenerAsphaltPrivateGarageDrivewayInside EntranceAttached
Parking Spaces 
8
Property Sub Type 
Single Family Residence
Sewer 
Public Sewer
Special Circumstances 
Standard
SqFt Above 
3044
SqFt Below 
1975
SqFt Total 
6088
Style 
Ranch/Rambler
Utilities 
Cable Available
Water Source 
Public
Zoning 
SFR
Interior Features
Appliances 
Double OvenOvenGas Water HeaterDishwasher
Basement 
Exterior EntryWalk-Out AccessFullSump PumpPartially FinishedInterior Entry
Cooling 
Central AirCeiling Fan(s)Electric
Electric 
200+ Amp Service
Fireplace 
Yes
Fireplace Features 
Insert
Fireplaces 
1
Flooring 
Wood
Heating 
Fireplace InsertNatural GasForced Air
Interior 
Eat-in KitchenCeiling Fan(s)Cathedral Ceiling(s)High CeilingsBar
Laundry Features 
Main LevelLower Level
Main Level Bedrooms 
3
Window Features 
Skylight(s)Bay Window(s)
Bathroom 2 
Level - Main
Bedroom 2 
Level - Main
Bedroom 3 
Level - Main
Bonus Room 
Breakfast Room 
Level - Main
Dining Room 
Level - Main
Exercise Room 
Family Room 
Level - Main
Foyer 
Level - Main
Great Room 
Half Bath 
Level - Main
Kitchen 
Level - Main
Mud Room 
Level - Main
Office 
Level - Main
Primary Bathroom 
Level - Main
Primary Bedroom 
Level - Main
Storage Room 
Sun/Florida Room 
Level - Main
Save
Ask
Tour
Hide
Share
Exterior Features
Construction Details 
Vinyl SidingBrick
Exterior 
Lighting
Fencing 
Other
Lot Features 
WoodedLevelPrivateFew TreesBack Yard
Other Structures 
Gazebo
Patio And Porch 
DeckPatioPorch
Pool Features 
In GroundPool/Spa ComboPrivate
Private Pool 
Yes
Roof 
Shingle
View 
Trees/Woods
Waterview 
Trees/Woods
Windows/Doors 
Skylight(s)Bay Window(s)
Community Features
Association Fee 
$450.0
Association Fee Frequency 
Annually
Community Features 
Street Lights
MLS Area 
Mantua Twp (20810)
School District 
CLEARVIEW REGIONAL SCHOOLS
Schools
School District
CLEARVIEW REGIONAL SCHOOLS
Elementary School
Unknown
Middle School
CLEARVIEW REGIONAL M.S.
High School
CLEARVIEW REGIONAL H.S.
Listing courtesy of Elite Realtors of New Jersey


The real estate listing information is provided by Bright MLS is for the consumer's personal, non-commercial use and may not be used for any purpose other than to identify prospective properties consumer may be interested in purchasing. Any information relating to real estate for sale or lease referenced on this web site comes from the Internet Data Exchange (IDX) program of the Bright MLS. This web site references real estate listing(s) held by a brokerage firm other than the broker and/or agent who owns this web site. The accuracy of all information is deemed reliable but not guaranteed and should be personally verified through personal inspection by and/or with the appropriate professionals. Properties in listings may have been sold or may no longer be available. The data contained herein is copyrighted by Bright MLS and is protected by all applicable copyright laws. Any unauthorized collection or dissemination of this information is in violation of copyright laws and is strictly prohibited. Copyright © 2020 Bright MLS. All rights reserved.

Neighborhood & Commute
Source: Walkscore
Disclosure: Community information and market data powered by Constellation Data Labs. Information is deemed reliable but not guaranteed.
Save
Ask
Tour
Hide
Share
Popular areas we serve

Northern Virginia Communities

  1. Aldie
  2. Alexandria
  3. Annandale
  4. Arlington
  5. Ashburn
  6. Bluemont
  7. Brambleton
  8. Bristow
  9. Broadlands
  10. Burke
  11. Centreville
  12. Chantilly
  13. Fairfax
  14. Falls Church
  15. Gainesville
  16. Great Falls
  17. Herndon
  18. Leesburg
  19. Manassas
  20. Manassas Park
  21. McLean
  22. Middleburg
  23. Oakton
  24. Reston
  25. South Riding
  26. Springfield
  27. Sterling
  28. Stone Ridge
  29. Vienna
  30. Winchester
  31. Woodbridge

Browse by Area

Start A Custom Search