Welcome to 15 Valley Forge Drive in desirable Woolwich Township!
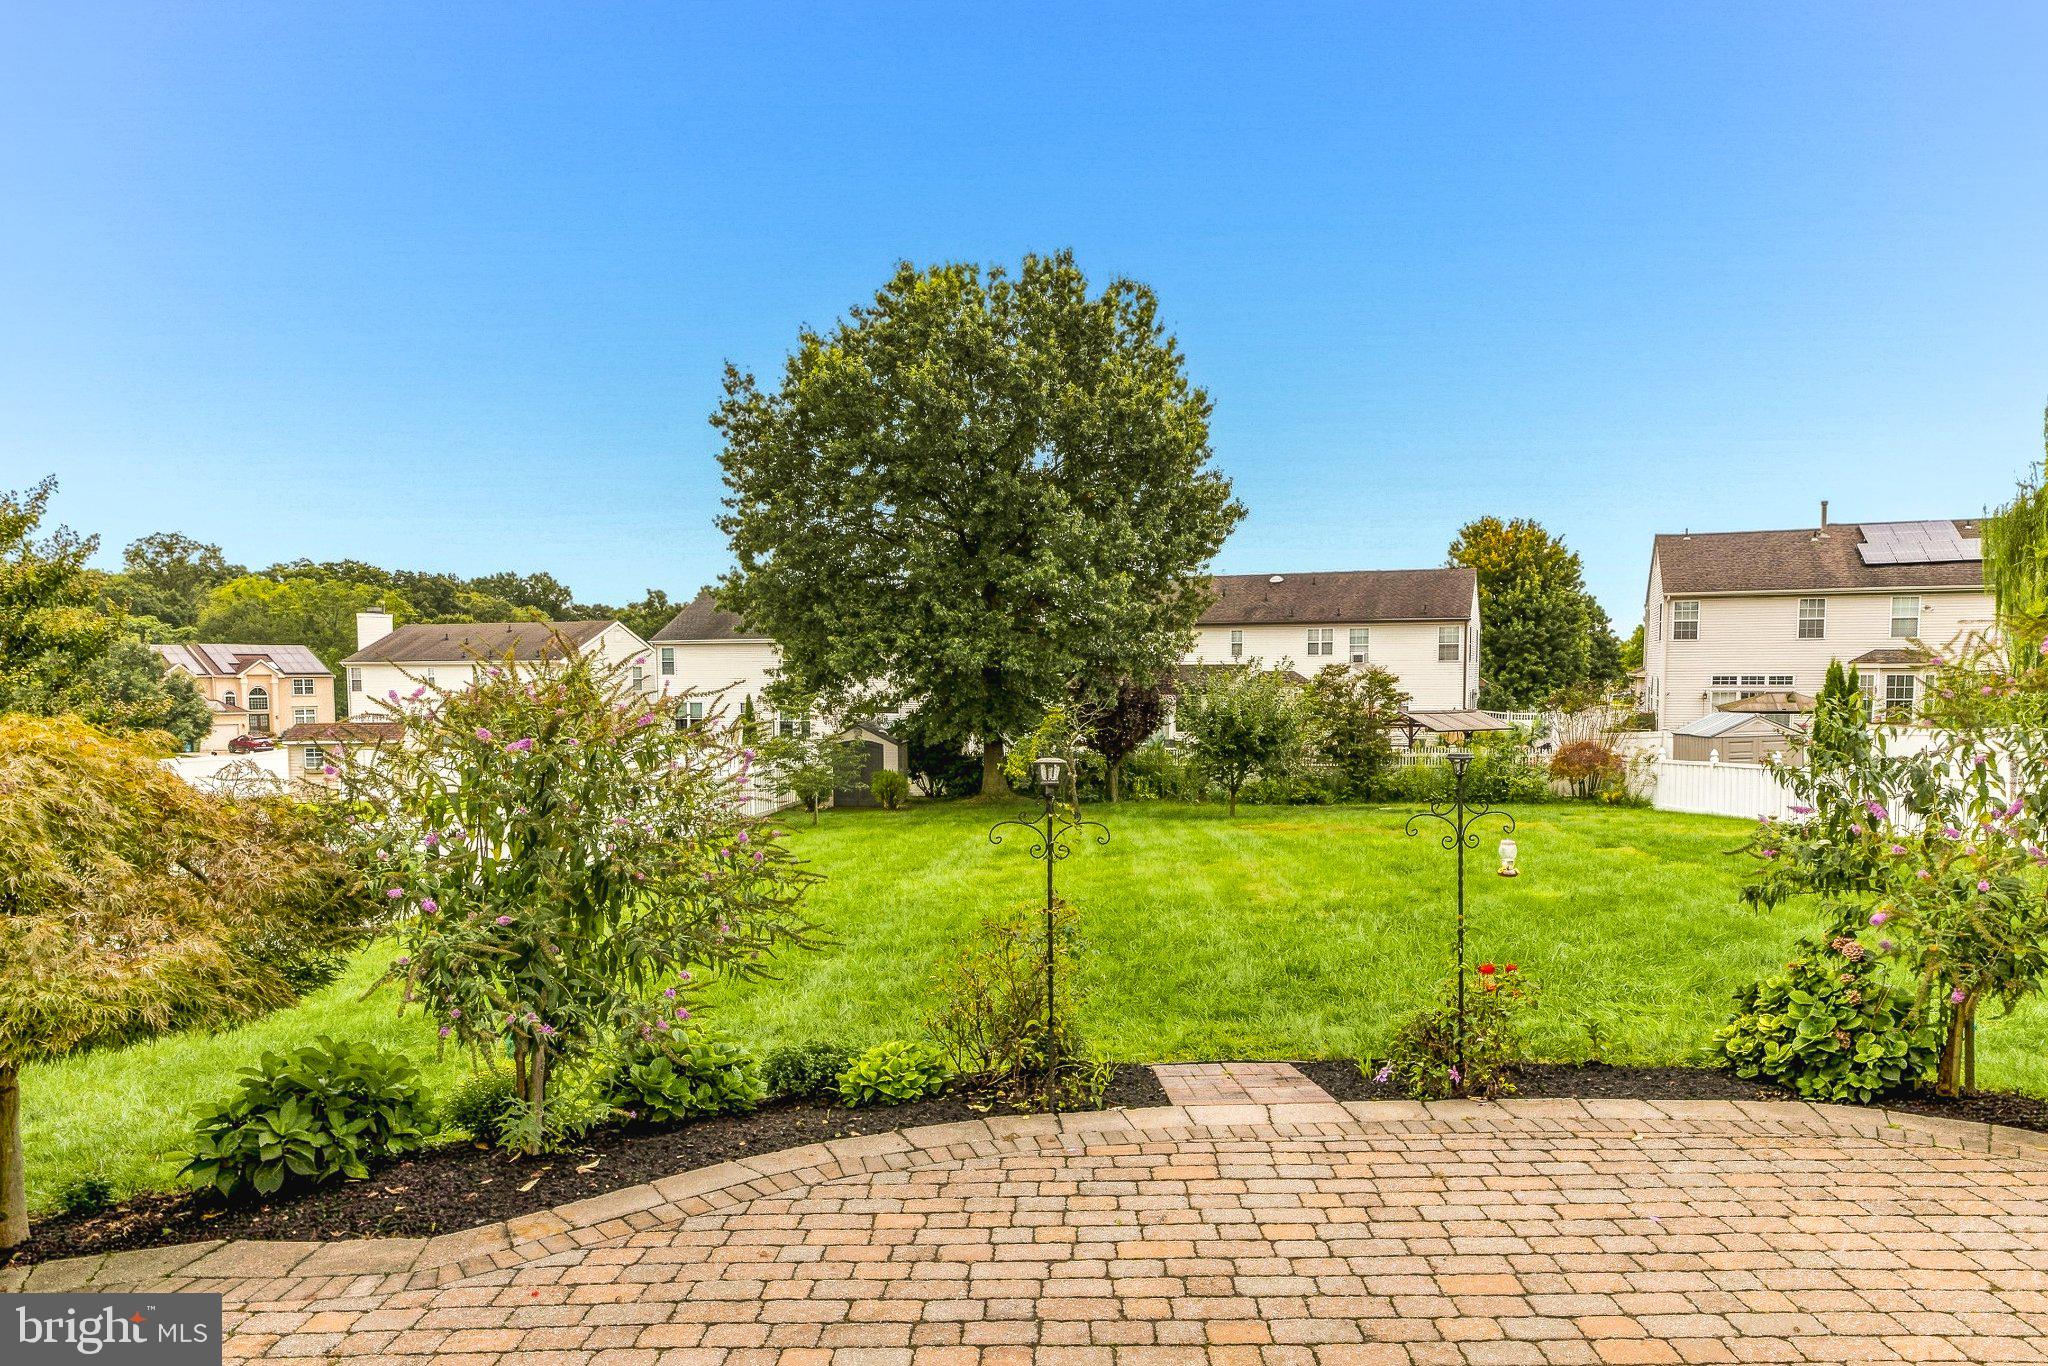
Established Woolwich neighborhood, 1/3 acre homesite, No HOA, 4 bedrooms, 2-car garage, large paver patio!
Located in the sought-after Lexington Hill at Weatherby community, this beautiful 4 bedroom, 2.5 bath home offers the space, comfort, and location today's buyers are looking for. Set on a generous approximately .33-acre lot, beautifully landscaped with large paver patio. This well-maintained residence offers approximately 2,300+ square feet of living space with room for everyone to spread out and enjoy.
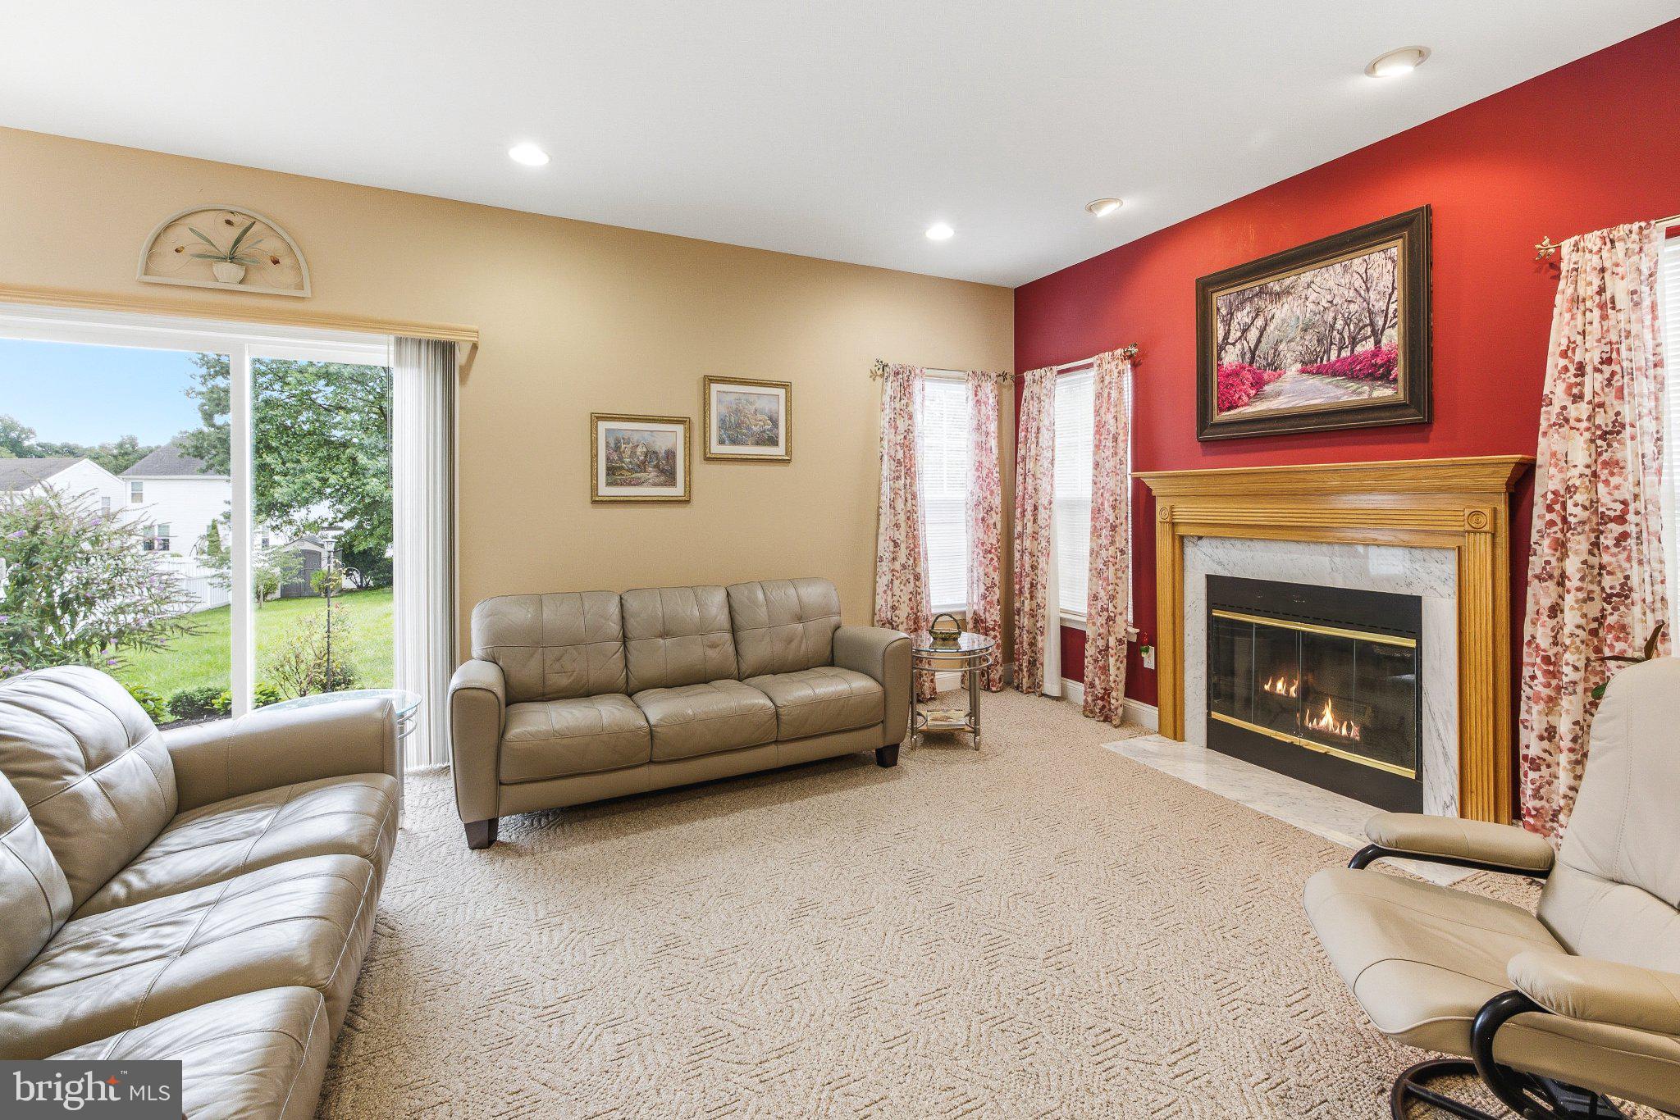
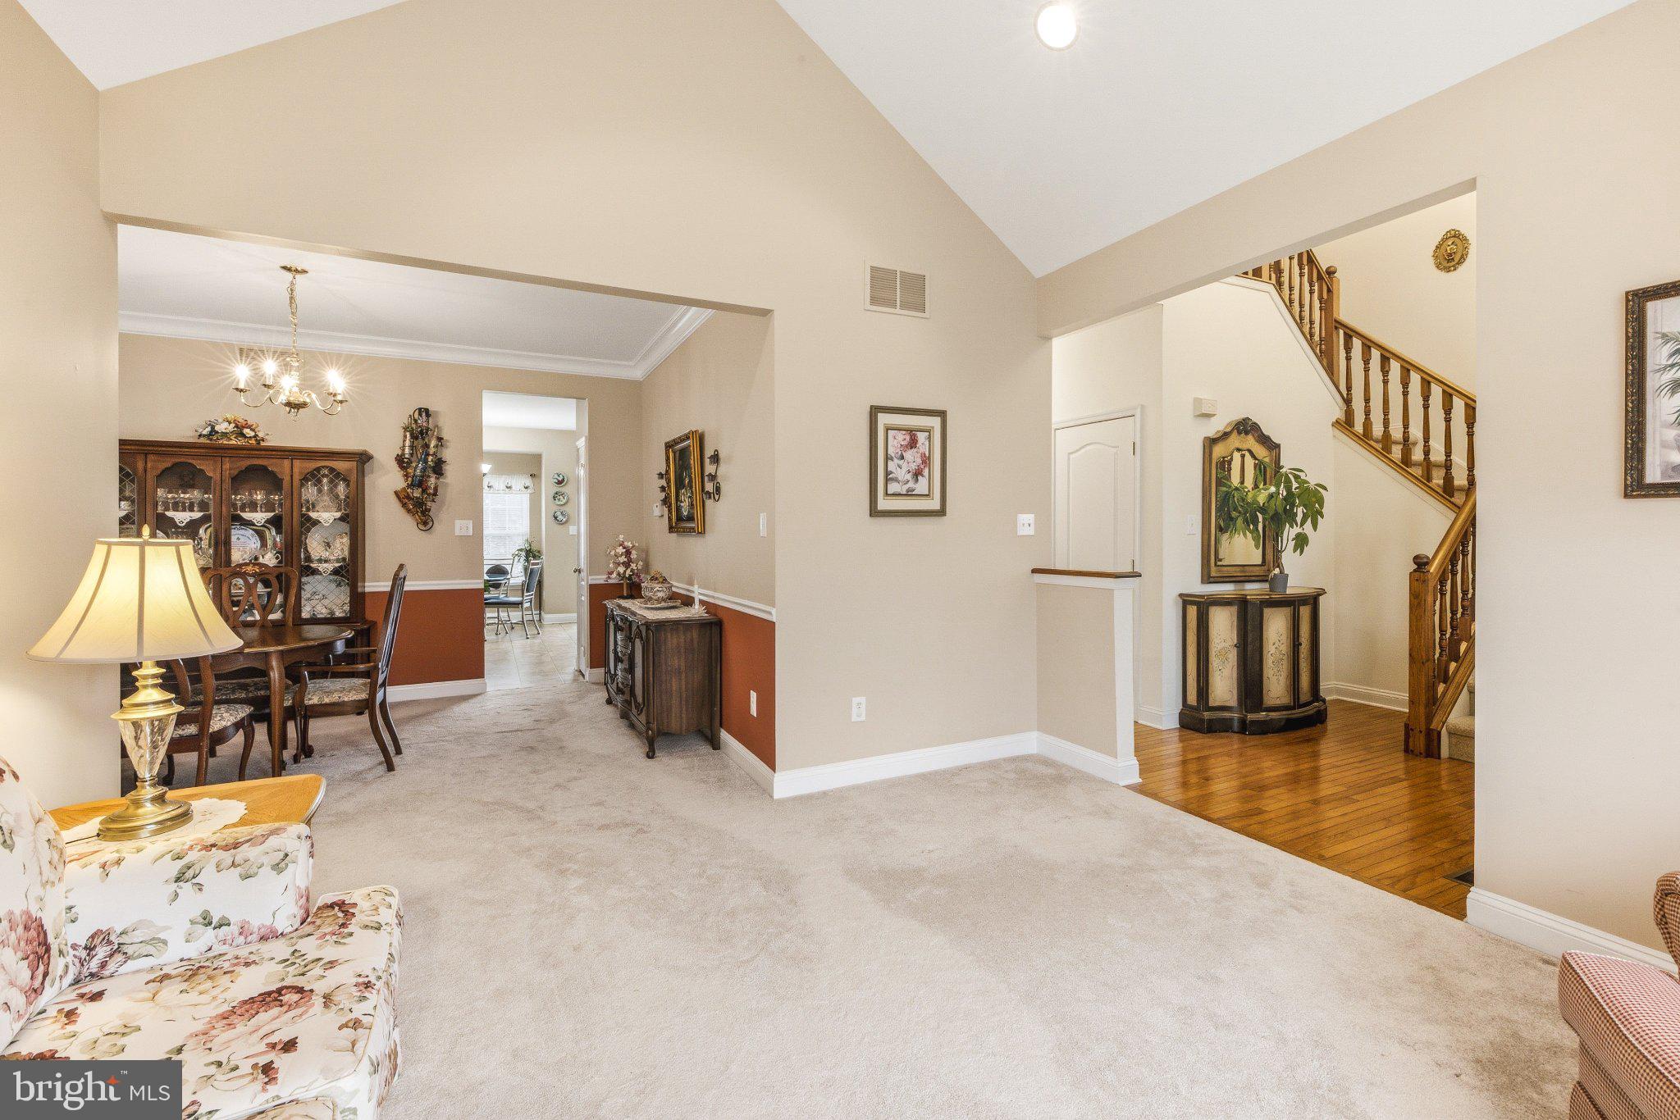
From the moment you arrive, you'll appreciate the welcoming curb appeal and established neighborhood setting. Inside, you'll find a thoughtfully designed layout offering spacious living areas, comfortable bedrooms, and plenty of natural light throughout.
The heart of the home provides an inviting gathering space for everyday living and entertaining, while the generously sized bedrooms offer privacy and flexibility for family, guests, or a home office. Additional features include a two-car garage and a spacious lot offering plenty of outdoor possibilities.
Enjoy all that Woolwich Township has to offer, including convenient access to shopping, dining, major roadways, and the charming nearby community of Swedesboro. The property is located within the Swedesboro-Woolwich school district for grades PK–6 and Kingsway Regional for grades 7–12.
Come see why 15 Valley Forge Drive is the perfect place to call home!
Save
Ask
Tour
Hide
Share
Listing Snapshot
Price
$600,000
Days On Site
29 Days
Bedrooms
4
Inside Area (SqFt)
2,386 sqft
Total Baths
3
Full Baths
2
Partial Baths
1
Lot Size
0.33 Acres
Year Built
2002
MLS® Number
NJGL2077866
Status
Active
Property Tax
$10,428
HOA/Condo/Coop Fees
N/A
Sq Ft Source
Assessor
Friends & Family
React
Comment
Invite
No Comments Yet
Did you know? You can invite friends and family to your search. They can join your search, rate and discuss listings with you.
Recent Activity
4 days ago
Listing updated with changes from the MLS®
4 weeks ago
Listing first seen on site
General Features
Acres
0.33
Attached Garage
Yes
Cross Street
CENTER SQUARE
Foundation
Concrete Perimeter
Garage
Yes
Garage Spaces
2
Levels
Two
Parking
Garage Door OpenerOn StreetGarageDrivewayAttached
Parking Spaces
4
Pets
Yes
Property Sub Type
Single Family Residence
Sewer
Public Sewer
Special Circumstances
Standard
SqFt Above
2386
SqFt Total
2386
Style
Colonial
Utilities
Cable AvailableNatural Gas AvailableSewer AvailableWater AvailableElectricity Available
Water Source
Public
Zoning
RESID
Interior Features
Appliances
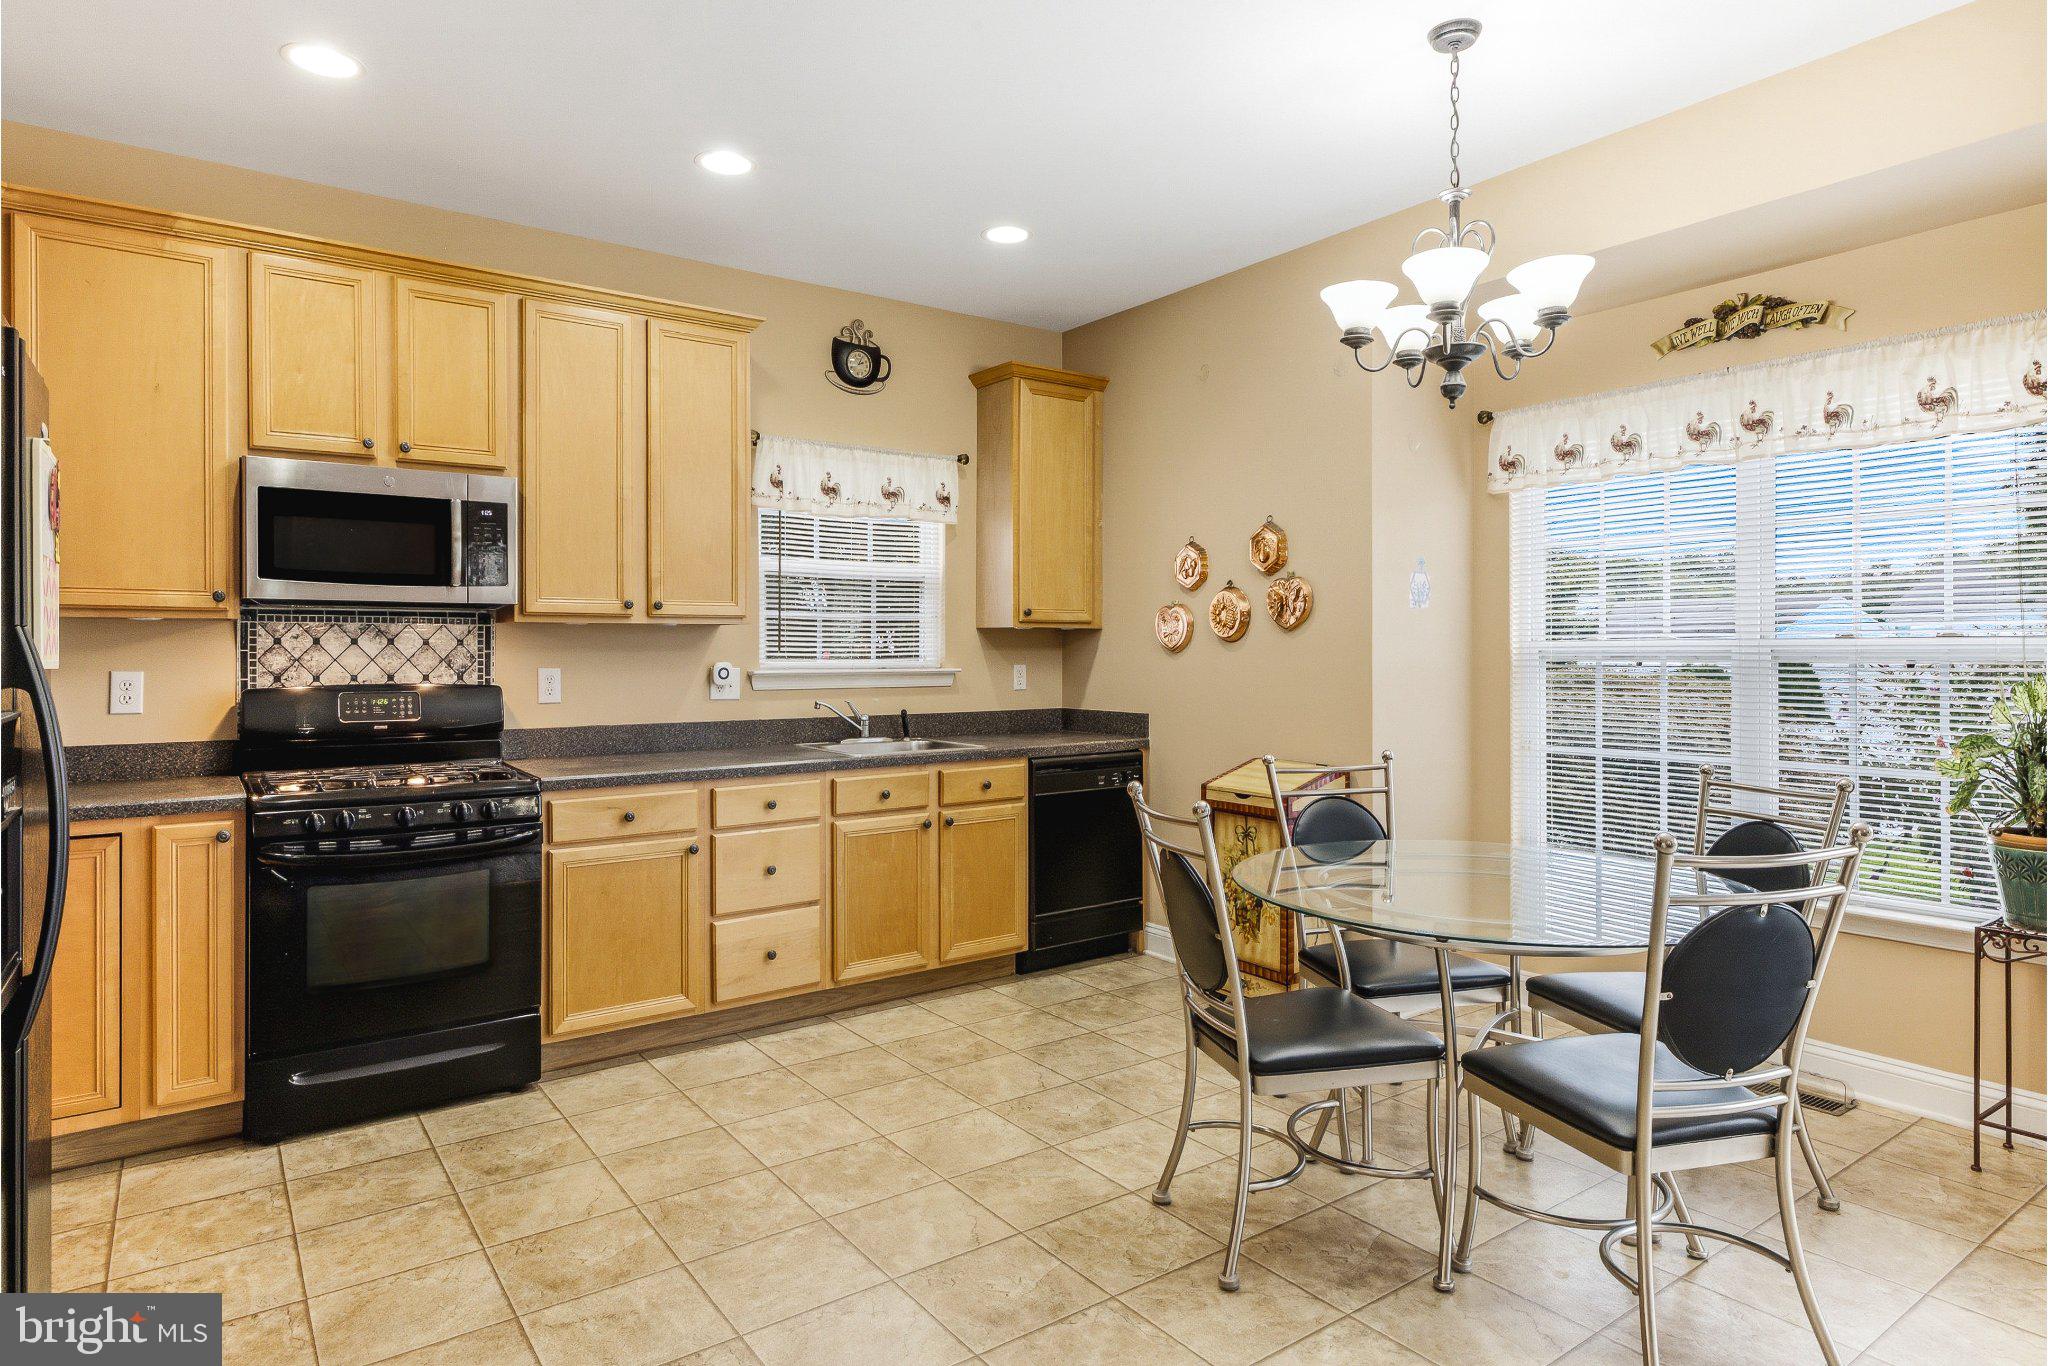
RangeOvenGas Water HeaterBuilt-In RangeDishwasherDisposal



Did you know? You can invite friends and family to your search. They can join your search, rate and discuss listings with you.