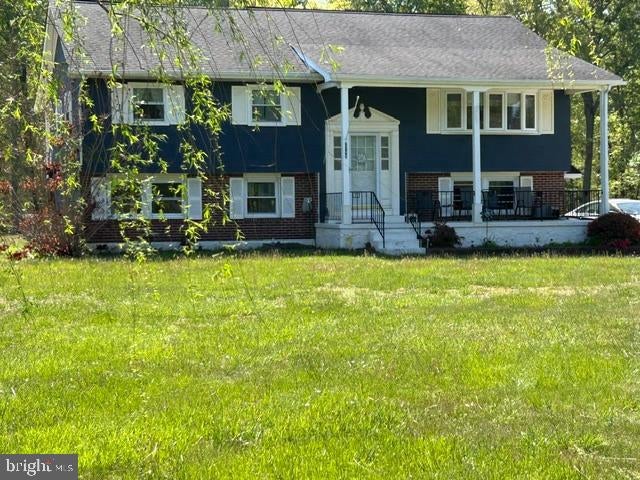
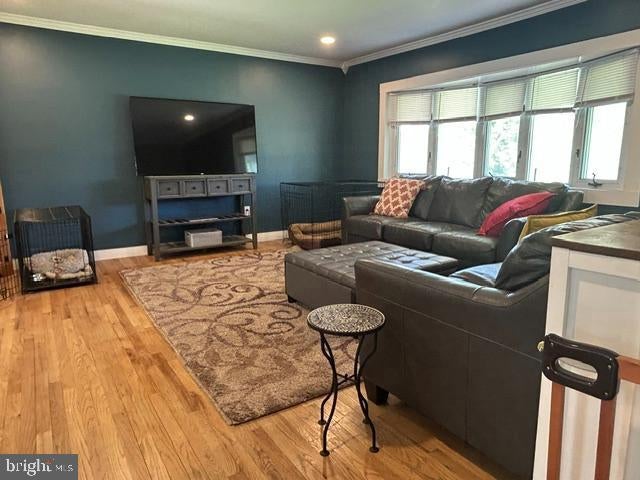
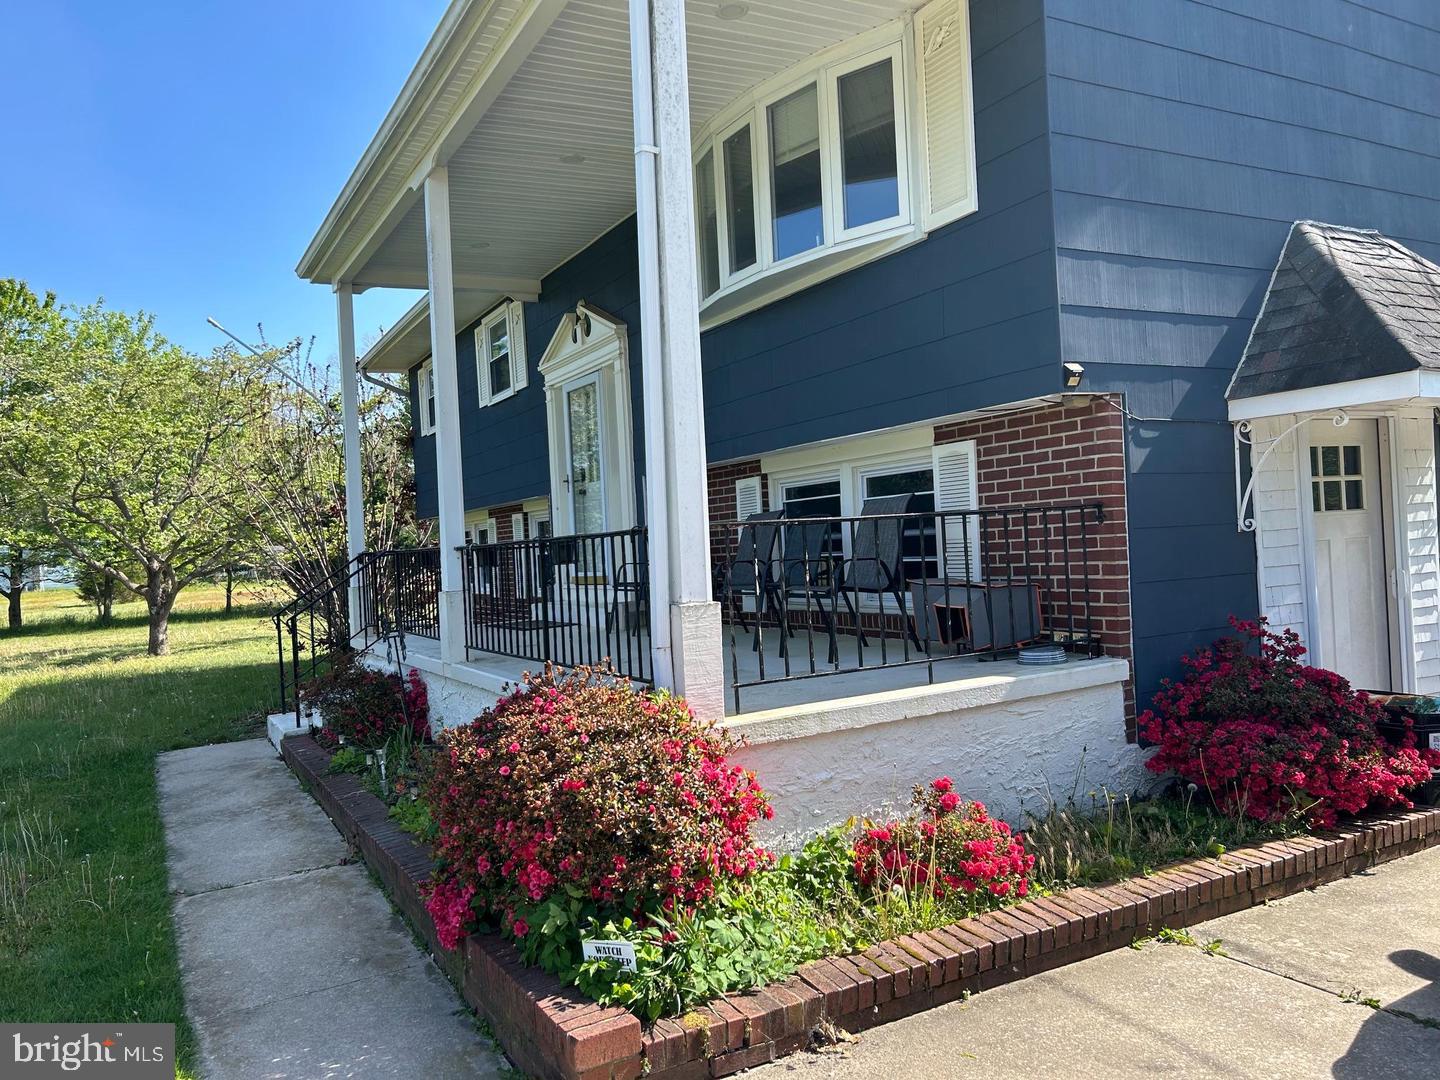
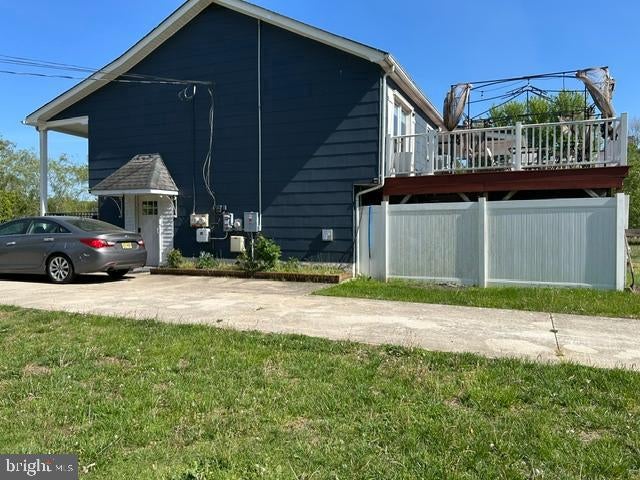
Great saving with Solar Panels - Enjoy your A/C in summer!!! - This Home has Substantial room and flexibility with private areas, office, guest area, plenty of play area, laundry room, 4 bedroom, Utilize the Office as a bedroom and Bedroom as an Office +Upper and Lower levels. You need to treat yourself, see for yourself what you could be enjoying! Very Versatile home, that is comfortably UPDATED and Roomy ** 2,384 ** sq ft, with detached garage, fenced yard, storage sheds and Solar on backside of house and garage. (save on electric) -Expanded yard with fenced area for children or animals, enjoy the country life. Updated kitchen with granite countertops, Newer Flooring Throughout (wood, ceramic tile and laminate flooring).
Fourth bedroom is on lower level with access to full bathroom, 2 Family rooms for game and quiet time. Harmon pellet stove is convenient for additional heating, if needed. Extra Large office, game room or family play area, you decide the uses!!! Plenty of doorways to enjoy outside living. Large Rear deck is great for family entertaining and can be accessed from Primary suite (covered deck) and Dining area. Lower level has two access areas - one to large parking area and one to the backyard. Nice Setback from road with minimal noise. Start living the country life with convenience to shopping, major highways and, if you have or want pets, they will love it here!!! Great decisions start with buying a home that will fill all your needs, for space, comfort, and privacy! Remember, SOLAR helps to cut costs on your cooling expense!
Save
Ask
Tour
Hide
Share
Listing Snapshot
Price
$488,000
Days On Site
44 Days
Bedrooms
4
Inside Area (SqFt)
2,384 sqft
Total Baths
2
Full Baths
2
Partial Baths
N/A
Lot Size
1.66 Acres
Year Built
1978
MLS Number
NJGL2077950
Status
Active
Property Tax
$8,238
HOA/Condo/Coop Fees
N/A
Sq Ft Source
Assessor
Friends & Family
React
Invite
Recent Activity
3 days ago
Price changed to $488,000
3 days ago
Listing updated with changes from the MLS
a month ago
Listing first seen on site
General Features
Acres
1.66
Cross Street
Main Rd
Direction Faces
East
Foundation
Block
Garage
Yes
Garage Spaces
1
Levels
Two
Parking
GarageDrivewayDetached
Parking Spaces
10
Property Sub Type
Single Family Residence
Sewer
Septic Tank
Special Circumstances
Standard
SqFt Above
2384
SqFt Total
2384
Style
Bi-level
Utilities
Cable AvailableNatural Gas AvailableOtherElectricity Available
Water Source
Well
Zoning
PRR
Interior Features
Appliances
CooktopElectric Water HeaterDishwasherDryerRange HoodWasher
Cooling
Central AirElectric
Fireplace
Yes
Fireplace Features
Wood BurningOther
Fireplaces
1
Flooring
WoodHardwoodCarpetOther
Heating
Natural GasForced Air
Interior
Eat-in KitchenOtherRecessed LightingBuilt-in Features