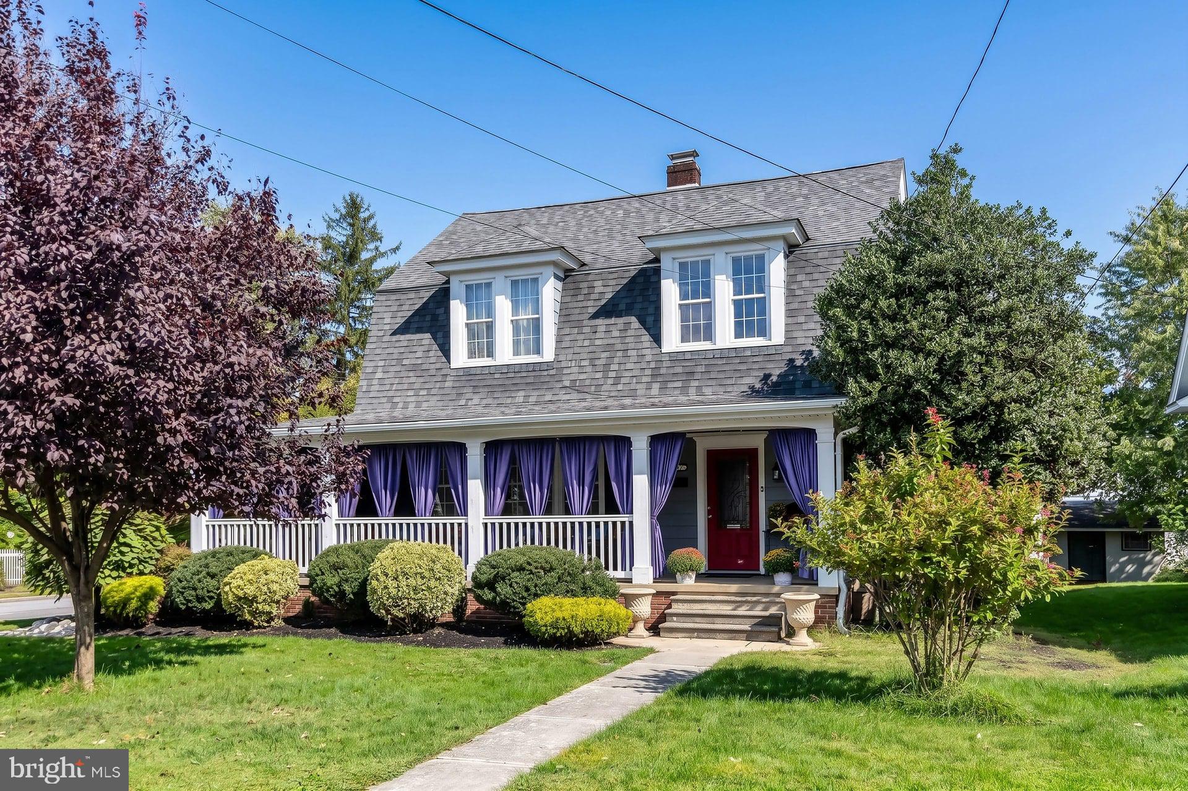
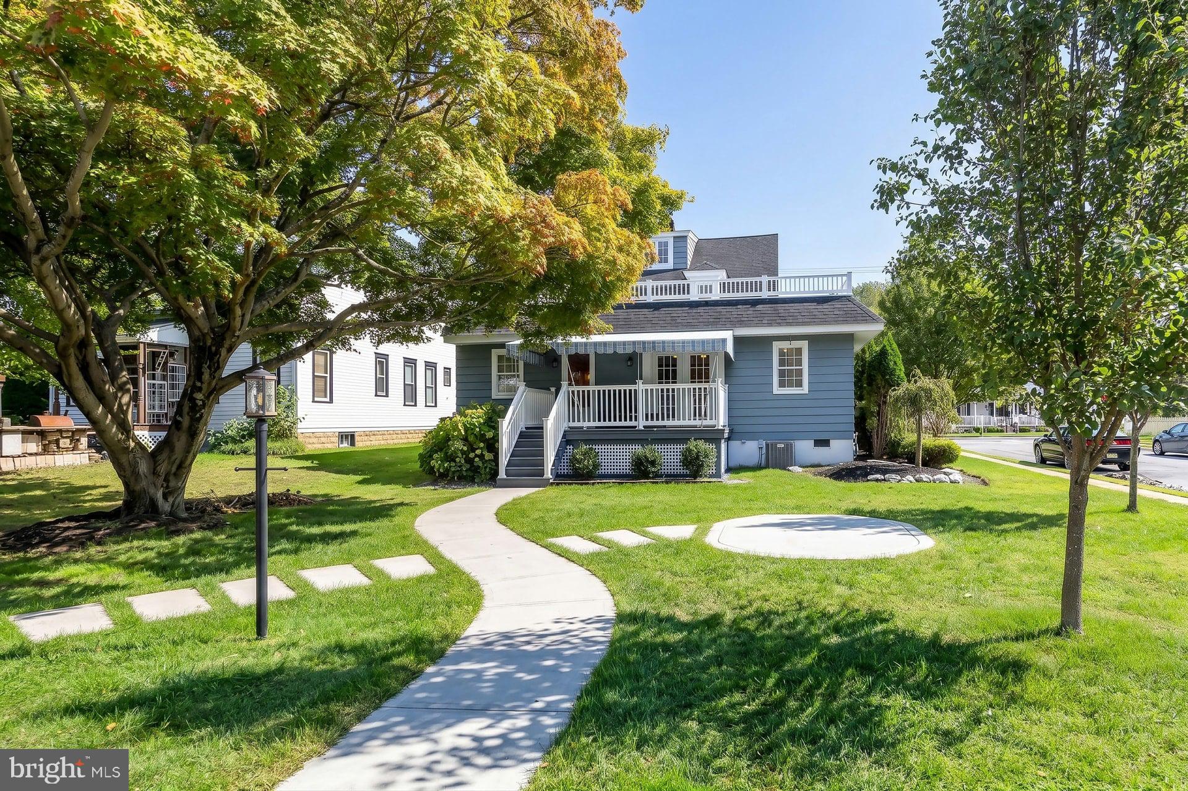
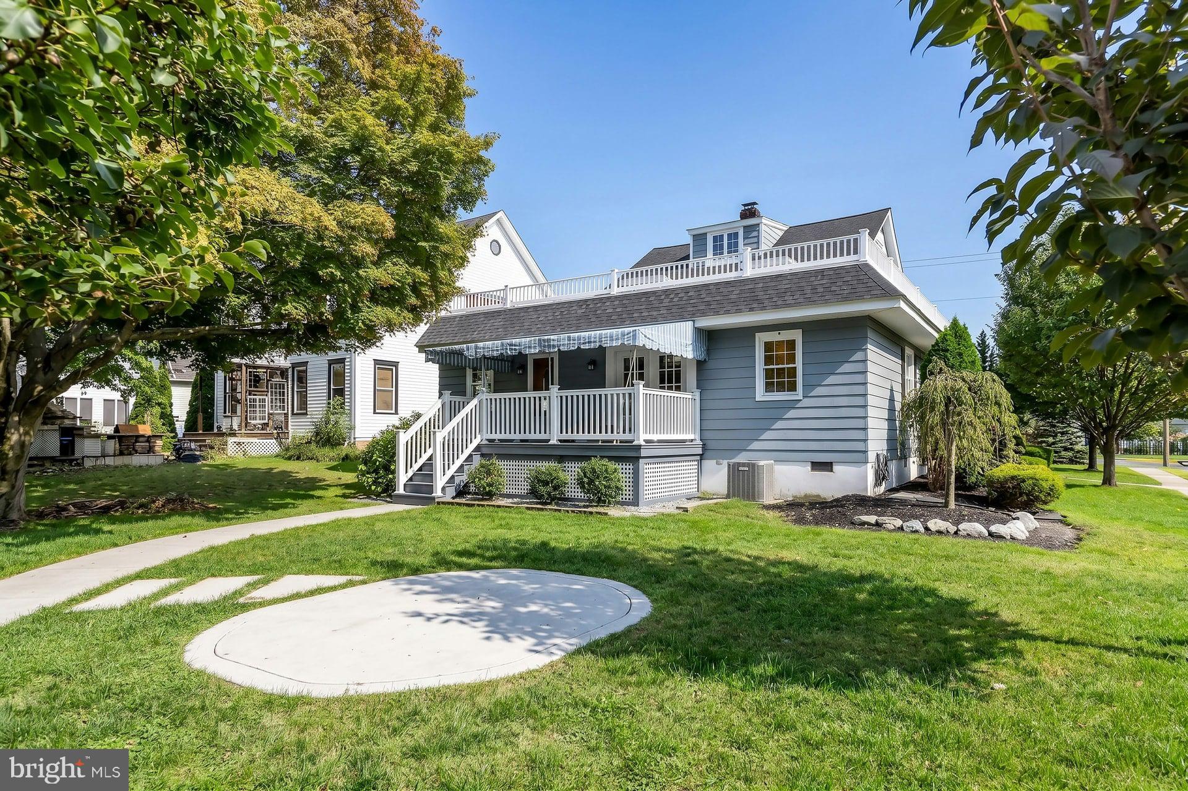
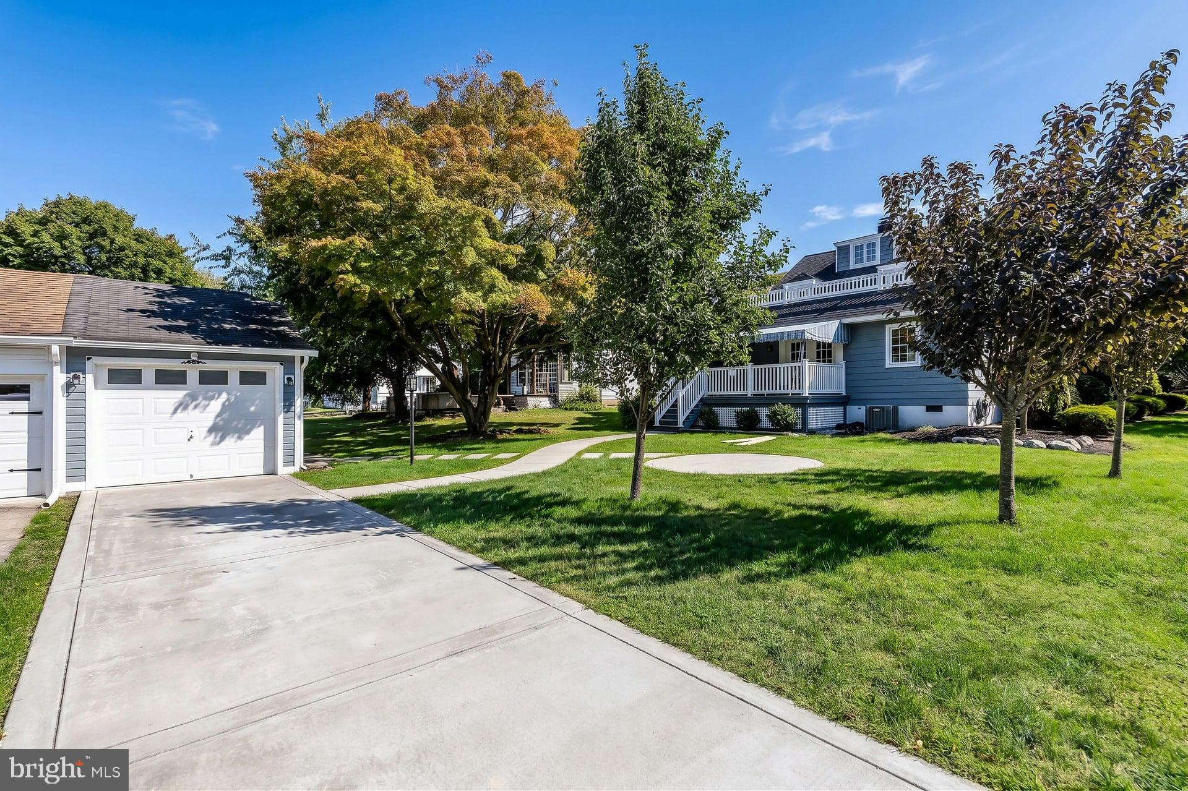
Absolutely Gorgeous Renovated Colonial within walking distance to downtown Pitman! You will love this home the moment you arrive showcasing the beautiful wrap around porch, perfect for relaxing on Fall evenings. Enter the dramatic Foyer on Hardwood Flooring which continues throughout the Main Level. The Upgraded Kitchen features Custom Cabinetry, Center Island, Prep-Sink, Wine Rack Granite Countertops, Recessed Lighting and Stainless Appliances including a New Range. The Spacious Family Room ia accented with a coffered ceiling and wood burning fireplace. The Primary Bedroom En Suite, which is located on the First Floor, features a Master Bath with claw foot tub, dual sink vanity, shower with tile pebble flooring and a wall of closets with a closet organizer system. From the Primary Bedroom, French Doors lead to the backyard deck. Formal Living and Dining Rooms and Powder Room complete the Main Level. The Upper Level showcases three generously sized bedrooms with Beautifully refinished original hardwood flooring and upgraded Hall Bath. Ascend the 28 x 25 ft walk-up attic with tons of closets, perfect for a playroom, office or bonus room! Unfinished basement and crawl space, ideal for storage. 1 Car Finished Detached Garage featuring Heater and A/C, pull down floored attic, epoxy flooring and waterproofed. Previously used as a home gym. Freshly painted throughout. Easy access to major highways, shopping, restaurants, medical facilities, Philadelphia and Atlantic City. This one won't last.
Save
Ask
Tour
Hide
Share
Listing Snapshot
Price
$609,000
Days On Site
31 Days
Bedrooms
4
Inside Area (SqFt)
2,625 sqft
Total Baths
3
Full Baths
2
Partial Baths
1
Lot Size
0.21 Acres
Year Built
1914
MLS® Number
NJGL2078022
Status
Active
Property Tax
$12,790
HOA/Condo/Coop Fees
N/A
Sq Ft Source
Assessor
Friends & Family
React
Invite
Recent Activity
3 days ago
Listing updated with changes from the MLS®
5 days ago
Status changed to Active
a month ago
Listing first seen on site
General Features
Acres
0.21
Foundation
Brick/MortarStone
Garage
Yes
Garage Spaces
1
Levels
Two
Parking
GarageDrivewayOtherDetached
Parking Spaces
1
Property Sub Type
Single Family Residence
Sewer
Public Sewer
Special Circumstances
Standard
SqFt Above
2625
SqFt Total
2625
Style
Colonial
Water Source
Public
Zoning
RESIDENTIAL
Interior Features
Appliances
RangeGas Water HeaterBuilt-In RangeDishwasherRefrigeratorMicrowave
Basement
Exterior EntryUnfinished
Cooling
Central AirGas
Electric
200+ Amp Service
Fireplace
Yes
Fireplaces
1
Flooring
Hardwood
Heating
Natural GasForced Air
Main Level Bedrooms
1
Bedroom 1
Bedroom 2
Bedroom 3
Dining Room
Level - Main
Family Room
Level - Main
Kitchen
Level - Main
Living Room
Level - Main
Other
Level - Main
Primary Bedroom
Level - Main
Save
Ask
Tour
Hide
Share
Exterior Features
Construction Details
FrameAluminum Siding
Pool Features
None
Community Features
MLS Area
Pitman Boro (20815)
School District
PITMAN BORO PUBLIC SCHOOLS
Schools
School District
PITMAN BORO PUBLIC SCHOOLS
Elementary School
Unknown
Middle School
Unknown
High School
Unknown
Listing courtesy of BHHS Fox & Roach-Washington-Gloucester