Property Search

Save
Ask
Tour
Hide
Share
$849,900
4 Days On Site

10 LANGE COURT
MULLICA HILL, NJ 08062

For Sale|Single Family Residence|Active
4
Beds
3
Total Baths
2
Full Baths
1
Partial Bath
4,636
SqFt
$183
/SqFt
2001
Built
Subdivision:
HAMPTONS
County:
GLOUCESTER
Listing courtesy of BHHS Fox & Roach-Mullica Hill South
Call Now: (703) 898-3565
Is this the listing for you? We can help make it yours.
(703) 898-3565
10 LANGE COURT10 LANGE COURT10 LANGE COURT10 LANGE COURT
Save
Ask
Tour
Hide
Share

Mortgage Calculator

Monthly Payment (Est.)

$3,878
Calculator powered by Showcase IDX, a Constellation1 Company. Copyright ©2026 Information is deemed reliable but not guaranteed.

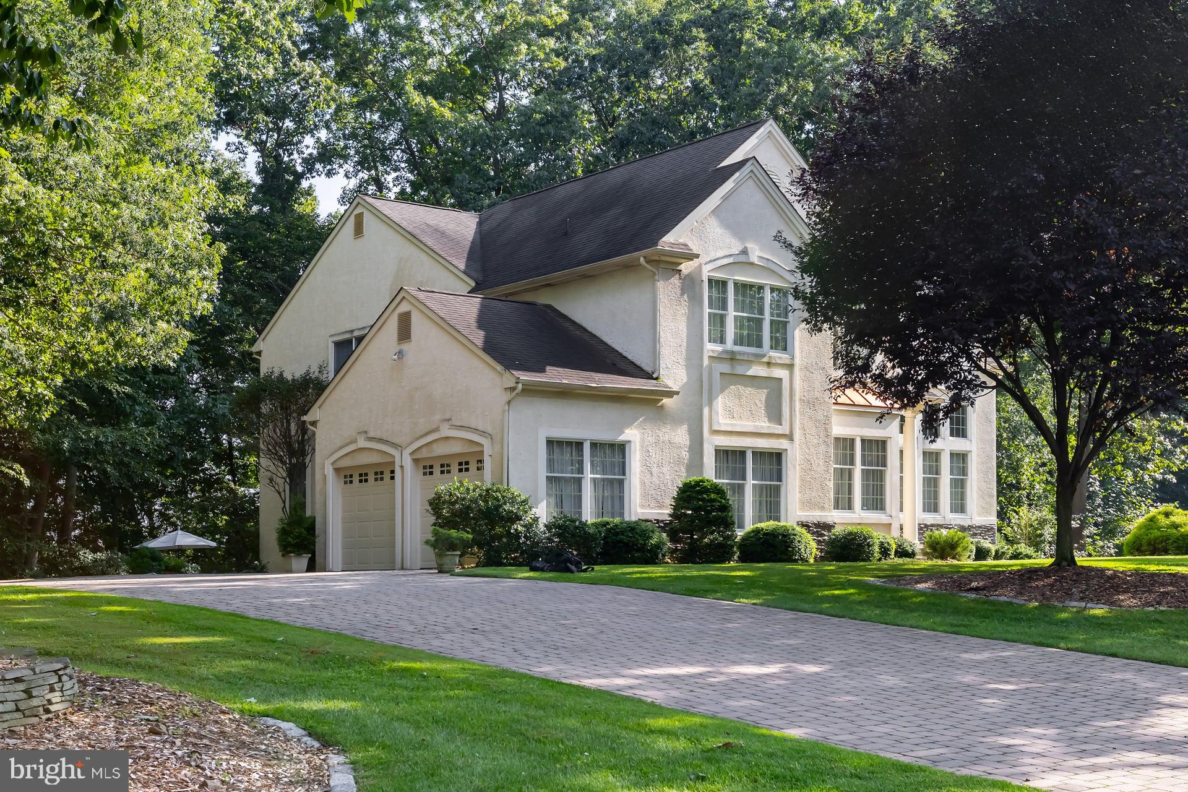
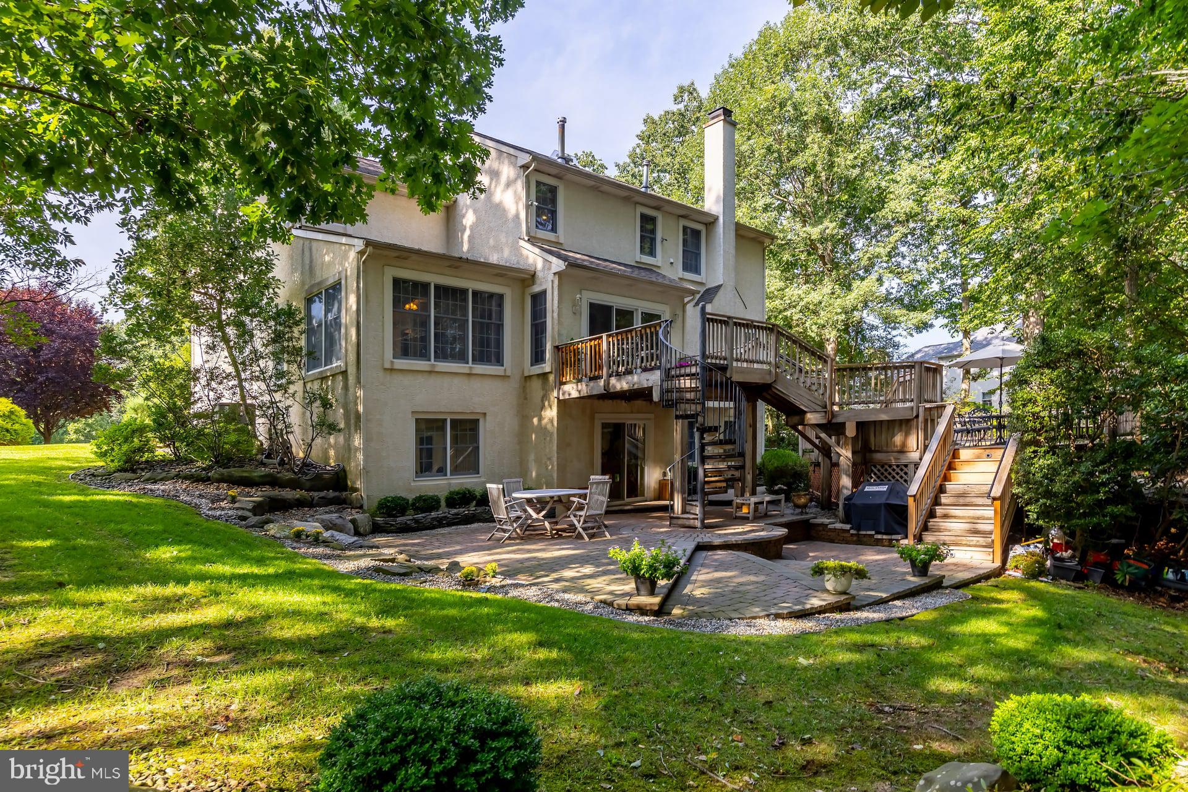
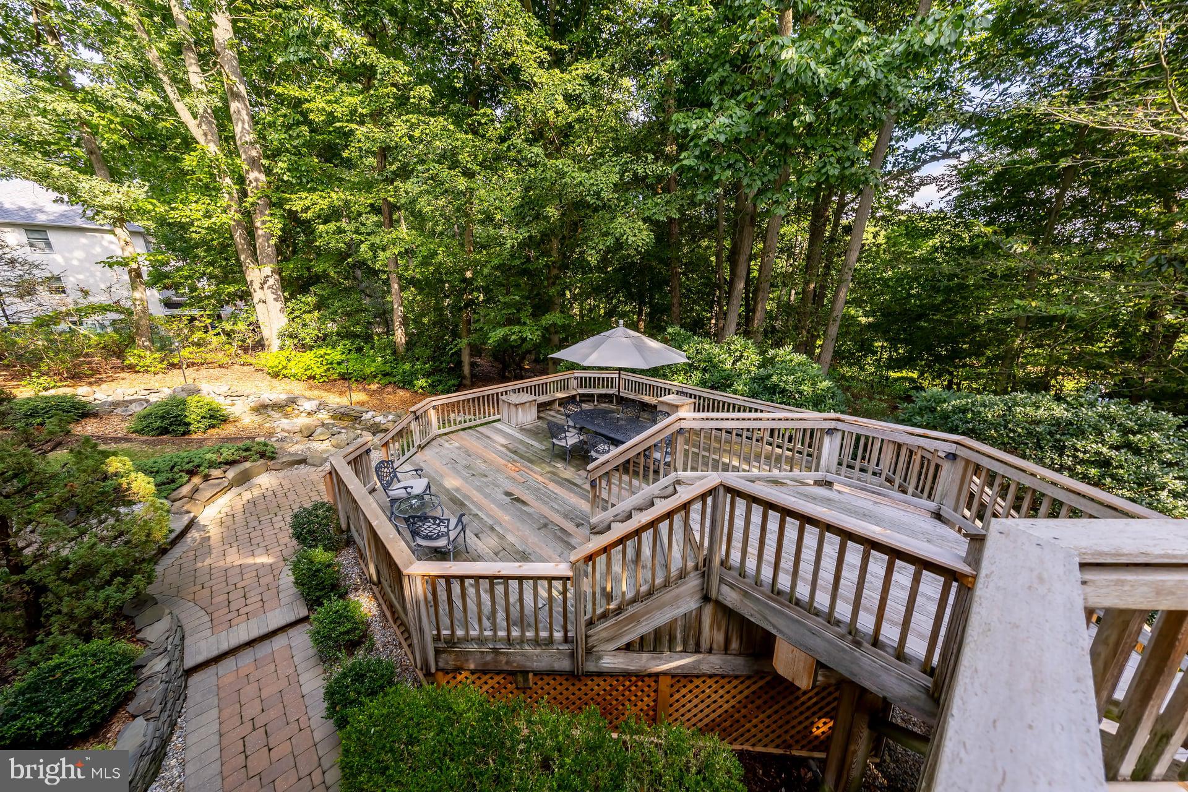
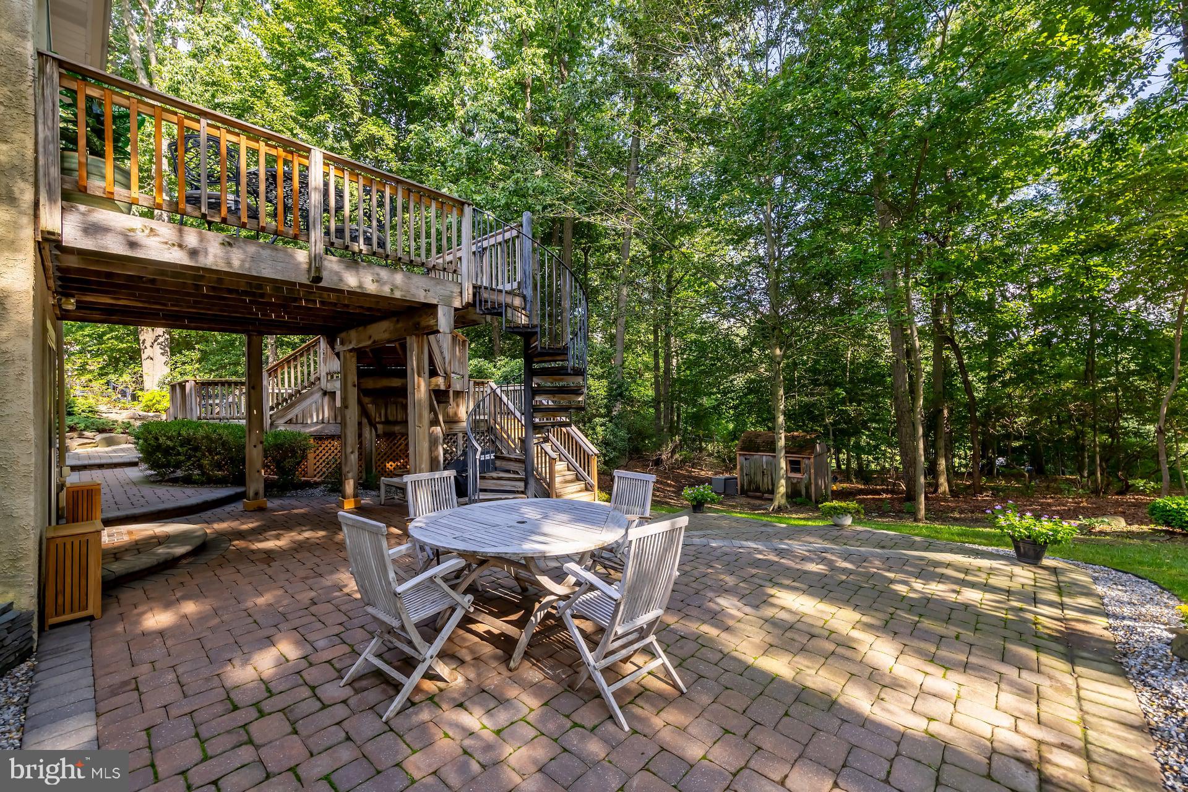
Welcome to The Hamptons—where elegance, privacy, and the beauty of Mullica Hill come together! Tucked away in an exclusive, one-cul-de-sac community, this exceptional home is nestled on a beautiful wooded homesite that feels like your own private retreat. From the moment you arrive, the stunning hardscaping makes an impression, with a paver driveway and walkway leading to a charming garden rock stream. The tiered decking is truly special—surrounded by mature trees, it creates the feeling of sitting among the treetops and provides a wonderful setting for relaxing or entertaining. Step inside to an impressive grand entry foyer featuring a turned staircase and beautiful hardwood flooring. The dramatic two-story vaulted living room showcases soaring windows that fill the space with natural light, while the spacious formal dining room, accented by a tray ceiling, is perfectly positioned between the living room and kitchen for effortless entertaining. Just beyond the dining room, the sunroom offers an inviting additional gathering space where guests can comfortably spill over while enjoying views of the wooded setting. The well-appointed kitchen offers an abundance of cabinetry, newer appliances, wall oven, cooktop, built-in wine rack, breakfast bar, and a bright breakfast room overlooking the gorgeous treed homesite. The adjacent family room provides a warm and comfortable gathering space complete with a fireplace and convenient back staircase. The first floor also offers a private home office with French doors, a powder room, and a practical side entrance with mudroom access—perfect for everyday living. Upstairs, the spacious primary suite is a true retreat. A beautiful tray ceiling and three-sided fireplace add warmth and character, while the separate sitting room creates a peaceful space to unwind. A generous walk-in closet provides excellent storage. The luxurious en-suite bath features neutral tile, a spa-like soaking tub, stall shower, and double-bowl vanity. Three additional generously sized bedrooms complete the second floor, including one with its own walk-in closet. The finished walk-out basement adds even more living and entertaining possibilities, with abundant natural daylight, a large exercise room, wine cellar, and extensive shelving for storage or display. A walk-out leads directly to the patio and the spiral staircase connecting to the beautiful tiered decking above. And the location is exceptional! Enjoy being just minutes from William Heritage Winery, Inspira Medical Center, Route 55, and historic Main Street, where charming boutiques, cafes, restaurants, and community events capture the unmistakable character of Mullica Hill. All of this is within the highly regarded Clearview School District. Come experience the privacy, elegance, natural beauty, and unmistakable charm of Mullica Hill living at The Hamptons. This is more than a home—it is a lifestyle.

Save
Ask
Tour
Hide
Share
Listing Snapshot
Price 
$849,900
Days On Site 
4 Days
Bedrooms 
4
Inside Area (SqFt) 
4,636 sqft
Total Baths 
3
Full Baths 
2
Partial Baths 
1
Lot Size 
1 Acre
Year Built 
2001
MLS® Number 
NJGL2078072
Status 
Active
Property Tax 
$16,646
HOA/Condo/Coop Fees 
$25 monthly
Sq Ft Source 
Assessor
Friends & Family
Recent Activity
yesterdayListing updated with changes from the MLS®
5 days agoListing first seen on site
General Features
Acres 
1
Attached Garage 
Yes
Foundation 
Block
Garage 
Yes
Garage Spaces 
2
Levels 
Two
Parking 
Garage Door OpenerGarageInside EntranceAttached
Parking Spaces 
2
Property Sub Type 
Single Family Residence
Sewer 
Septic Tank
Special Circumstances 
Standard
SqFt Above 
3537
SqFt Below 
1099
SqFt Total 
5370
Style 
Colonial
Water Source 
Public
Zoning 
R1
Interior Features
Appliances 
OvenCooktopDishwasherDryerRefrigeratorStainless Steel Appliance(s)WasherWater HeaterMicrowave
Basement 
Exterior EntryWalk-Out AccessFullPartially Finished
Cooling 
Central AirCeiling Fan(s)Electric
Fireplace 
Yes
Fireplace Features 
Gas
Fireplaces 
2
Flooring 
CarpetWood
Heating 
Natural GasForced Air
Interior 
Eat-in KitchenCeiling Fan(s)Recessed LightingWalk-In Closet(s)Open FloorplanSoaking Tub
Laundry Features 
Upper Level
Window Features 
Window CoveringsWindow Treatments
Breakfast Room 
Level - Main
Dining Room 
Level - Main
Exercise Room 
Family Room 
Level - Main
Foyer 
Level - Main
Kitchen 
Level - Main
Living Room 
Level - MainFeatures - Ceiling Fan(s)
Office 
Level - Main
Other 
Sun/Florida Room 
Level - Main
Save
Ask
Tour
Hide
Share
Exterior Features
Construction Details 
Frame
Exterior 
Lighting
Patio And Porch 
DeckPatio
Pool Features 
None
Windows/Doors 
Window CoveringsWindow Treatments
Community Features
Association Fee 
$300.0
Association Fee Frequency 
Annually
MLS Area 
Harrison Twp (20808)
School District 
CLEARVIEW REGIONAL SCHOOLS
Schools
School District
CLEARVIEW REGIONAL SCHOOLS
Elementary School
Unknown
Middle School
Unknown
High School
Unknown
Listing courtesy of BHHS Fox & Roach-Mullica Hill South


The real estate listing information is provided by Bright MLS is for the consumer's personal, non-commercial use and may not be used for any purpose other than to identify prospective properties consumer may be interested in purchasing. Any information relating to real estate for sale or lease referenced on this web site comes from the Internet Data Exchange (IDX) program of the Bright MLS. This web site references real estate listing(s) held by a brokerage firm other than the broker and/or agent who owns this web site. The accuracy of all information is deemed reliable but not guaranteed and should be personally verified through personal inspection by and/or with the appropriate professionals. Properties in listings may have been sold or may no longer be available. The data contained herein is copyrighted by Bright MLS and is protected by all applicable copyright laws. Any unauthorized collection or dissemination of this information is in violation of copyright laws and is strictly prohibited. Copyright © 2020 Bright MLS. All rights reserved.

Neighborhood & Commute
Source: Walkscore
Disclosure: Community information and market data powered by Constellation Data Labs. Information is deemed reliable but not guaranteed.
Save
Ask
Tour
Hide
Share
Popular areas we serve

Northern Virginia Communities

  1. Aldie
  2. Alexandria
  3. Annandale
  4. Arlington
  5. Ashburn
  6. Bluemont
  7. Brambleton
  8. Bristow
  9. Broadlands
  10. Burke
  11. Centreville
  12. Chantilly
  13. Fairfax
  14. Falls Church
  15. Gainesville
  16. Great Falls
  17. Herndon
  18. Leesburg
  19. Manassas
  20. Manassas Park
  21. McLean
  22. Middleburg
  23. Oakton
  24. Reston
  25. South Riding
  26. Springfield
  27. Sterling
  28. Stone Ridge
  29. Vienna
  30. Winchester
  31. Woodbridge

Browse by Area

Start A Custom Search