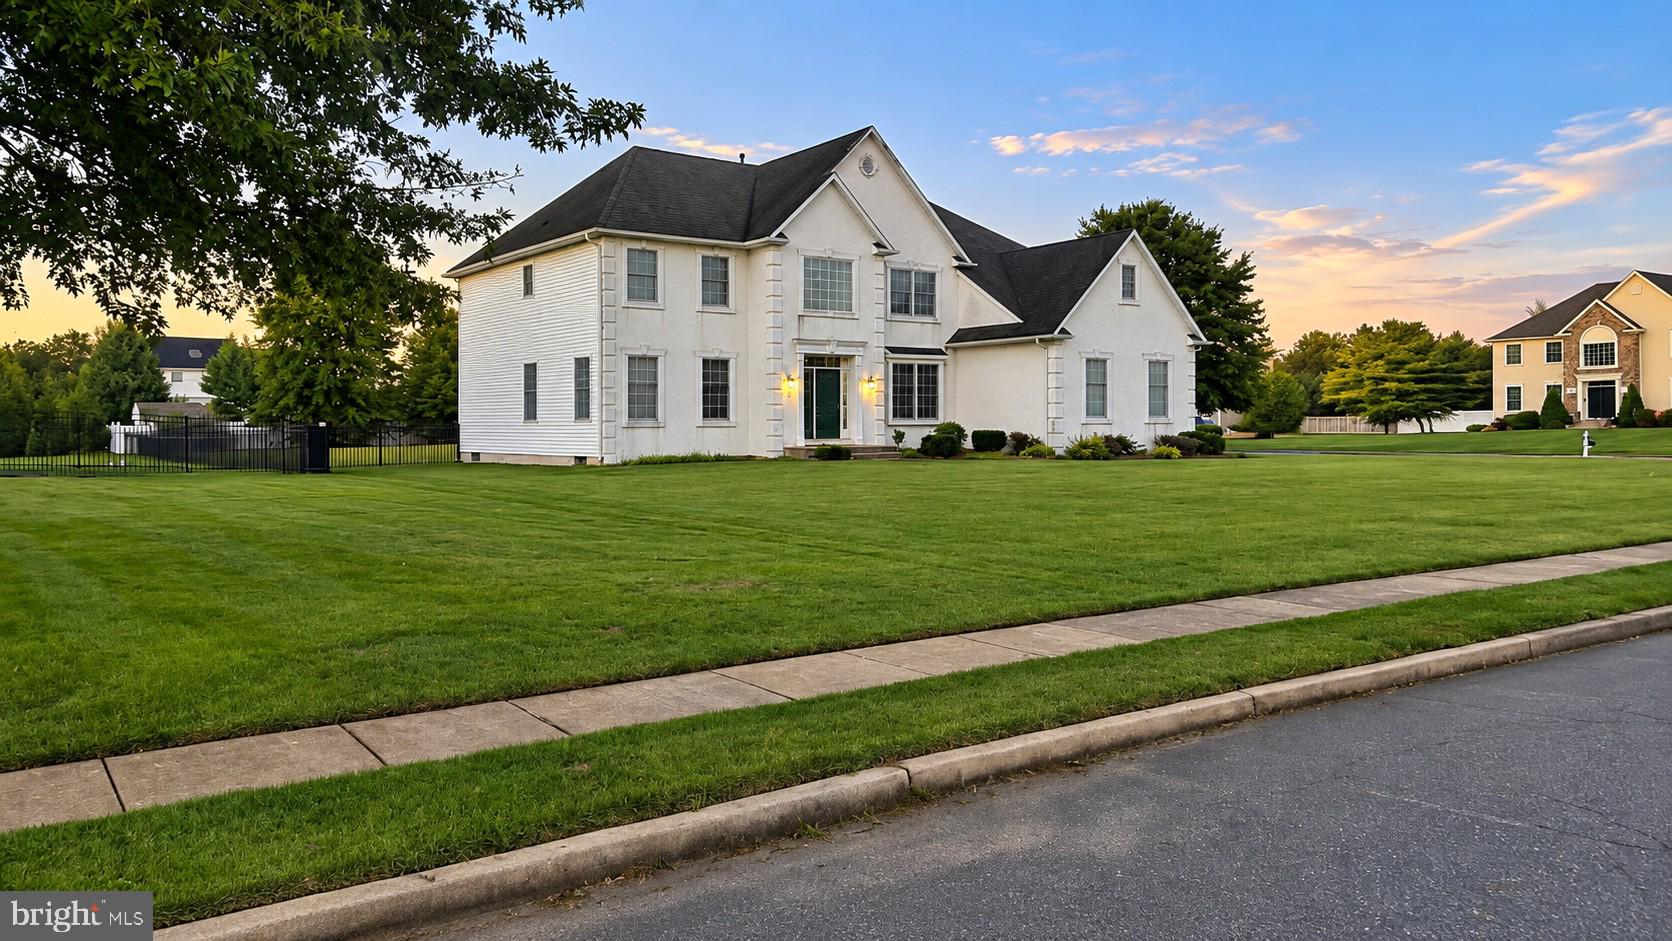
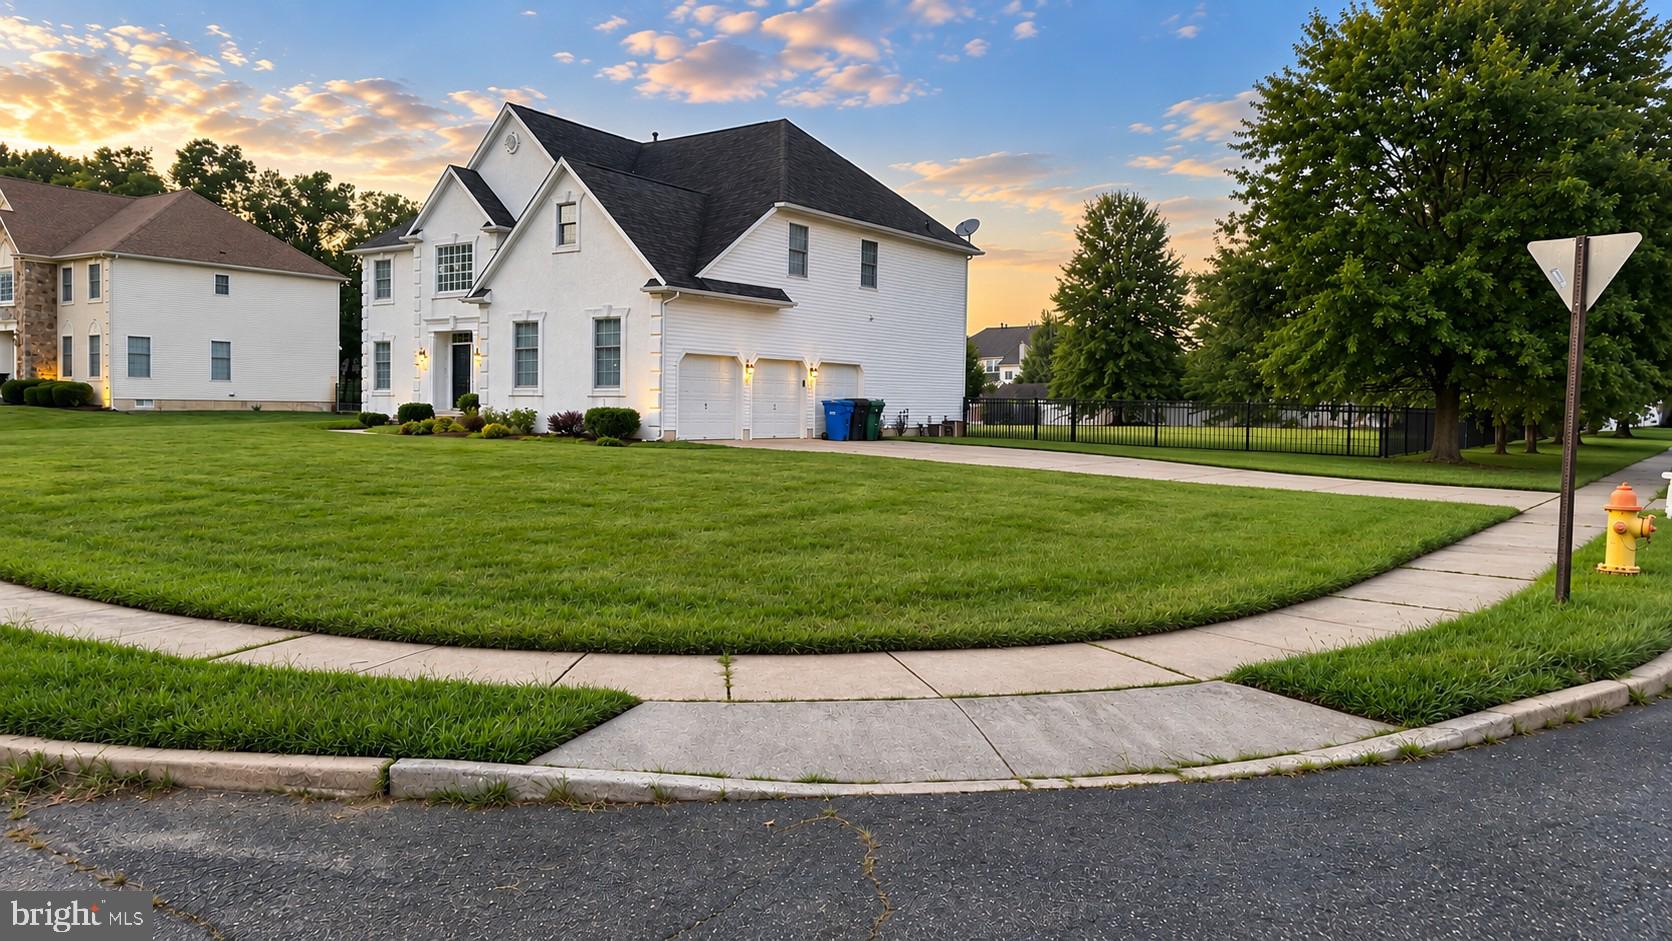
Welcome to 40 Joseph Drive, a spacious 4-bedroom, 3.5-bath home offering approximately 4,052 sq. ft., situated on a desirable corner lot in the Crofton Run community of Washington Township.
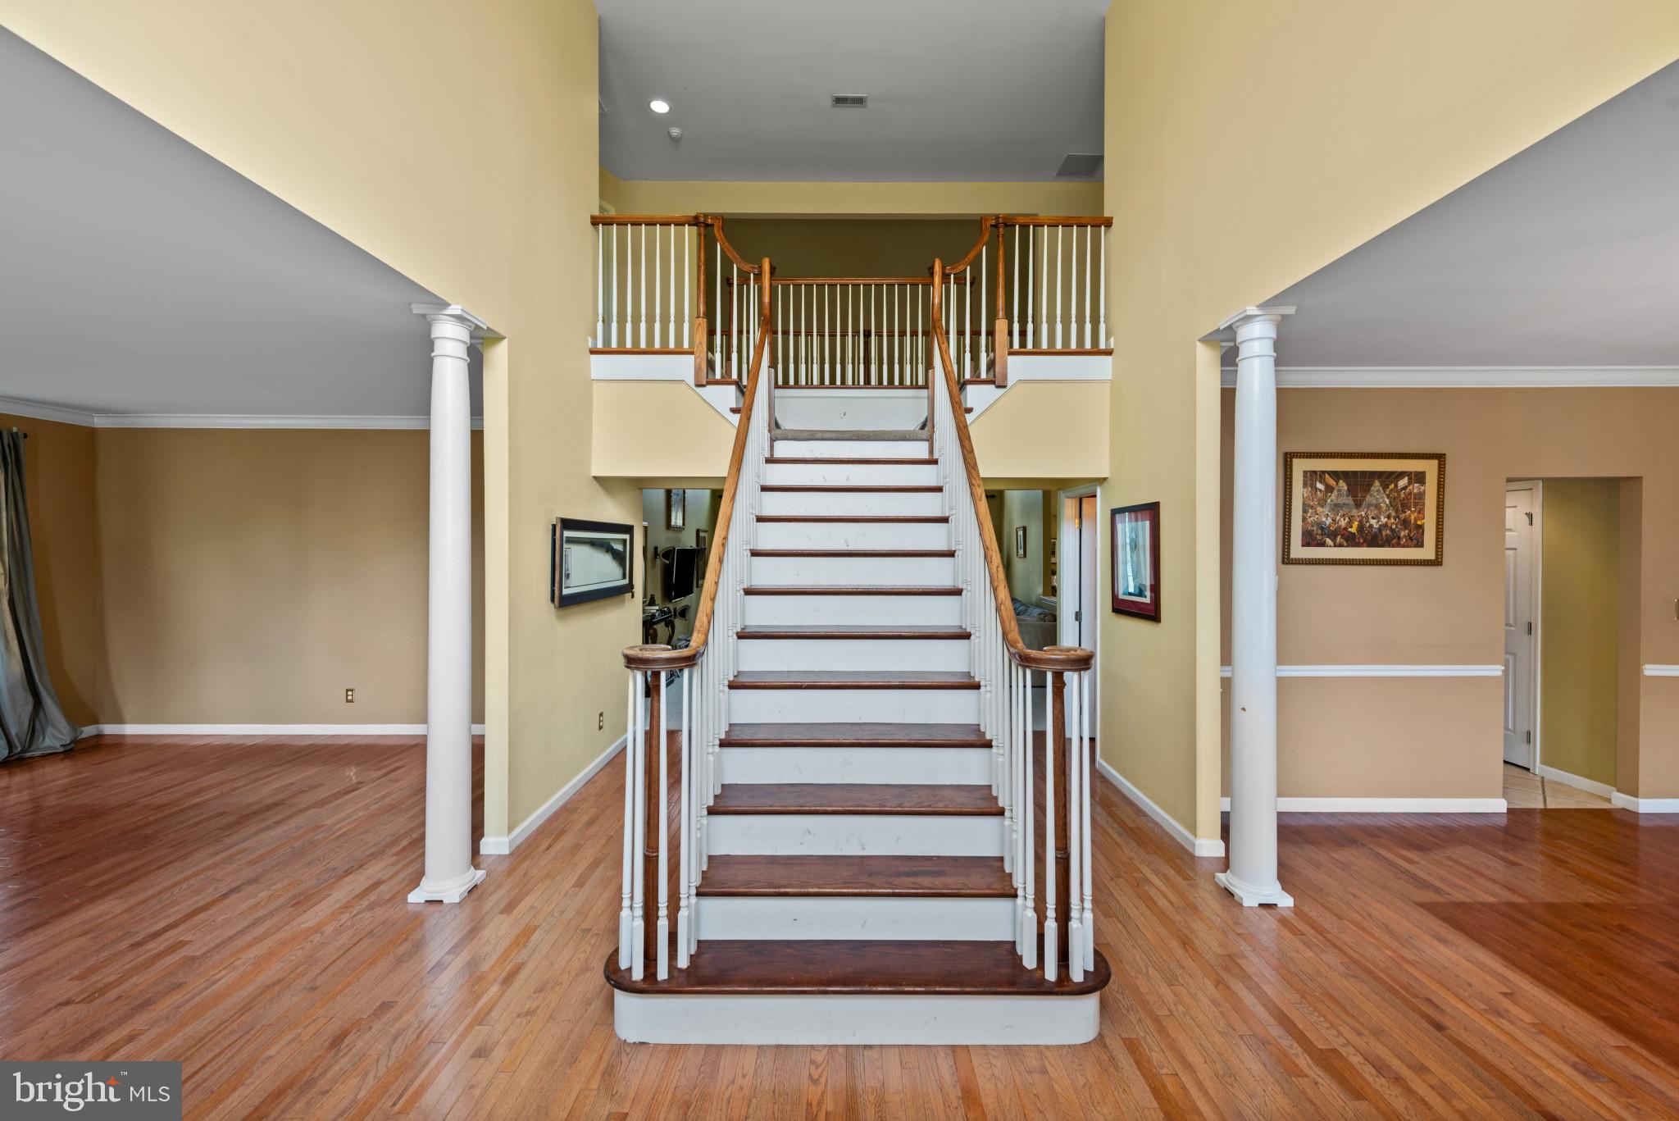
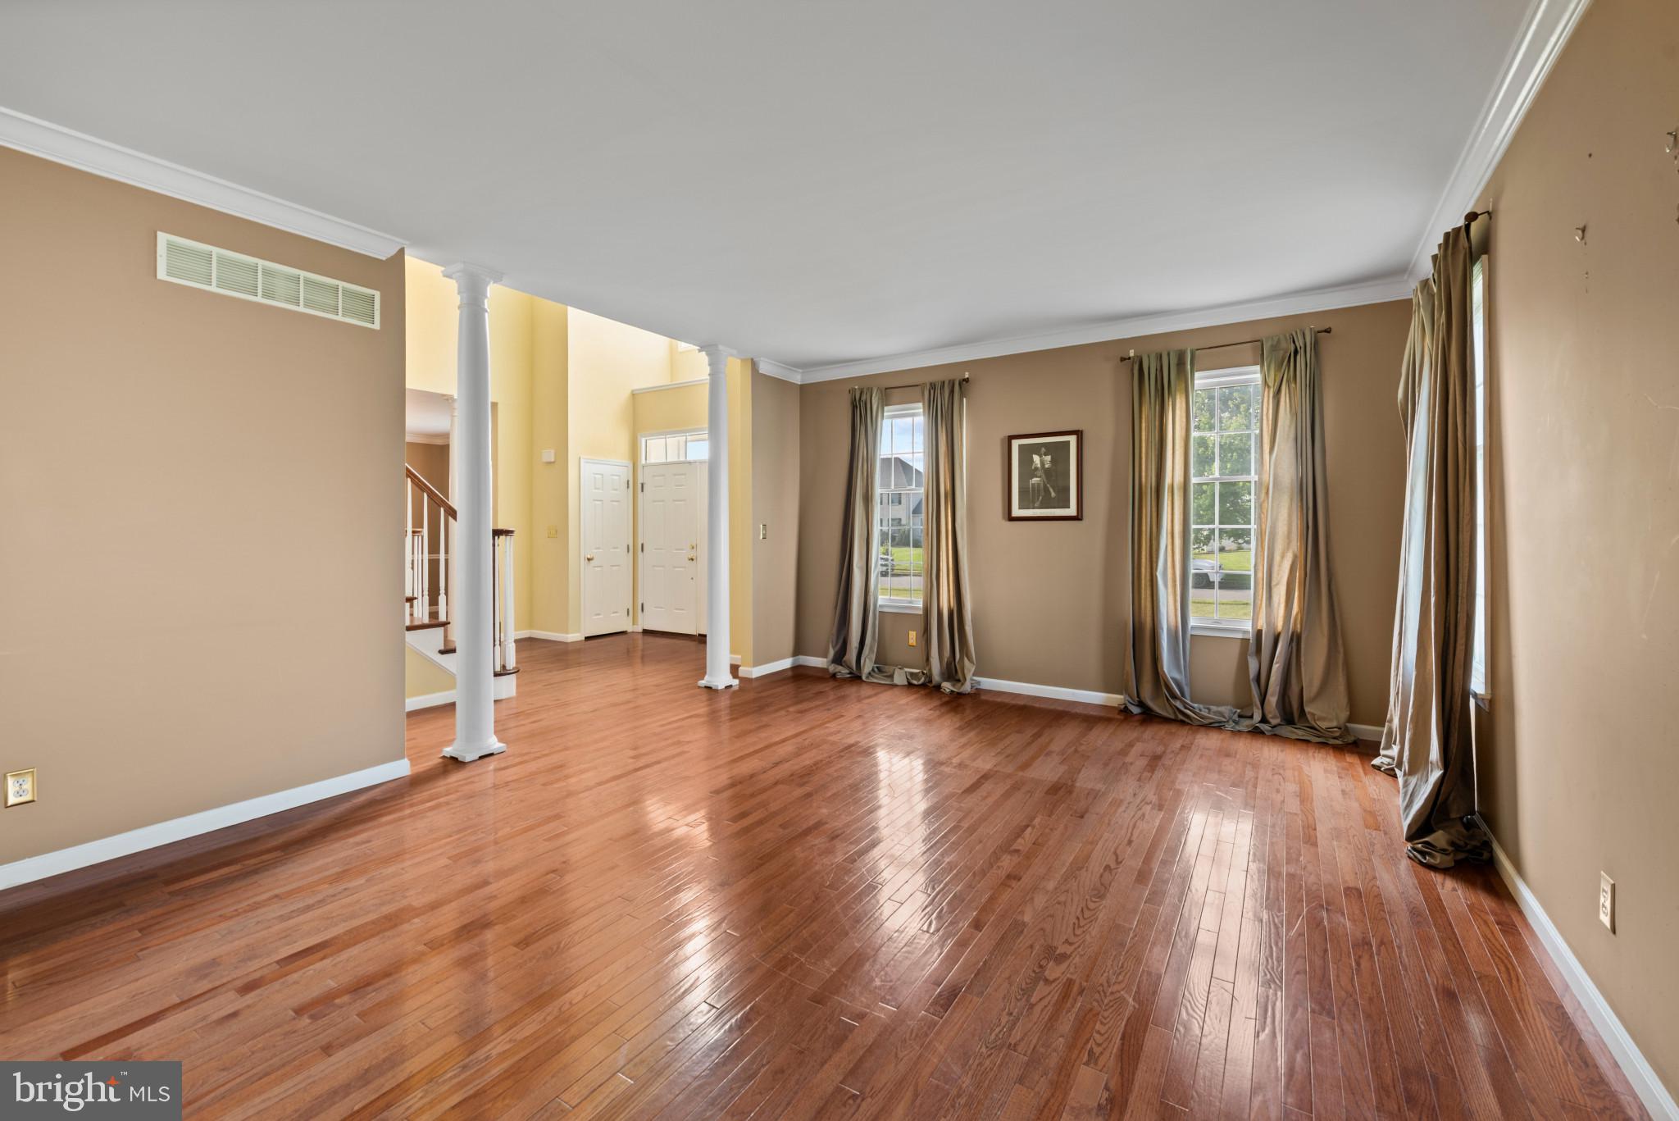
The first floor features a large living room, formal dining room, family room with fireplace, private office, half bath, and oversized eat-in kitchen with center island. Just off the kitchen is a sunroom overlooking the fenced backyard. A first-floor laundry room and two staircases, a main staircase and a separate back staircase leading conveniently to the kitchen, complete the main level.
Upstairs, the primary suite features a fireplace, sitting area, multiple closets, including a large walk-in, and a private bath with soaking tub and separate shower. A second bedroom has its own en-suite bath, ideal for guests or an in-law suite. Two additional generously sized bedrooms offer ample closet space.
The huge basement provides plenty of additional space and possibilities, and both the first floor and basement are wired for sound. An attached 3-car garage provides additional parking and storage.
With over 4,000 sq. ft., a corner lot, 3-car garage, two fireplaces, two staircases, sunroom, and generously sized rooms throughout, 40 Joseph Drive delivers the space and flexibility today’s buyers are looking for. Conveniently located in Washington Township with easy access to major highways, the home is well positioned for travel to Philadelphia, Delaware, New Jersey shore destinations, and New York.
Save
Ask
Tour
Hide
Share
Listing Snapshot
Price
$849,900
Days On Site
7 Days
Bedrooms
4
Inside Area (SqFt)
4,000 sqft
Total Baths
4
Full Baths
3
Partial Baths
1
Lot Size
0.73 Acres
Year Built
2001
MLS® Number
NJGL2078090
Status
Active
Property Tax
$18,367
HOA/Condo/Coop Fees
N/A
Sq Ft Source
Assessor
Friends & Family
React
Invite
Recent Activity
3 days ago
Listing updated with changes from the MLS®
a week ago
Listing first seen on site
General Features
Acres
0.73
Attached Garage
Yes
Cross Street
Sun Haven
Foundation
Concrete Perimeter
Garage
Yes
Garage Spaces
3
Levels
Two
Parking
On StreetGarageDrivewayInside EntranceAttached
Parking Spaces
3
Property Sub Type
Single Family Residence
Sewer
Public Sewer
Special Circumstances
StandardIn Foreclosure
SqFt Above
4000
SqFt Total
4000
Style
Colonial
Water Source
Public
Zoning
R
Interior Features
Appliances
Gas RangeGas OvenGas Water HeaterDishwasherDisposalDryerExhaust FanIce MakerMicrowaveWasherWater HeaterENERGY STAR Qualified Appliances
Basement
FullPartially Finished
Cooling
Central AirElectric
Electric
200+ Amp ServiceCircuit Breakers
Fireplace
Yes
Fireplaces
2
Furnished
Unfurnished
Heating
Exhaust FanNatural GasForced Air
Interior
Eat-in KitchenKitchen IslandPantrySound SystemWalk-In Closet(s)Open FloorplanSoaking Tub
Laundry Features
Main Level
Main Level Bedrooms
4
Save
Ask
Tour
Hide
Share
Exterior Features
Construction Details
StuccoVinyl Siding
Exterior
OtherLighting
Pool Features
None
Community Features
MLS Area
Washington Twp (20818)
School District
WASHINGTON TOWNSHIP
Schools
School District
WASHINGTON TOWNSHIP
Elementary School
WHITMAN E.S.
Middle School
BUNKER HILL
High School
WASHINGTON TOWNSHIP
Listing courtesy of Keller Williams Realty - Washington Township