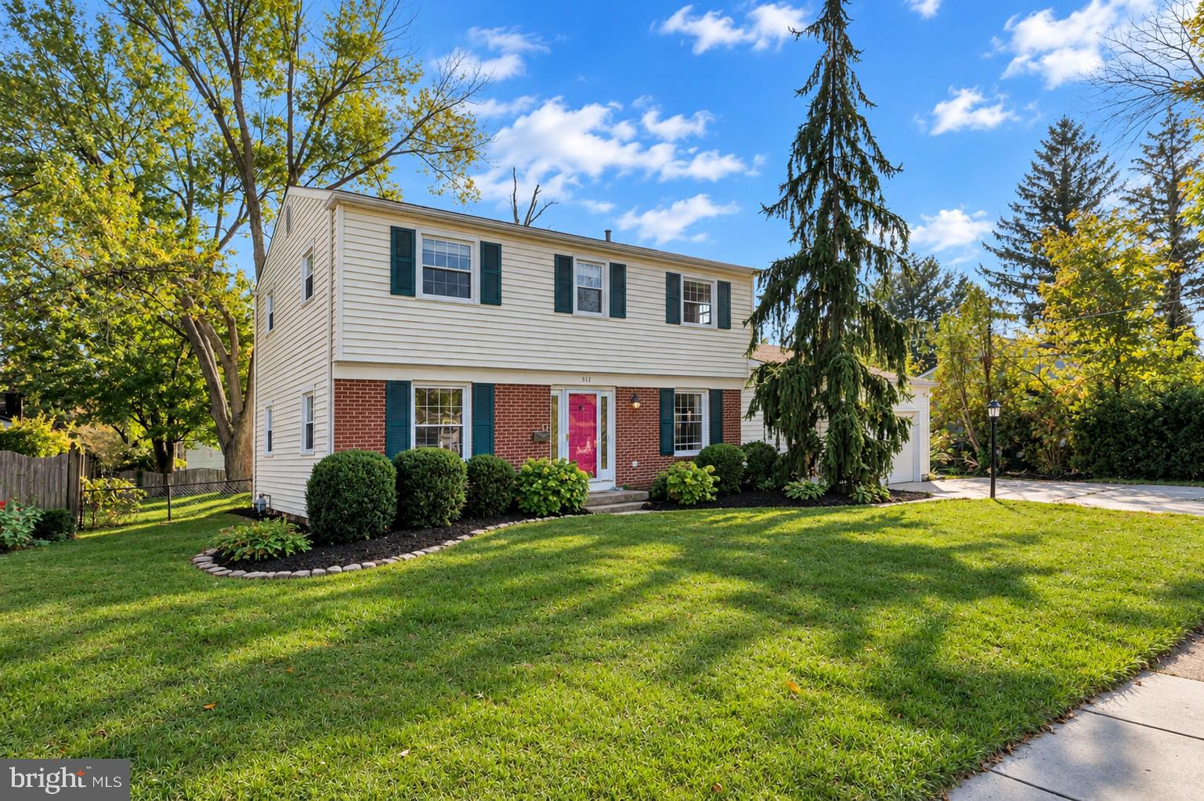
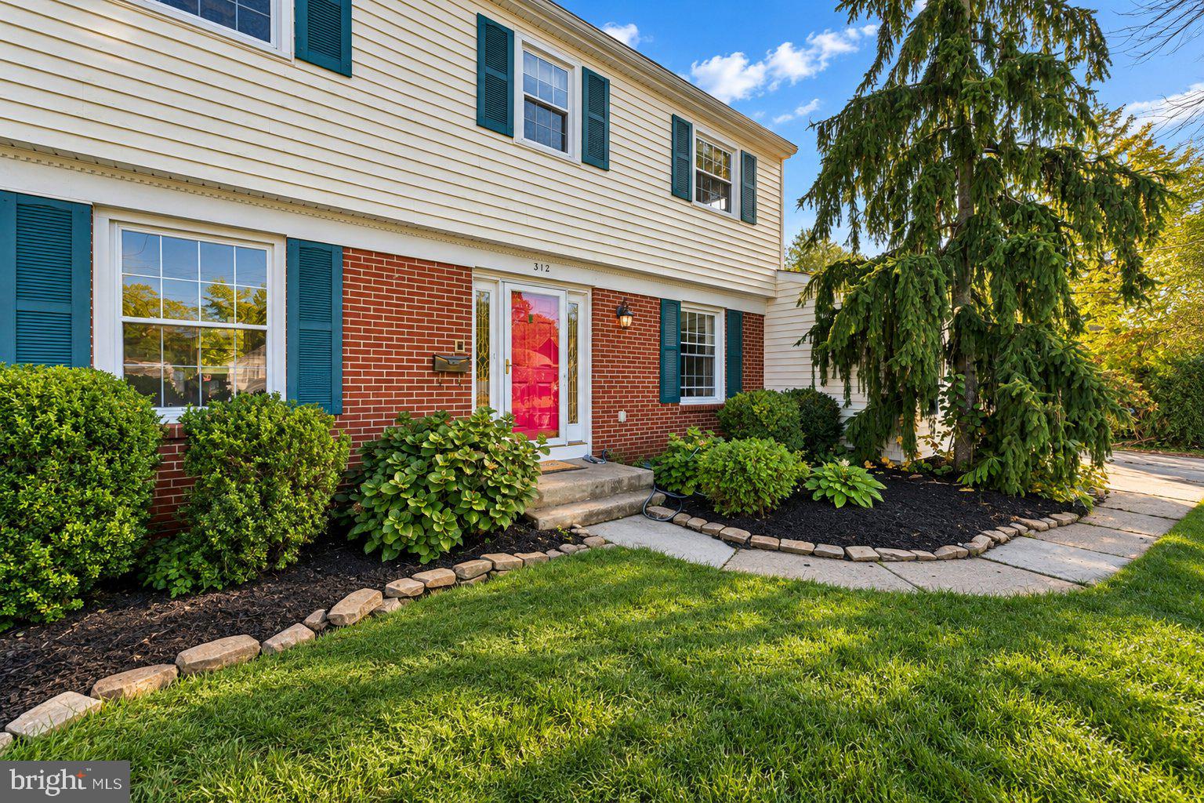
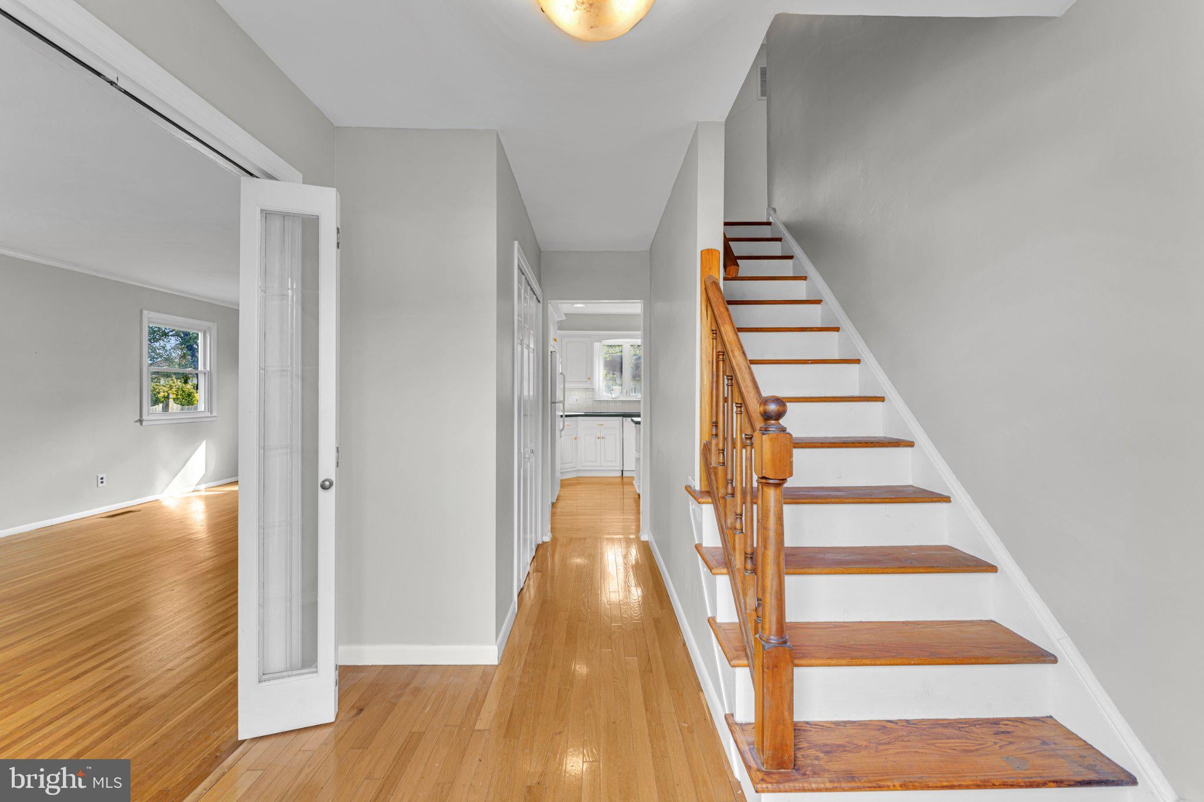
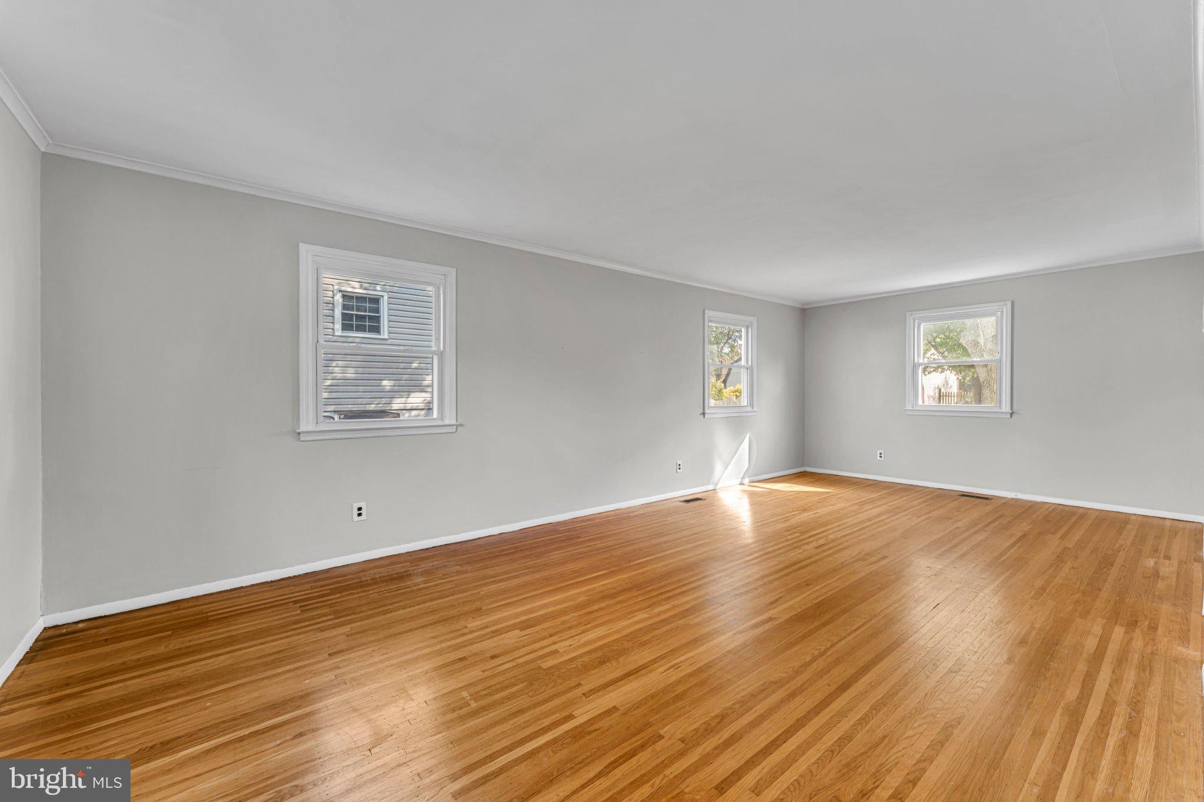
Welcome to a home filled with classic charm, timeless character, and room to grow. This traditional Colonial offers the space, warmth, and solid foundation that make a house truly feel like home. Featuring 4 bedrooms and 2.5 bathrooms, the spacious layout offers plenty of room for both everyday living and entertaining. An extra-large living room provides ample space to gather, while the comfortable step-down family room, complete with plush carpeting and a traditional wood-burning fireplace, creates the perfect setting for cozy evenings and time spent with family and friends. Original hardwood floors add warmth and character, complemented by new rugs for a fresh touch. The eat-in kitchen is perfect for morning coffee and casual meals, while the formal dining room offers a welcoming space for holiday dinners, celebrations, and memorable gatherings. Convenient main-floor laundry and an attached one-car garage with interior access add to the home's everyday functionality. Upstairs, the primary suite features a private full bathroom, creating a comfortable retreat at the end of the day. Three additional bedrooms offer flexibility for family, guests, a home office, or hobbies. Outside, the fenced-in yard provides space to relax, garden, play, or entertain, with a storage shed and playset adding even more versatility. Nestled in a quiet residential neighborhood, this home offers a welcoming setting with room to spread out and make it your own. With its classic style, original character, generous living spaces, and solid bones, this home is ready for its next chapter.
Save
Ask
Tour
Hide
Share
Listing Snapshot
Price
$439,900
Days On Site
47 Days
Bedrooms
4
Inside Area (SqFt)
2,092 sqft
Total Baths
3
Full Baths
2
Partial Baths
1
Lot Size
0.18 Acres
Year Built
1971
MLS Number
NJGL2078112
Status
Active
Property Tax
$7,284
HOA/Condo/Coop Fees
N/A
Sq Ft Source
Assessor
Friends & Family
React
Invite
Recent Activity
a week ago
Listing updated with changes from the MLS
a week ago
Status changed to Active
2 months ago
Listing first seen on site
General Features
Acres
0.18
Attached Garage
Yes
Foundation
Block
Garage
Yes
Garage Spaces
1
Levels
Two
Parking
Off StreetOn StreetGarageDrivewayInside EntranceAttached
Parking Spaces
1
Property Sub Type
Single Family Residence
Sewer
Public Sewer
Special Circumstances
Standard
SqFt Above
2092
SqFt Total
2092
Style
Traditional
Water Source
Public
Zoning
R1
Interior Features
Appliances
Gas RangeGas OvenElectric Water HeaterRefrigeratorDishwasherMicrowave
Basement
Partial
Cooling
Central AirElectric
Fireplace
Yes
Fireplaces
1
Flooring
WoodHardwoodCarpet
Heating
Natural GasForced Air
Interior
Eat-in KitchenKitchen Island
Laundry Features
Main Level
Save
Ask
Tour
Hide
Share
Exterior Features
Construction Details
Frame
Pool Features
None
Roof
Shingle
Community Features
MLS Area
Glassboro Boro (20806)
School District
GLASSBORO PUBLIC SCHOOLS
Schools
School District
GLASSBORO PUBLIC SCHOOLS
Elementary School
Unknown
Middle School
Unknown
High School
Unknown
Listing courtesy of OMNI Real Estate Professionals