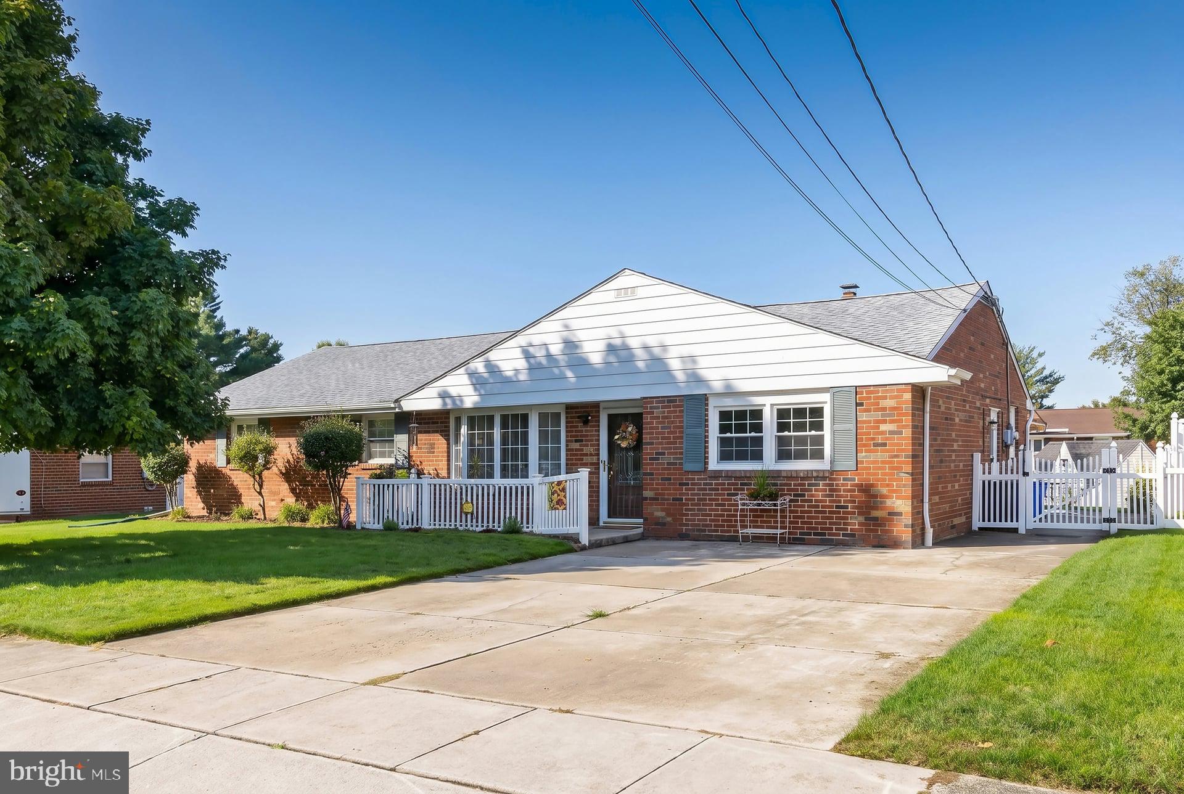
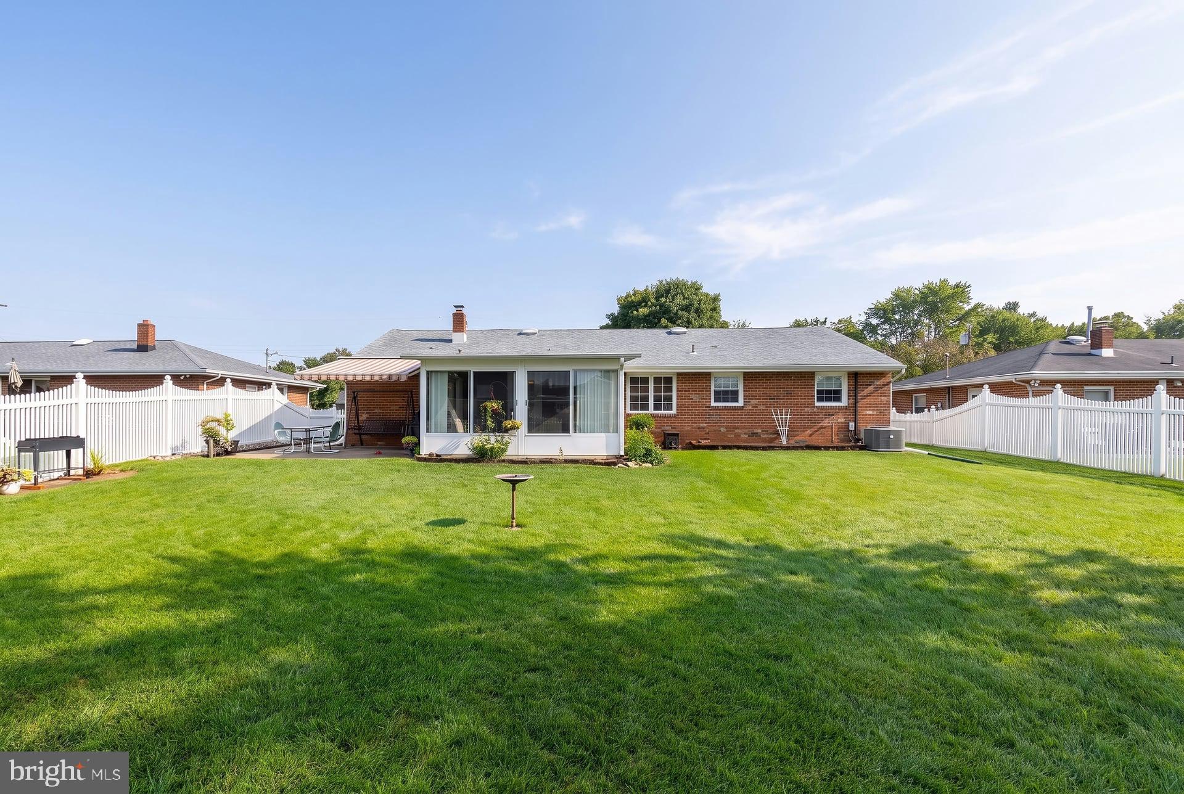
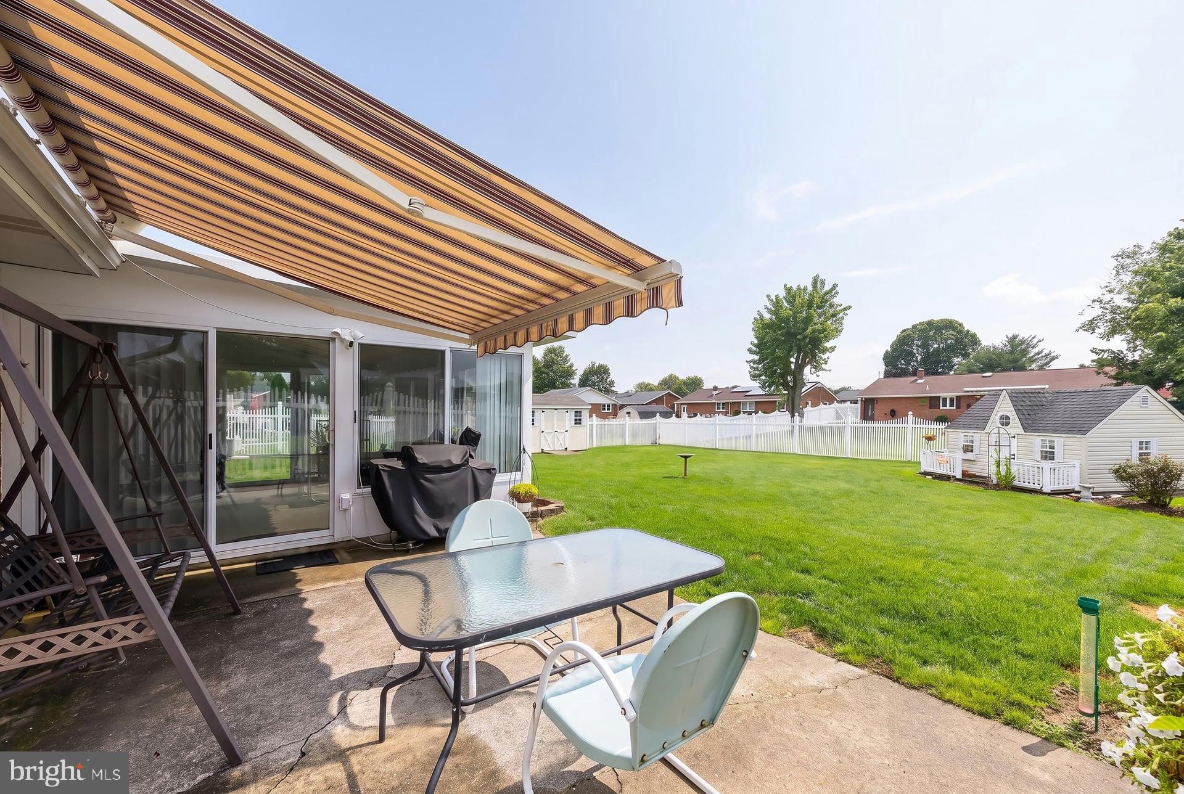
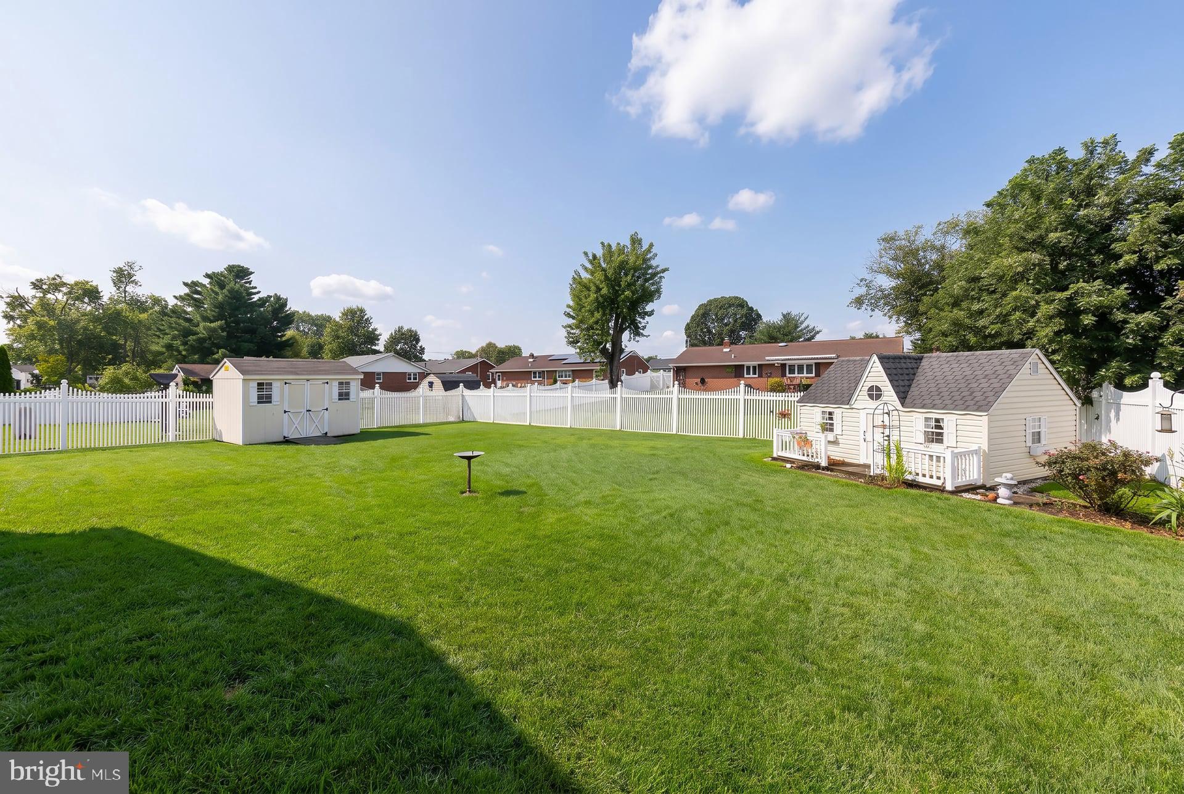
Don’t miss out on this all-brick, spacious 1,708-square-foot, three-bedroom, one-and-a-half-bath ranch-style home featuring a family room, three-season sunroom, and beautiful vinyl-fenced yard in desirable Gibbstown. This wonderful home offers numerous updates and improvements, making it a great opportunity for its next owner. As you pull up, you’ll love the great curb appeal, all-brick exterior, nicely landscaped yard, four-car off-street driveway parking, newer four-year-old roof, and inviting front patio area. Step inside to the very spacious living room, featuring an upgraded front bay window, newer LED recessed lighting, and freshly painted walls throughout the entire home. The living room opens to the kitchen, which features raised oak-panel cabinetry, under-cabinet lighting, new LVP flooring, center island, and existing appliances, with some appliances being new. A door leads directly to the fantastic three-season sunroom, featuring all-glass sliding windows and two glass sliding doors leading to the rear yard. The beautiful rear yard is enclosed by a vinyl picket fence and features an 18' x 13' patio with a sun awning, spacious storage shed, and children’s playhouse. This wonderful outdoor space is perfect for keeping children and pets safely contained while providing an ideal setting for summertime barbecues and entertaining. Front and rear Ring cameras are included. Back inside, the home offers a spacious family room with two ceiling fans—perfect for watching the big game or relaxing with your favorite movie. The three bedrooms are all generously sized and feature spacious closets, new ceiling lights, and beautiful oak hardwood flooring. The hall bathroom has been nicely updated with a new stall shower, new fixtures, frameless shower door, and new toilet. Also featured is a formal dining room with a new light fixture, providing the perfect setting for hosting holiday gatherings and family dinners. The laundry room/utility room combination offers a new washer, existing dryer, new cabinetry, 200-amp electric service, a six-year-old gas hot water heater, and a gas Weil-McLain hot-water heating boiler. The adjoining tiled powder room features a new toilet and pedestal sink. A major bonus is the $14,000 perimeter French drain system, recently installed by the seller. It includes a battery backup, commercial-grade dehumidifier, and a lifetime transferable warranty, providing added peace of mind. The pull-down attic steps lead to a floored storage area with plenty of room for your seasonal belongings, along with two attic fans. This home is conveniently located near the local school system, shopping centers, Deptford Mall, movie theaters, home improvement centers, and many great restaurants. Commuters will appreciate easy access to Route 295 North and South, putting Philadelphia approximately 15 minutes away, Delaware approximately 15 minutes away, and the Jersey Shore approximately 60 minutes away. Hurry before this one is gone!
Save
Ask
Tour
Hide
Share
Listing Snapshot
Price
$339,900
Days On Site
45 Days
Bedrooms
3
Inside Area (SqFt)
1,708 sqft
Total Baths
2
Full Baths
1
Partial Baths
1
Lot Size
0.23 Acres
Year Built
1959
MLS Number
NJGL2078116
Status
Pending
Property Tax
$5,620
HOA/Condo/Coop Fees
N/A
Sq Ft Source
Assessor
Friends & Family
React
Invite
Recent Activity
a month ago
Status changed to Pending
a month ago
Listing updated with changes from the MLS
a month ago
Listing first seen on site
General Features
Acres
0.23
Cross Street
S. Democrat Rd.,
Levels
One
Parking
ConcreteDriveway
Parking Spaces
4
Pets
Yes
Property Sub Type
Single Family Residence
Sewer
Public Sewer
Special Circumstances
Standard
SqFt Above
1708
SqFt Total
1708
Style
Ranch/Rambler
Water Source
Public
Zoning
RES
Interior Features
Appliances
Electric RangeElectric OvenGas Water HeaterDishwasherDisposalRefrigeratorWasherDryerWater HeaterMicrowave
Basement
Crawl Space
Cooling
Central AirCeiling Fan(s)ElectricAttic Fan
Electric
200+ Amp ServiceCircuit Breakers
Flooring
CarpetWoodCeramic TileHardwoodVinyl
Furnished
Unfurnished
Heating
Natural GasBaseboard
Interior
Eat-in KitchenCeiling Fan(s)Kitchen Island
Laundry Features
Laundry RoomMain Level
Main Level Bedrooms
3
Window Features
Bay Window(s)
Bedroom 2
Level - Main
Bedroom 3
Level - Main
Dining Room
Level - Main
Family Room
Level - Main
Full Bath
Level - Main
Half Bath
Level - Main
Kitchen
Level - Main
Laundry
Level - Main
Living Room
Level - Main
Primary Bedroom
Level - Main
Sun/Florida Room
Level - Main
Save
Ask
Tour
Hide
Share
Exterior Features
Construction Details
Brick
Exterior
Awning(s)
Fencing
Vinyl
Lot Features
Front YardLevelClearedBack Yard
Patio And Porch
EnclosedPatio
Pool Features
None
Roof
Shingle
View
Garden
Waterview
Garden
Windows/Doors
Bay Window(s)
Community Features
MLS Area
Greenwich Twp (20807)
School District
GREENWICH TOWNSHIP PUBLIC SCHOOLS
Schools
School District
GREENWICH TOWNSHIP PUBLIC SCHOOLS
Elementary School
BROAD STREET
Middle School
NEHAUNSEY
High School
PAULSBORO H.S.
Listing courtesy of BHHS Fox & Roach-Mullica Hill South