Welcome to a home where beautiful living spaces meet an absolutely stunning, tranquil setting! This beautifully appointed 4-bedroom, 2.5-bath home offers spacious rooms, custom details, incredible storage, and a backyard that truly sets it apart. Backing to mature woods and a peaceful ravine, the property offers a private, serene backdrop that feels like your own little retreat—yet is right at home in the neighborhood. From the year-round sunroom to the deck and outdoor entertaining areas, this is a setting you'll want to enjoy in every season.
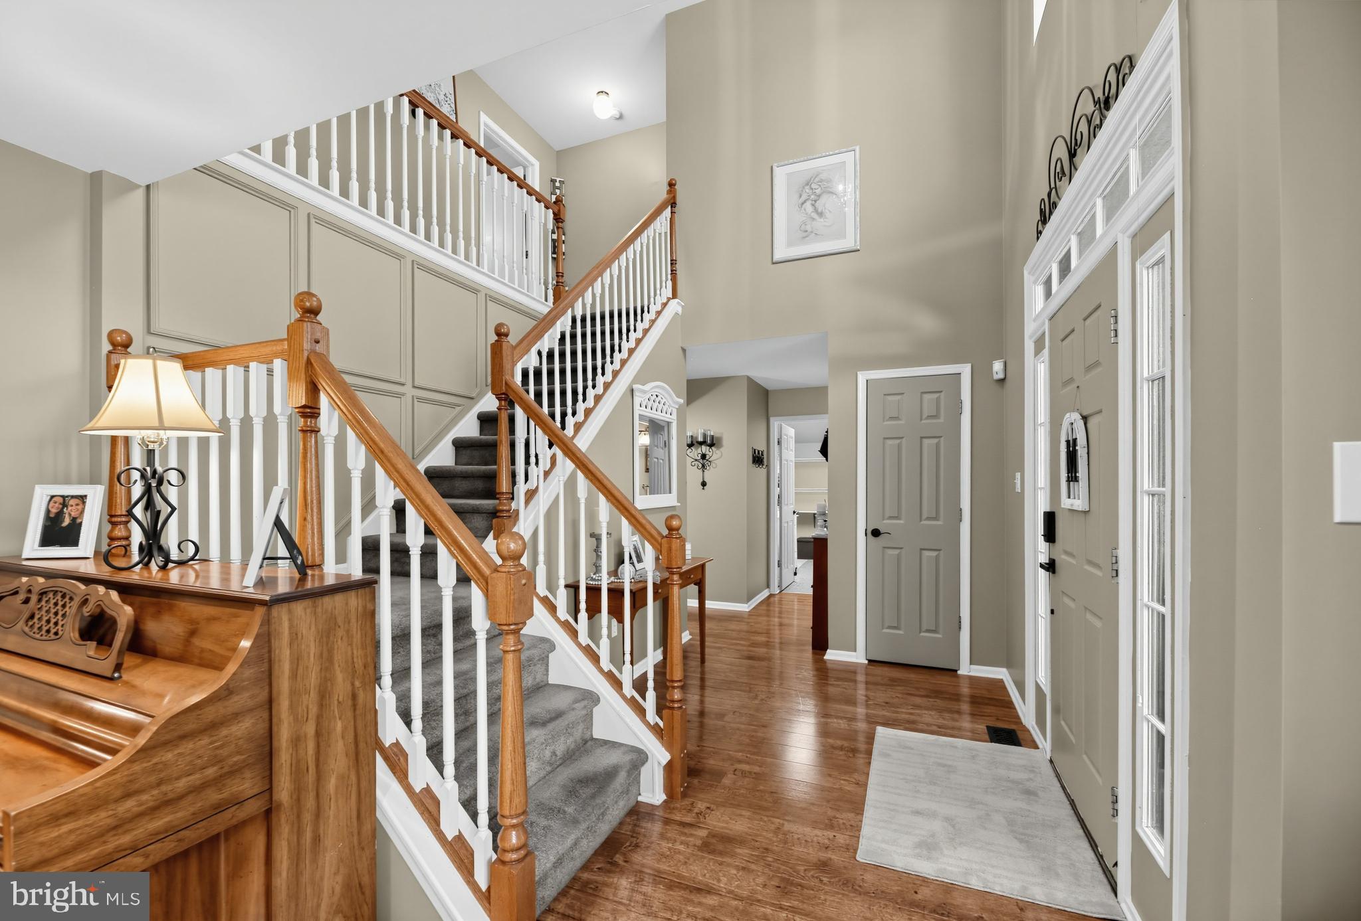
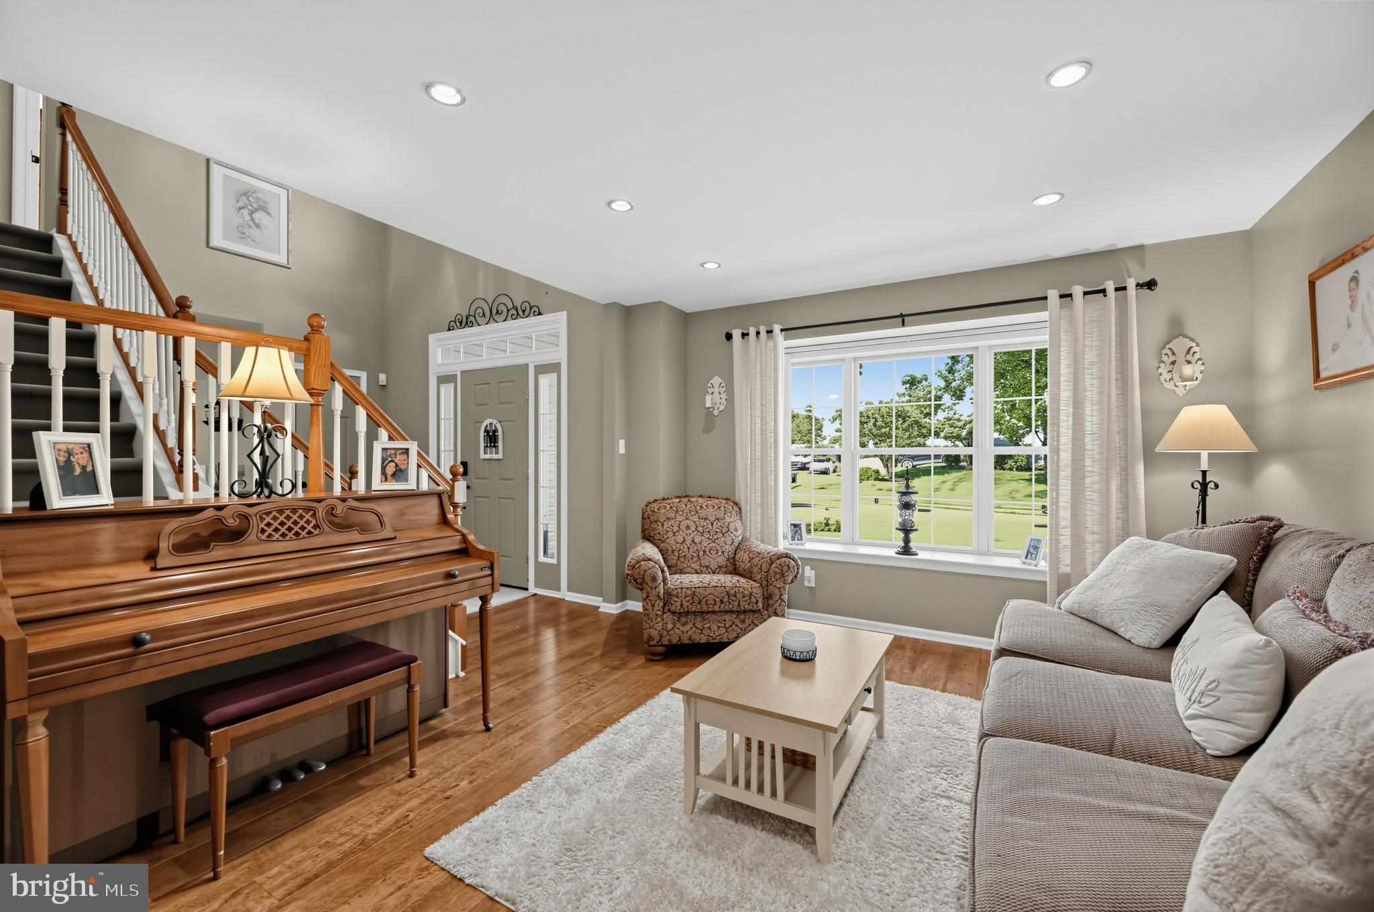
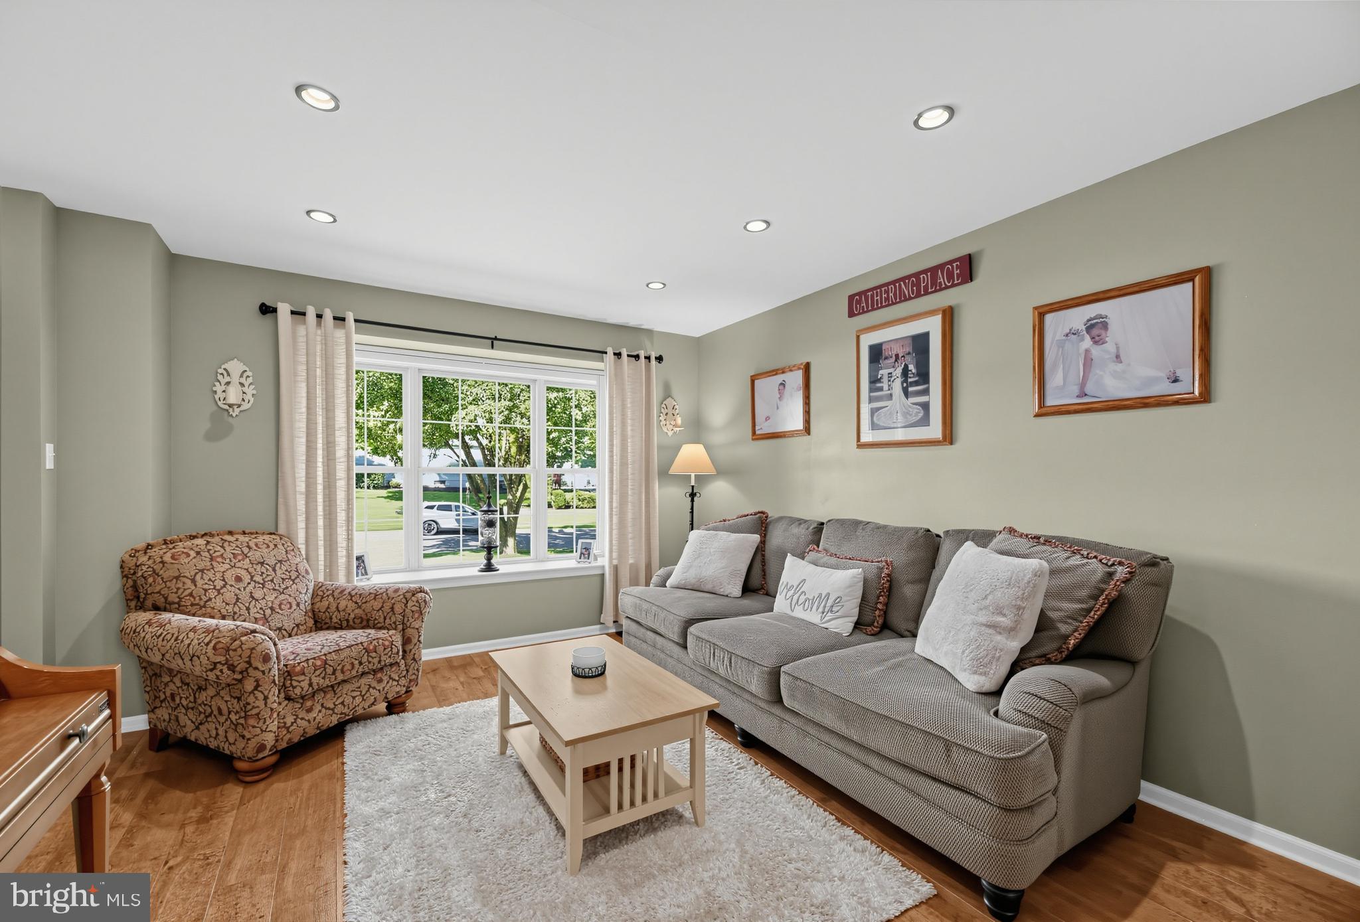
Step through the front door with sidelights into an inviting foyer accented by a custom shadowbox feature wall. Beautiful engineered hardwood flooring flows throughout much of the main level, beginning with the spacious living room featuring a charming window-seat area, and an abundance of natural light.
The oversized dining room is perfect for entertaining and features chair rail molding, a gorgeous statement light fixture, French doors with custom built-in shelf. From here, step into the incredible four-season sunroom surrounded by walls of windows and complete with heating, air conditioning, and a ceiling fan—giving you a beautiful space to enjoy year-round. Patio doors lead directly to the outdoor living area featuring a composite/vinyl deck and an additional stamped-concrete area with plenty of room for another table or conversation area..
The kitchen offers plenty of character and functionality with Mannington style flooring, white cabinetry with updated hardware, Corian countertops and inset sink, tile backsplash, stainless steel appliances, pantry closet, peninsula, and a built-in bench at the bay window, providing additional seating. Wainscoting adds another decorative touch to the space.
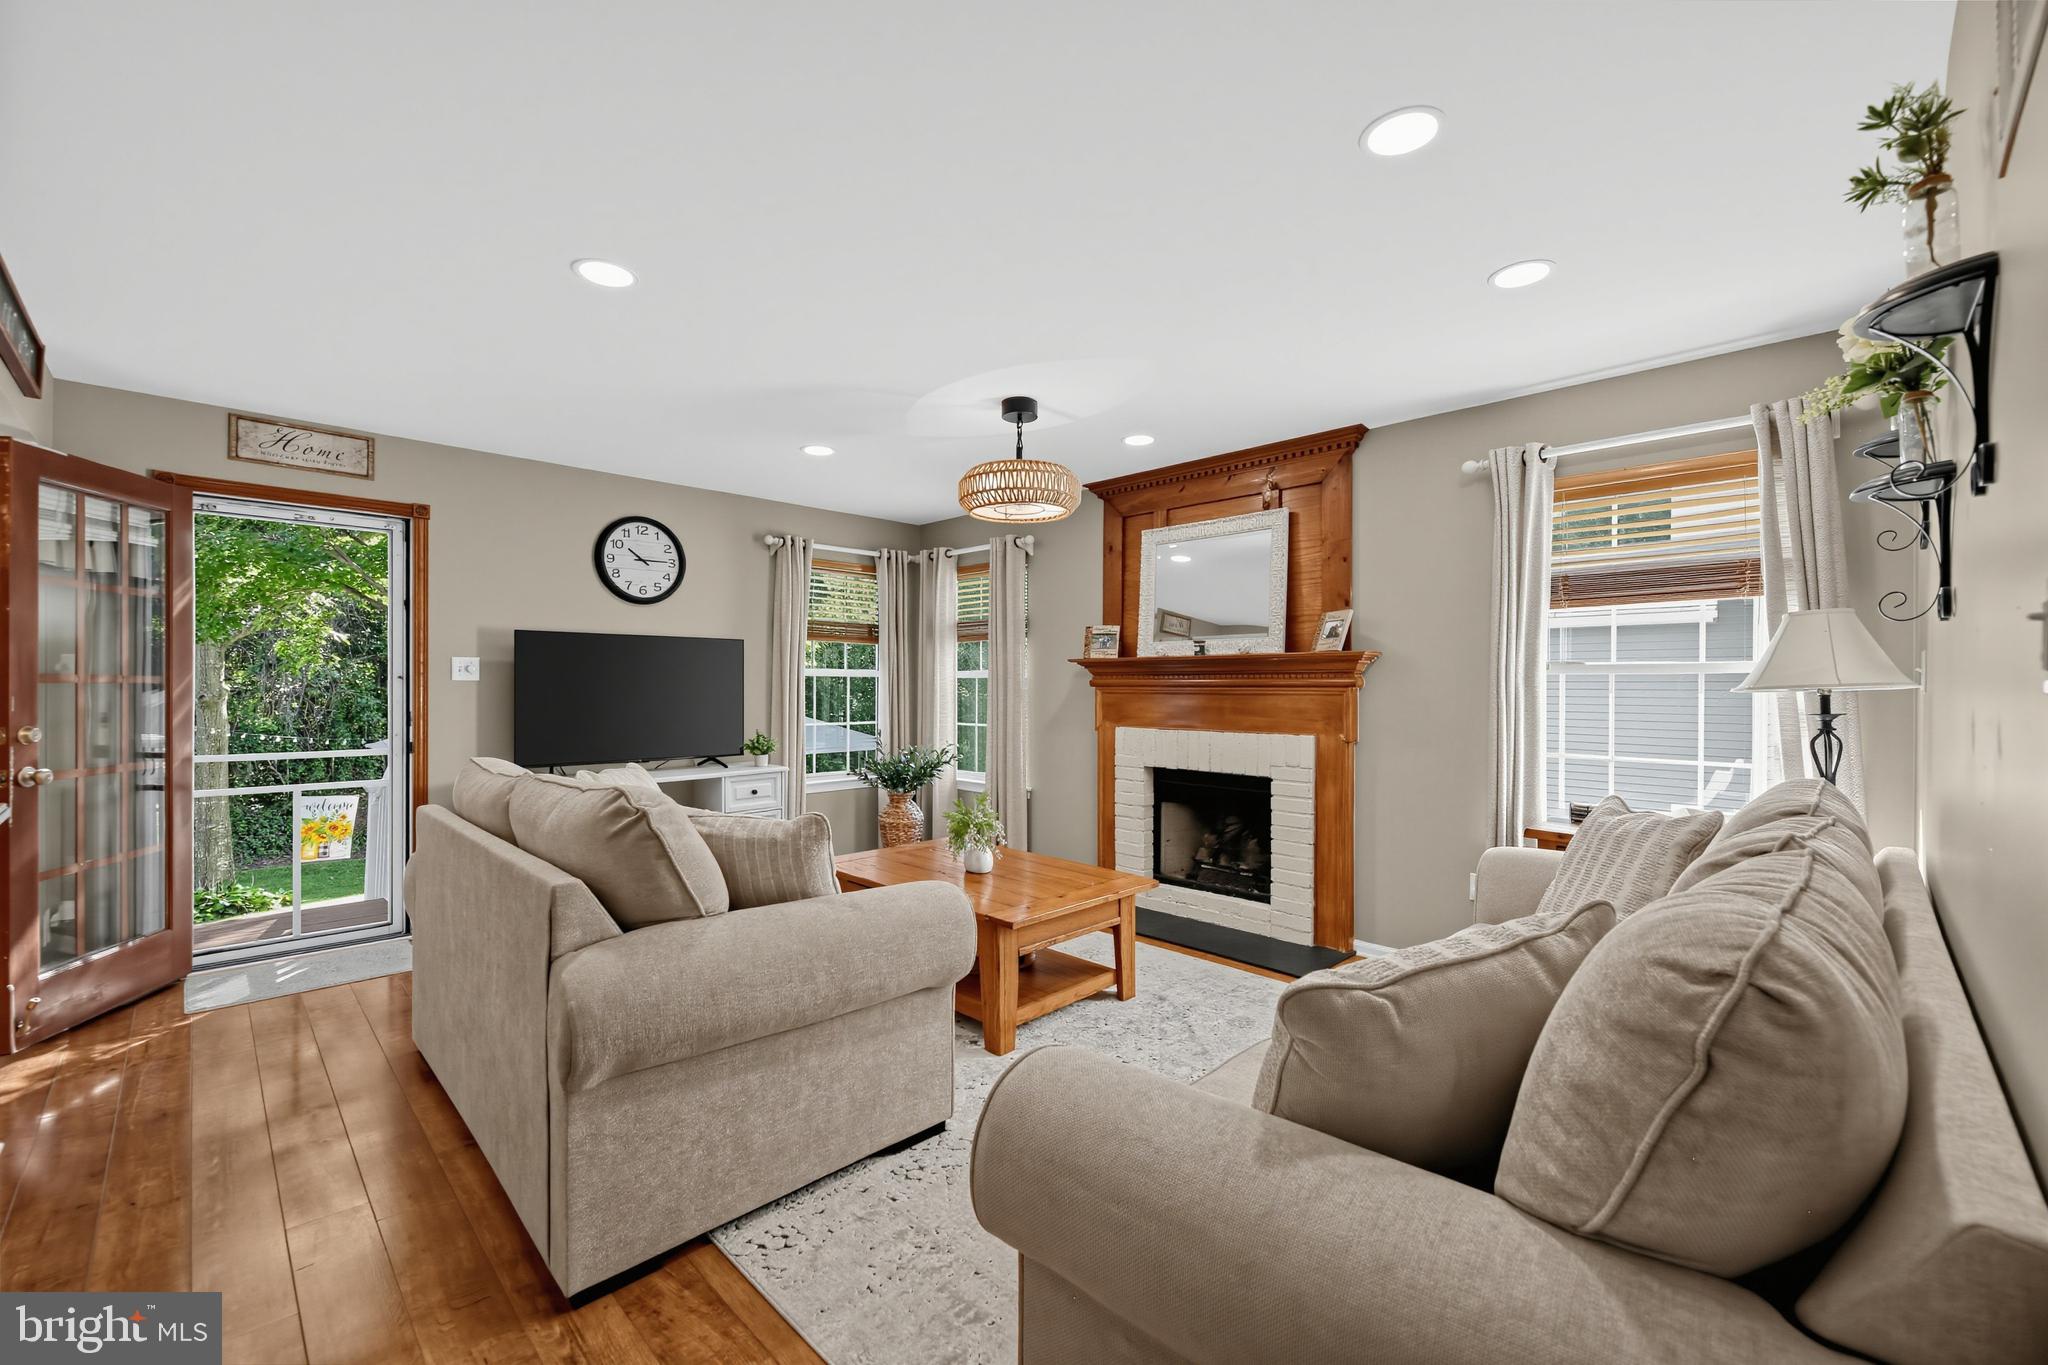
The family room is highlighted by a custom brick fireplace with gas insert, recessed lighting, and a French door providing another convenient entrance to the outdoor living area. A main-level powder room and generously sized laundry room complete this floor. The laundry room includes a utility sink, washer and dryer area, and multiple storage spaces ideal for pantry items, coats, and everyday necessities.
Upstairs, retreat to the spacious primary suite featuring a ceiling fan and double closets. The private primary bathroom offers a shower stall, soaking tub, double-sink vanity, separate water closet, recessed lighting, decorative shelving, and additional storage.
Three additional generously sized bedrooms each offer double closets and ceiling fans, with LVP flooring featured in select rooms. The hall bathroom includes an updated double-sink vanity, LVP flooring, and a skylight that fills the room with natural light. An oversized hallway linen closet provides even more storage.
And there's still more! The full basement adds fantastic additional space for relaxing, entertaining, exercising, and storage. The media/game room has been finished with warm cedar wood accents and a drop ceiling, creating a comfortable retreat for movie nights or game days. There's also convenient storage beneath the stairs. Even better, the basement furniture—including the game table and couches—will stay, and the exercise equipment can remain as well!
Additional features include a two-car garage with storage, OWNED solar panels with SRECs, Security System and a multi-zone sprinkler system. The owned solar panels are an added benefit with no solar lease to assume but all the benefits of a lower electric bill.
With generous living spaces, a full basement, year-round sunroom, multiple outdoor entertaining areas, custom interior touches, great storage, and a spectacular private setting backing to the woods, and this home offers the perfect combination of comfort, functionality, and tranquility. Another perk, NO HOA Fees in this neighborhood!!!!! Schedule your private showing today!
Save
Ask
Tour
Hide
Share
Listing Snapshot
Price
$515,000
Days On Site
43 Days
Bedrooms
4
Inside Area (SqFt)
2,304 sqft
Total Baths
3
Full Baths
2
Partial Baths
1
Lot Size
0.15 Acres
Year Built
1994
MLS Number
NJGL2078190
Status
Pending
Property Tax
$9,766
HOA/Condo/Coop Fees
N/A
Sq Ft Source
Assessor
Friends & Family
React
Comment
Invite
No Comments Yet
Did you know? You can invite friends and family to your search. They can join your search, rate and discuss listings with you.
Recent Activity
3 weeks ago
Status changed to Pending
3 weeks ago
Listing updated with changes from the MLS
a month ago
Listing first seen on site
General Features
Acres
0.15
Attached Garage
Yes
Foundation
Concrete Perimeter
Garage
Yes
Garage Spaces
2
Levels
Two
Parking
ConcreteGarageDrivewayInside EntranceAttached
Parking Spaces
6
Property Sub Type
Single Family Residence
Sewer
Public Sewer
Special Circumstances
Standard
SqFt Above
2304
SqFt Total
3105
Style
Colonial
Water Source
Public
Zoning
RES
Interior Features
Appliances
Gas Water Heater
Basement
FinishedFullInterior Entry
Cooling
Central AirCeiling Fan(s)Electric
Fireplace
Yes
Fireplace Features
MasonryGasInsert
Fireplaces
1
Flooring
CarpetWood
Furnished
Unfurnished
Heating
Fireplace InsertNatural GasForced Air
Interior
Eat-in KitchenCeiling Fan(s)PantryRecessed LightingWalk-In Closet(s)Soaking Tub



Did you know? You can invite friends and family to your search. They can join your search, rate and discuss listings with you.