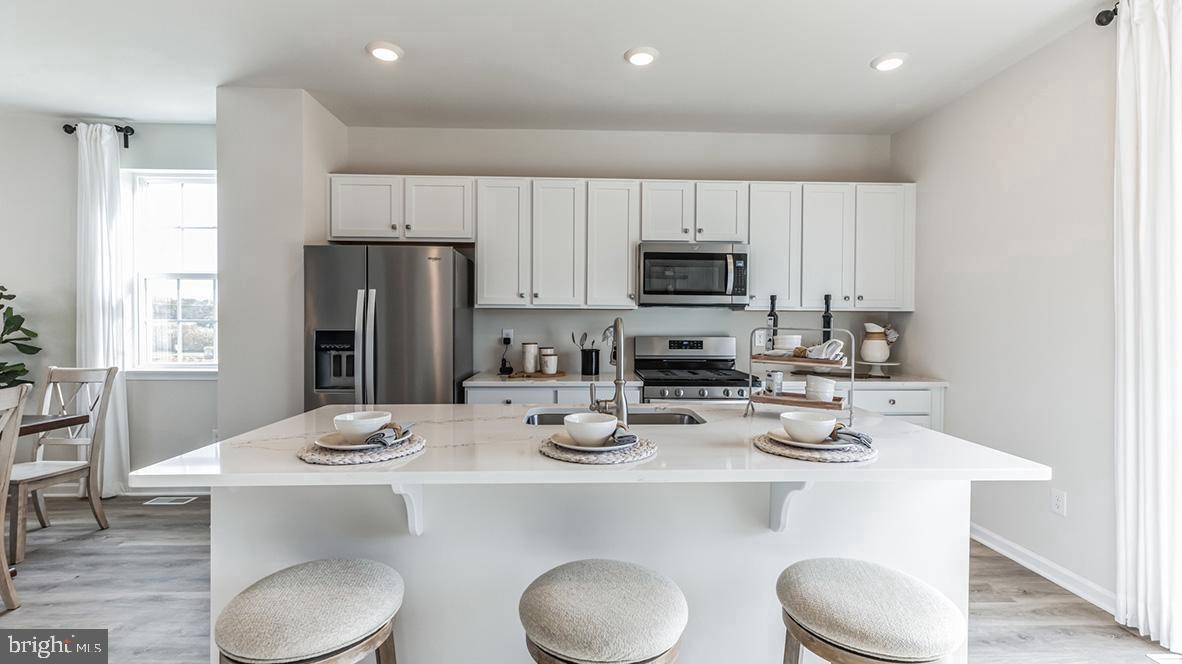
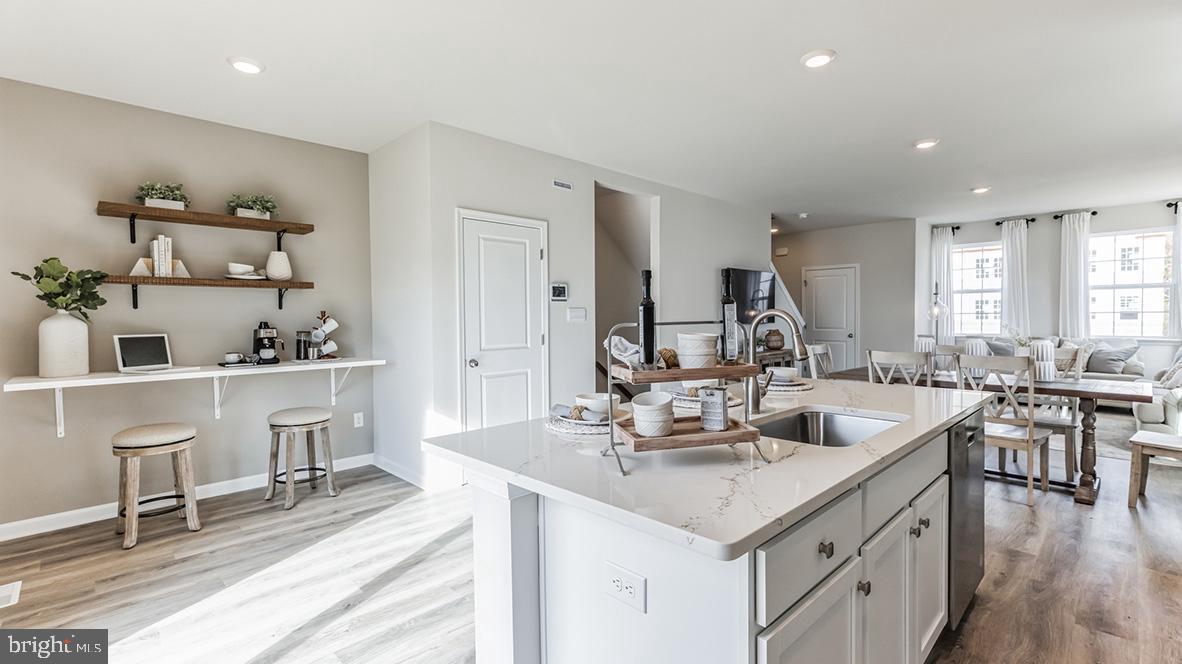
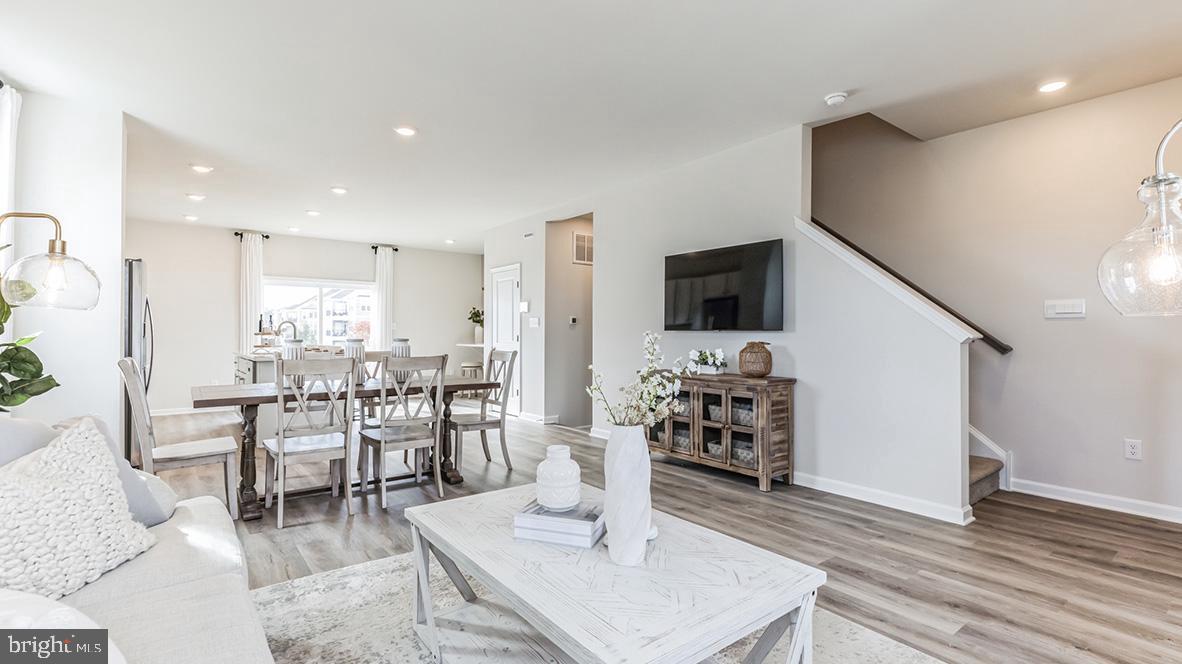
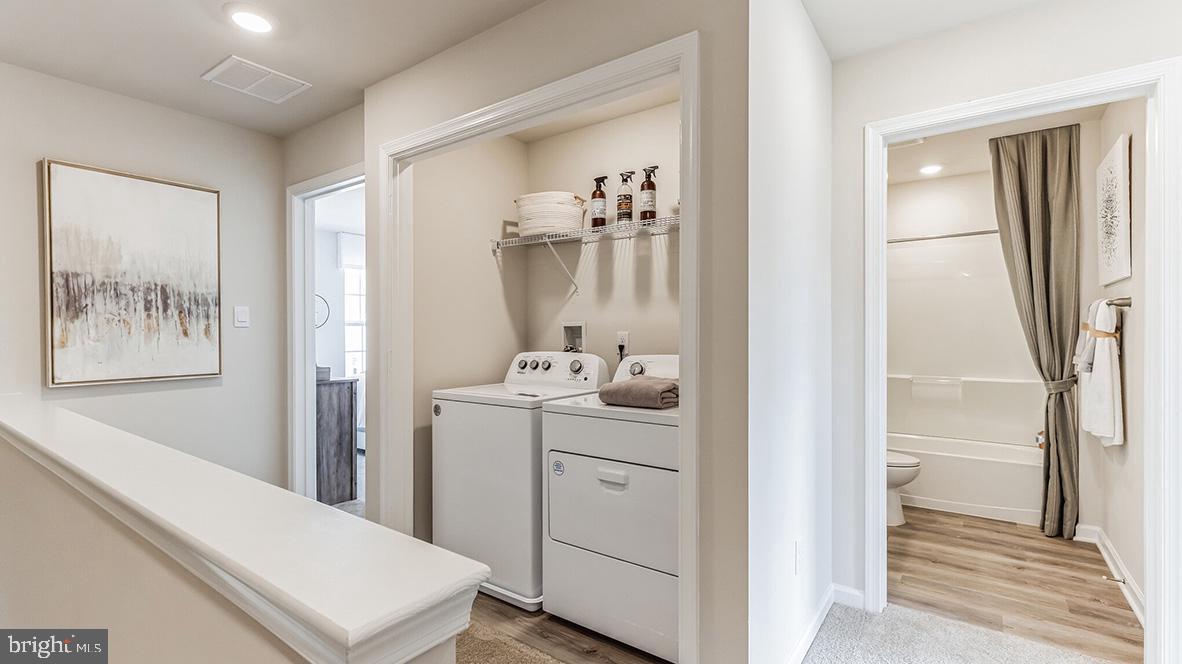
Nestled in the charming community of Villages at Aura, this exquisite end-of-row townhouse offers a perfect blend of contemporary design and luxurious living. Built in 2024, this residence boasts 1,969 square feet of thoughtfully designed space, ideal for those seeking comfort and style. Step inside to discover a warm and inviting atmosphere, where high-end finishes and modern conveniences come together seamlessly. The heart of the home is undoubtedly the gourmet kitchen, featuring top-of-the-line stainless steel appliances that elevate everyday cooking into a culinary experience. The open-concept layout flows effortlessly, creating an inviting environment for both relaxation and entertaining. Natural light pours in through large windows, enhancing the contemporary architectural style and highlighting the exquisite stone and vinyl siding exterior. With three spacious bedrooms and two and a half bathrooms, this home provides ample space for both privacy and togetherness. The convenience of in-unit laundry, featuring a washer and dryer, adds to the ease of daily living, making chores feel less daunting. Outside, the community offers beautifully maintained common grounds, jogging and walking paths, and tot lots for leisurely strolls or playful afternoons. Parking is a breeze with an attached garage and additional driveway space, ensuring that you and your guests always have a convenient place to park. This property is not just a home; it's a lifestyle. Experience the perfect blend of luxury, comfort, and community in this stunning townhouse, where every detail has been designed with your enjoyment in mind. Embrace the opportunity to create lasting memories in a space that truly feels like home.
Save
Ask
Tour
Hide
Share
Listing Snapshot
Price
$495,000
Days On Site
3 Days
Bedrooms
3
Inside Area (SqFt)
1,969 sqft
Total Baths
3
Full Baths
2
Partial Baths
1
Lot Size
N/A
Year Built
2024
MLS® Number
NJGL2078220
Status
Active
Property Tax
$2,134
HOA/Condo/Coop Fees
$226 monthly
Sq Ft Source
Estimated
Friends & Family
React
Invite
Recent Activity
4 days ago
Listing first seen on site
4 days ago
Listing updated with changes from the MLS®
General Features
Attached Garage
Yes
Foundation
Slab
Garage
Yes
Garage Spaces
1
Levels
Three Or More
Parking
GarageDrivewayAttached
Parking Spaces
2
Pets
Cats OKDogs OKYes
Property Sub Type
Townhouse
Sewer
Public Sewer
Special Circumstances
Standard
SqFt Above
1969
SqFt Total
1969
Style
Contemporary
Water Source
Public
Zoning
RES
Interior Features
Appliances
Gas RangeGas OvenWasherCooktopDishwasherDryerExhaust FanRefrigeratorStainless Steel Appliance(s)Microwave
Cooling
Central AirElectric
Heating
Exhaust FanNatural GasOtherForced Air
Interior
High Ceilings
Main Level Bedrooms
3
Save
Ask
Tour
Hide
Share
Exterior Features
Construction Details
StoneVinyl Siding
Pool Features
None
Roof
ShakeShingle
Community Features
Association Amenities
Jogging PathPlayground
Association Fee
$226.0
Association Fee Frequency
Monthly
MLS Area
Glassboro Boro (20806)
School District
GLASSBORO PUBLIC SCHOOLS
Schools
School District
GLASSBORO PUBLIC SCHOOLS
Elementary School
Unknown
Middle School
Unknown
High School
Unknown
Listing courtesy of Keller Williams Cornerstone Realty