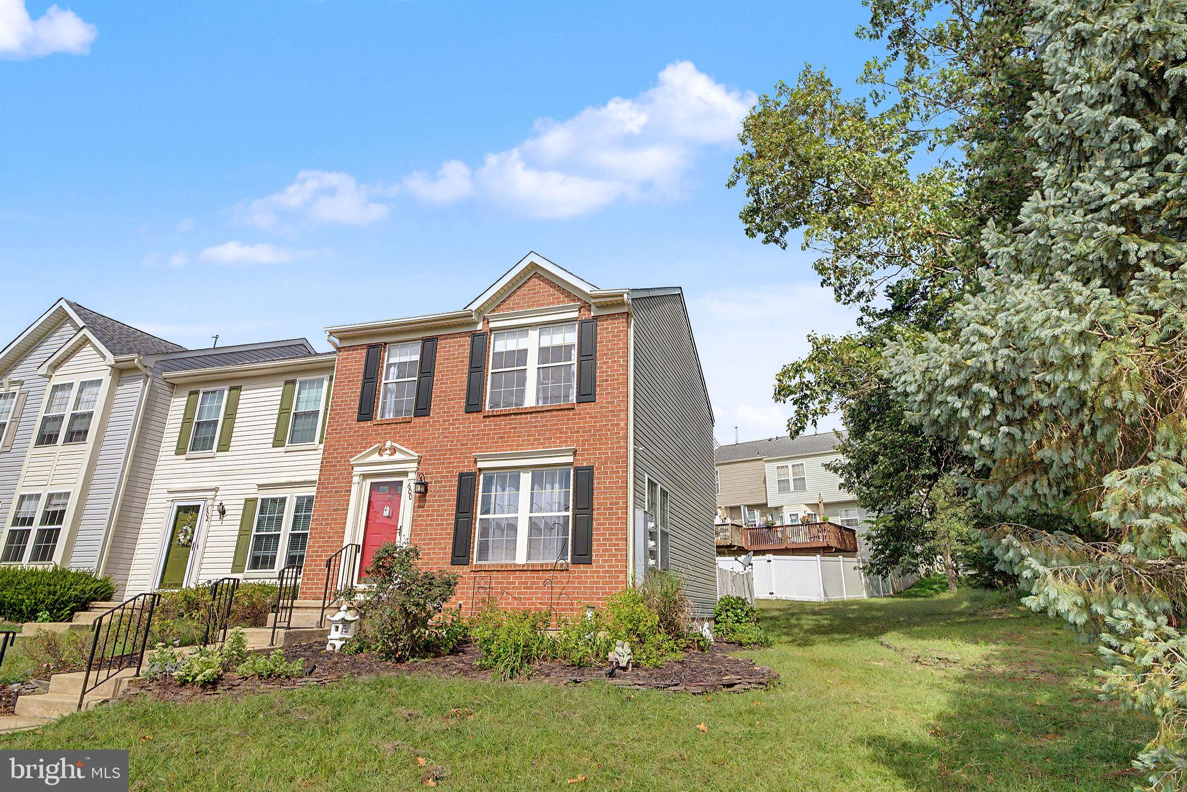
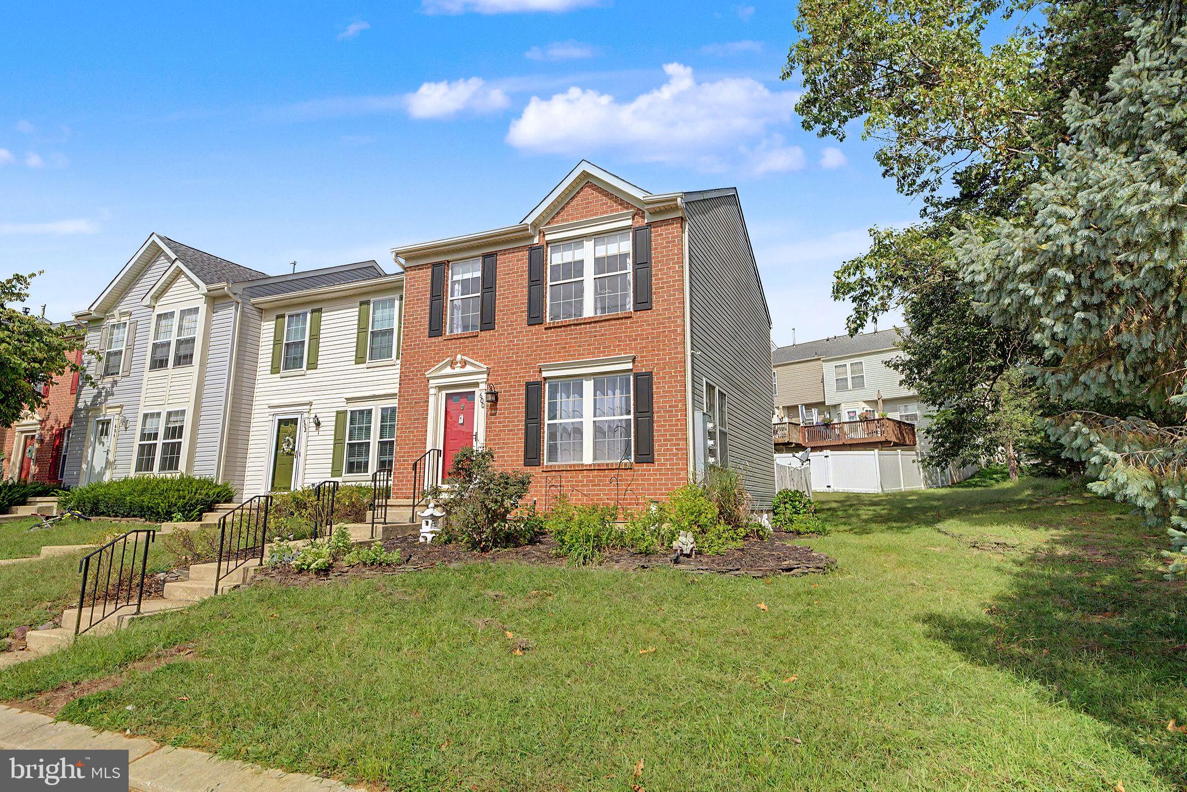
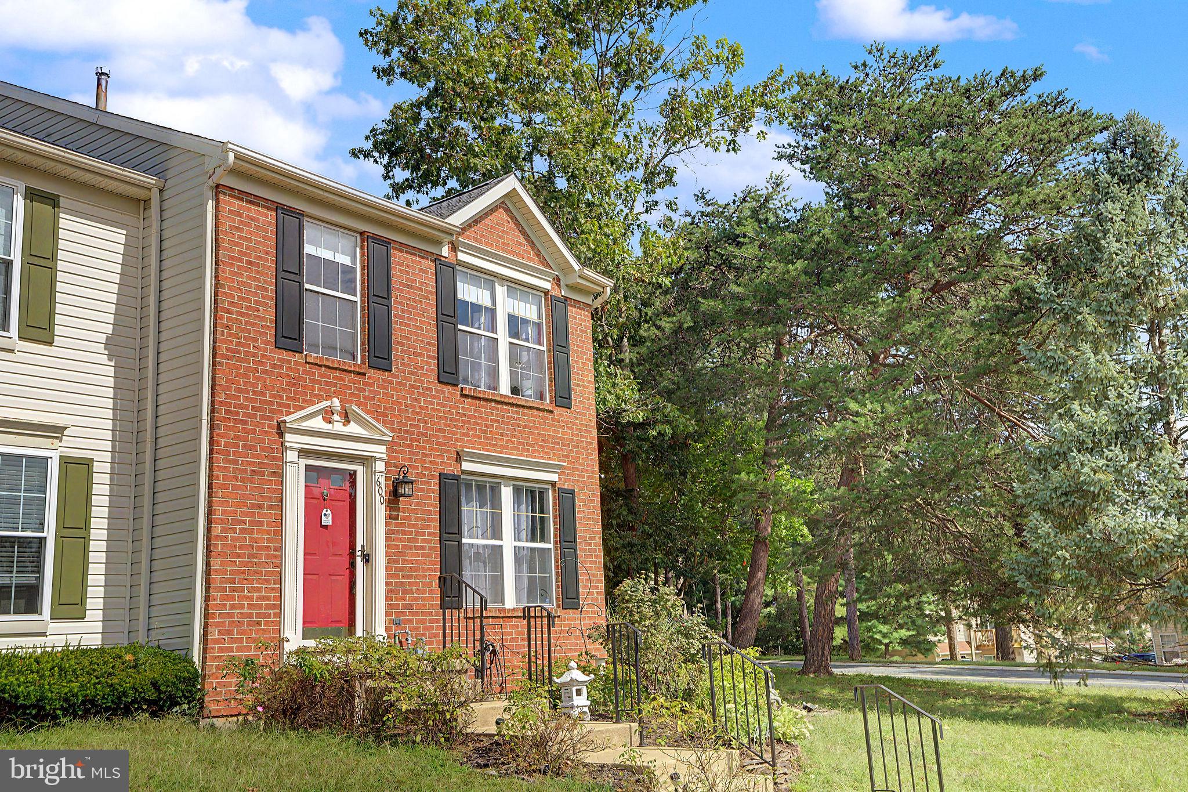
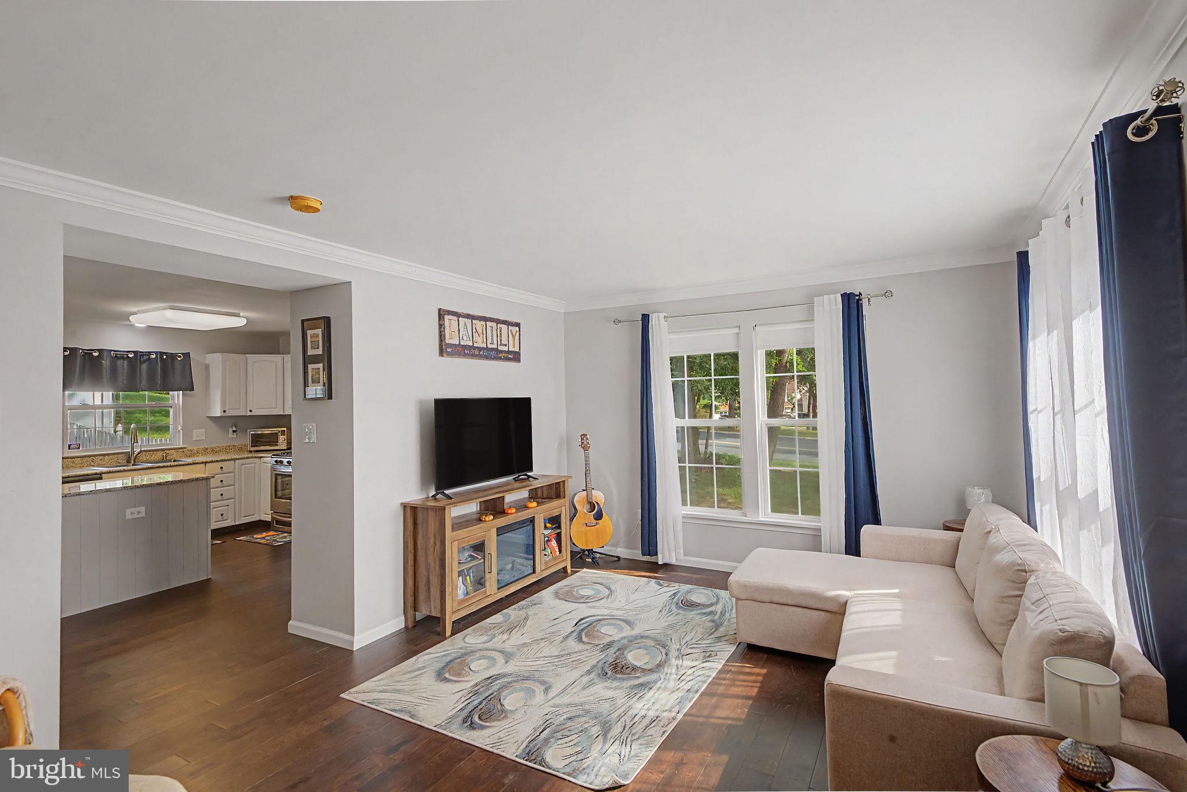
Nestled in the charming VILLAGES AT BERKLEY, this lovely end unit townhouse offers a perfect blend of traditional elegance and modern comfort. Built in 1997, this residence boasts a fully finished basement, along with powder room and providing ample space for relaxation or entertainment, while the thoughtfully designed layout maximizes every square foot of its 1,172 finished area on first and second floor. Step inside to discover a warm and inviting atmosphere, where natural light dances through the windows, illuminating the rich architectural details that define this home. The open-concept living area seamlessly flows into the dining space, creating an ideal setting for intimate gatherings or lively celebrations. The property features a convenient half bath on first floor, ensuring guests feel at home while maintaining privacy. With assigned parking available, your daily routine is made effortless, allowing you to focus on enjoying the luxurious lifestyle this community offers. Imagine evenings spent on your private deck. The VILLAGES AT BERKLEY community is known for its serene environment, providing a peaceful retreat from the hustle and bustle of everyday life. Embrace the opportunity to make this attractive property your own.
Save
Ask
Tour
Hide
Share
Listing Snapshot
Price
$300,000
Days On Site
20 Days
Bedrooms
2
Inside Area (SqFt)
1,172 sqft
Total Baths
4
Full Baths
2
Partial Baths
2
Lot Size
N/A
Year Built
1997
MLS® Number
NJGL2078228
Status
Active
Property Tax
$5,738
HOA/Condo/Coop Fees
$363 monthly
Sq Ft Source
Assessor
Friends & Family
React
Comment
Invite
No Comments Yet
Did you know? You can invite friends and family to your search. They can join your search, rate and discuss listings with you.
Recent Activity
3 weeks ago
Listing updated with changes from the MLS®
3 weeks ago
Listing first seen on site
General Features
Cross Street
Castle Drive
Foundation
Concrete Perimeter
Levels
Three Or More
Parking
AssignedParking Lot
Parking Spaces
1
Pets
Yes
Property Sub Type
Townhouse
Sewer
Public Sewer
Special Circumstances
Standard
SqFt Above
1172
SqFt Total
1172
Style
Traditional
Water Source
Public
Zoning
RES
Interior Features
Appliances
CooktopGas Water HeaterDishwasherDryerRefrigeratorWasherWater HeaterMicrowave
Basement
Finished
Cooling
Central AirCeiling Fan(s)Electric
Flooring
CarpetWood
Heating
Natural GasForced Air
Interior
Kitchen IslandPantryCeiling Fan(s)Crown Molding
Window Features
Window CoveringsWindow Treatments
Dining Room
Level - Main
Kitchen
Level - Main
Living Room
Level - Main
Save
Ask
Tour
Hide
Share
Exterior Features
Construction Details
BrickVinyl Siding
Exterior
Tennis Court(s)Lighting
Fencing
Fenced
Lot Features
Corner Lot
Patio And Porch
Deck
Pool Features
Community
Windows/Doors
Window CoveringsWindow Treatments
Community Features
Association Fee
$363.0
Association Fee Frequency
Monthly
Community Features
PoolStreet Lights
MLS Area
Mantua Twp (20810)
School District
CLEARVIEW REGIONAL SCHOOLS
Schools
School District
CLEARVIEW REGIONAL SCHOOLS
Elementary School
CLEARVIEW
Middle School
CLEARVIEW REGIONAL M.S.
High School
CLEARVIEW REGIONAL H.S.
Listing courtesy of Long & Foster Real Estate, Inc.



Did you know? You can invite friends and family to your search. They can join your search, rate and discuss listings with you.