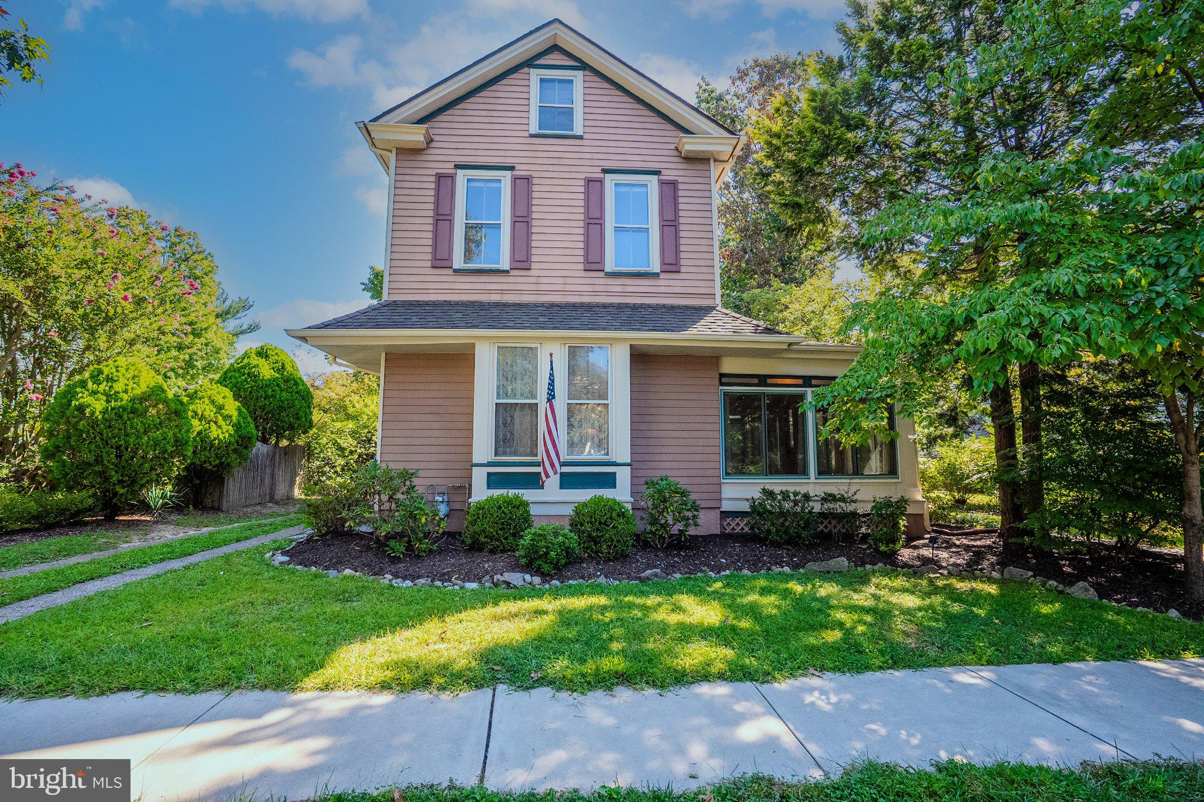
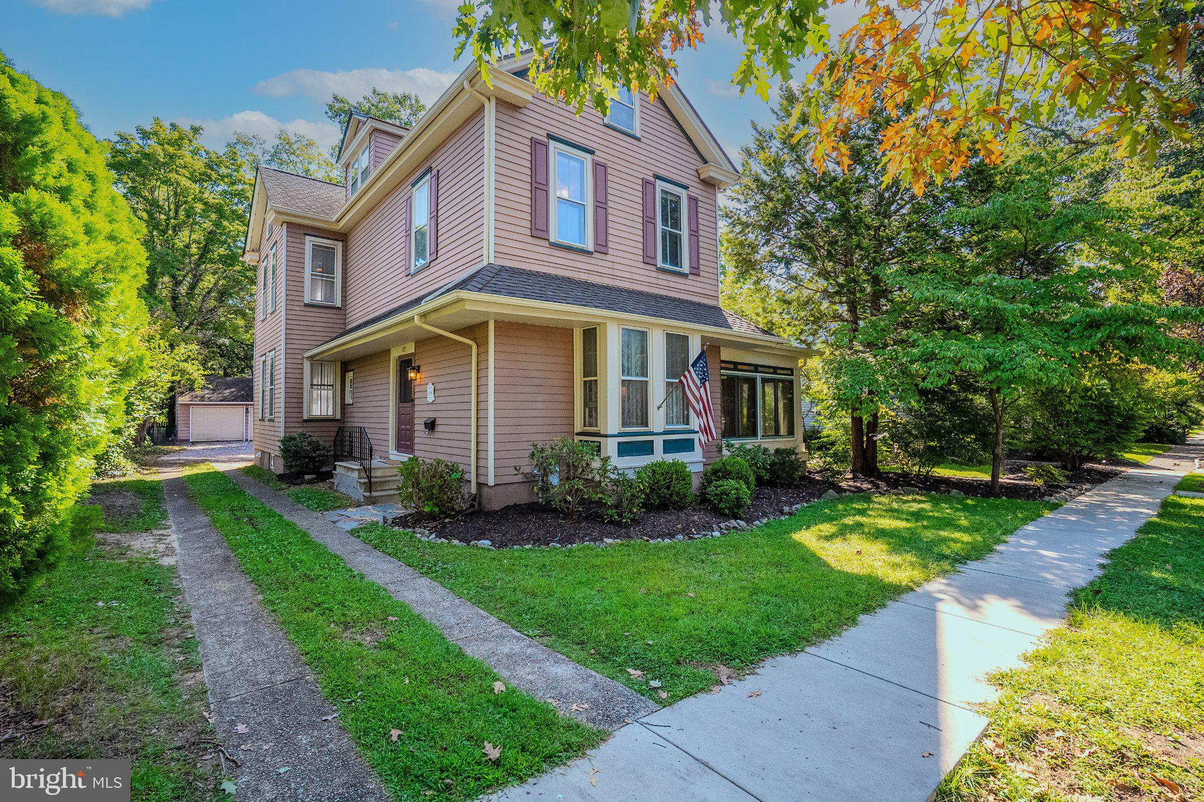
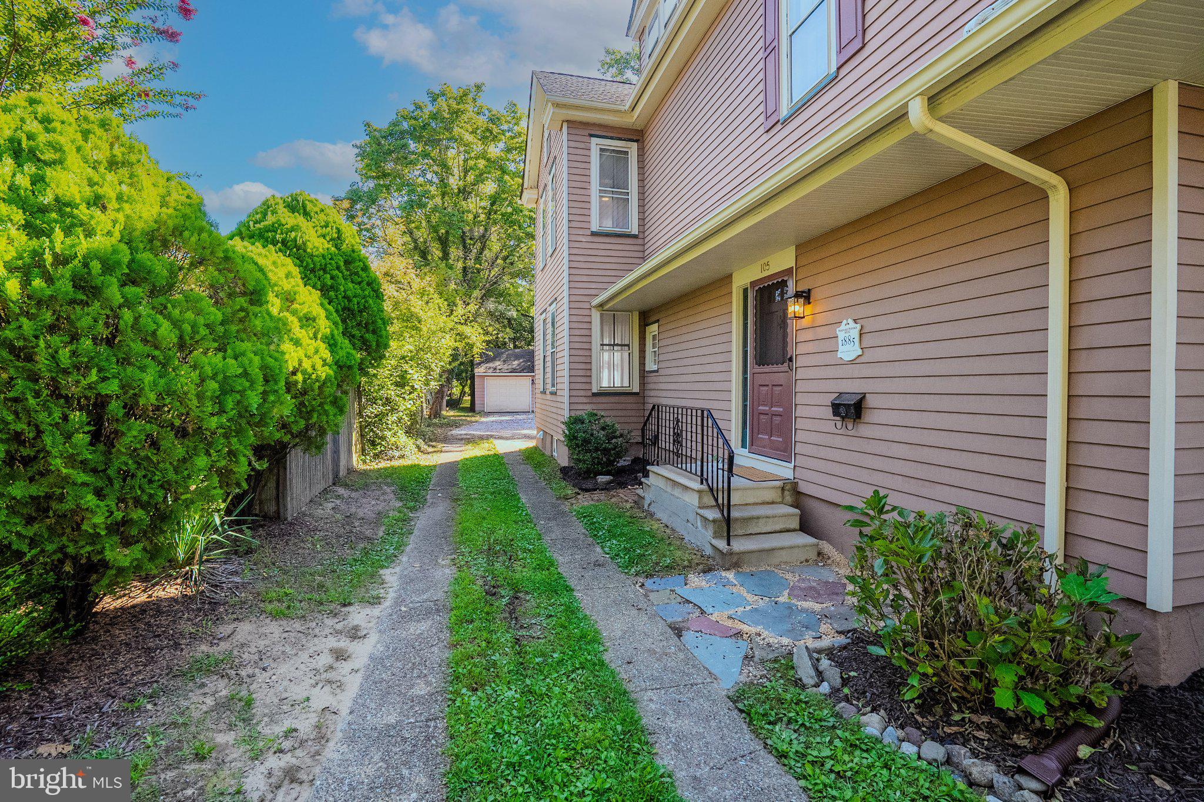
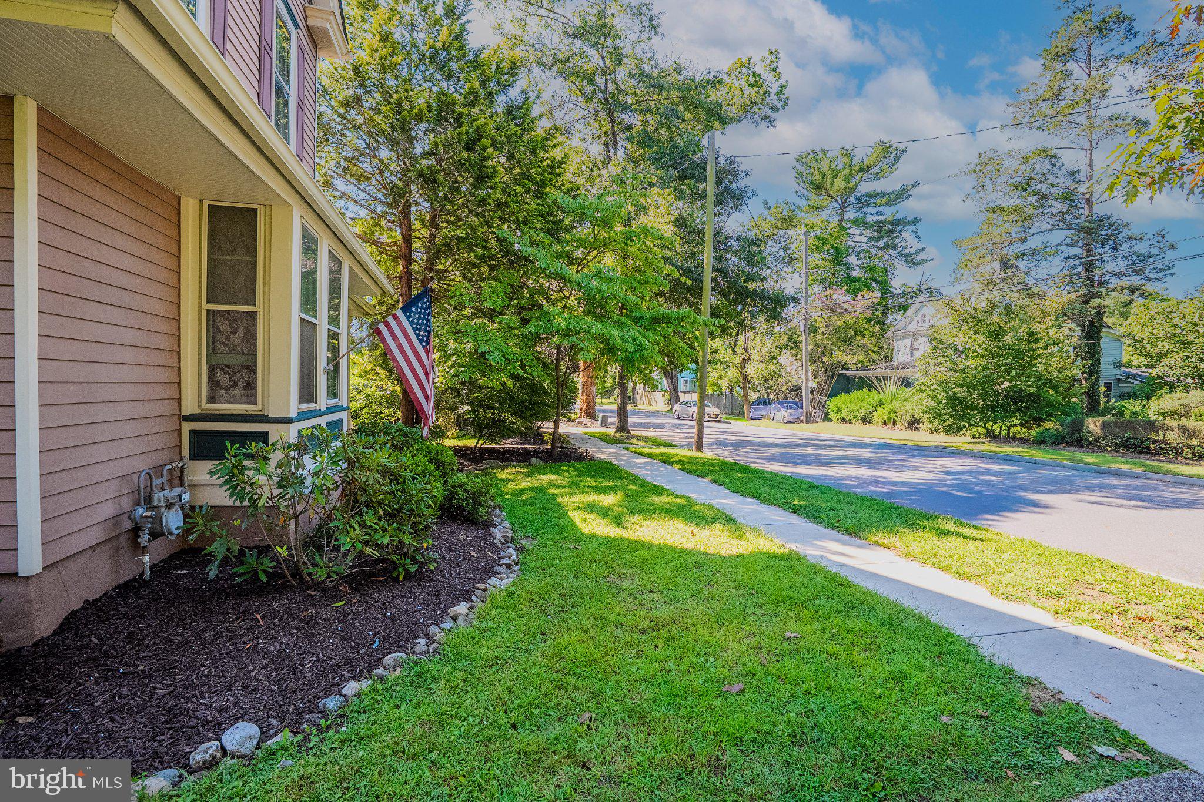
Historic Wenonah character, generous living space, and thoughtful updates come together at 105 South Marion Avenue. Built in 1885, this distinctive 4-bedroom, 2.5-bath home offers nearly 2,300 square feet of above-grade living space while retaining many of the details that make historic homes special, including original hardwood floors, solid wood doors, period hardware, high ceilings, and a brick fireplace. The spacious first floor features a large living room, formal dining room, eat-in kitchen, and an additional den/family room, providing plenty of room for everyday living and entertaining. Fresh paint throughout and new ceiling fans in all four bedrooms add to the home's move-in-ready appeal. One of the home's biggest advantages is the amount of additional usable space. The full walk-up attic provides easily accessible carpeted space and storage. The full basement has been refreshed with bright lighting, fresh paint, and a new epoxy floor, along with a laundry area and Bilco-door access to the backyard. Outside, the 75' x 150' lot offers a spacious yard, mature landscaping, and a brand-new deck perfect for relaxing, grilling, and entertaining. A detached two-car garage and private driveway provide plenty of parking and additional storage. Enjoy the charm of historic Wenonah in a home that offers plenty of space, original character, and thoughtful updates.
Save
Ask
Tour
Hide
Share
Listing Snapshot
Price
$459,900
Days On Site
43 Days
Bedrooms
4
Inside Area (SqFt)
2,289 sqft
Total Baths
3
Full Baths
2
Partial Baths
1
Lot Size
0.26 Acres
Year Built
1885
MLS Number
NJGL2078234
Status
Active
Property Tax
$12,519
HOA/Condo/Coop Fees
N/A
Sq Ft Source
Assessor
Friends & Family
React
Comment
Invite
No Comments Yet
Did you know? You can invite friends and family to your search. They can join your search, rate and discuss listings with you.
Recent Activity
3 days ago
Price changed to $459,900
3 days ago
Listing updated with changes from the MLS
a month ago
Status changed to Active
a month ago
Listing first seen on site
General Features
Acres
0.26
Cross Street
E. Willow
Foundation
Brick/MortarStone
Garage
Yes
Garage Spaces
2
Levels
Two
Number Of Stories
2
Parking
Garage Door OpenerPrivateGravelGarageDrivewayDetached
Parking Spaces
6
Pets
Yes
Property Sub Type
Single Family Residence
Security
Smoke Detector(s)Carbon Monoxide Detector(s)
Sewer
Public Sewer
Special Circumstances
Standard
SqFt Above
2289
SqFt Total
2289
Style
Victorian
Utilities
Cable AvailableNatural Gas AvailableSewer AvailableWater AvailableElectricity Available
Water Source
Public
Zoning
RESIDENTIAL
Interior Features
Appliances
Gas RangeGas OvenGas Water HeaterDishwasherDisposalMicrowaveRefrigeratorStainless Steel Appliance(s)WasherWater Heater



Did you know? You can invite friends and family to your search. They can join your search, rate and discuss listings with you.