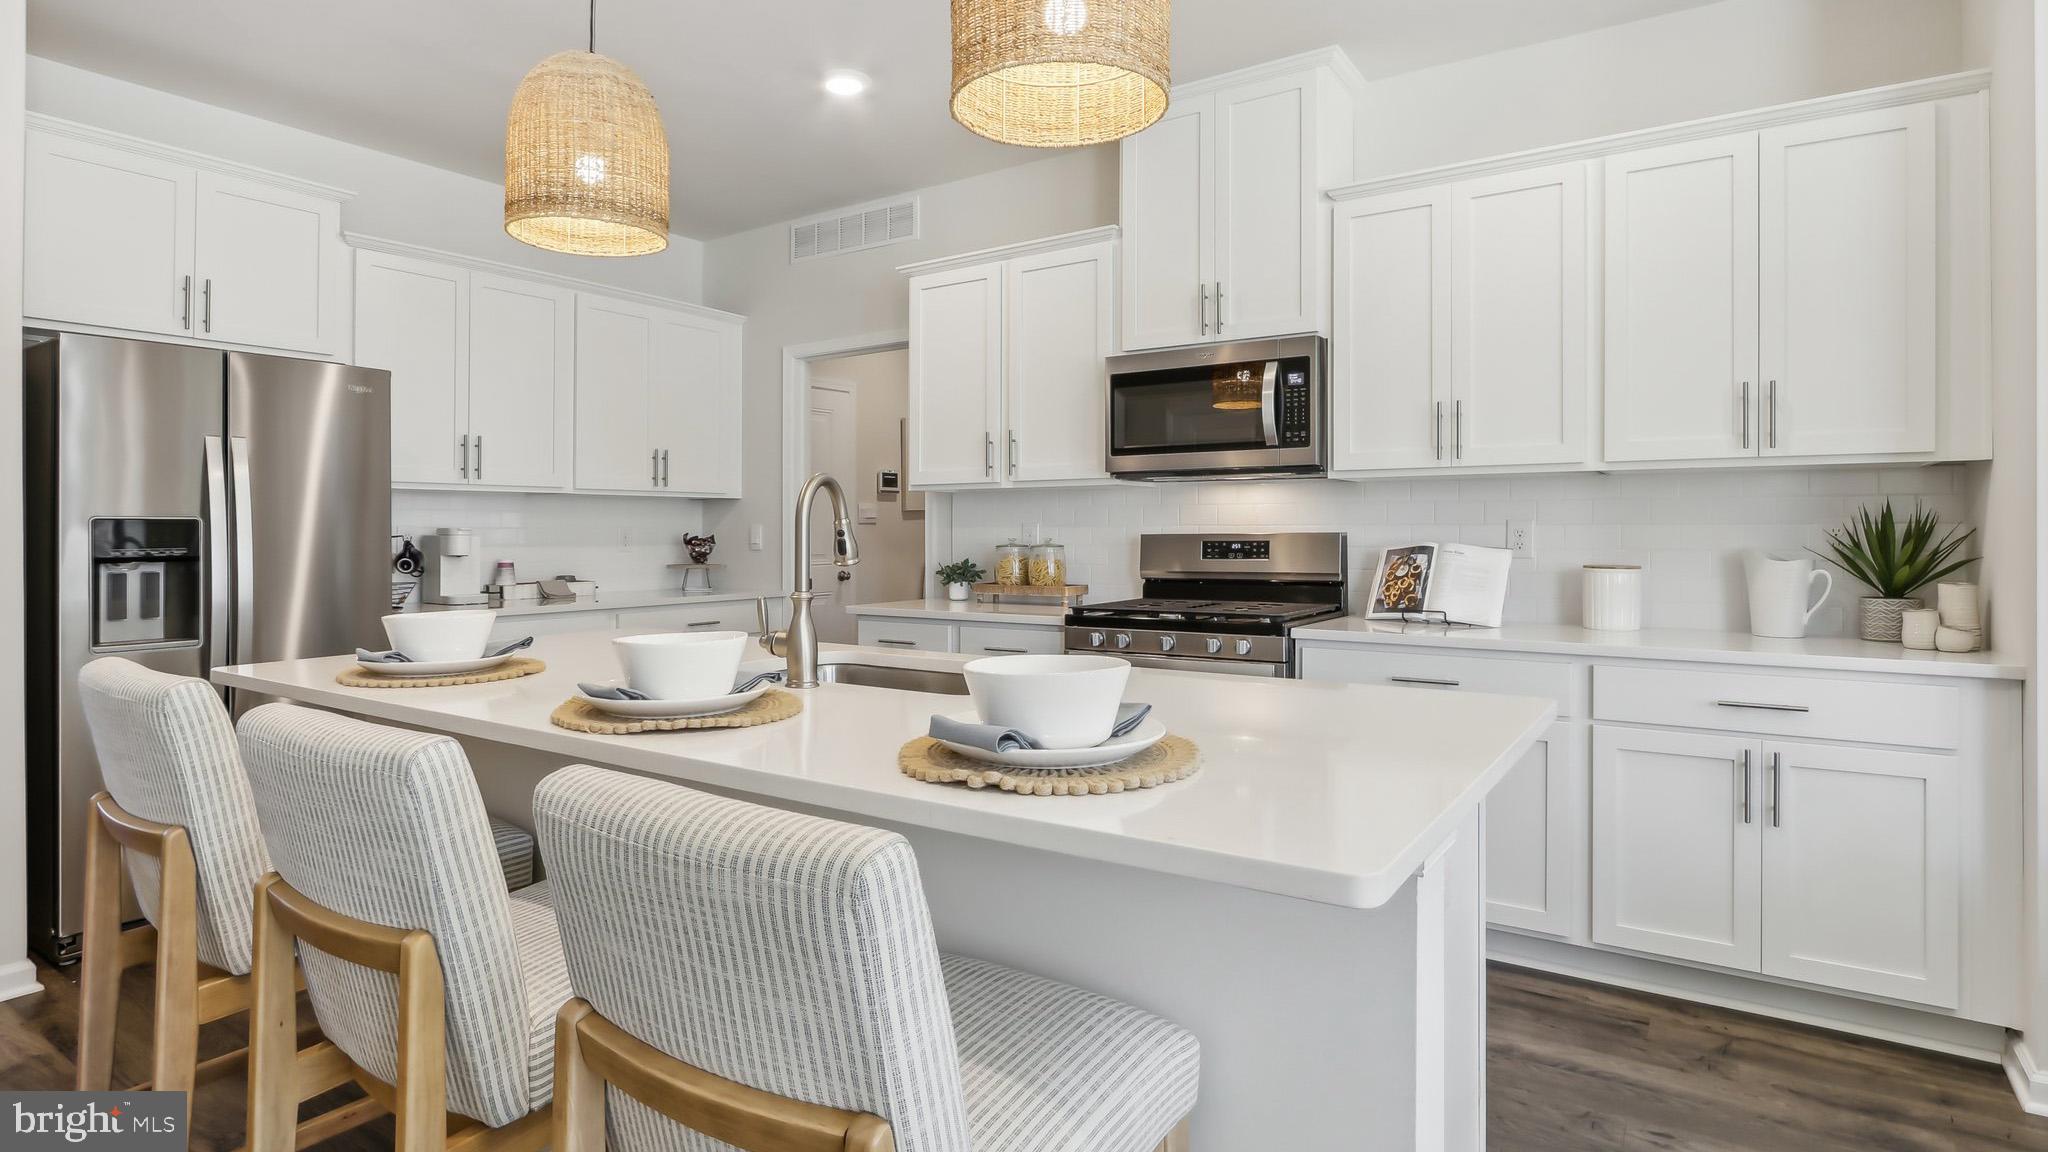
Experience the best of active adult living in a brand-new construction twin home at Carriages at Orchard Glen. Be among the first to call this amenity-rich 55+ community home, with select homes available for end of 2026 move-in!
Welcome to the Taylor at Carriages at Orchard Glen, a beautifully designed twin home offering 2,114 square feet, 3 bedrooms, 2.5 bathrooms, and a 2-car garage. Designed for the ease and convenience of first-floor living, this thoughtfully crafted home blends comfort, style, and functionality.
Step inside to a welcoming foyer that opens to a spacious, flexible living area. The gourmet kitchen features a large center island, ideal for meal preparation, entertaining guests, or casual dining, and flows seamlessly into the dining and living spaces. Privately situated off the main living area, the owner's suite offers a luxurious bath and an oversized walk-in closet with direct access to the laundry room for added convenience. Upstairs, additional bedrooms and versatile living space provide room for family, guests, or hobbies.
Experience resort-style living in Gloucester County's premier new 55+ active adult community. Residents enjoy an impressive collection of amenities, including a grand clubhouse with a billiards room, sports lounge, fitness center, gathering spaces, firepit, outdoor pool, expansive seating areas, and pickleball courts.
Carriages at Orchard Glen is the area's only new 55+ active adult community offering low-maintenance living, resort-style amenities, and a 30-Year Tax PILOT Program. Conveniently located near shopping, dining, healthcare services, and local attractions, this community offers the perfect balance of relaxation and everyday convenience.
Every new home includes D.R. Horton's Smart Home Package, featuring a Qolsys IQ Panel, Honeywell Z-Wave Thermostat, Video Doorbell, Eaton Z-Wave Light Switch, and Kwikset Smart Door Lock.
Photos are representative of the floor plan only and may vary as built.
Save
Ask
Tour
Hide
Share
Listing Snapshot
Price
$444,990
Days On Site
43 Days
Bedrooms
3
Inside Area (SqFt)
2,114 sqft
Total Baths
3
Full Baths
2
Partial Baths
1
Lot Size
0.11 Acres
Year Built
2026
MLS Number
NJGL2078304
Status
Active
Property Tax
N/A
HOA/Condo/Coop Fees
$205 monthly
Sq Ft Source
Assessor
Friends & Family
React
Invite
Recent Activity
2 days ago
Listing updated with changes from the MLS
2 weeks ago
Price changed to $444,990
a month ago
Listing first seen on site
General Features
Acres
0.11
Attached Garage
Yes
Foundation
SlabConcrete Perimeter
Garage
Yes
Garage Spaces
2
Levels
Two
Parking
GarageDrivewayInside EntranceAttached
Parking Spaces
2
Pets
Number LimitYes
Property Condition
New Construction
Property Sub Type
Townhouse
Sewer
Public Sewer
Special Circumstances
Standard
SqFt Above
2114
SqFt Total
2114
Style
ColonialCraftsmanRanch/RamblerLoft
Water Source
Public
Zoning
RESIDENTIAL
Interior Features
Appliances
CooktopGas Water HeaterStainless Steel Appliance(s)MicrowaveDishwasherDisposal