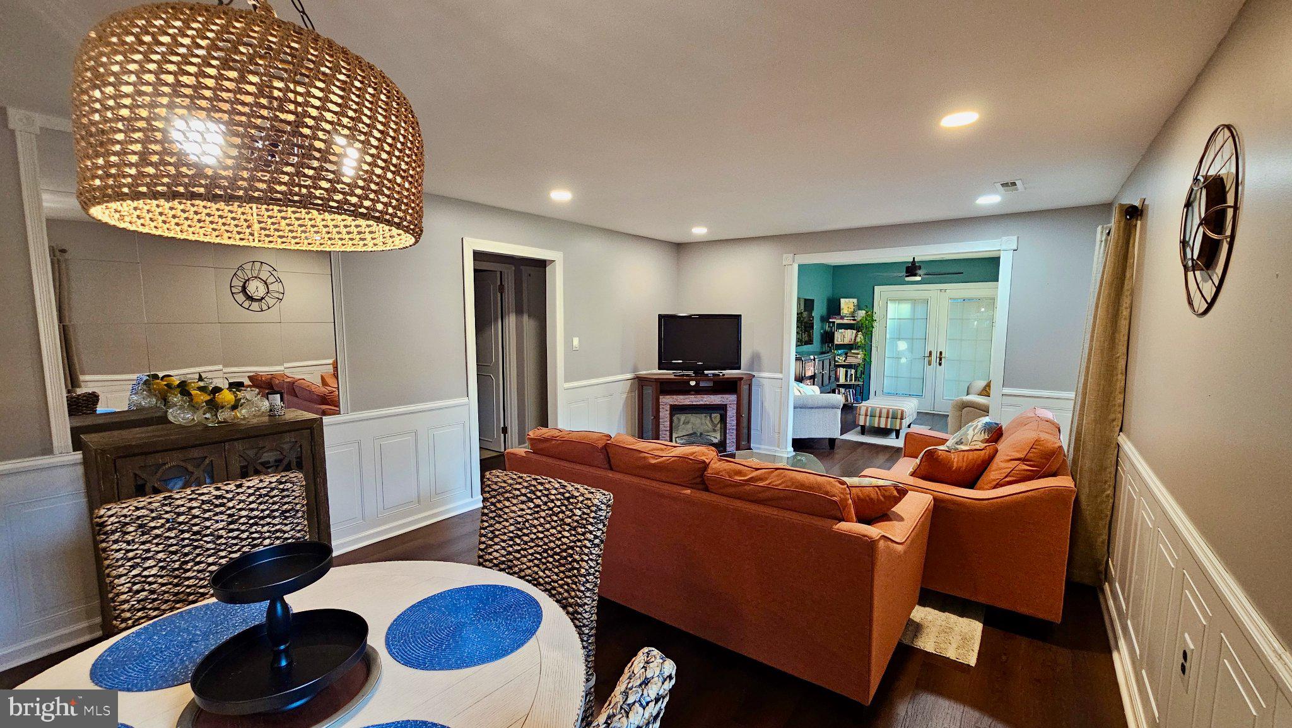
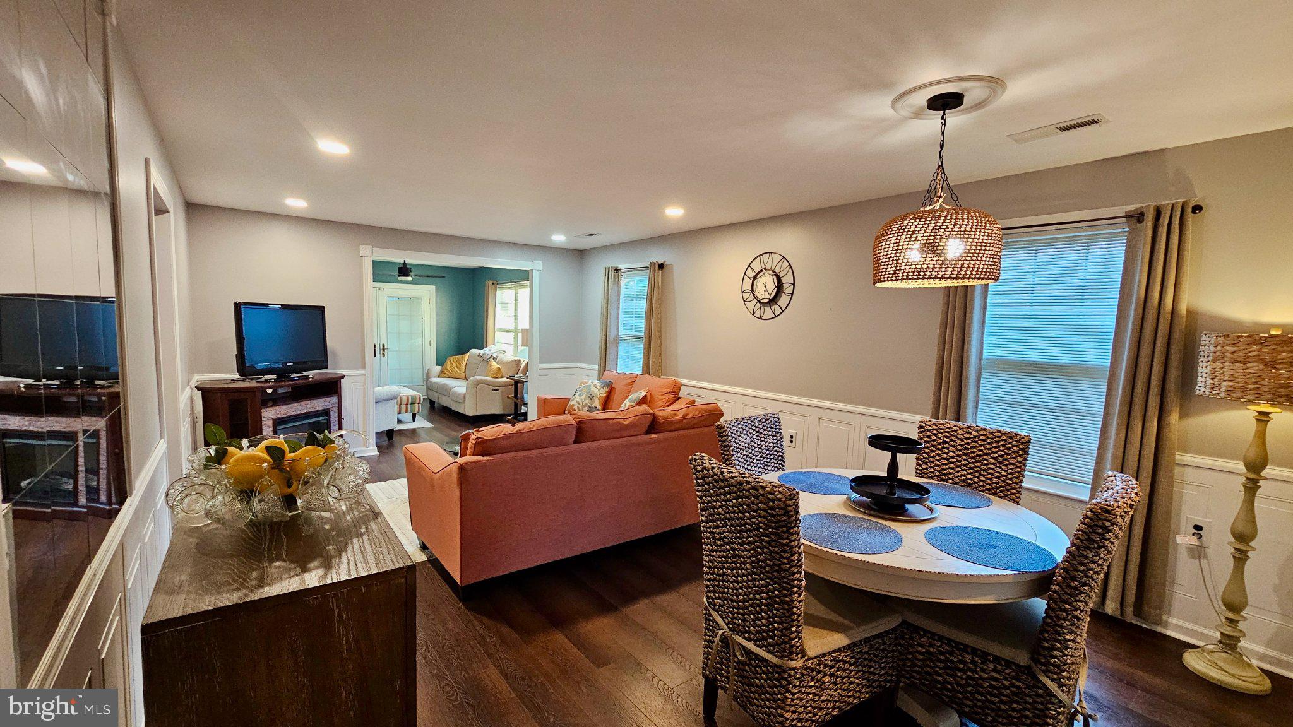
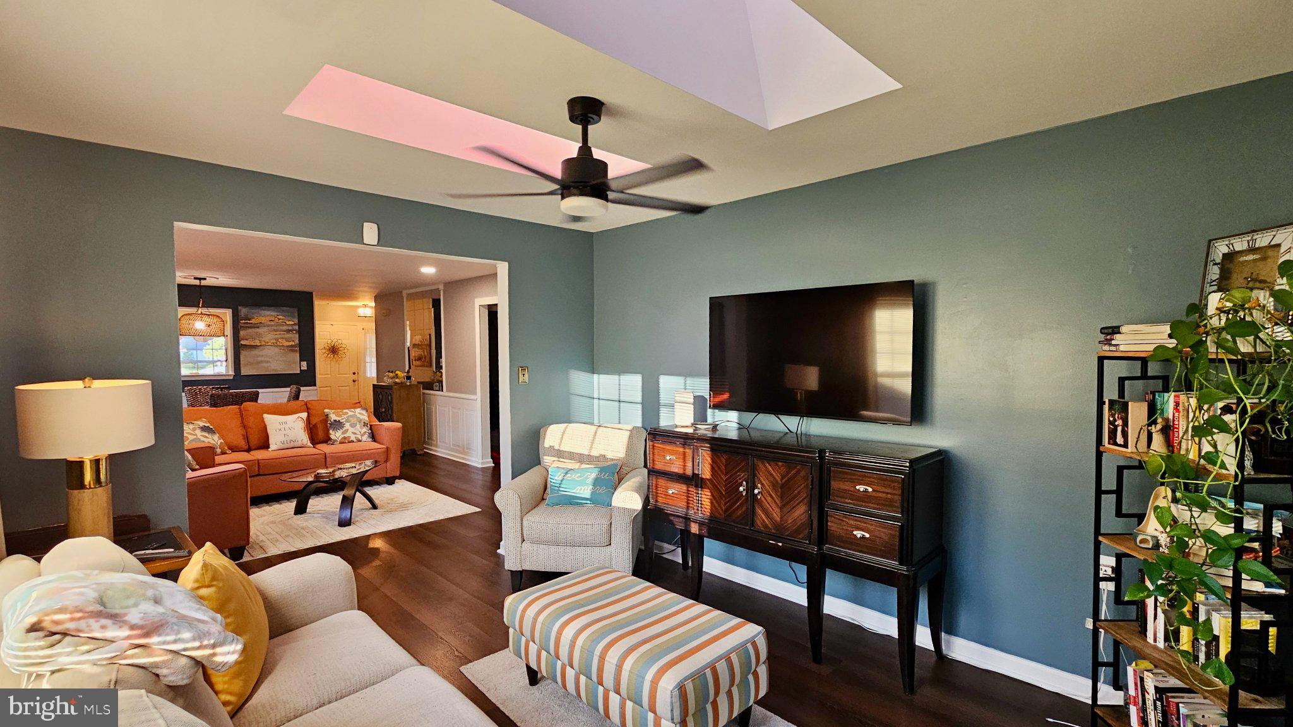
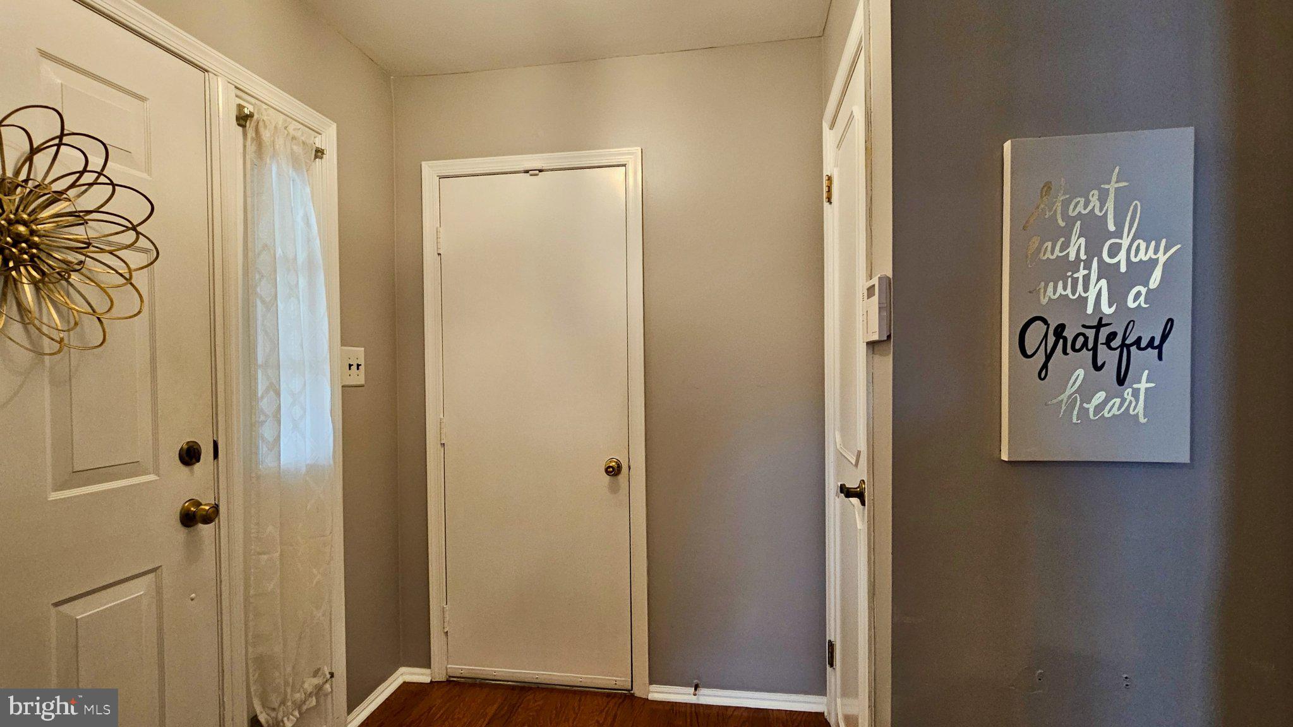
This lovingly maintained and updated home is looking for new owners who will appreciate being able to just move in and enjoy everything it has to offer. Updates within the past 2 years include: a new roof, new HVAC motor, luxury vinyl plank flooring throughout the main living areas, new carpets in the bedrooms, new skylights in the sunroom, remodeled bathrooms, added recessed lighting and ceiling fans, wainscoting, mulch and stone landscaping, and fresh paint throughout. The kitchen is well equipped with stainless steel appliances, under cabinet lighting, granite countertops, and a pass through opening to the dining area. The open concept dining and living room area provide the perfect space for effortless entertaining. At the back of the home is a cozy sunroom with skylights, a ceiling fan, and glass french doors leading to the double wide patio, surrounded by low maintenance shrubs. The primary bedroom provides plenty of space for all of your furniture and a wall of floor to ceiling closets with shelving for plenty of storage. There is a convenient remodeled en-suite full bathroom with a walk-in shower. Down the hall there is an updated half bath and a second bedroom. A covered front porch provides extra space to sit outside and enjoy the quiet neighborhood. The attached one car garage has inside access directly across from the kitchen to make unloading those groceries a breeze, and there is plenty of additional parking in the driveway or on the street. This peaceful 55+ community offers a relaxed lifestyle with plenty of amenities for a reasonable HOA fee, while being close to shopping and commuting routes. Lots of love and thoughtful care has gone into getting this home ready for it's new lucky owners!
Save
Ask
Tour
Hide
Share
Listing Snapshot
Price
$350,000
Days On Site
40 Days
Bedrooms
2
Inside Area (SqFt)
1,157 sqft
Total Baths
2
Full Baths
1
Partial Baths
1
Lot Size
0.21 Acres
Year Built
1987
MLS Number
NJGL2078328
Status
Pending
Property Tax
$5,071
HOA/Condo/Coop Fees
$125 monthly
Sq Ft Source
Assessor
Friends & Family
React
Invite
Recent Activity
2 weeks ago
Listing updated with changes from the MLS
3 weeks ago
Status changed to Pending
a month ago
Listing first seen on site
General Features
Acres
0.21
Attached Garage
Yes
Cross Street
Walden Way
Foundation
Slab
Garage
Yes
Garage Spaces
1
Levels
One
Parking
On StreetGarageDrivewayInside EntranceAttached
Parking Spaces
3
Property Sub Type
Single Family Residence
Sewer
Public Sewer
Special Circumstances
Standard
SqFt Above
1157
SqFt Total
1157
Style
Ranch/Rambler
Utilities
Cable AvailableNatural Gas AvailableSewer AvailableWater AvailableElectricity Available
Water Source
Public
Zoning
RESIDENTIAL
Interior Features
Appliances
Electric RangeElectric OvenGas Water HeaterDishwasherDryerRefrigeratorStainless Steel Appliance(s)WasherWater Heater
Cooling
Central AirCeiling Fan(s)Gas
Flooring
CarpetWoodHardwoodVinyl
Heating
Natural GasCentralForced Air
Interior
Ceiling Fan(s)Recessed LightingOpen Floorplan
Laundry Features
Main Level
Main Level Bedrooms
2
Window Features
Skylight(s)
Kitchen
Level - Main
Living Room
Level - Main
Sun/Florida Room
Level - Main
Save
Ask
Tour
Hide
Share
Exterior Features
Construction Details
Brick VeneerVinyl Siding
Exterior
LightingRain Gutters
Lot Features
Front YardLevelBack Yard
Pool Features
Community
Roof
Shingle
Windows/Doors
Skylight(s)
Community Features
Association Fee
$125.0
Association Fee Frequency
Monthly
Community Features
PoolSidewalks
MLS Area
Deptford Twp (20802)
School District
DEPTFORD TOWNSHIP PUBLIC SCHOOLS
Senior Community
Yes
Schools
School District
DEPTFORD TOWNSHIP PUBLIC SCHOOLS
Elementary School
Unknown
Middle School
Unknown
High School
Unknown
Listing courtesy of BHHS Fox & Roach-Washington-Gloucester