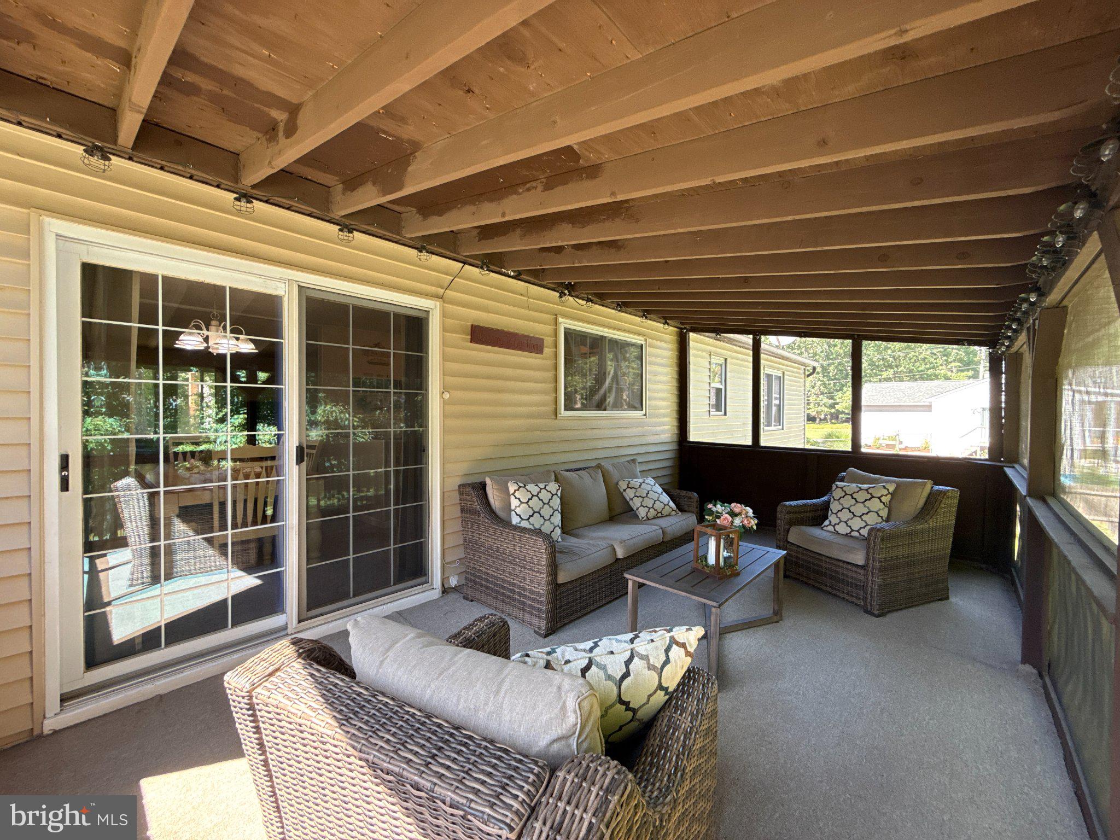
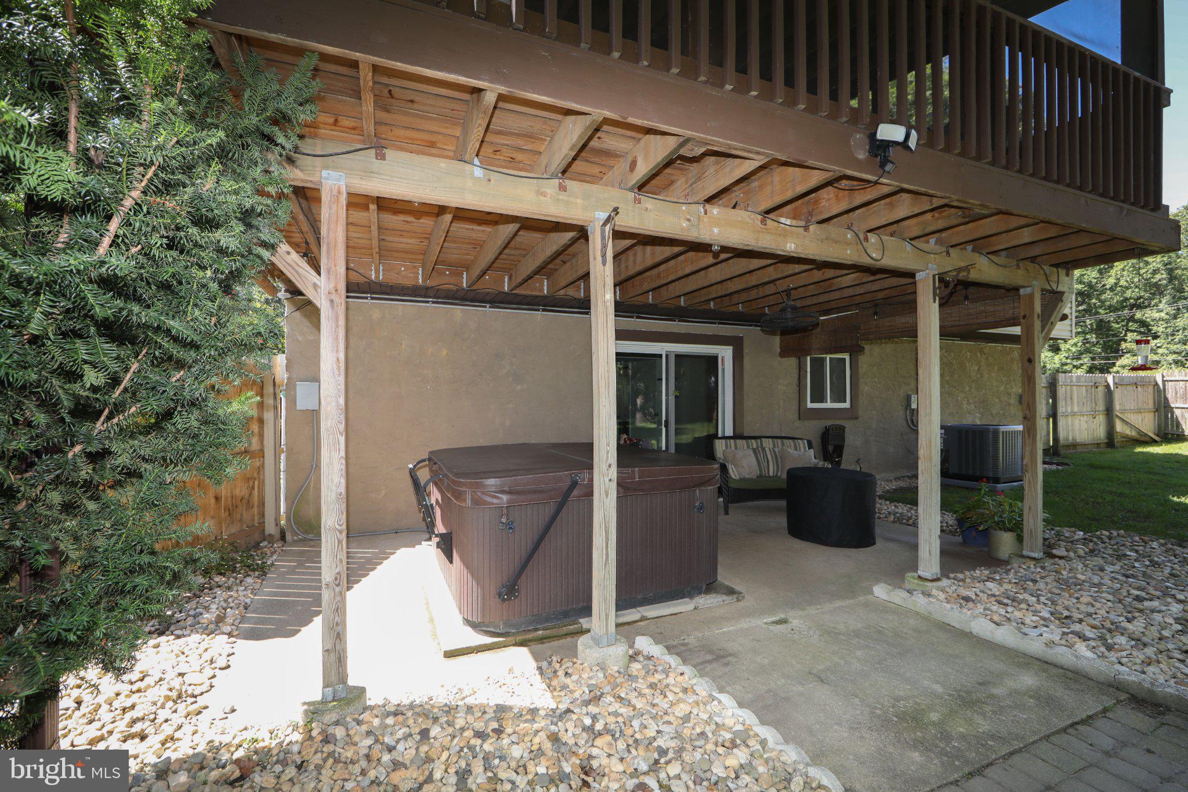
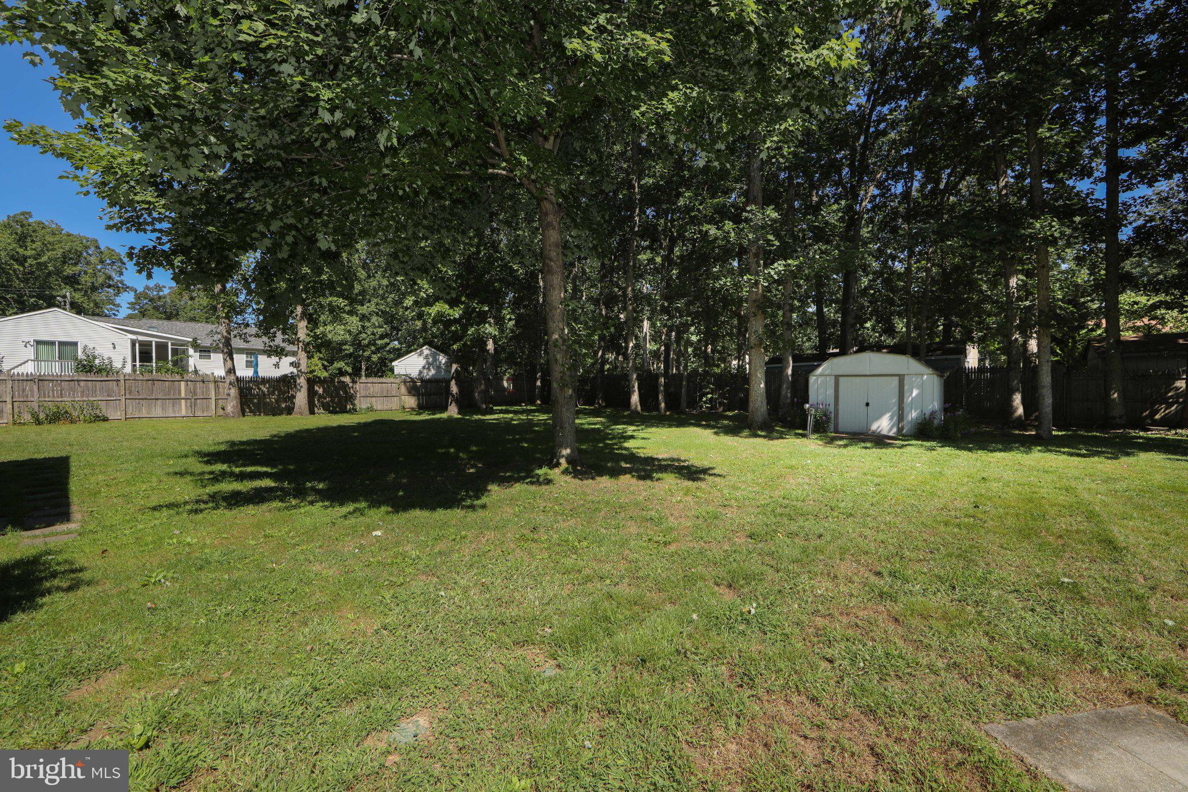
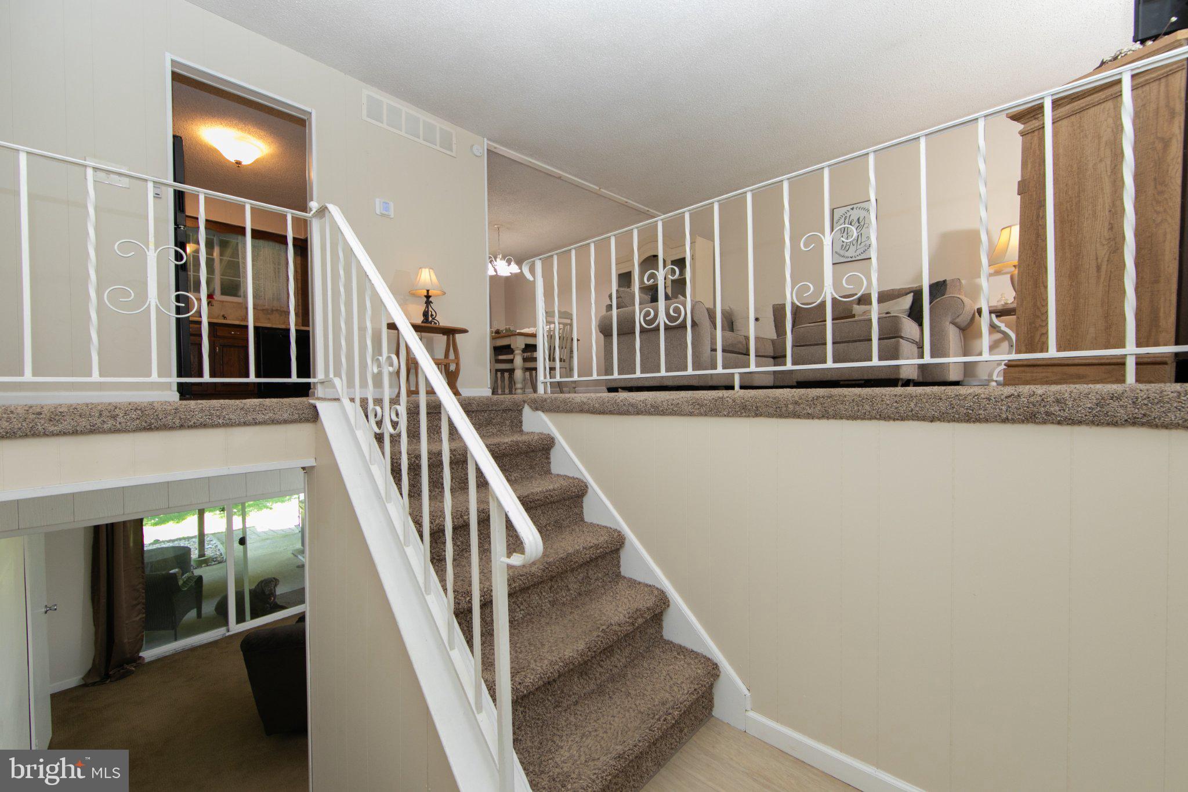
This charming bi-level home, nestled on a generous estimated 0.34-acre lot, offers a perfect blend of comfort and convenience. Step inside to discover a warm and inviting interior featuring plush carpeting, a cozy gas fireplace, and a seamless combination dining and living area, ideal for entertaining or relaxing with loved ones. The kitchen includes a small bar with seating an electric oven/range and a dishwasher making meal prep a delight. Outside, enjoy your own personal oasis with a spacious deck just off the kitchen and a patio with hot tub and an above ground pool, perfect for summer gatherings. The exterior is enhanced by tasteful lighting, creating a welcoming ambiance. With an attached garage and ample driveway space, convenience is at your fingertips. This property embodies a lifestyle of ease and comfort, offering a serene front yard and a sense of community. Experience the perfect balance of indoor comfort and outdoor leisure in this delightful home. Seasonal membership to Victory Lakes is available for yearly purchase to enjoy the lake and recreational activities!
Save
Ask
Tour
Hide
Share
Listing Snapshot
Price
$350,000
Days On Site
18 Days
Bedrooms
3
Inside Area (SqFt)
1,764 sqft
Total Baths
2
Full Baths
1
Partial Baths
1
Lot Size
0.34 Acres
Year Built
1976
MLS® Number
NJGL2078386
Status
Pending
Property Tax
$6,512
HOA/Condo/Coop Fees
N/A
Sq Ft Source
Estimated
Friends & Family
React
Invite
Recent Activity
3 days ago
Status changed to Pending
3 days ago
Listing updated with changes from the MLS®
3 weeks ago
Listing first seen on site
General Features
Acres
0.34
Attached Garage
Yes
Cross Street
Sunset
Foundation
Slab
Garage
Yes
Garage Spaces
1
Levels
Two
Parking
Garage Door OpenerOn StreetGarageDrivewayInside EntranceAttached
Parking Spaces
3
Pets
No
Property Sub Type
Single Family Residence
Sewer
Public Sewer
Special Circumstances
Standard
SqFt Above
1764
SqFt Total
1764
Style
Bi-level
Utilities
Sewer AvailablePropane
Water Source
Private
Zoning
RES
Interior Features
Appliances
Electric RangeElectric OvenElectric Water HeaterDishwasher
Cooling
Central AirCeiling Fan(s)Electric
Fireplace
Yes
Fireplace Features
Gas
Fireplaces
1
Flooring
Carpet
Heating
OilForced Air
Interior
Ceiling Fan(s)
Main Level Bedrooms
3
Bonus Room
Dining Room
Level - Main
Kitchen
Level - MainFeatures - Breakfast Bar
Living Room
Level - Main
Save
Ask
Tour
Hide
Share
Exterior Features
Construction Details
Vinyl Siding
Exterior
Lighting
Lot Features
Front Yard
Patio And Porch
DeckPatio
Pool Features
Above GroundPrivate
Private Pool
Yes
Community Features
MLS Area
Monroe Twp (20811)
School District
MONROE TOWNSHIP
Schools
School District
MONROE TOWNSHIP
Elementary School
Unknown
Middle School
Unknown
High School
Unknown
Listing courtesy of RE/MAX Preferred - Cherry Hill