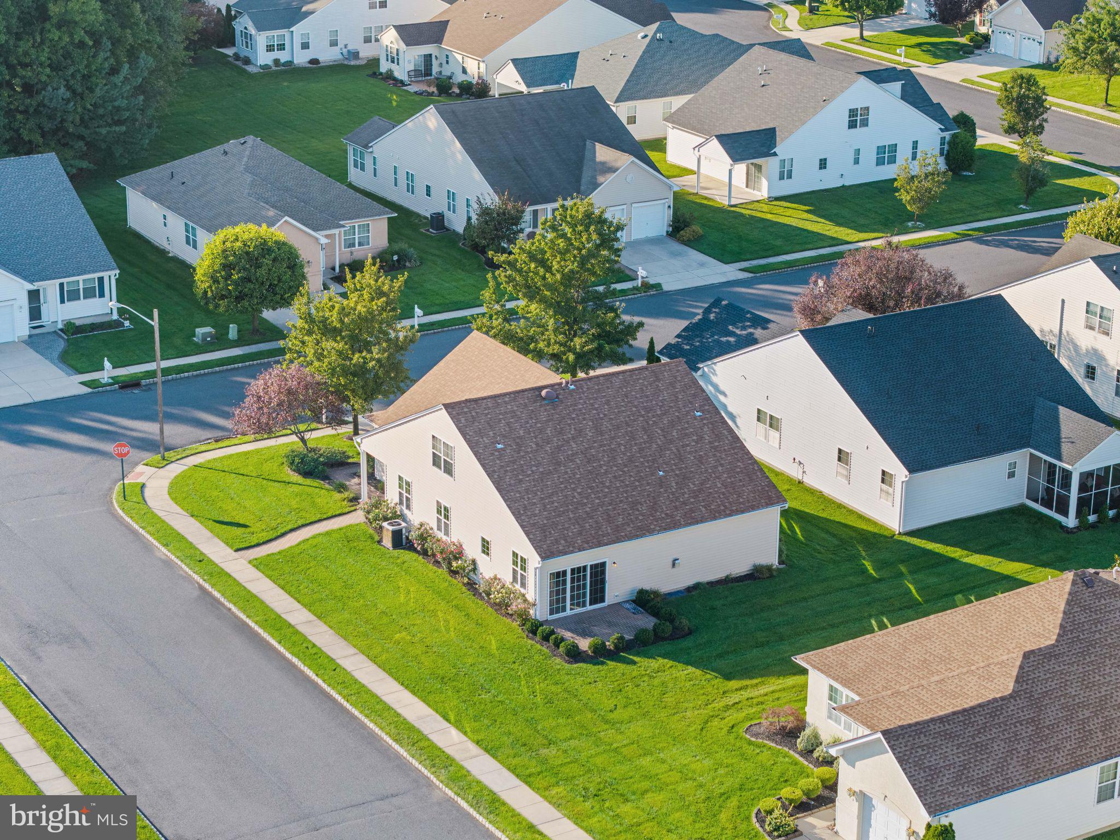
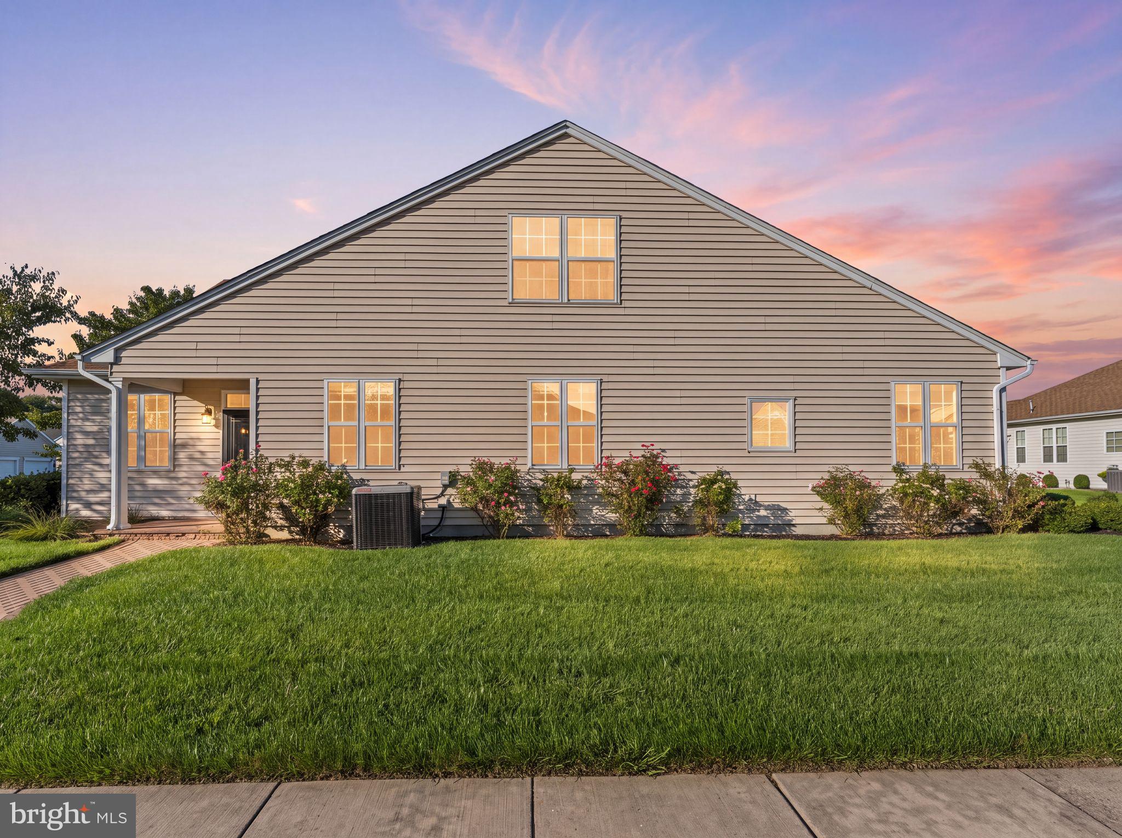
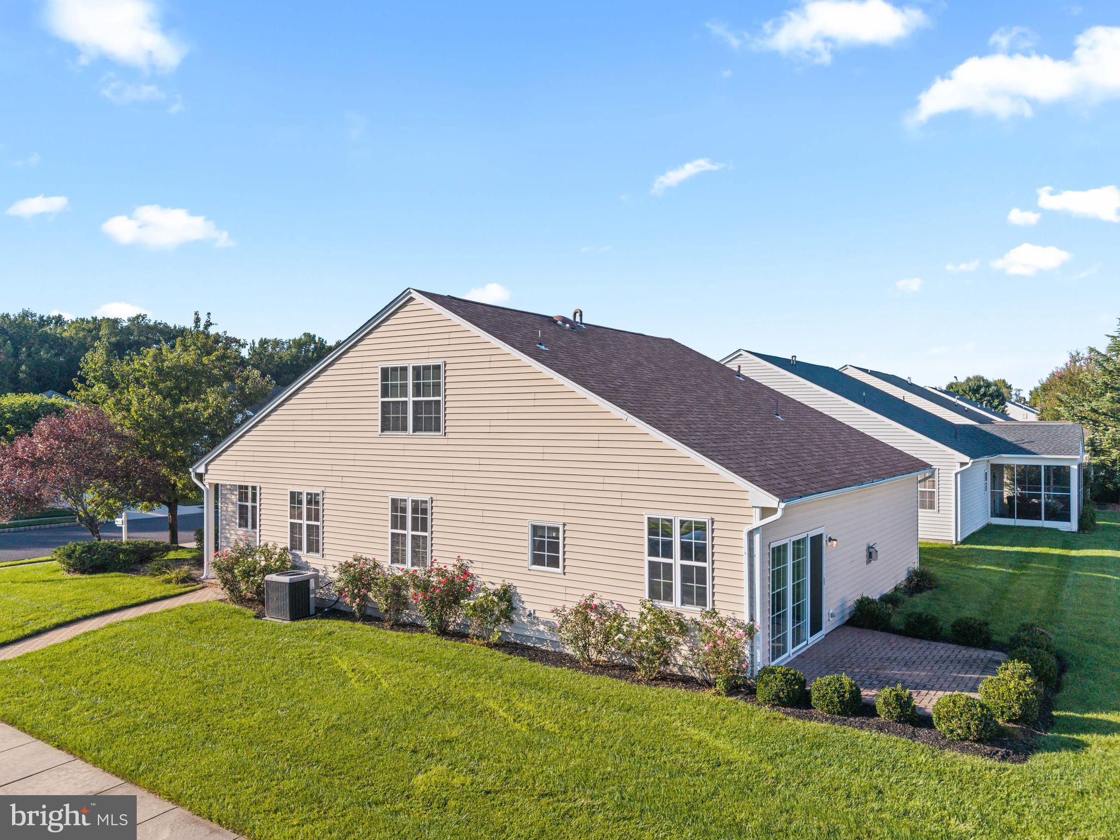
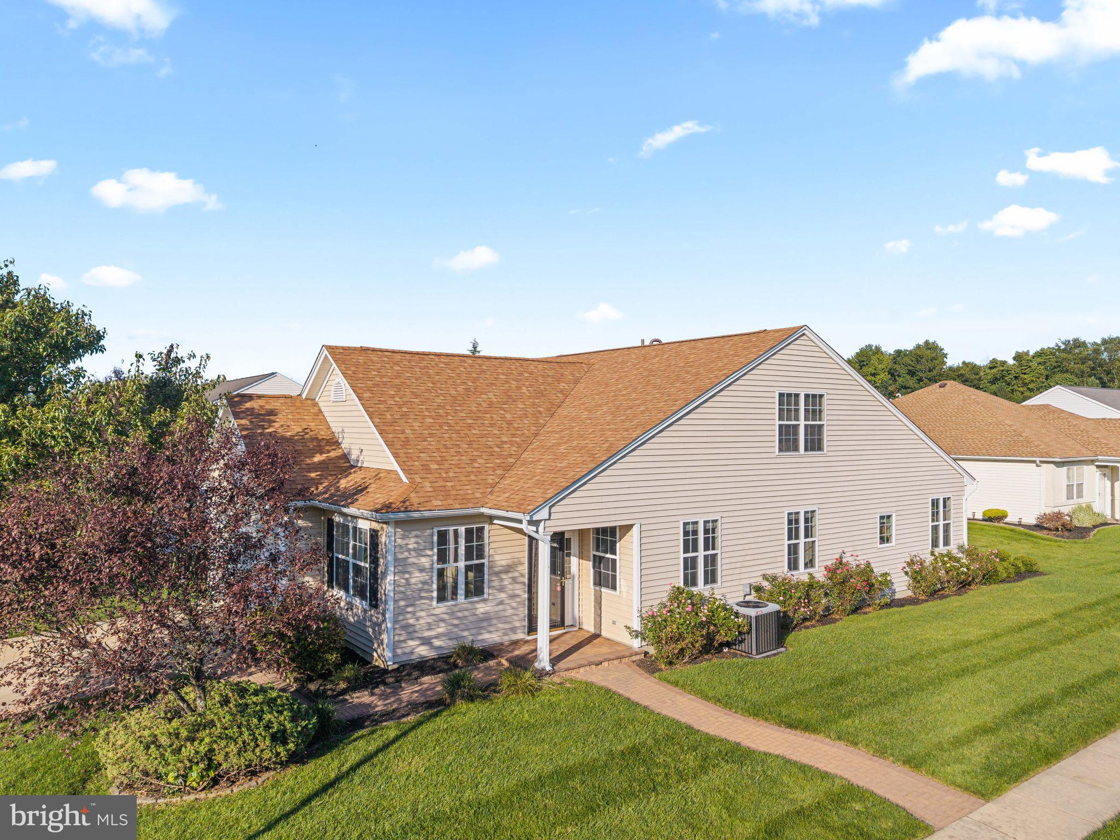
Welcome to 15 Caserta Drive, located in the desirable 55+ Heatherwood community of Washington Township! If you’ve been thinking about downsizing but aren’t quite ready to give up the space you love, this may be exactly what you’ve been waiting for.
Offering approximately 2200 square feet of living space, this is one of the larger models in the community and features 3 bedrooms, 2 full bathrooms, a versatile second-floor loft, and an attached 2-car garage. The thoughtfully designed floor plan offers the convenience of main-level living while still providing plenty of room for family, guests, hobbies, or a home office.
Step inside to a spacious, open layout filled with natural light. The main level features generous living and entertaining spaces, including a comfortable family room with a fireplace and access to the rear patio perfect for enjoying your morning coffee or relaxing at the end of the day. The kitchen offers plenty of cabinetry and workspace and flows easily into the surrounding living areas, making entertaining simple.
Two bedrooms and both full bathrooms are conveniently located on the main level, along with the laundry room, allowing for true everyday one-floor living. Upstairs, the loft adds another dimension to the home and offers wonderful flexibility as additional living space, an office, reading room, hobby area, or guest retreat.
Outside, enjoy a manageable yard and patio. An attached 2-car garage provides additional parking and storage.
This low maintenance lifestyle is just what you’ve been looking for. One year warranty for piece of mind.
Save
Ask
Tour
Hide
Share
Listing Snapshot
Price
$399,900
Days On Site
33 Days
Bedrooms
3
Inside Area (SqFt)
2,192 sqft
Total Baths
2
Full Baths
2
Partial Baths
N/A
Lot Size
0.18 Acres
Year Built
2002
MLS Number
NJGL2078404
Status
Active Under Contract
Property Tax
$9,660
HOA/Condo/Coop Fees
$125 monthly
Sq Ft Source
Assessor
Friends & Family
React
Invite
Recent Activity
3 weeks ago
Status changed to Active Under Contract
3 weeks ago
Listing updated with changes from the MLS
a month ago
Listing first seen on site
General Features
Acres
0.18
Attached Garage
Yes
Cross Street
County House
Foundation
Concrete Perimeter
Garage
Yes
Garage Spaces
2
Levels
Two
Parking
ConcreteGarageDrivewayOtherAttached
Parking Spaces
2
Property Sub Type
Single Family Residence
Sewer
Public Sewer
Special Circumstances
Standard
SqFt Above
2192
SqFt Total
2192
Style
LoftRanch/Rambler
Water Source
Public
Zoning
PACC
Interior Features
Appliances
Gas Water Heater
Cooling
Central AirElectric
Fireplace
Yes
Fireplaces
1
Flooring
CarpetOther
Furnished
Unfurnished
Heating
Natural GasForced Air
Interior
Open Floorplan
Laundry Features
Main Level
Main Level Bedrooms
2
Save
Ask
Tour
Hide
Share
Exterior Features
Construction Details
Frame
Patio And Porch
Patio
Pool Features
None
Roof
Shingle
Community Features
Association Amenities
Other
Association Fee
$125.0
Association Fee Frequency
Monthly
Community Features
SidewalksStreet Lights
MLS Area
Washington Twp (20818)
School District
WASHINGTON TOWNSHIP
Senior Community
Yes
Schools
School District
WASHINGTON TOWNSHIP
Elementary School
HURFFVILLE
Middle School
CHESTNUT RIDGE
High School
WASHINGTON TOWNSHIP
Listing courtesy of Keller Williams Realty - Washington Township