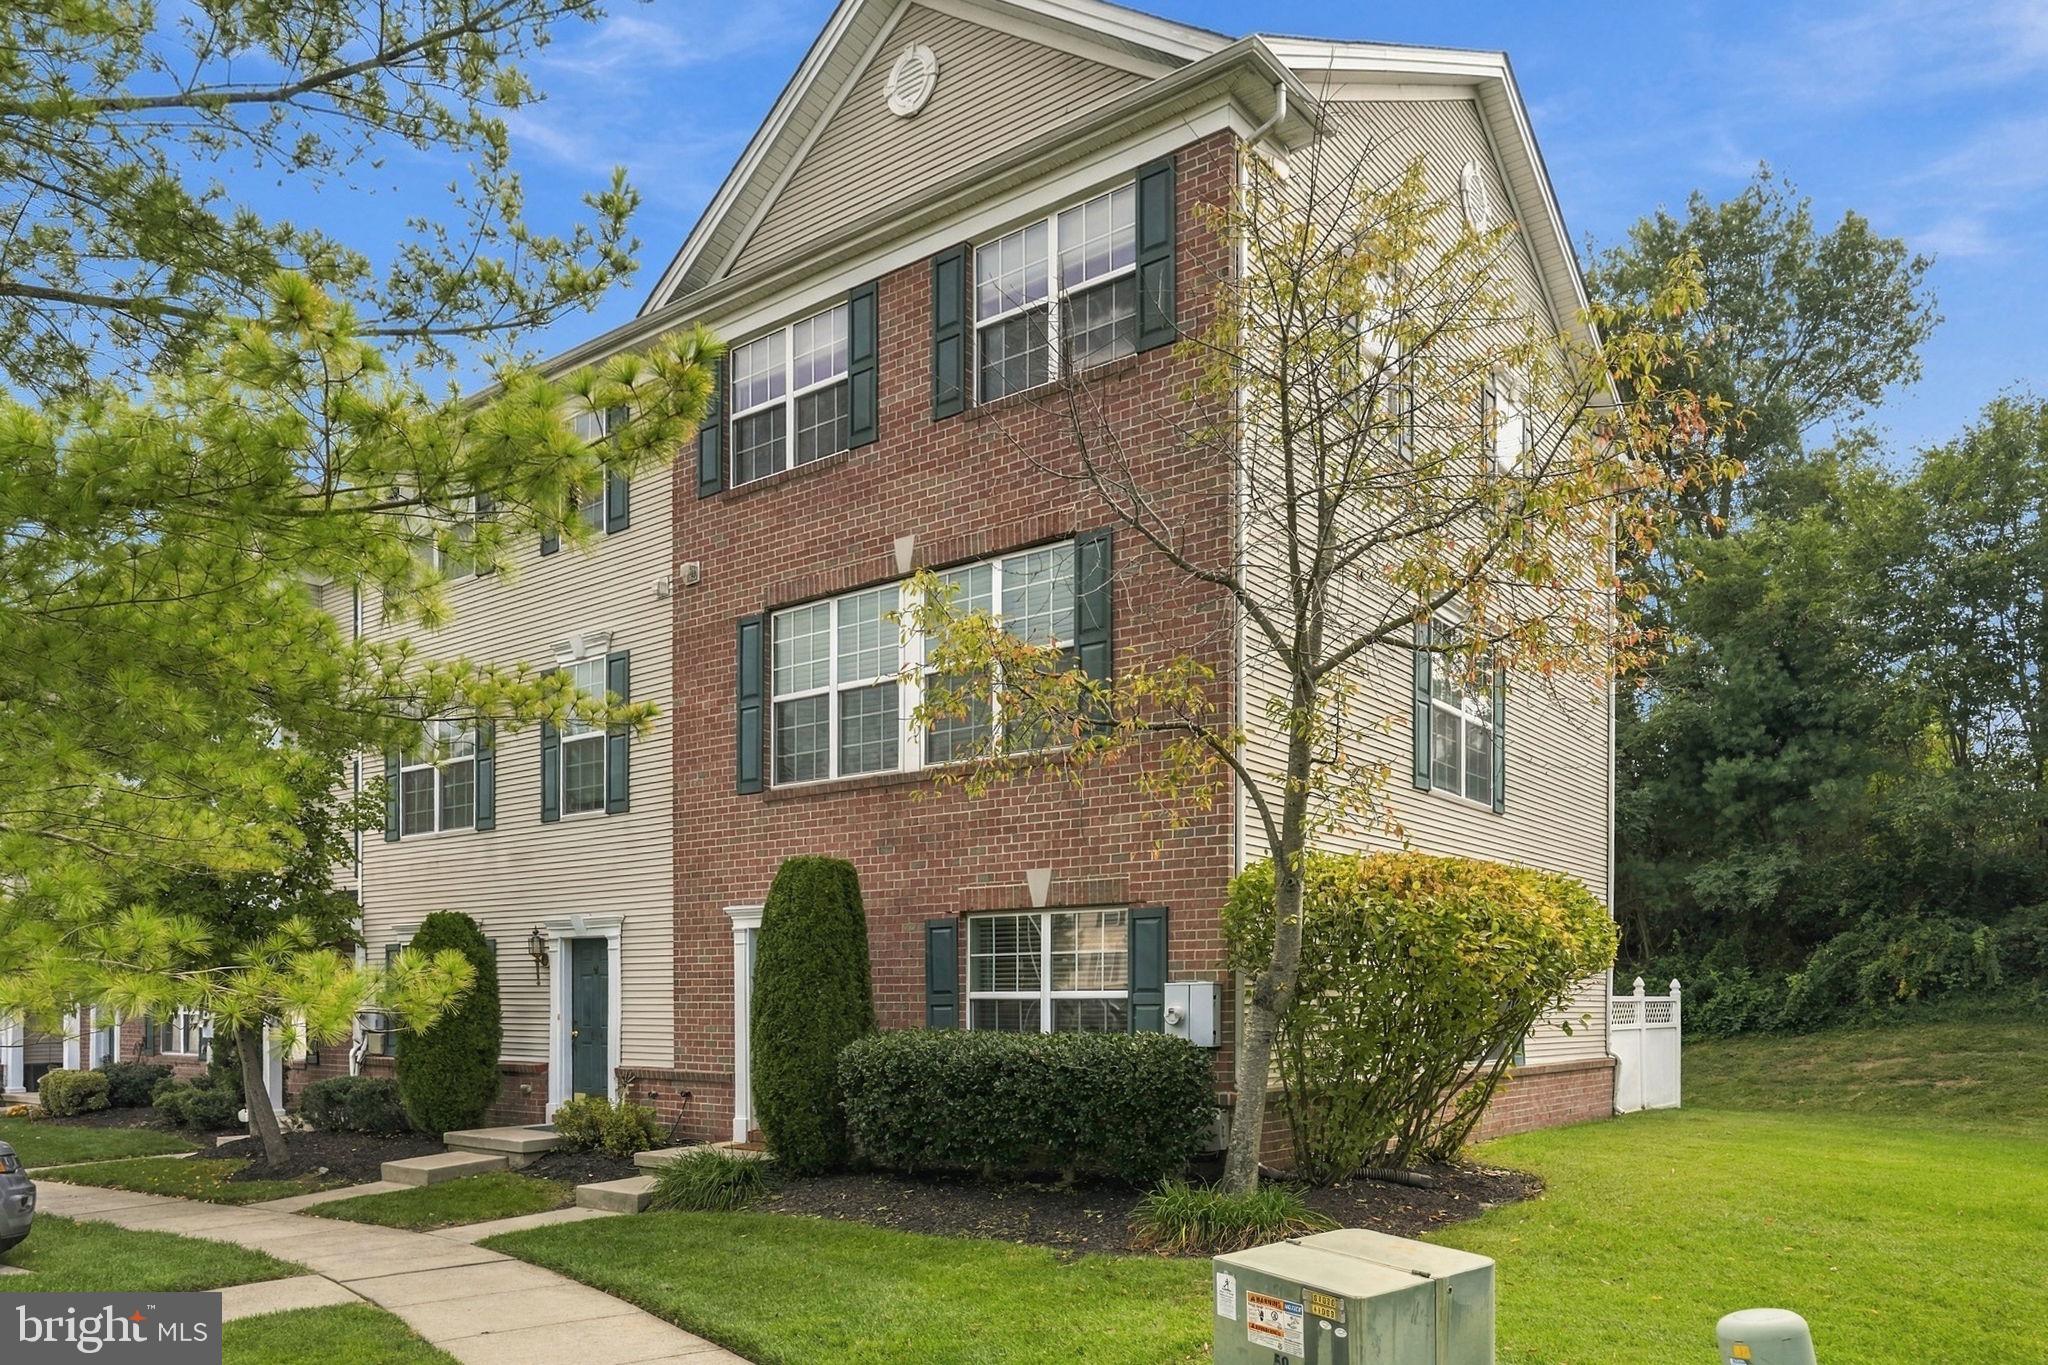
Brick end-unit townhome offering privacy, plenty of space, and a tree-lined backdrop with no homes directly behind! Welcome to 802 Brandywine Drive in the Brandywine Village neighborhood, featuring 3 bedrooms, 2 full bathrooms, 2 half bathrooms, and a versatile bonus room.
The large eat-in kitchen features solid-surface countertops, a pantry, and access to the rear deck overlooking the peaceful wooded setting. Much of the home features luxury vinyl plank flooring, with carpeting in select areas.
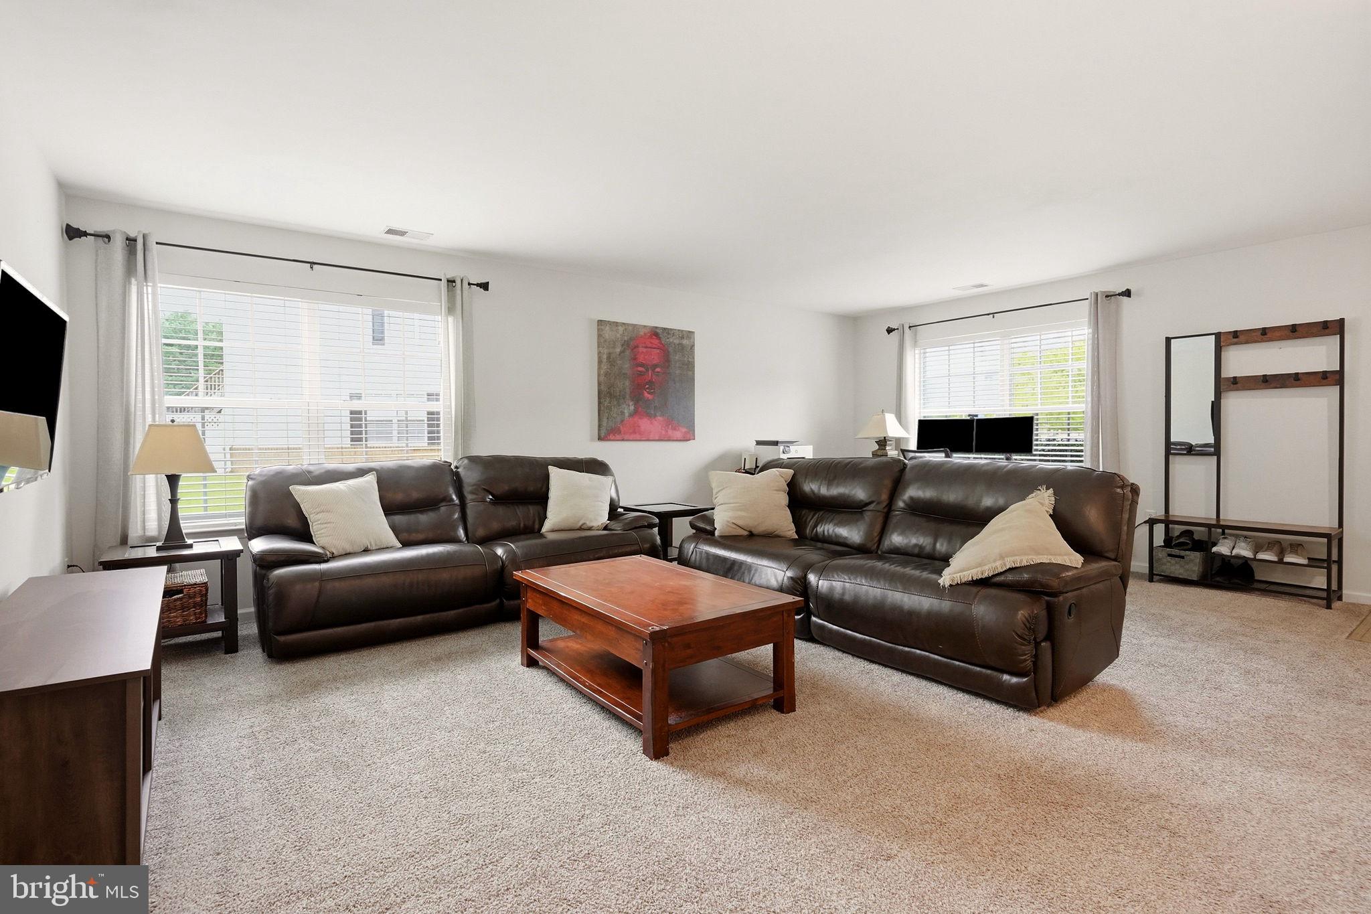
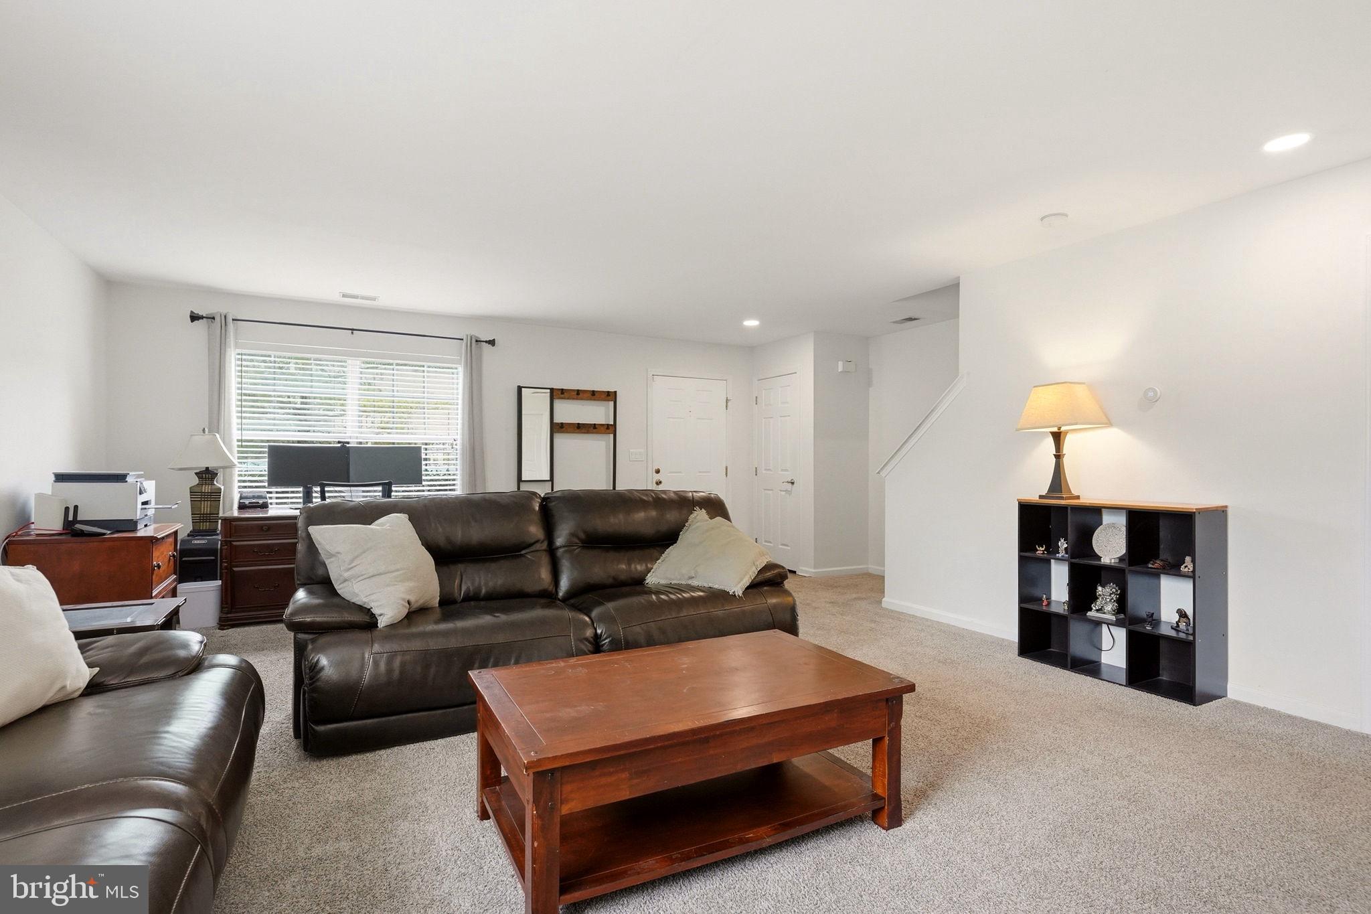
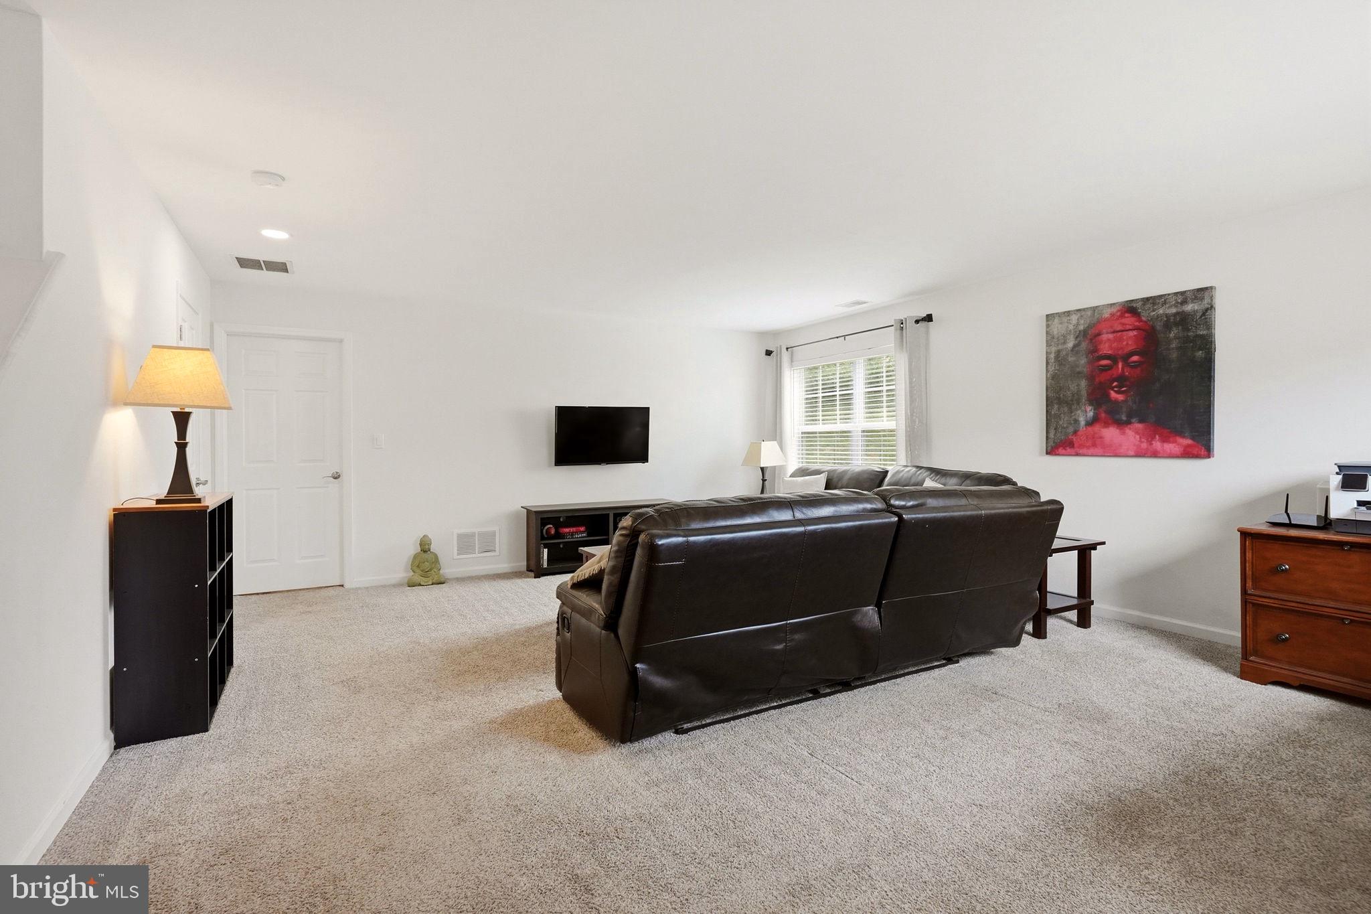
The primary suite includes a tray ceiling, private full bathroom, and a generous walk-in closet measuring approximately 8' x 5'. The additional bedrooms feature semi-custom closet systems, providing excellent storage and organization. The bonus room offers flexible space for a home office, exercise room, playroom, or additional living area.
Additional highlights include 2-zone high-efficiency heating and central air conditioning, approximately 5 years old, along with a high-efficiency hot water heater approximately 6 years old.
Conveniently located near shopping, dining, Route 42, the Black Horse Pike, and the Atlantic City Expressway, providing easy access throughout South Jersey, to Philadelphia, and toward the Shore. With its brick exterior, end-unit location, flexible floor plan, and private tree-lined setting, 802 Brandywine Drive is one you’ll want to see!
Save
Ask
Tour
Hide
Share
Listing Snapshot
Price
$319,000
Days On Site
18 Days
Bedrooms
3
Inside Area (SqFt)
2,142 sqft
Total Baths
4
Full Baths
2
Partial Baths
2
Lot Size
N/A
Year Built
2006
MLS® Number
NJGL2078426
Status
Active
Property Tax
$5,804
HOA/Condo/Coop Fees
$335 monthly
Sq Ft Source
Assessor
Friends & Family
React
Comment
Invite
No Comments Yet
Did you know? You can invite friends and family to your search. They can join your search, rate and discuss listings with you.
Recent Activity
2 weeks ago
Listing updated with changes from the MLS®
3 weeks ago
Listing first seen on site
General Features
Cross Street
Clayton Avenue
Foundation
Slab
Levels
Three Or More
Parking
AssignedLightedPavedParking Lot
Pets
Cats OKDogs OKNumber LimitYes
Property Sub Type
Condominium
Sewer
Public Sewer
Special Circumstances
Standard
SqFt Above
2142
SqFt Total
2142
Style
ContemporaryColonial
Water Source
Public
Zoning
RES
Interior Features
Appliances
Gas RangeGas OvenGas Water HeaterRefrigeratorDishwasherMicrowave



Did you know? You can invite friends and family to your search. They can join your search, rate and discuss listings with you.