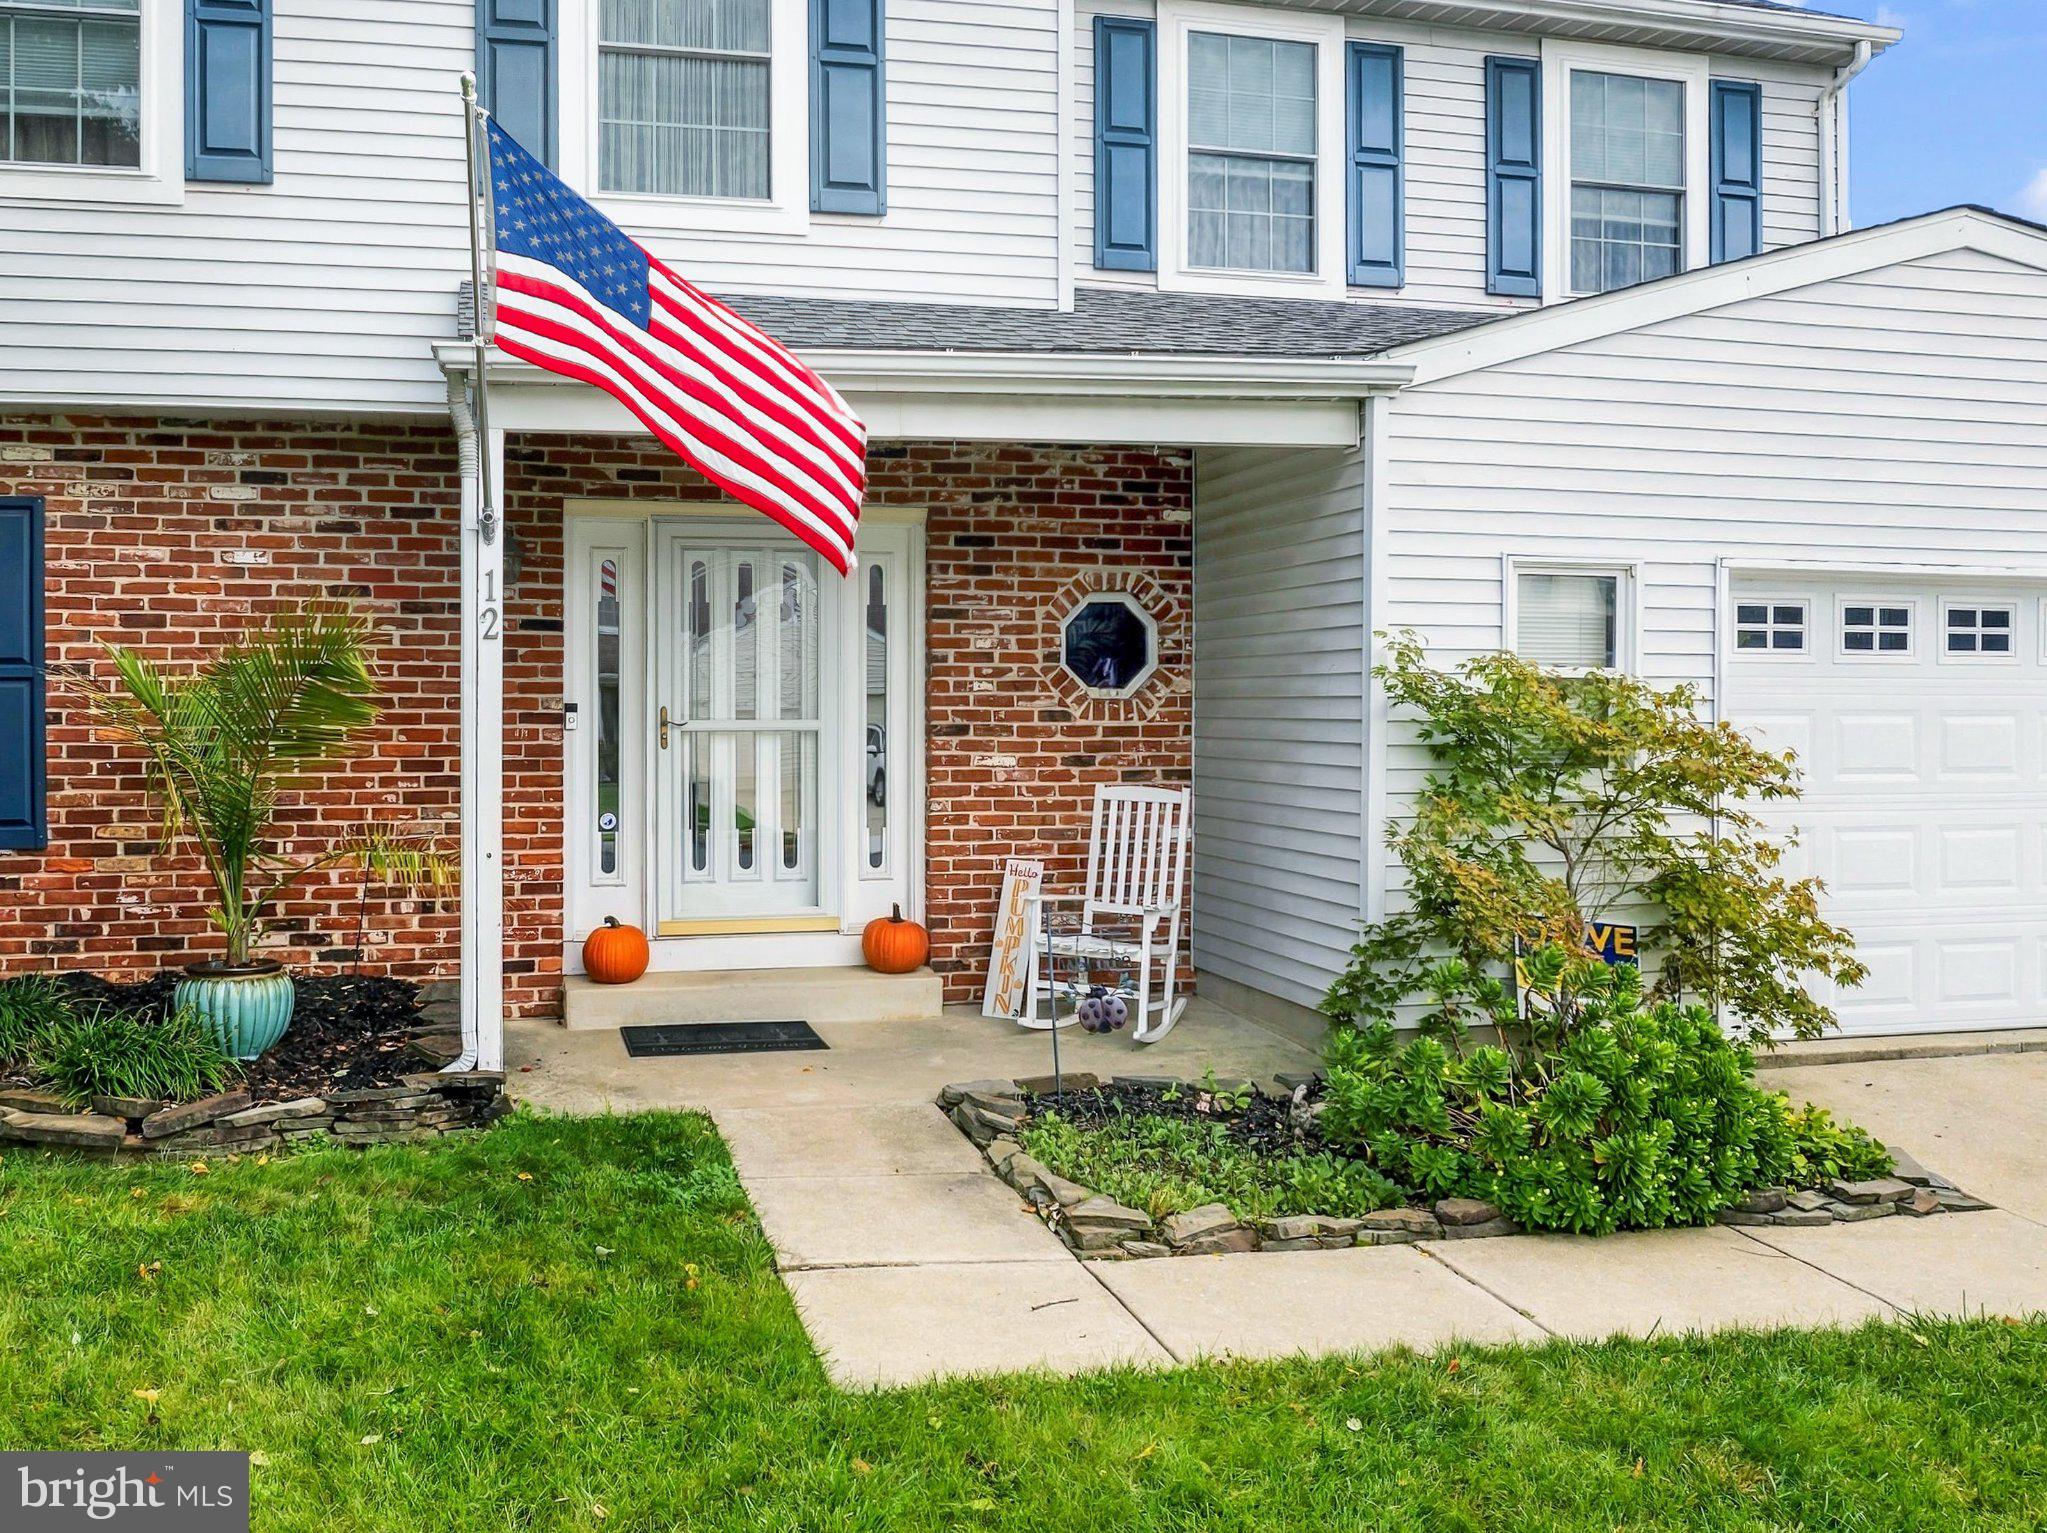
Welcome to 12 McIntosh Rd, a beautifully maintained and thoughtfully updated Esquire-model Colonial in the desirable Twin Ponds East neighborhood of Washington Township. Step inside to an impressive two-story foyer and a spacious floor plan highlighted by an extended family room with a ventless gas fireplace. The remodeled kitchen features custom Amish-made cabinetry, a center island, granite countertops, tile flooring, and Pella casement windows.
Recent improvements include new LVP flooring in the foyer, powder room, family room, and laundry room (2025), a new tub and shower surround in the main bath, two recently replaced rear windows, and professionally installed spray-foam insulation in the attic. The furnace and central A/C were replaced this past winter (2025), and the 50-gallon gas water heater was replaced in 2019.
Upstairs, the primary suite offers an en suite bath, walk-in closet, and additional standard closet, while the oversized front bedroom features a full wall-length closet. A full finished basement with a French-drain system and sump pump provides additional space for entertaining, recreation, a home office, or storage.
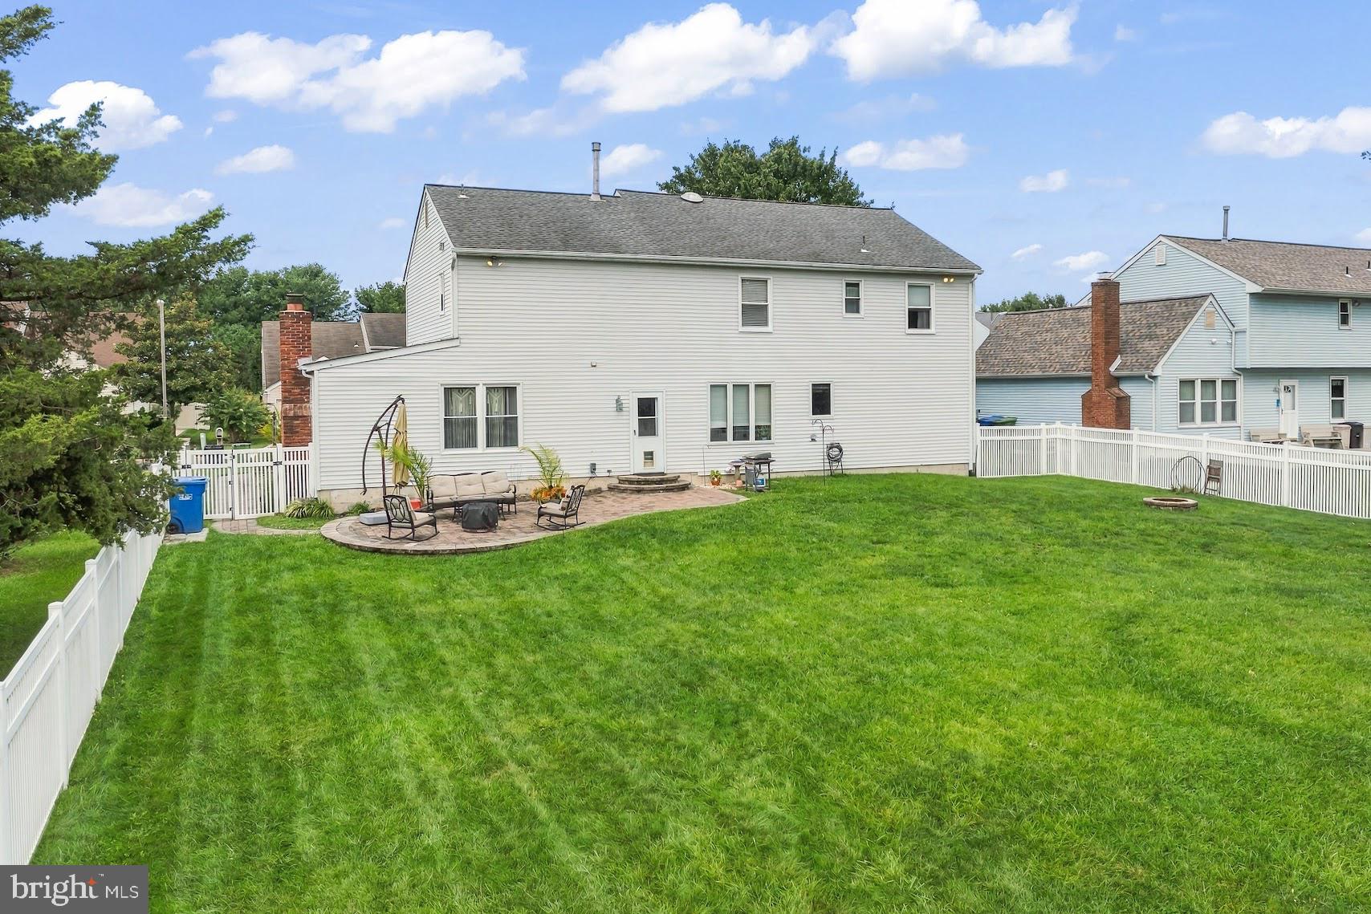
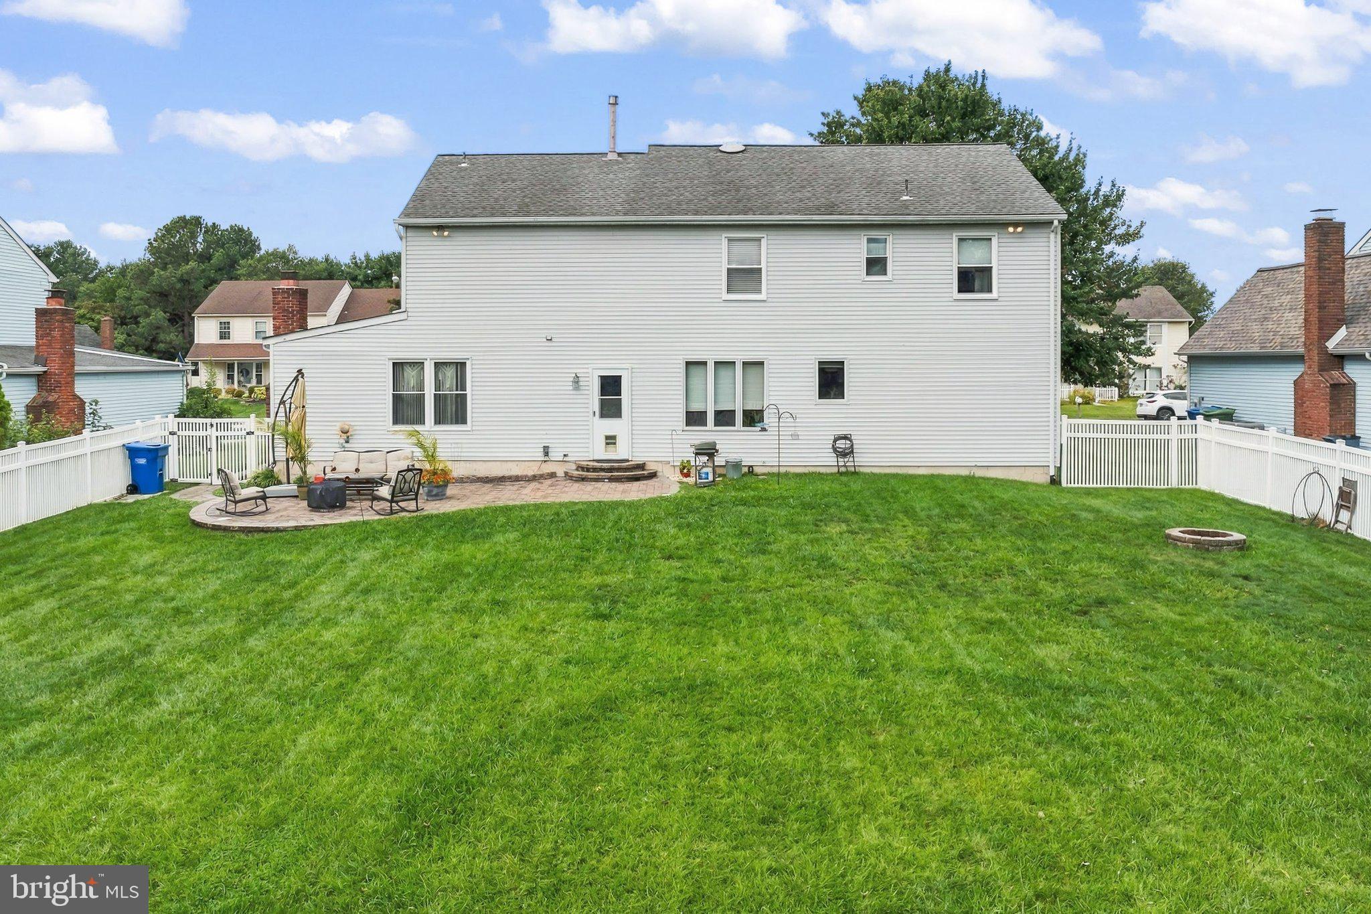
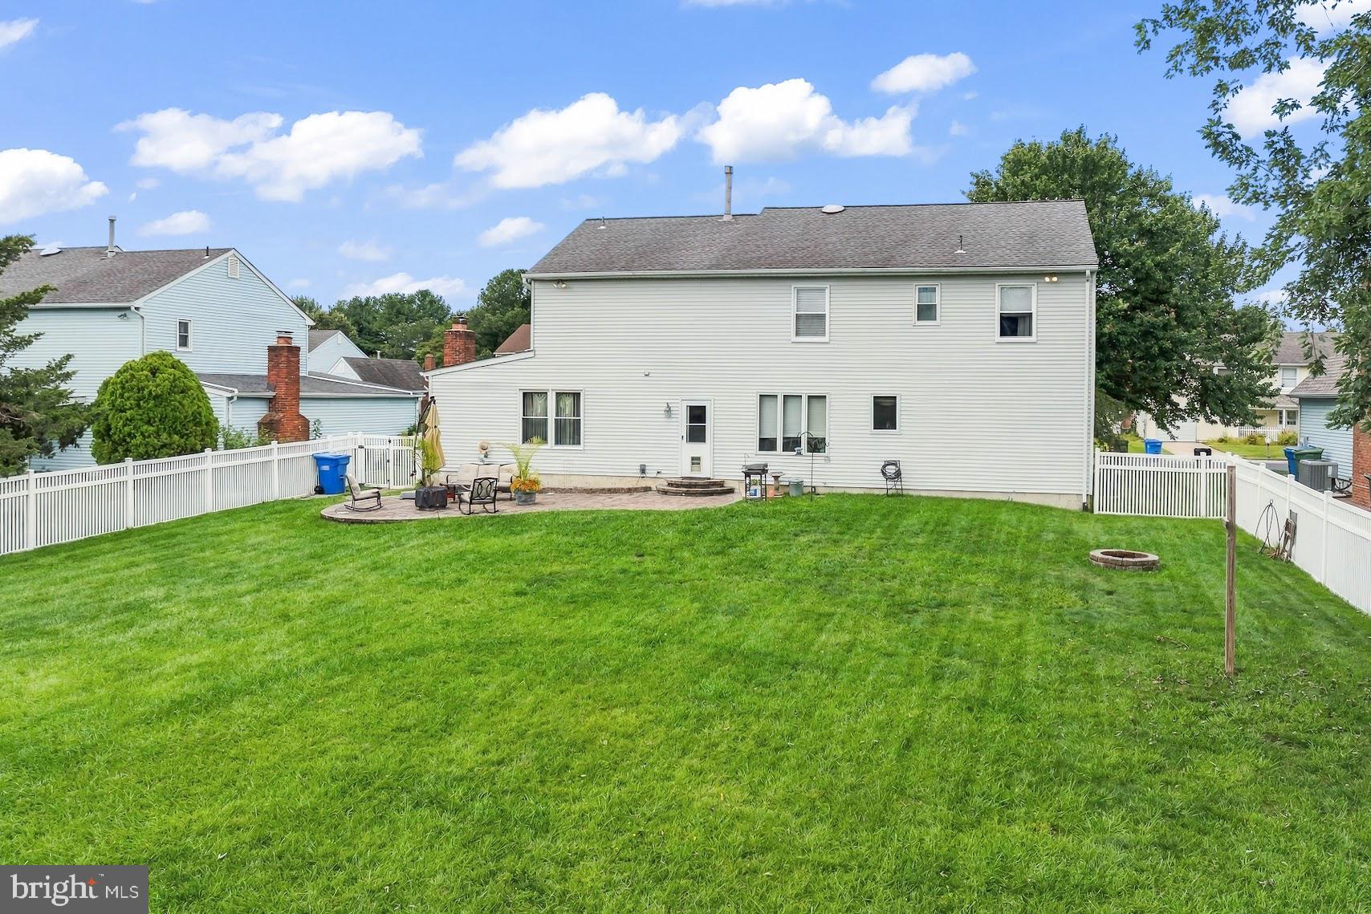
Outside, the fenced rear yard offers a paver patio, concrete sport court, and a private wooded backdrop. Twin Ponds East also provides convenient access to the local bike/walking path connecting the Williamstown Bike Path to Washington Lake Park, with a direct route to Bunker Hill Middle School.
With generous living space, extensive updates, and a wonderful neighborhood setting, 12 McIntosh Rd is ready for its next owner. Although this home has been lovingly cared for and updated, it is being offered in its current “as-is” condition.
Save
Ask
Tour
Hide
Share
Listing Snapshot
Price
$549,900
Days On Site
15 Days
Bedrooms
4
Inside Area (SqFt)
2,566 sqft
Total Baths
3
Full Baths
2
Partial Baths
1
Lot Size
0.34 Acres
Year Built
1987
MLS® Number
NJGL2078528
Status
Active Under Contract
Property Tax
$11,665
HOA/Condo/Coop Fees
N/A
Sq Ft Source
Assessor
Friends & Family
React
Invite
Recent Activity
4 days ago
Status changed to Active Under Contract
4 days ago
Listing updated with changes from the MLS®
2 weeks ago
Listing first seen on site
General Features
Acres
0.34
Attached Garage
Yes
Cross Street
Appletree Ln
Foundation
Block
Garage
Yes
Garage Spaces
2
Levels
Two
Parking
Garage Door OpenerConcreteGarageDrivewayInside EntranceAttached
Parking Spaces
6
Property Sub Type
Single Family Residence
Sewer
Public Sewer
Special Circumstances
Standard
SqFt Above
2566
SqFt Total
2566
Style
Colonial
Utilities
Cable AvailableNatural Gas AvailablePhone AvailableElectricity Available
Water Source
Public
Zoning
PR3
Interior Features
Appliances
CooktopGas Water HeaterDishwasherDisposalDryerRefrigeratorWasherWater HeaterMicrowave