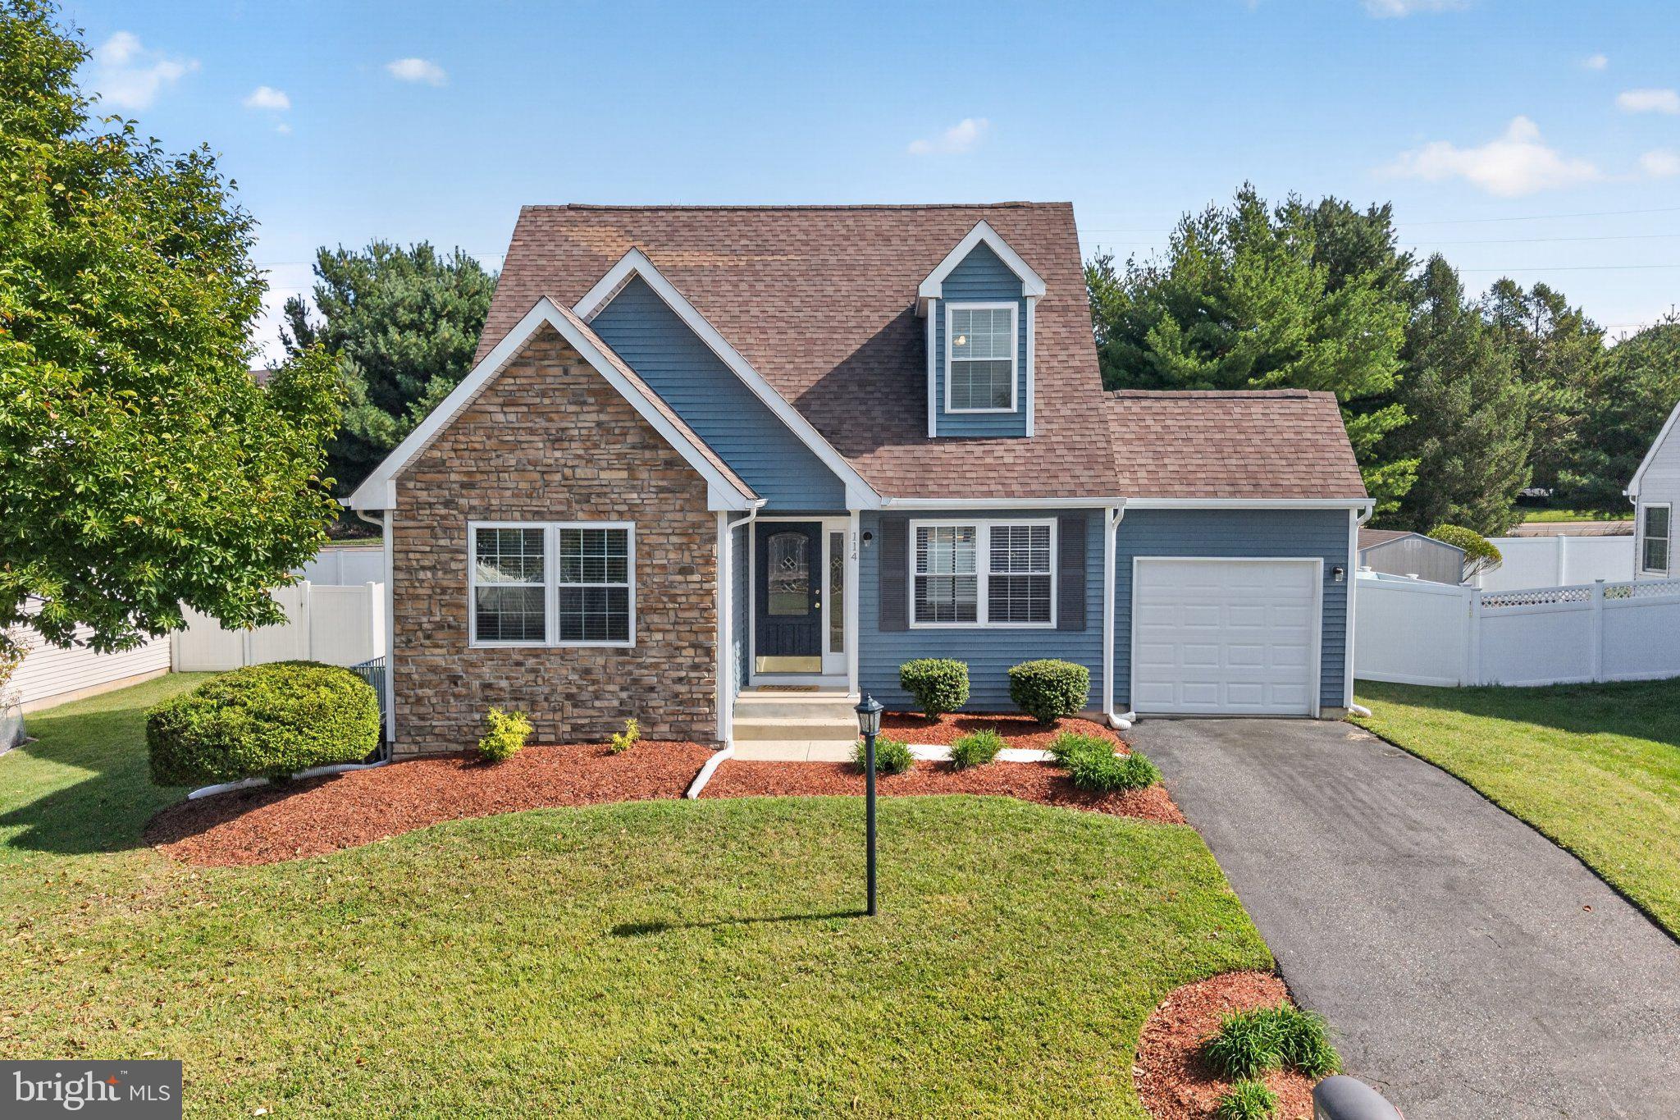
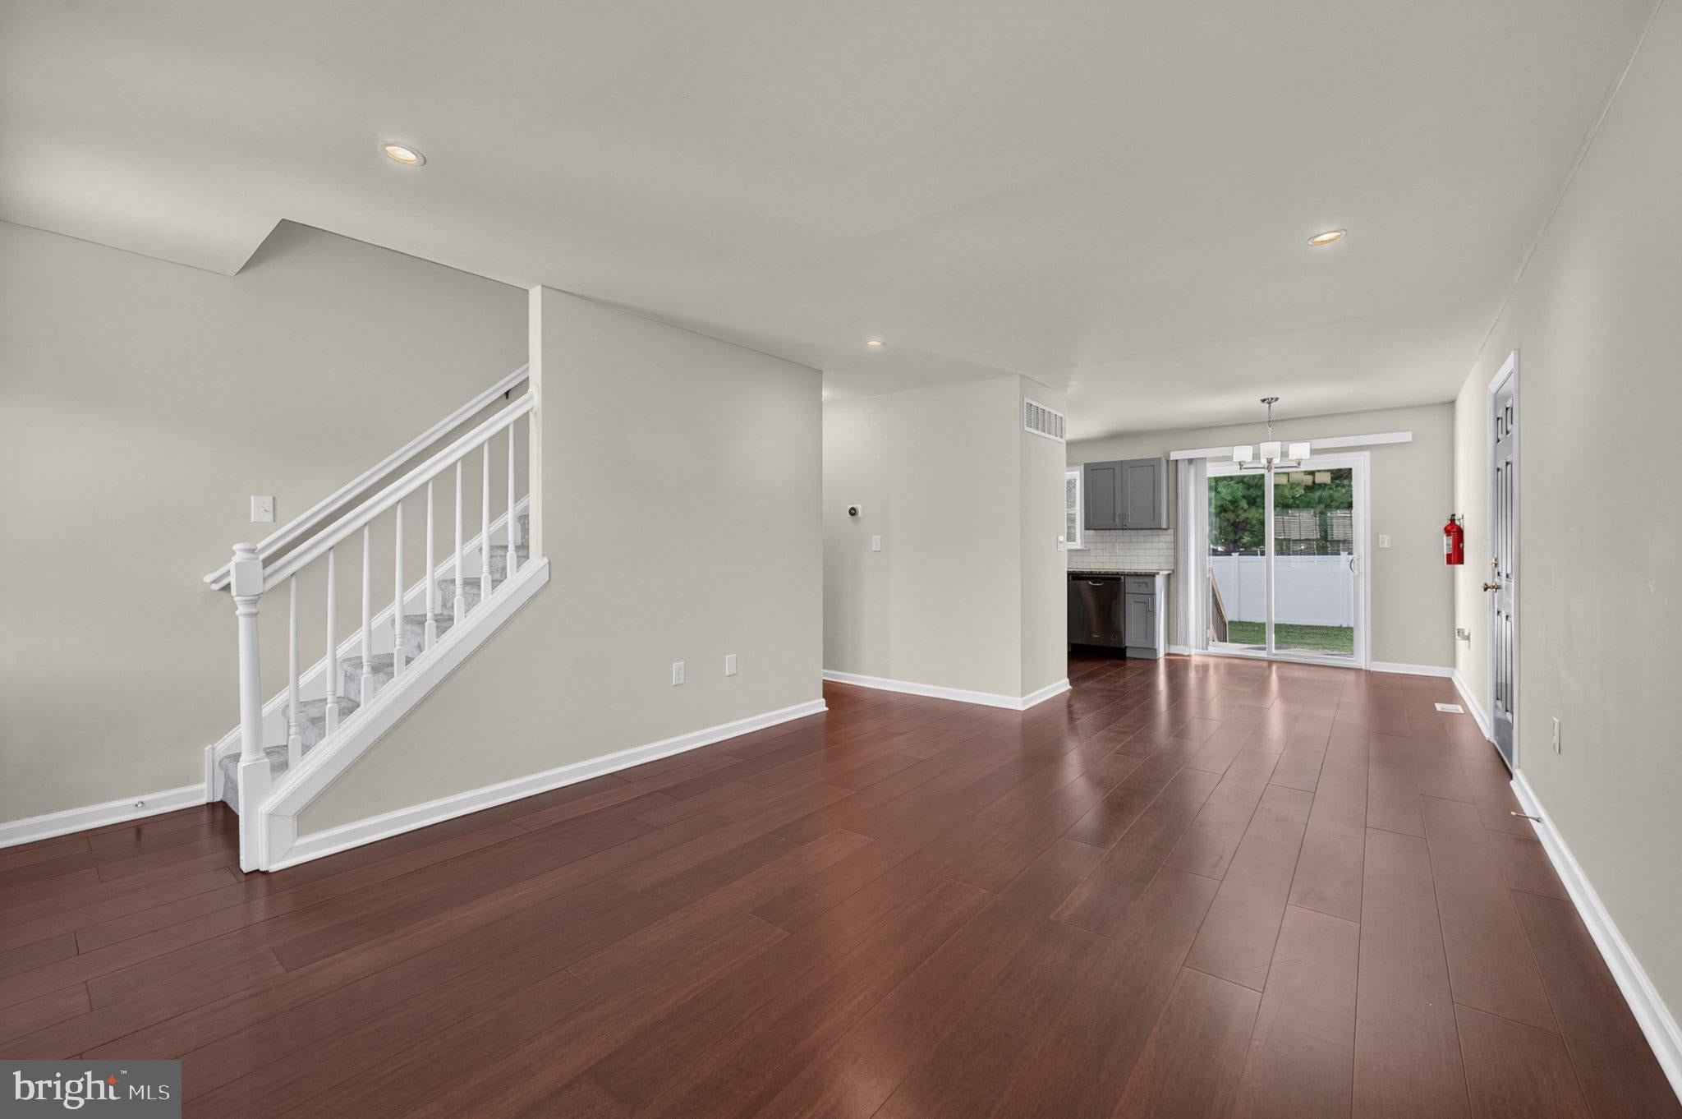
Looks can be deceiving! This beautiful home in Weathervane Farms, located in the Mount Royal section of highly desirable East Greenwich Township, offers SO much more than meets the eye! This completely renovated home features 4 bedrooms and 4 full bathrooms, with an incredibly versatile layout and an abundance of storage.
First-floor living at its best:
• Two bedrooms on the main level
• Spacious primary suite with two very large closets and private en-suite bath
• Additional full hallway bath
• Beautifully updated kitchen with new cabinets, granite counters and stainless steel appliances!
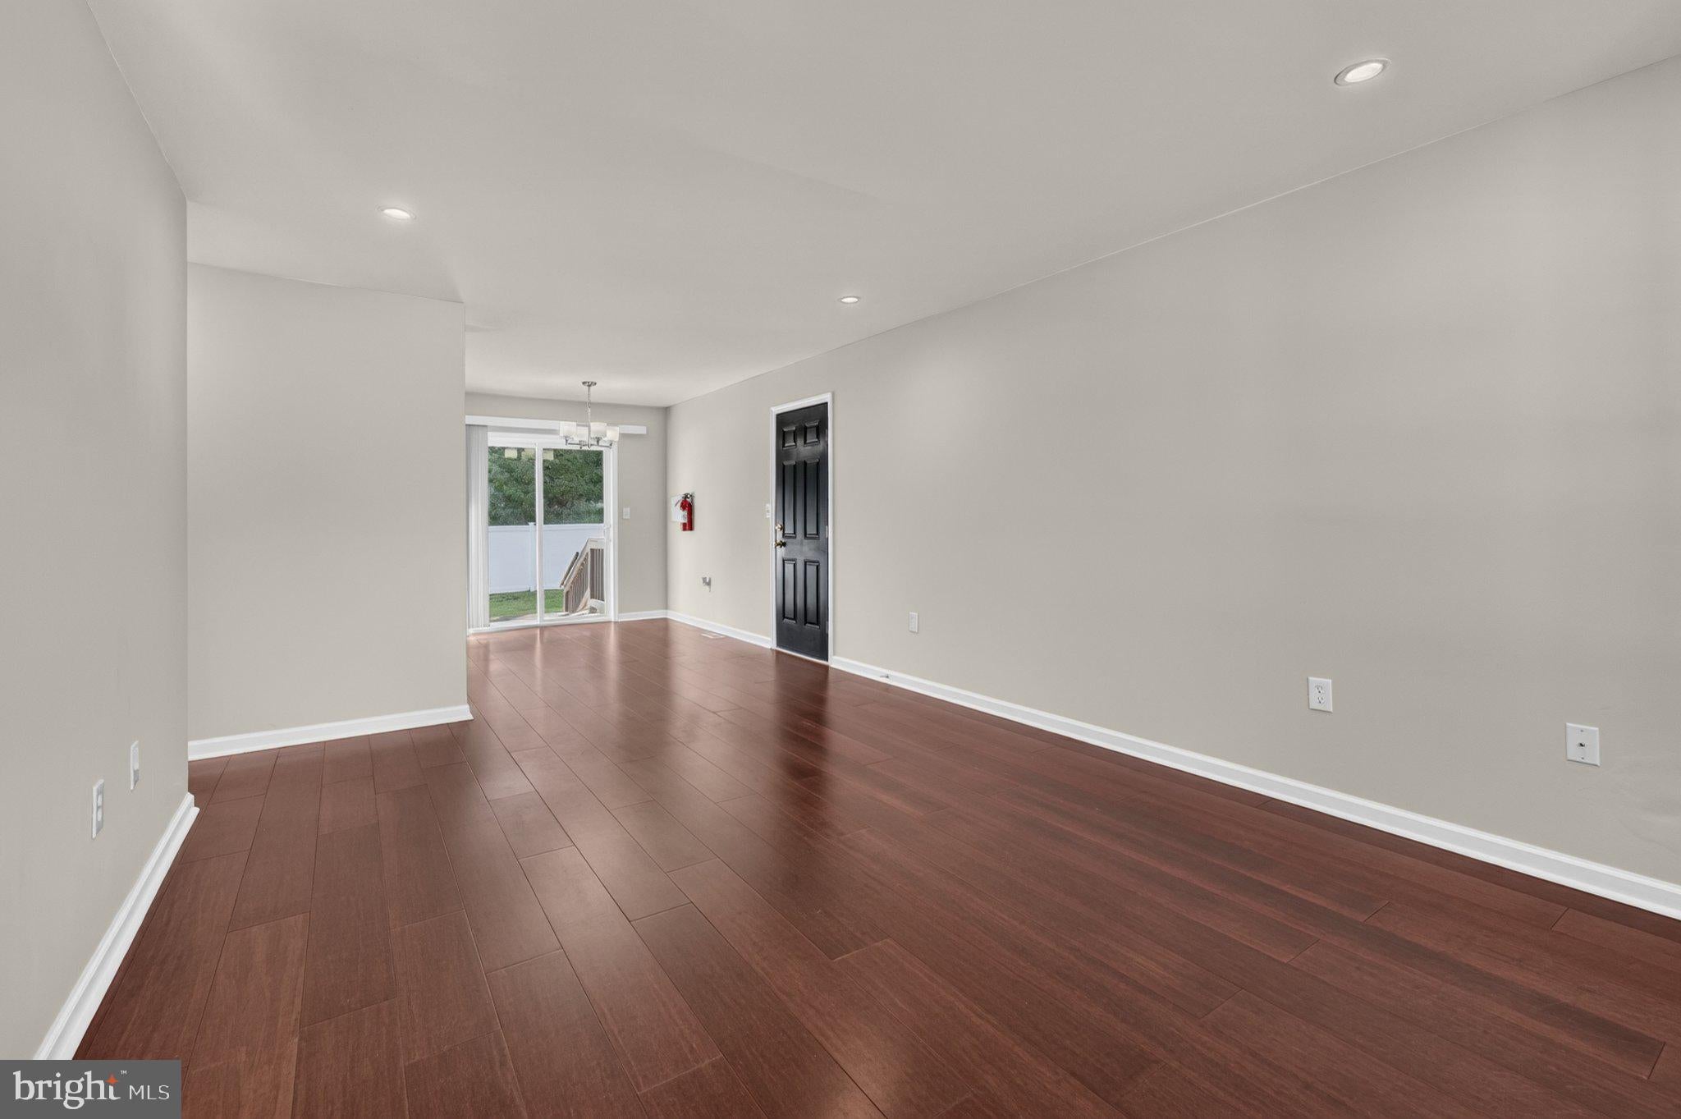
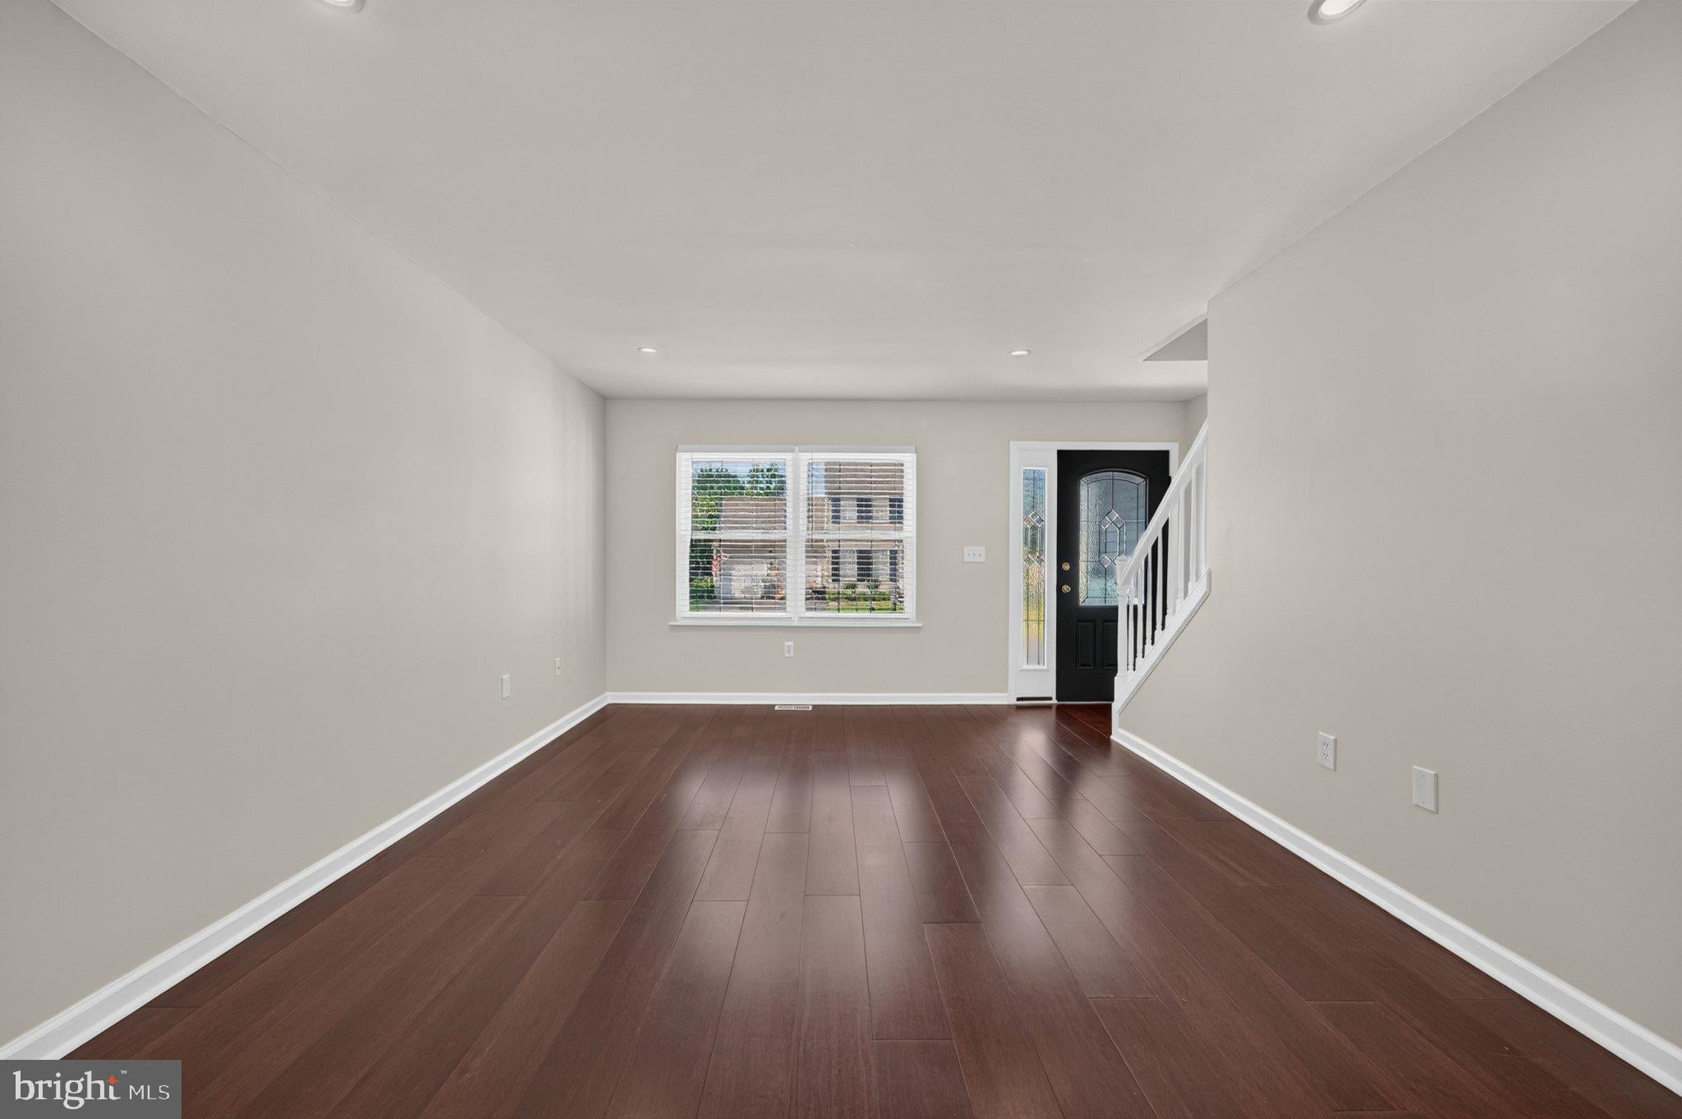
• Hardwood floors on Main Level & luxury vinyl plank flooring in finished Basement
• Windows are only 4 years old
Upstairs, you’ll find two additional bedrooms, another full bathroom, and even more closet space. And then there’s the finished walk-out basement! Recently renovated with luxury vinyl plank flooring and stairs, it offers a large living area plus a separate room perfect for a home office, exercise room, hobby space—or whatever fits your lifestyle. There’s also a full bathroom with a shower, utility sink, large unfinished storage area and washer dryer hookups, and a slider leading to the backyard. Outside, enjoy a fenced yard, sprinkler system, 1 car garage, and a great shed for additional storage. The water heater is also new! AND NO HOA FEES! And the location? ️ East Greenwich Township puts you close to major highways, excellent schools, restaurants, shopping, and Thompson Family Park, with walking trails, a dog park, playgrounds, soccer, basketball, tennis, pickleball, volleyball, and community events. Come see why this home is full of surprises—and could be the perfect place to call home!
Save
Ask
Tour
Hide
Share
Listing Snapshot
Price
$469,000
Days On Site
11 Days
Bedrooms
4
Inside Area (SqFt)
2,460 sqft
Total Baths
4
Full Baths
4
Partial Baths
N/A
Lot Size
0.16 Acres
Year Built
2001
MLS® Number
NJGL2078542
Status
Active
Property Tax
N/A
HOA/Condo/Coop Fees
N/A
Sq Ft Source
Estimated
Friends & Family
React
Invite
Recent Activity
a week ago
Listing updated with changes from the MLS®
2 weeks ago
Listing first seen on site
General Features
Acres
0.16
Attached Garage
Yes
Cross Street
Mantua Road
Foundation
Concrete Perimeter
Garage
Yes
Garage Spaces
1
Levels
Two
Parking
AsphaltGarageDrivewayInside EntranceAttached
Parking Spaces
3
Property Sub Type
Single Family Residence
Security
Smoke Detector(s)Security System
Sewer
Public Sewer
Special Circumstances
Standard
SqFt Above
1527
SqFt Below
933
SqFt Total
2460
Style
Cape Cod
Water Source
Public
Zoning
RESIDENTIAL
Interior Features
Appliances
Gas RangeGas OvenGas Water HeaterDishwasherRefrigeratorStainless Steel Appliance(s)Microwave
Basement
Finished
Cooling
Central AirElectric
Flooring
Vinyl
Heating
Natural GasForced Air
Interior
Recessed LightingCrown MoldingOpen Floorplan
Laundry Features
Washer Hookup
Main Level Bedrooms
2
Bathroom 2
Level - Main
Bathroom 3
Bedroom 2
Level - Main
Bedroom 3
Features - Ceiling Fan(s), Walk-In Closet(s)
Bedroom 4
Features - Ceiling Fan(s)
Dining Room
Level - Main
Full Bath
Kitchen
Level - Main
Living Room
Level - Main
Office
Primary Bathroom
Level - Main
Primary Bedroom
Level - Main
Recreation Room
Utility Room
Save
Ask
Tour
Hide
Share
Exterior Features
Fencing
FencedPrivacyVinyl
Patio And Porch
Patio
Pool Features
None
Roof
Shingle
View
Garden
Waterview
Garden
Community Features
MLS Area
East Greenwich Twp (20803)
School District
EAST GREENWICH TOWNSHIP PUBLIC SCHOOLS
Schools
School District
EAST GREENWICH TOWNSHIP PUBLIC SCHOOLS
Elementary School
SAMUEL MICKLE E.S.
Middle School
KINGSWAY REGIONAL M.S.
High School
KINGSWAY REGIONAL H.S.
Listing courtesy of Weichert Realtors-Mullica Hill