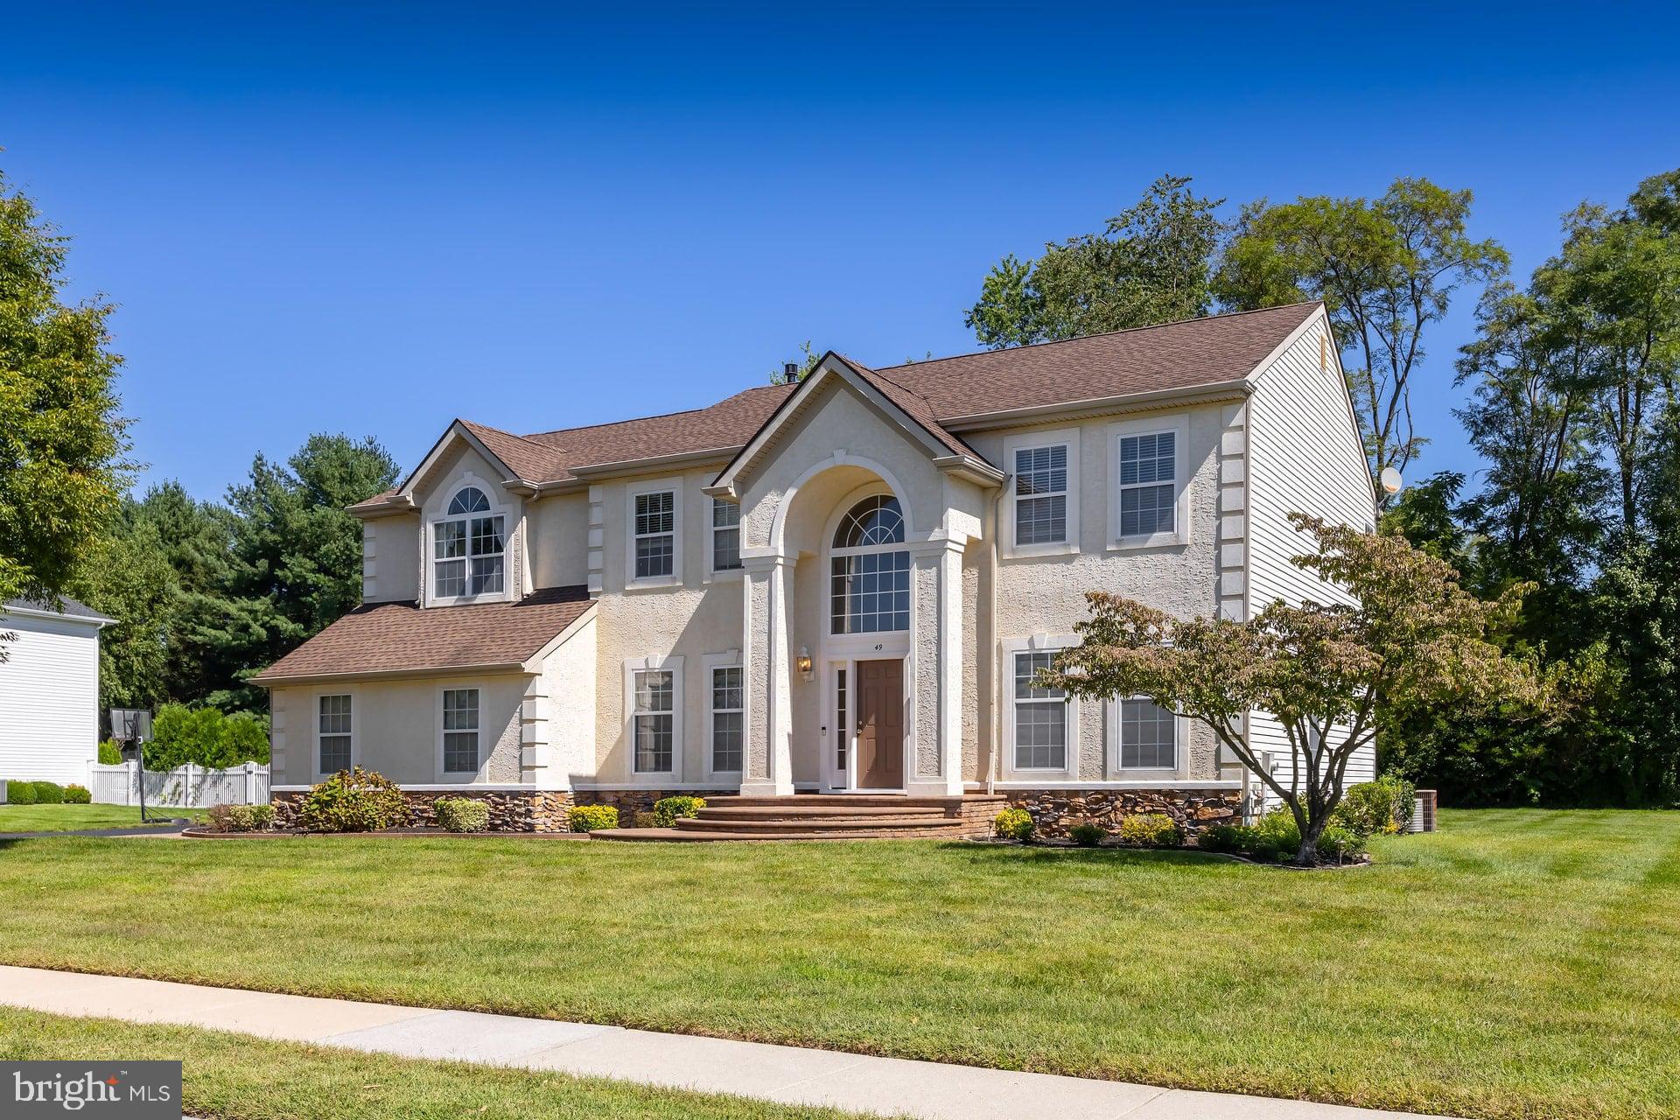
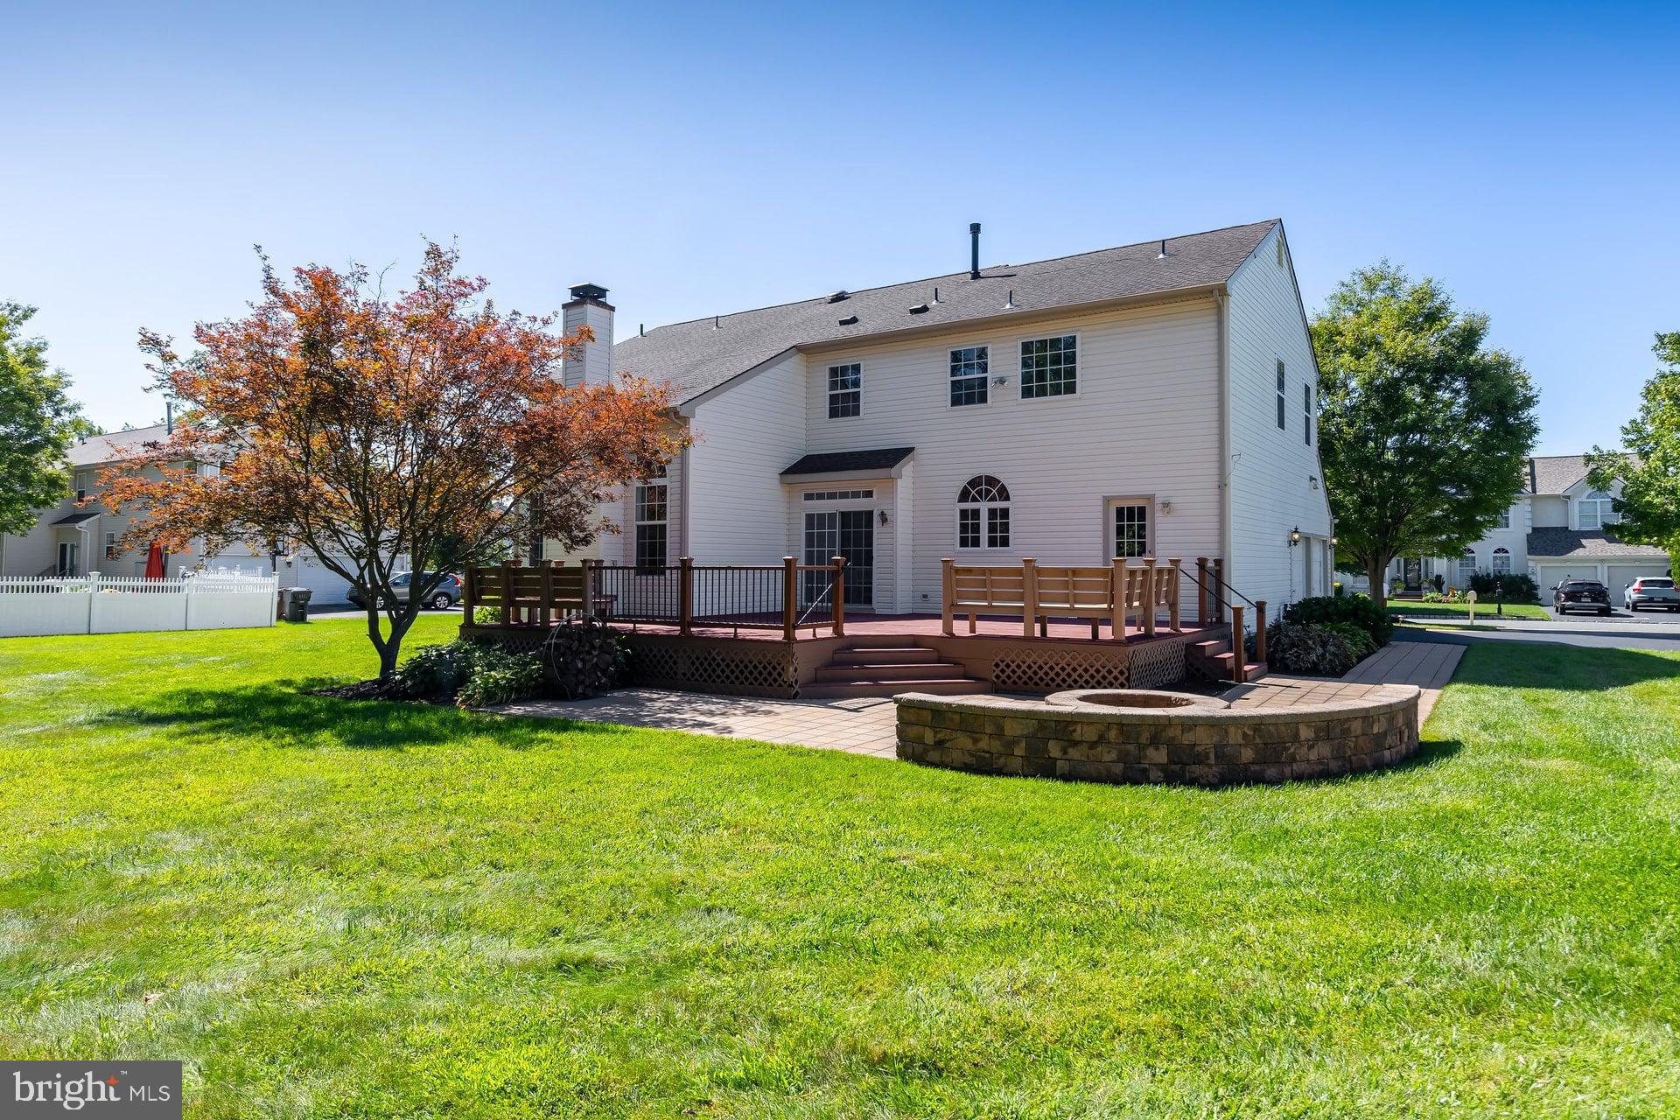
PROPERTY BACK ON THE MARKET - BUYER'S FINANCING FELL THROUGH! Don’t miss out on this impressive 3,280-square-foot, four-bedroom, two-full-bath, two-half-bath home featuring a full finished basement, two-car side-entry garage, huge 656-square-foot composite deck, and 351-square-foot paver patio with built-in fire pit, all situated on just under a half-acre lot backing to a private wooded area in the desirable Turtle Creek neighborhood of Mullica Hill, New Jersey. Recent updates include a newer roof in 2018, two separate gas heating and central air systems replaced in 2019, and a newer gas hot water heater replaced in 2019. Priced fairly and well below many current homes in the neighborhood.
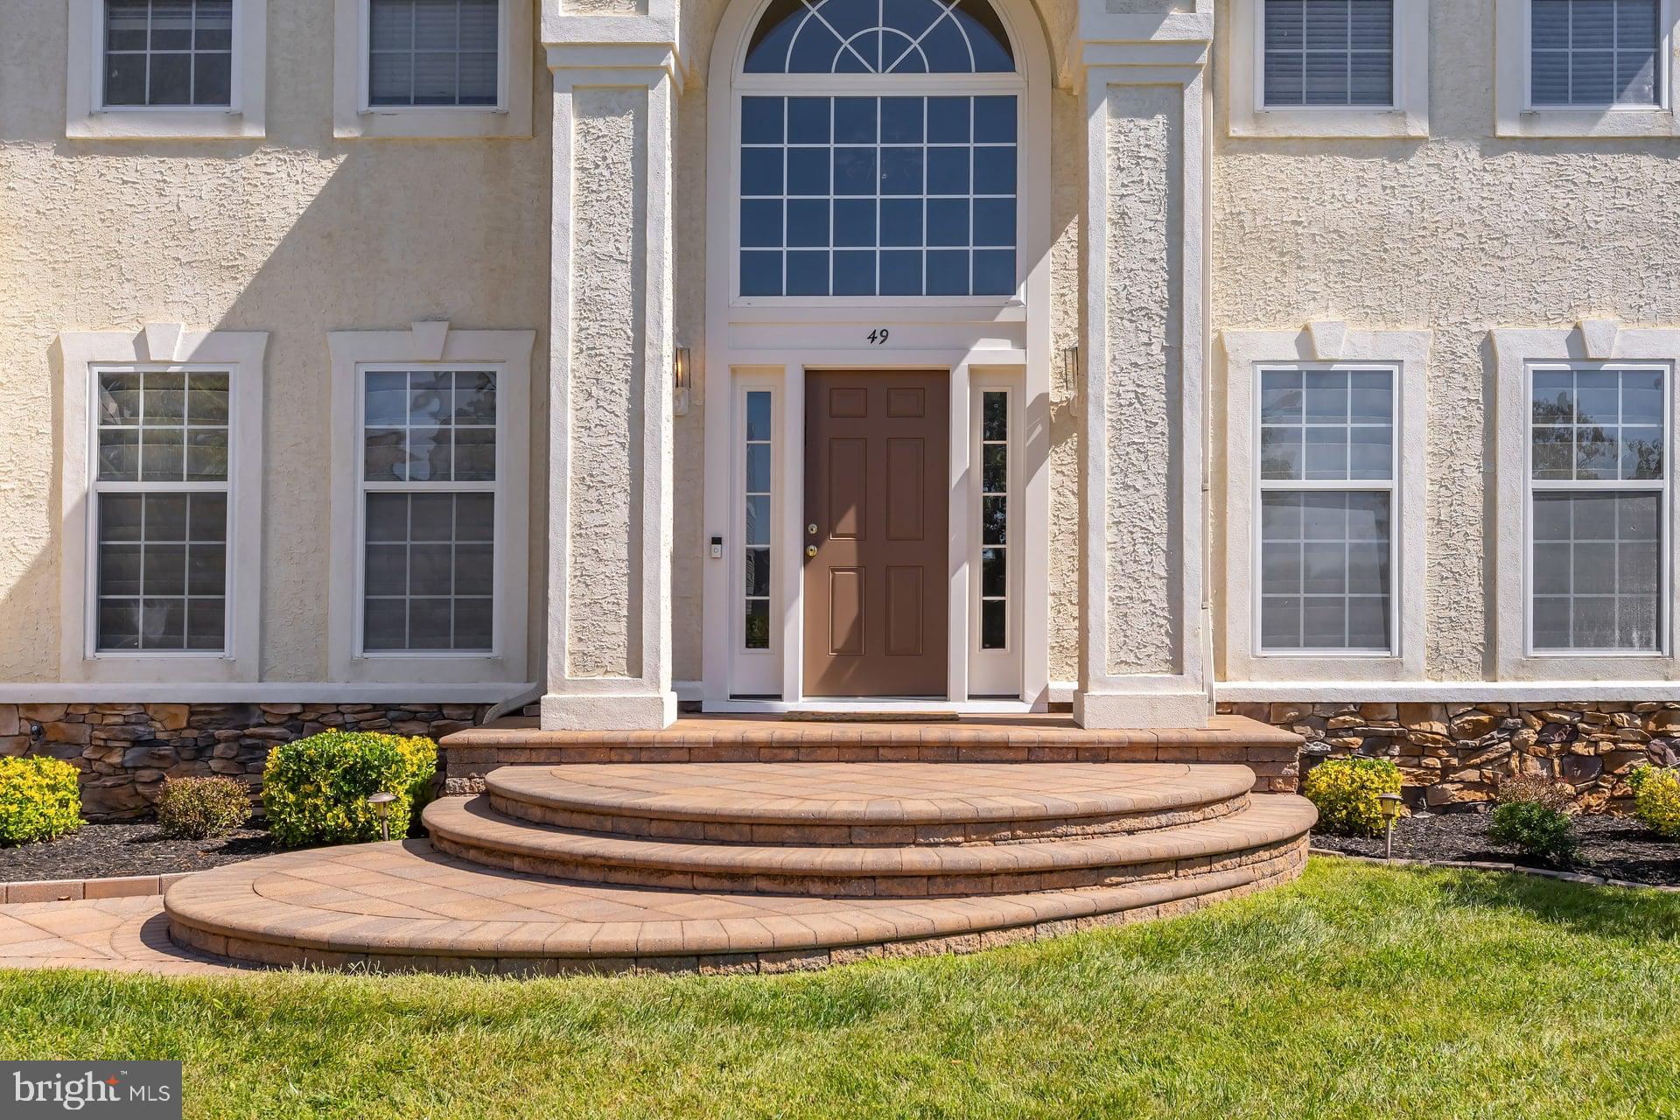
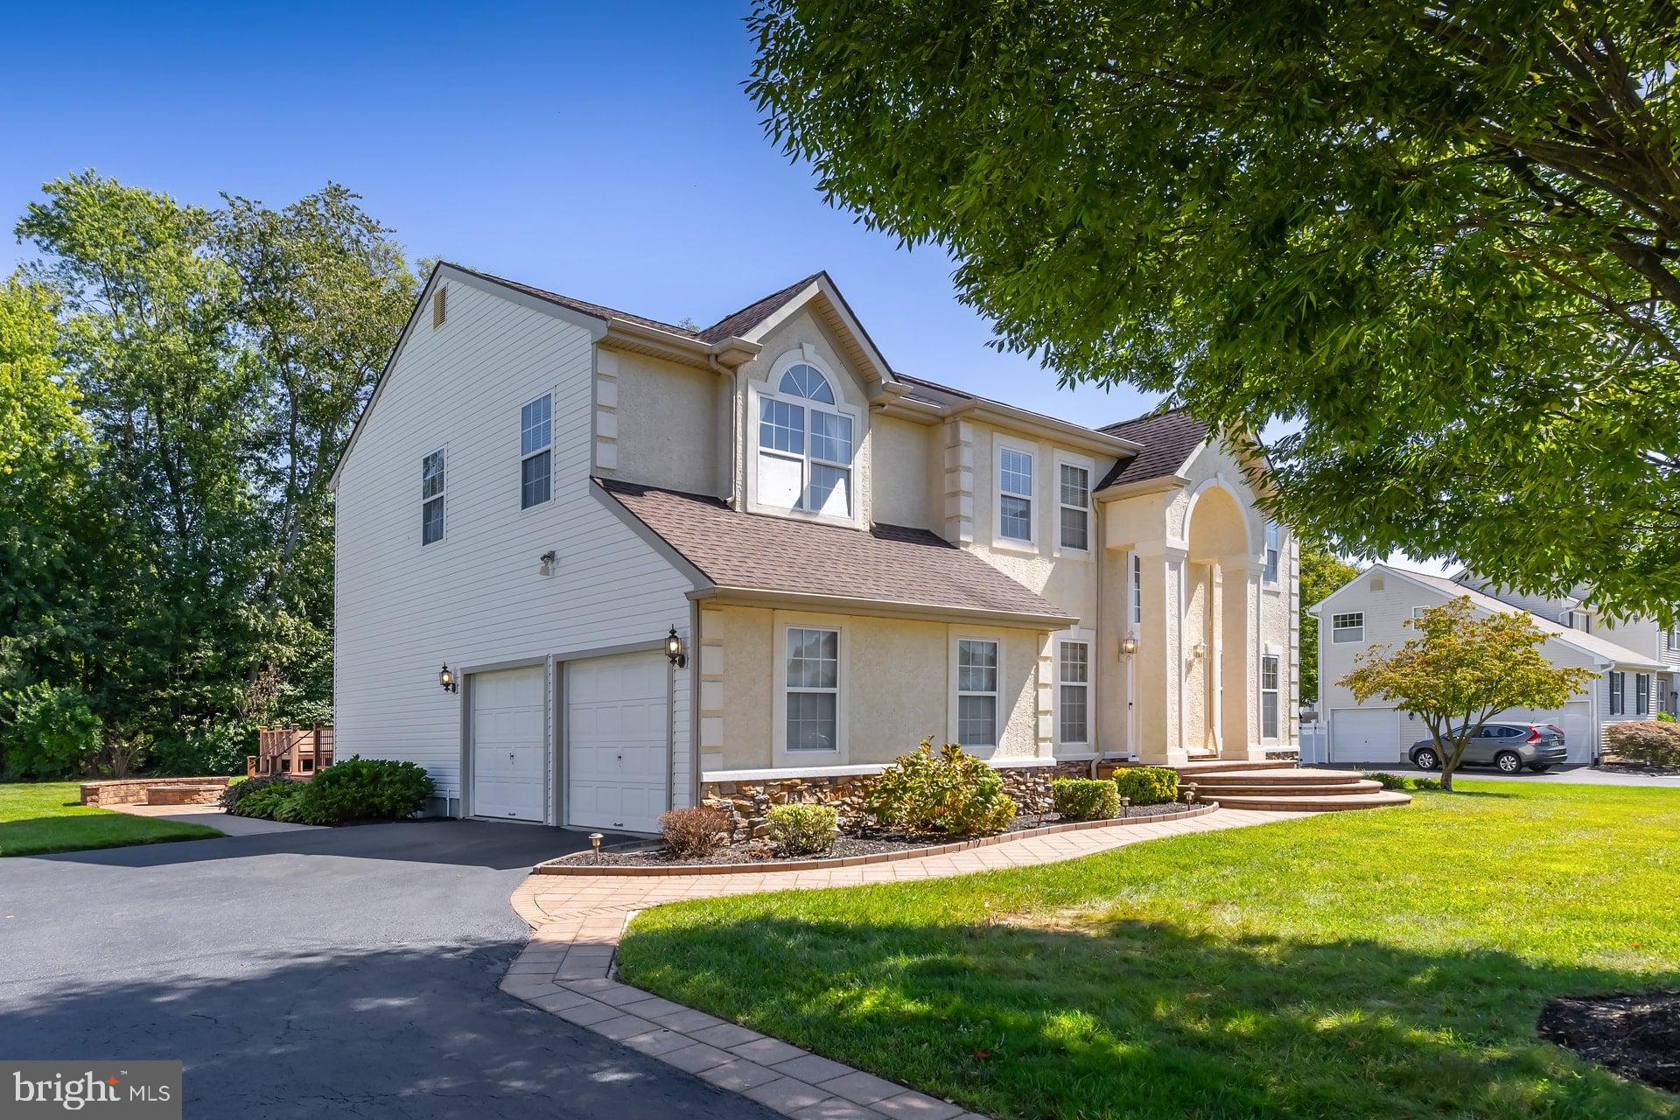
Great curb appeal welcomes you with a nicely landscaped yard that is easy to maintain with an irrigation system. The 5-car asphalt driveway leads to the two-car side-entry garage. A beautiful paver walkway and paver steps lead to the welcoming covered front entry. Step inside to the dramatic two-story foyer with soaring 18-foot ceilings and open oak staircase leading to the second-floor loft-style hallway. Cherry hardwood flooring flows into the adjoining formal living and dining rooms, both featuring nine-foot ceilings. The dining room includes a convenient butler’s pantry with glass-front cherry cabinetry and counter space. The kitchen features white raised-panel cabinetry, upgraded granite countertops, center island, existing appliances, and a rear staircase to the second floor. A rear slider leads to the enormous composite deck and paver patio, complete with built-in fire pit and seating wall, all overlooking the private wooded backdrop. This is the perfect setup for summertime barbecues and entertaining family and friends. The adjoining family room is truly impressive, featuring 18-foot vaulted ceilings, loft hallway above, built-in speakers, and a brick-front wood-burning fireplace with heatilator—perfect for cozying up on cold winter days. Double doors lead to a private home office, ideal for anyone working remotely. The first floor also features a powder room and convenient laundry/mudroom combination with rear door access to the deck and garage. Upstairs, the loft-style hallway overlooks both the front foyer and rear family room and leads to four very large bedrooms and two ceramic-tile bathrooms. Double doors open to the impressive 22' x 20' primary bedroom, featuring vaulted ceilings, two large closets plus a walk-in closet, and a private ensuite bath. The primary bath offers a soaking tub, separate stall shower, private toilet area, vaulted ceilings, and a large private window overlooking the wooded rear yard. A major bonus is the full finished basement, offering tremendous additional living and recreation space. Features include a 19' x 15' media room, 26' x 26' game room, 25' x 13' exercise area with new LVP flooring, and an additional powder room. The 25' x 13' utility/storage room houses the two updated HVAC systems and newer hot water heater while providing plenty of additional storage. This home is conveniently located near highly sought-after schools, shopping centers, local malls, movie theaters, great restaurants, Rowan University, and so much more. Easy access to Routes 45, 55, and 295, as well as the New Jersey Turnpike, provides convenient travel to Philadelphia in approximately 20 minutes, Delaware in approximately 30 minutes, and the Jersey Shore in approximately 60 minutes. With its impressive size, finished basement, oversized deck, paver patio and fire pit, private wooded setting, two-car side-entry garage, and desirable Turtle Creek location, this is a fantastic opportunity in Mullica Hill. Hurry before you miss this great buy!
Save
Ask
Tour
Hide
Share
Listing Snapshot
Price
$750,000
Days On Site
36 Days
Bedrooms
4
Inside Area (SqFt)
3,280 sqft
Total Baths
4
Full Baths
2
Partial Baths
2
Lot Size
0.45 Acres
Year Built
2001
MLS Number
NJGL2078544
Status
Active
Property Tax
$13,793
HOA/Condo/Coop Fees
$25 monthly
Sq Ft Source
Assessor
Friends & Family
React
Invite
Recent Activity
5 hours ago
Status changed to Active
5 hours ago
Listing updated with changes from the MLS
a month ago
Listing first seen on site
General Features
Acres
0.45
Attached Garage
Yes
Cross Street
Clems Run
Foundation
Block
Garage
Yes
Garage Spaces
2
Levels
Two
Parking
Garage Door OpenerAsphaltGarageDrivewayInside EntranceAttached
Parking Spaces
7
Pets
Yes
Property Sub Type
Single Family Residence
Security
Security Lights
Sewer
Public Sewer
Special Circumstances
Standard
SqFt Above
3280
SqFt Total
3280
Style
Colonial
Utilities
Underground Utilities
Water Source
Public
Zoning
R2
Interior Features
Appliances
Electric RangeElectric OvenGas Water HeaterDishwasherRefrigeratorStainless Steel Appliance(s)WasherDryerWater HeaterMicrowave
Basement
FinishedFullSump Pump
Cooling
Central AirCeiling Fan(s)Electric
Electric
200+ Amp ServiceCircuit Breakers
Fireplace
Yes
Fireplace Features
MasonryWood BurningHeatilator
Fireplaces
1
Flooring
CarpetWoodCeramic TileHardwoodVinyl
Furnished
Unfurnished
Heating
Natural GasZoned
Interior
Eat-in KitchenCeiling Fan(s)Kitchen IslandPantryRecessed LightingWalk-In Closet(s)Vaulted Ceiling(s)High CeilingsSoaking Tub
Laundry Features
Laundry RoomMain Level
Window Features
Double Pane Windows
Bedroom 3
Save
Ask
Tour
Hide
Share
Exterior Features
Construction Details
FrameStoneStuccoVinyl Siding
Lot Features
Front YardLevelBack Yard
Patio And Porch
DeckPatio
Pool Features
None
Roof
Shingle
View
Trees/WoodsGarden
Waterview
Trees/WoodsGarden
Windows/Doors
Double Pane Windows
Community Features
Association Fee
$300.0
Association Fee Frequency
Annually
MLS Area
Harrison Twp (20808)
School District
CLEARVIEW REGIONAL SCHOOLS
Schools
School District
CLEARVIEW REGIONAL SCHOOLS
Elementary School
Unknown
Middle School
CLEARVIEW REGIONAL M.S.
High School
CLEARVIEW REGIONAL H.S.
Listing courtesy of BHHS Fox & Roach-Mullica Hill South