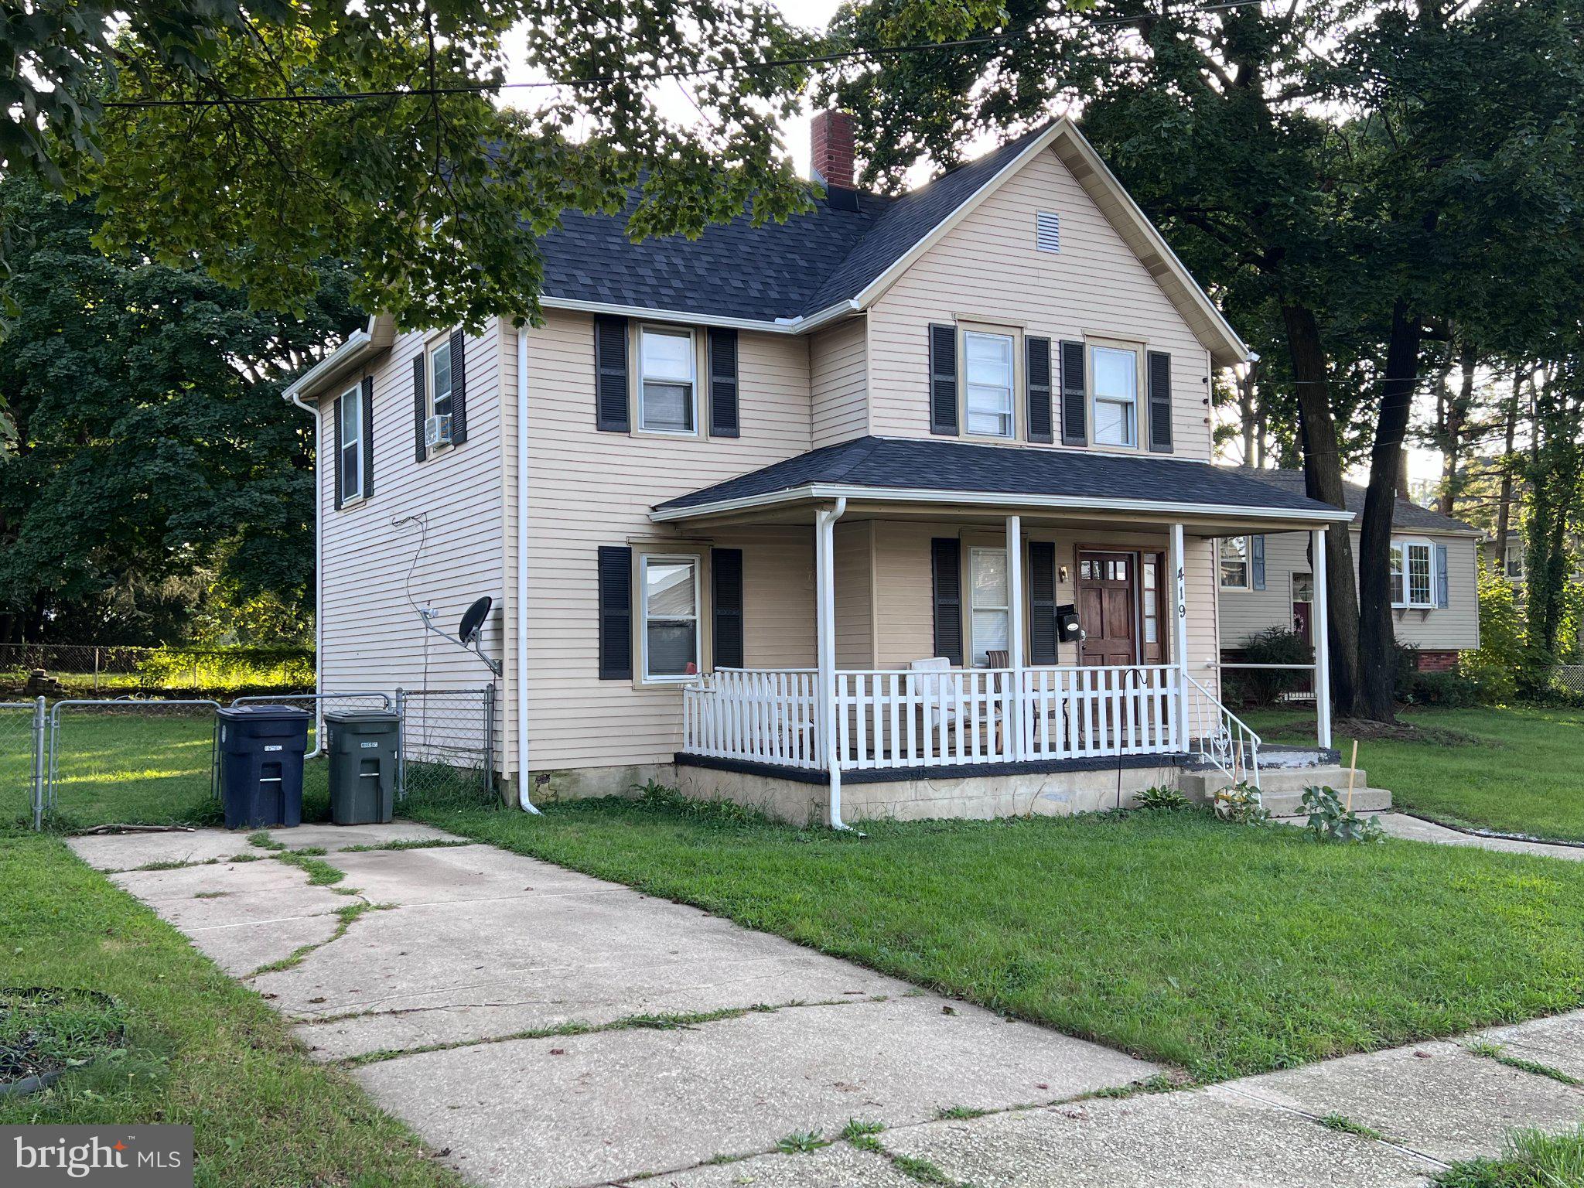
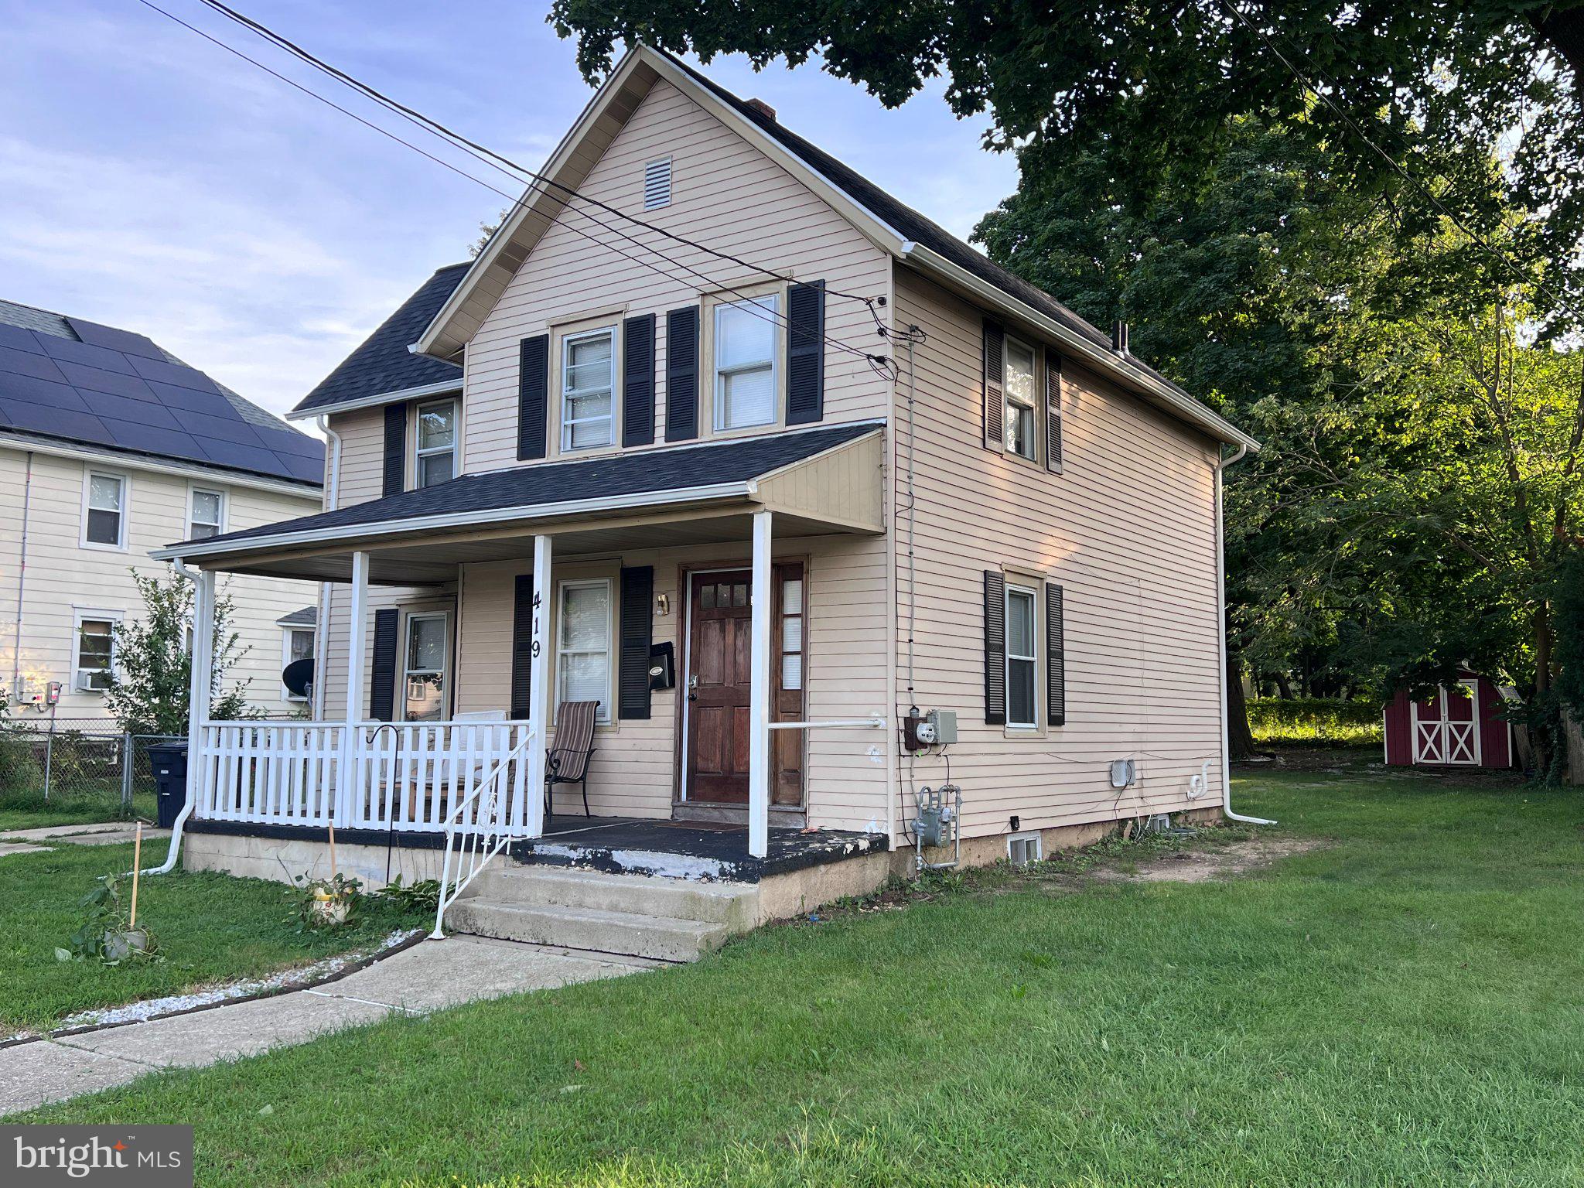
Welcome to 419 Madison Avenue! This spacious 3-bedroom, 2-bath home in the Williamstown School District offers approximately 1,528 square feet of living space, a one-year-old roof, an updated kitchen and a large backyard, all wrapped into a comfortable and functional floor plan.
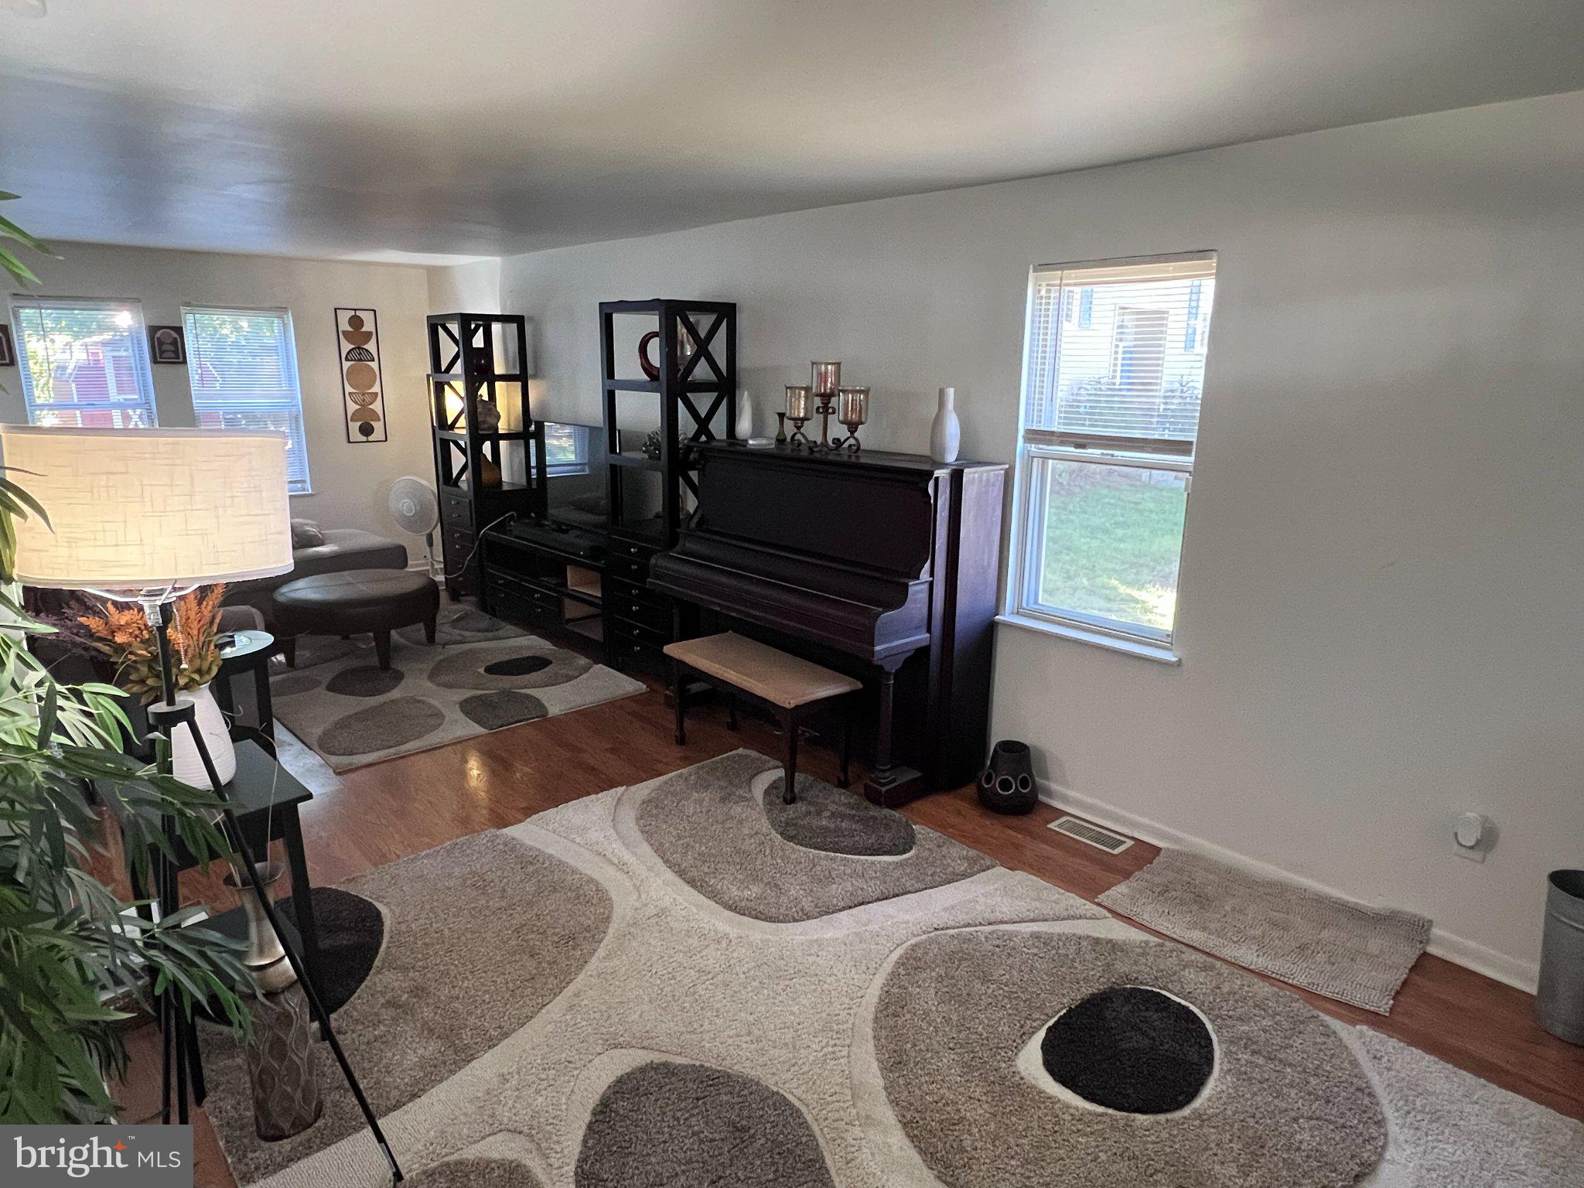
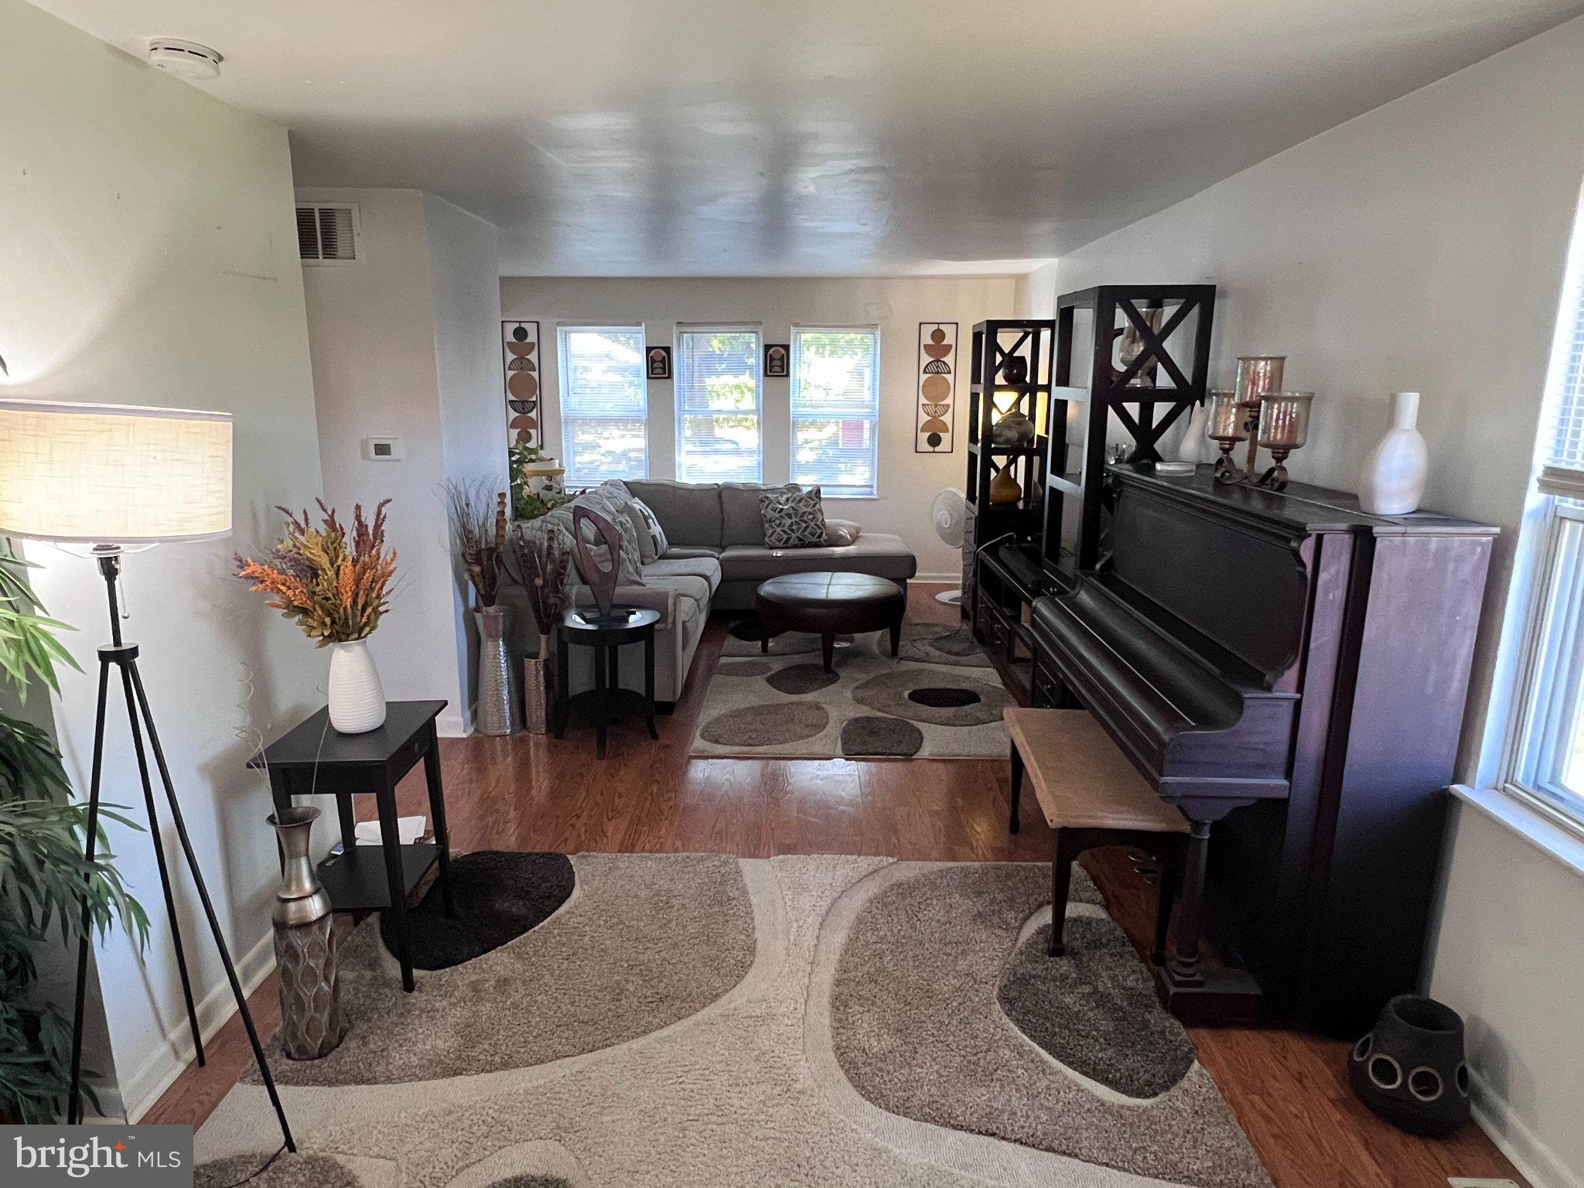
Step inside from the inviting front porch to an open entry area that flows naturally into the living room, where abundant natural light creates a bright and welcoming atmosphere. Laminate flooring extends throughout the main level, while the adjoining dining area provides convenient access to the updated kitchen.
The kitchen features generous cabinet space, a deep double-bowl sink, recessed lighting and a breakfast counter with seating for up to four. A full appliance package includes a refrigerator, dishwasher, gas range/oven and microwave. The washer and dryer are also conveniently located on the main level.
Upstairs you'll find three bedrooms, including a spacious primary suite with a walk-in closet and private full bath. A nicely sized second bedroom, third bedroom and hallway linen closet complete the upper level. Pull-down attic stairs provide easy access to attic space with updated insulation.
Outside, enjoy a large backyard offering plenty of room for entertaining, recreation, gardening or simply relaxing outdoors. A patio, storage shed and partial fencing add to the functionality of the outdoor space.
Additional features include vinyl siding, a newer heating unit and a roof that is only approximately one year old.
Located in Williamstown with convenient access to shopping, dining and entertainment, the property is also within easy reach of the Black Horse Pike and Atlantic City Expressway, making travel throughout South Jersey and toward the Philadelphia and shore areas convenient.
Save
Ask
Tour
Hide
Share
Listing Snapshot
Price
$329,900
Days On Site
16 Days
Bedrooms
3
Inside Area (SqFt)
1,528 sqft
Total Baths
2
Full Baths
2
Partial Baths
N/A
Lot Size
0.21 Acres
Year Built
1900
MLS® Number
NJGL2078562
Status
Active
Property Tax
$4,564
HOA/Condo/Coop Fees
N/A
Sq Ft Source
Assessor
Friends & Family
React
Comment
Invite
No Comments Yet
Did you know? You can invite friends and family to your search. They can join your search, rate and discuss listings with you.
Recent Activity
2 weeks ago
Listing first seen on site
2 weeks ago
Listing updated with changes from the MLS®
General Features
Acres
0.21
Cross Street
Washington
Foundation
Block
Levels
Two
Parking
On Street
Pets
Yes
Property Sub Type
Single Family Residence
Sewer
Public Sewer
Special Circumstances
Standard
SqFt Above
1528
SqFt Total
1528
Style
Colonial
Water Source
Public
Zoning
RESIDENTIAL
Interior Features
Appliances
Gas RangeGas OvenGas Water HeaterDishwasherDryerRefrigeratorWasherMicrowave
Basement
Interior Entry
Cooling
Central AirCeiling Fan(s)Electric
Flooring
LaminateCarpetCeramic Tile
Furnished
Unfurnished
Heating
Natural GasForced Air
Interior
Ceiling Fan(s)Walk-In Closet(s)
Laundry Features
Main Level
Save
Ask
Tour
Hide
Share
Exterior Features
Construction Details
Frame
Lot Features
Back Yard
Patio And Porch
Porch
Pool Features
None
Roof
Asphalt
Community Features
MLS Area
Monroe Twp (20811)
School District
MONROE TOWNSHIP PUBLIC SCHOOLS
Schools
School District
MONROE TOWNSHIP PUBLIC SCHOOLS
Elementary School
WILLIAMSTOWN
Middle School
WILLIAMSTOWN M.S.
High School
WILLIAMSTOWN
Listing courtesy of Ellis Group Property Management LLC



Did you know? You can invite friends and family to your search. They can join your search, rate and discuss listings with you.