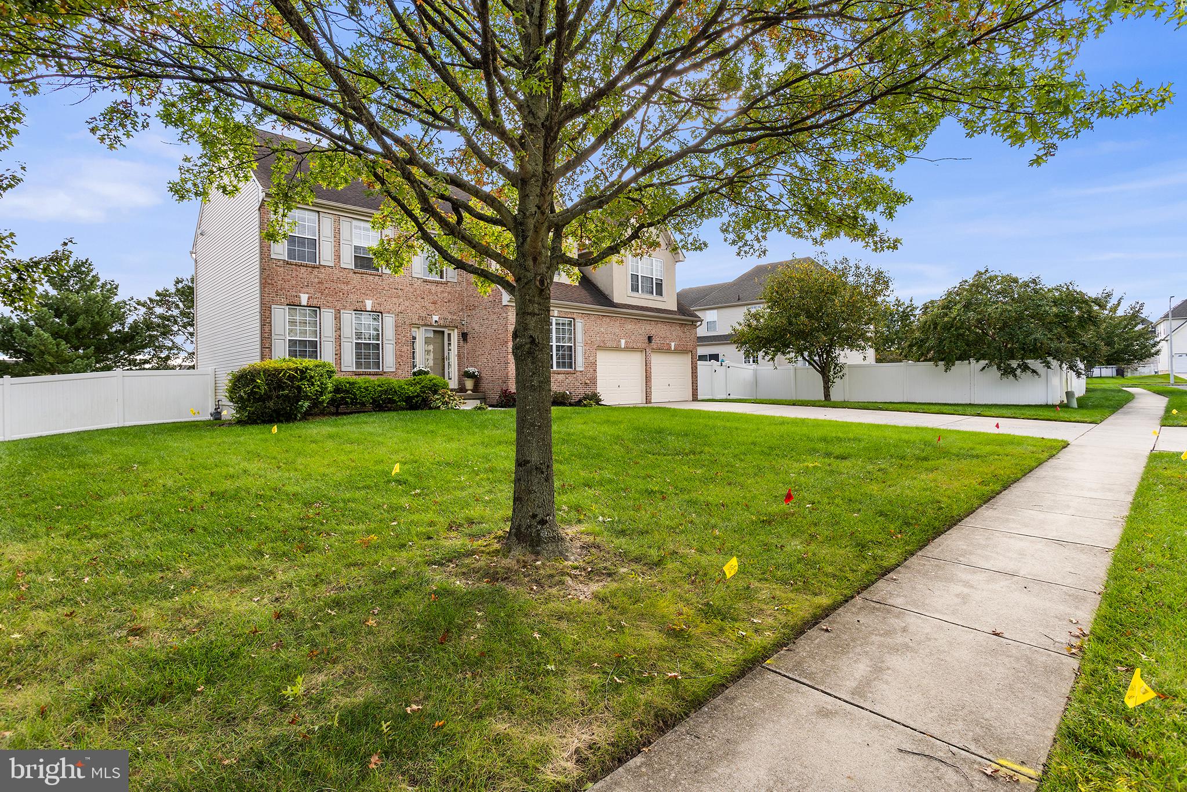
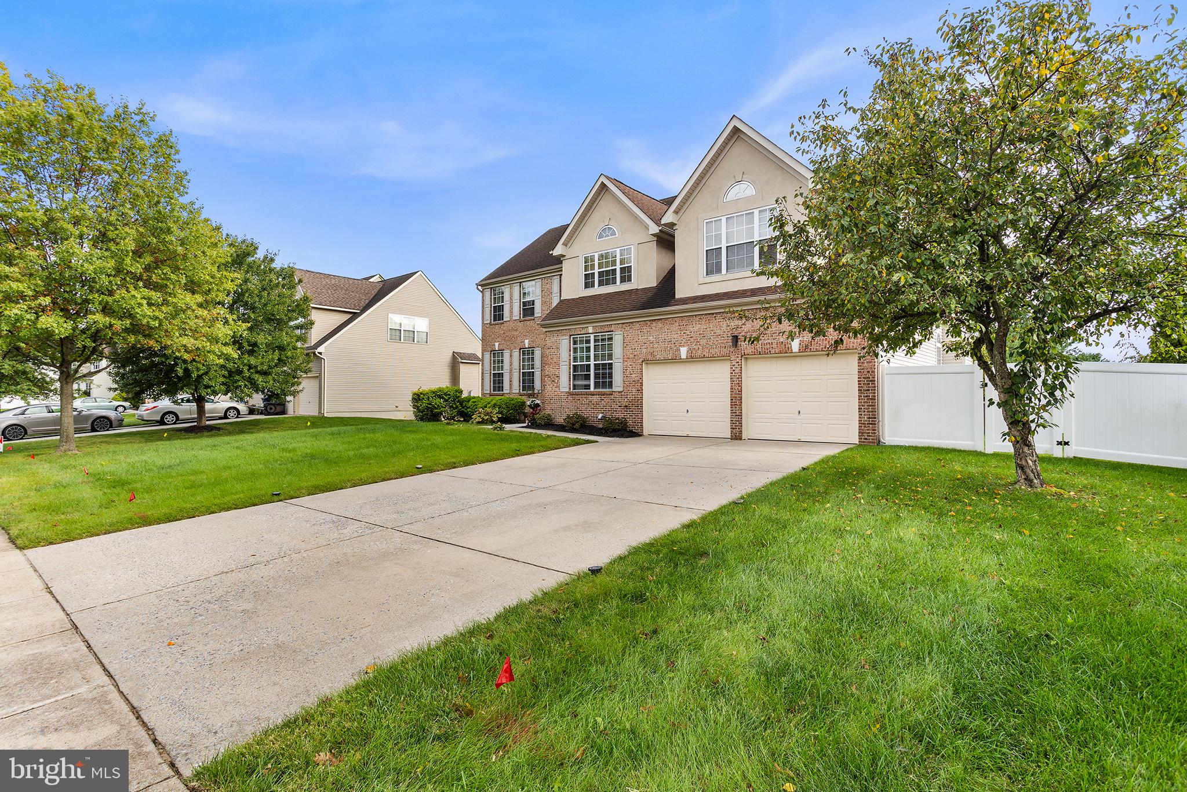
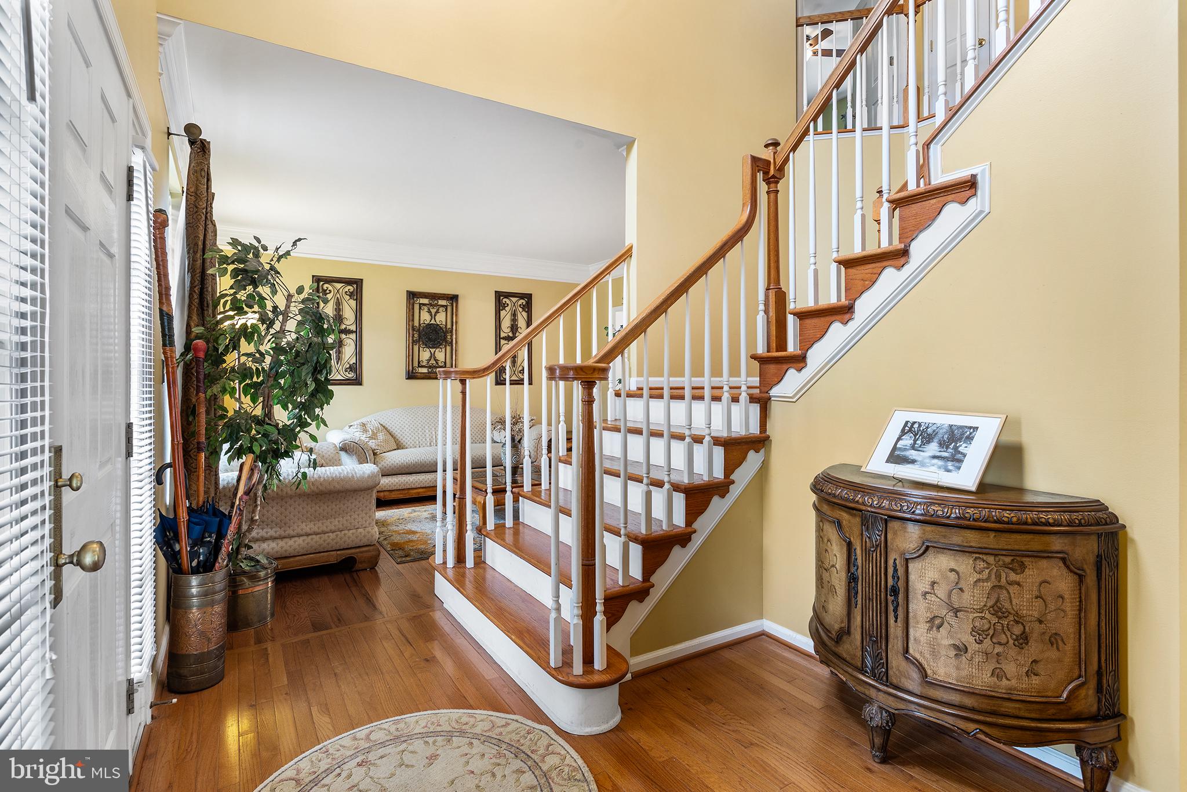
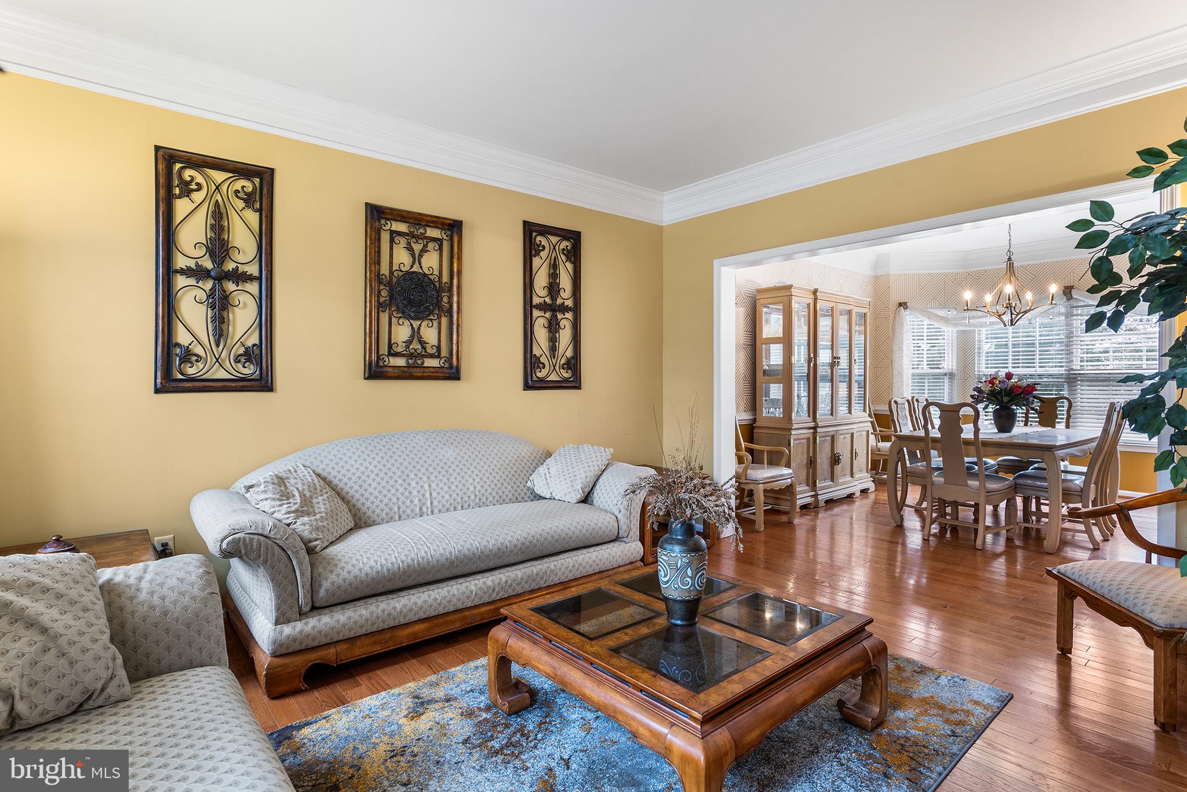
Welcome to the highly sought-after Glen Eyre at The Arbors in Williamstown! This beautiful home welcomes you with an impressive two-story foyer featuring a grand staircase with convenient access from both the front entry and kitchen. Beautiful hardwood flooring and crown molding extend throughout the first floor, staircase, and second-floor hallway. To the right of the foyer is a spacious home office, while to the left are the formal living and dining rooms, perfect for entertaining and special occasions. The oversized family room features soaring cathedral ceilings and a gas fireplace and flows seamlessly into the eat-in kitchen, complete with a center island, granite countertops, stainless steel appliances, built-in microwave, and sliding glass door access to the backyard. A laundry room and half bath complete the first floor. Upstairs, the expansive primary suite offers a comfortable sitting area, cathedral ceiling, ceiling fan, two walk-in closets, and a luxurious en-suite bathroom featuring a soaking tub, separate shower, and double vanity. Three additional generously sized bedrooms and a full hall bathroom complete the second level. The unfinished basement provides endless possibilities for additional living space, recreation, storage, or a home gym. Outside, enjoy the fenced backyard with a spacious paver patio and gazebo - perfect for relaxing or entertaining. Don't miss the opportunity to make this beautiful Glen Eyre home your own. Schedule your tour today!
Save
Ask
Tour
Hide
Share
Listing Snapshot
Price
$564,900
Days On Site
9 Days
Bedrooms
4
Inside Area (SqFt)
2,709 sqft
Total Baths
3
Full Baths
2
Partial Baths
1
Lot Size
0.22 Acres
Year Built
2006
MLS® Number
NJGL2078582
Status
Active
Property Tax
$10,274
HOA/Condo/Coop Fees
N/A
Sq Ft Source
Assessor
Friends & Family
React
Invite
Recent Activity
3 days ago
Listing updated with changes from the MLS®
4 days ago
Status changed to Active
a week ago
Listing first seen on site
General Features
Acres
0.22
Attached Garage
Yes
Foundation
Slab
Garage
Yes
Garage Spaces
2
Levels
Two
Parking
GarageDrivewayAttached
Parking Spaces
4
Property Sub Type
Single Family Residence
Sewer
Public Sewer
Special Circumstances
Standard
SqFt Above
2709
SqFt Total
2709
Style
Colonial
Water Source
Public
Zoning
RES
Interior Features
Appliances
Gas RangeGas OvenElectric Water HeaterDishwasherMicrowaveRefrigeratorStainless Steel Appliance(s)