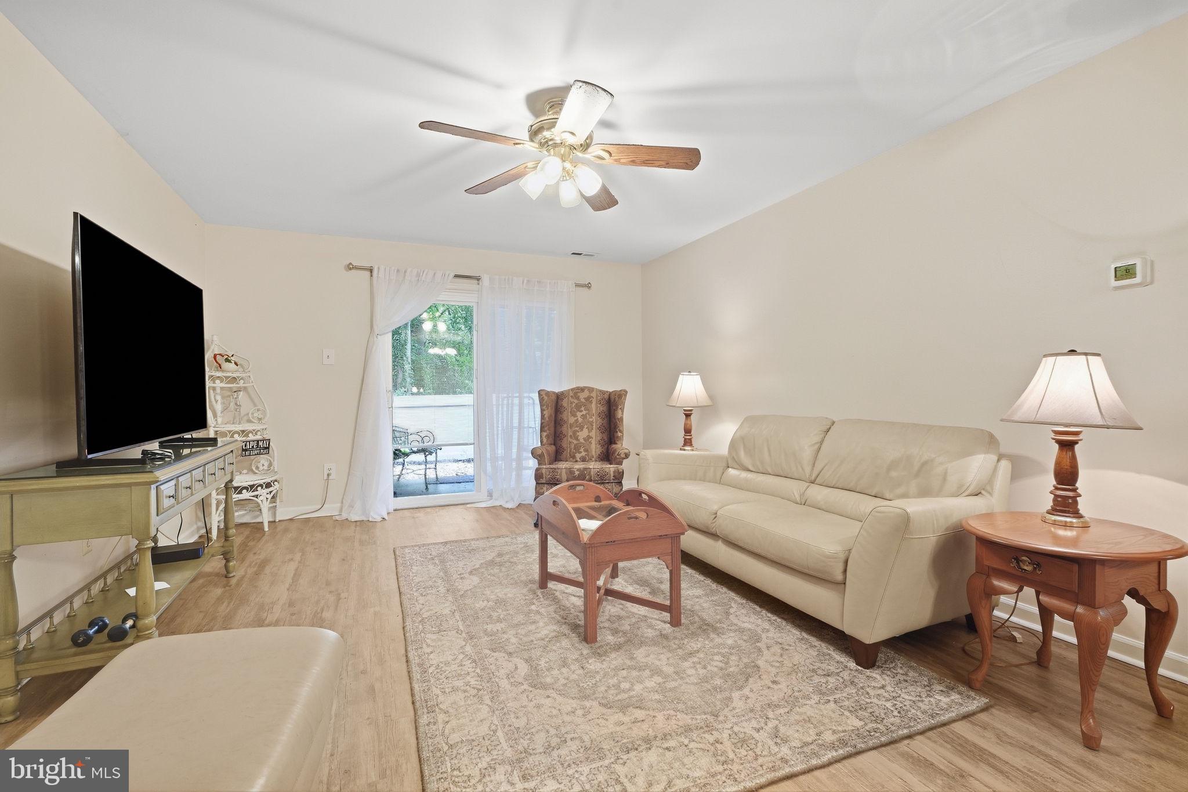
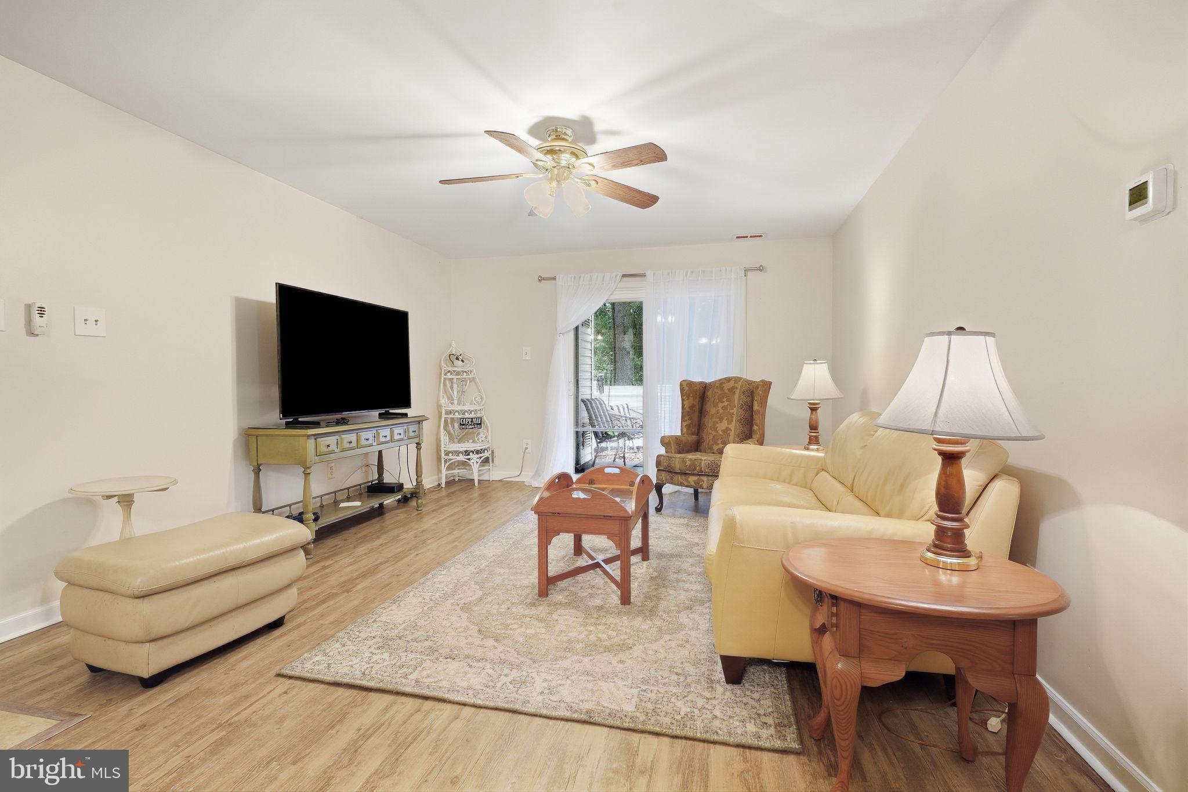
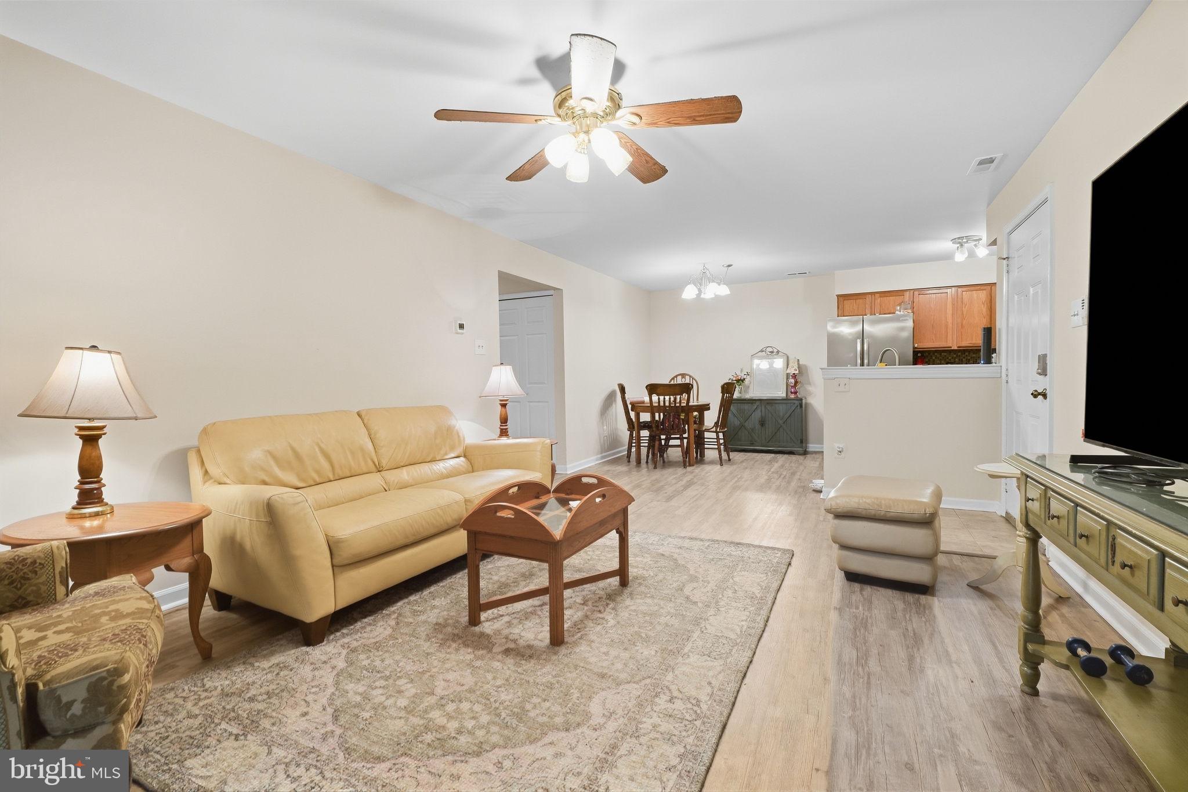
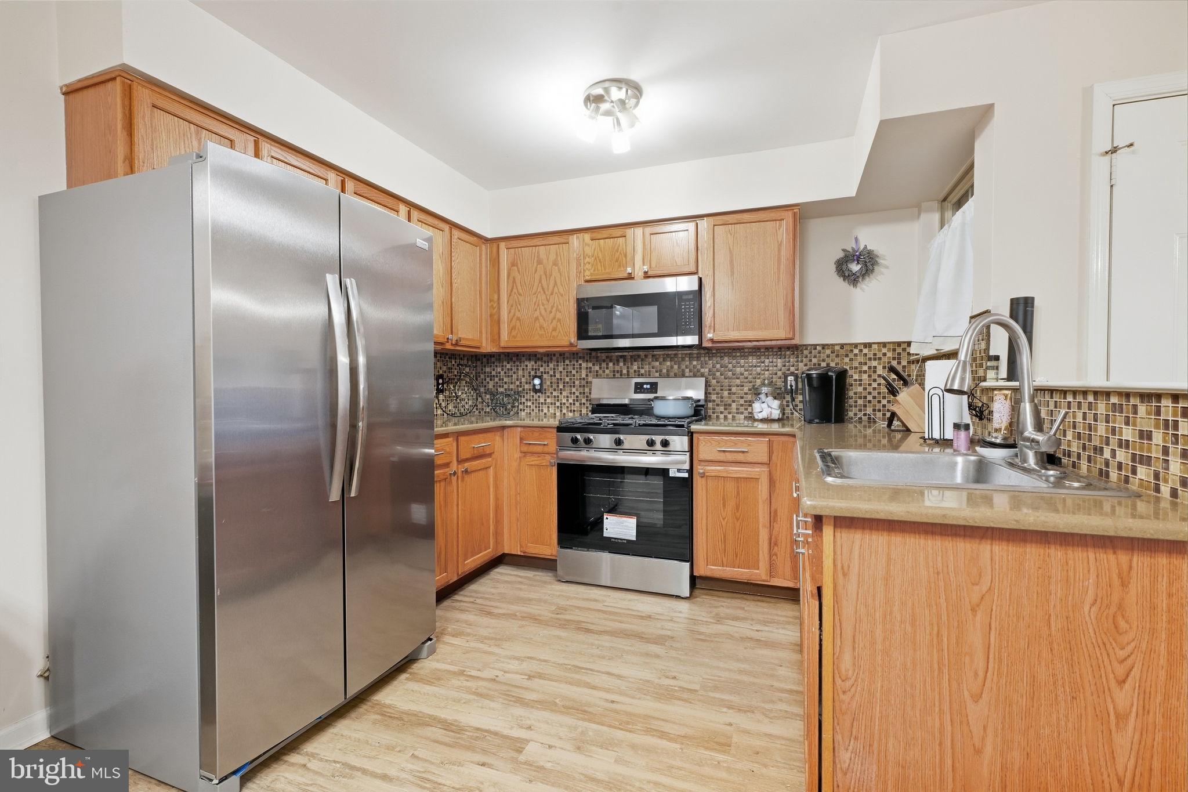
Showings begin on 9/25. Unpack your bags and move right into this 2-bedroom, 2 full bath first floor condo with a private fenced in yard in one of the best locations in the community. One floor living at its finest, this home is bright an airy and has the modern finishes to satisfy the most meticulous buyer. The entryway features a tile floor leading to the spacious family room with newer waterproof LVP flooring (2020), ceiling fan and sliders to the side patio; a gourmet wrap around kitchen complete with granite countertops, tile backsplash and stainless-steel Frigidaire appliances; a connected dining room area, a primary bedroom suite complete with neutral carpeting, ceiling fan and attached private bath with jetted tub (with modern tile-look surround) double sink, newer tile floor and walk in closet; a second good sized bedroom and a full hall 3 piece bath with shower stall and washer/dryer area. All of this with a newer Lennox HVAC system (2020), newer windows throughout, newer sliding glass door (with interior blinds, a beautiful vinyl fenced side patio/garden area, a community pool and club house and close to major roads (45, 295, 55, etc.). This home truly has it all! Come see it today before its gone.
Save
Ask
Tour
Hide
Share
Listing Snapshot
Price
$246,900
Days On Site
13 Days
Bedrooms
2
Inside Area (SqFt)
1,062 sqft
Total Baths
2
Full Baths
2
Partial Baths
N/A
Lot Size
N/A
Year Built
1988
MLS® Number
NJGL2078638
Status
Active
Property Tax
$4,637
HOA/Condo/Coop Fees
$246 monthly
Sq Ft Source
Assessor
Friends & Family
React
Comment
Invite
No Comments Yet
Did you know? You can invite friends and family to your search. They can join your search, rate and discuss listings with you.
Recent Activity
a week ago
Status changed to Active
a week ago
Listing updated with changes from the MLS®
2 weeks ago
Listing first seen on site
General Features
Cross Street
Castle
Foundation
Slab
Levels
One
Parking
Parking Lot
Pets
Yes
Property Sub Type
Condominium
Sewer
Public Sewer
Special Circumstances
Standard
SqFt Above
1062
SqFt Total
1062
Style
Unit/Flat
Water Source
Public
Zoning
RES
Interior Features
Appliances
Gas Water Heater
Cooling
Central AirCeiling Fan(s)Electric
Flooring
Vinyl
Heating
Natural GasForced Air
Interior
Ceiling Fan(s)
Laundry Features
Washer HookupMain Level
Main Level Bedrooms
2
Bedroom 2
Level - Main
Dining Room
Level - Main
Family Room
Level - Main
Full Bath
Level - Main
Kitchen
Level - Main
Primary Bathroom
Level - Main
Primary Bedroom
Level - Main
Save
Ask
Tour
Hide
Share
Exterior Features
Construction Details
Vinyl Siding
Fencing
Vinyl
Patio And Porch
Patio
Pool Features
Community
Community Features
Association Amenities
ClubhouseBasketball Court
Additional Association Fee
$246.0
Additional Association Fee Frequency
Monthly
Community Features
Pool
MLS Area
Mantua Twp (20810)
School District
MANTUA TOWNSHIP BOARD OF EDUCATION
Schools
School District
MANTUA TOWNSHIP BOARD OF EDUCATION
Elementary School
Unknown
Middle School
Unknown
High School
CLEARVIEW REGIONAL
Listing courtesy of HomeSmart First Advantage Realty



Did you know? You can invite friends and family to your search. They can join your search, rate and discuss listings with you.