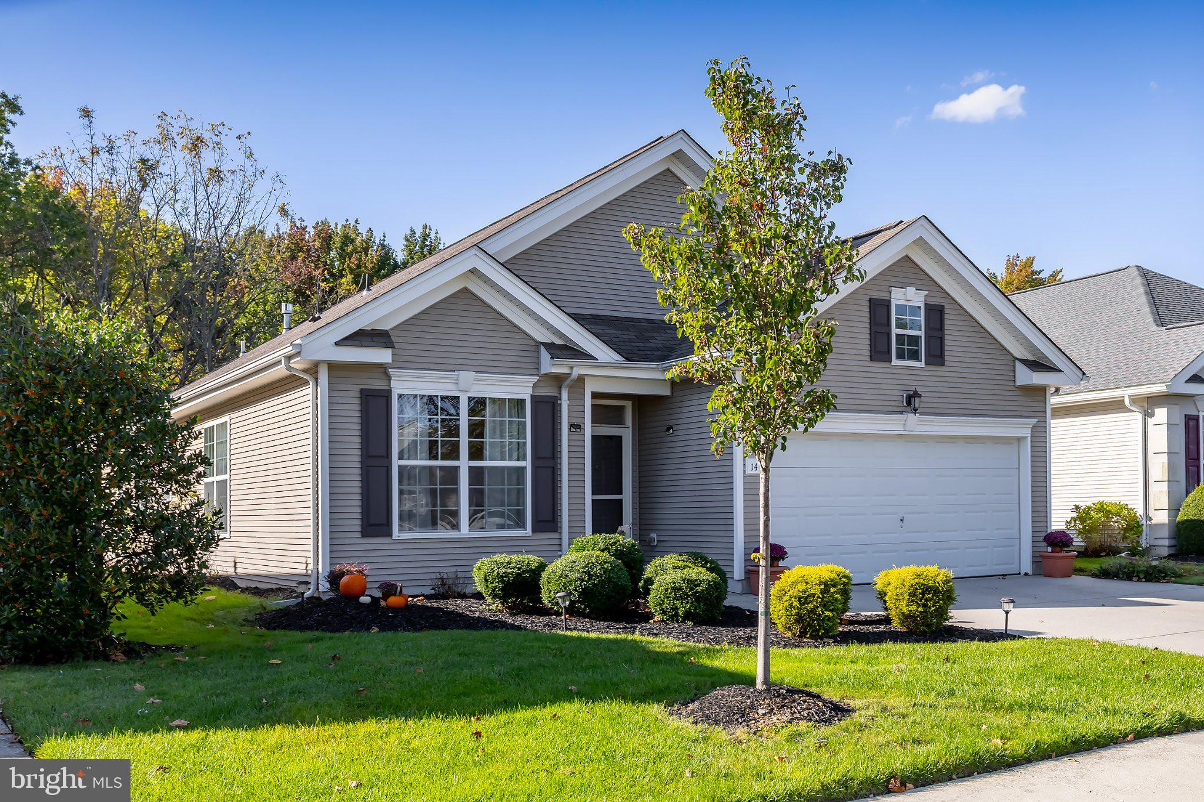
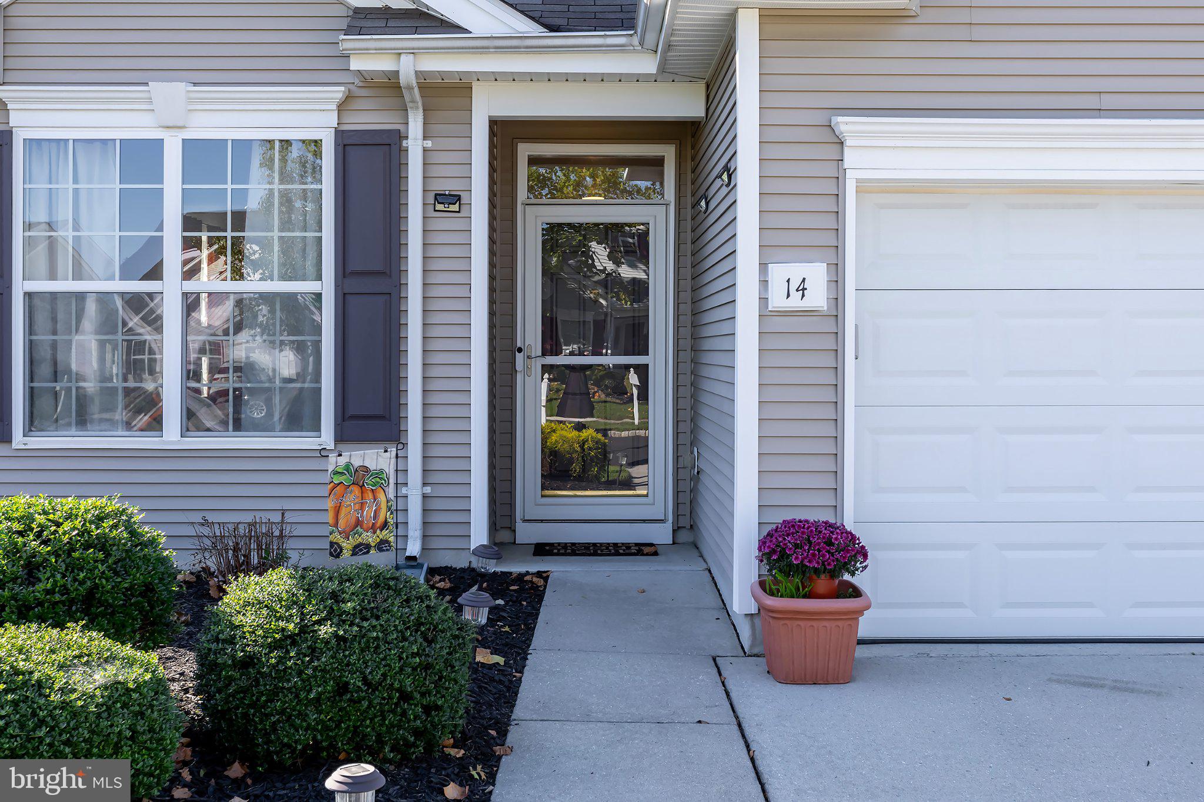
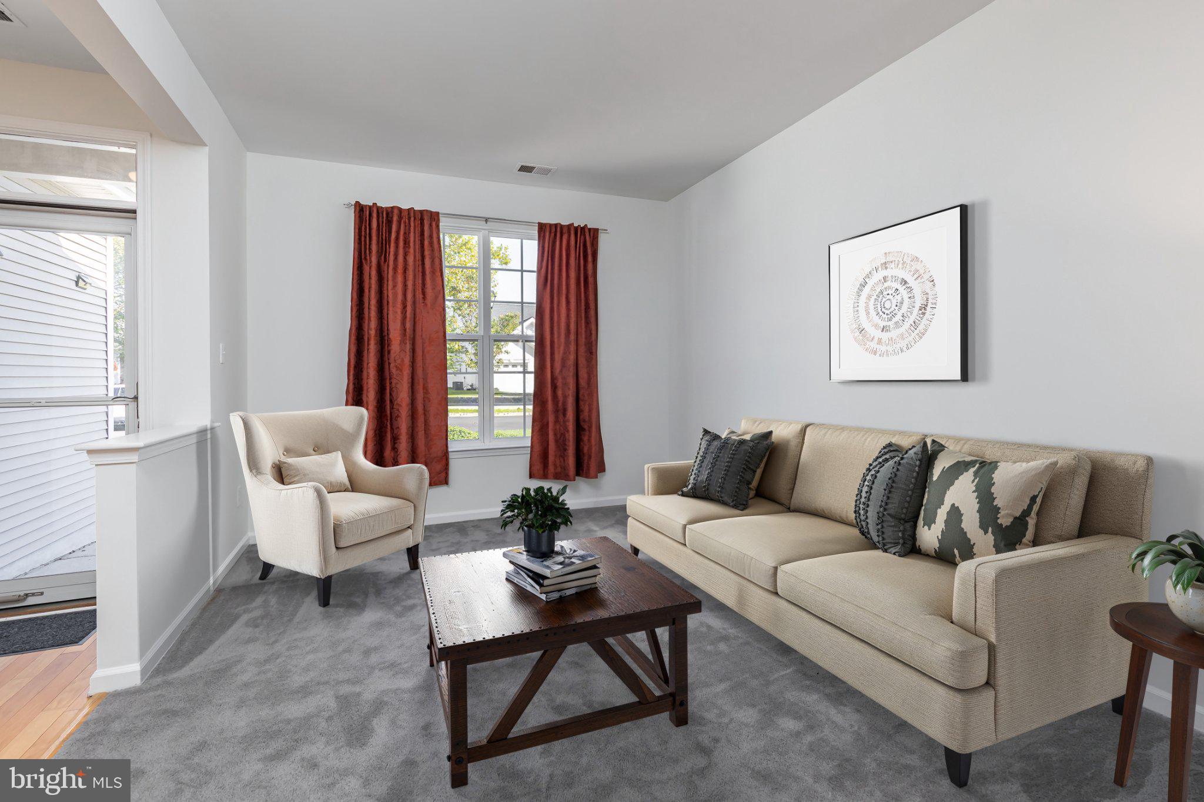
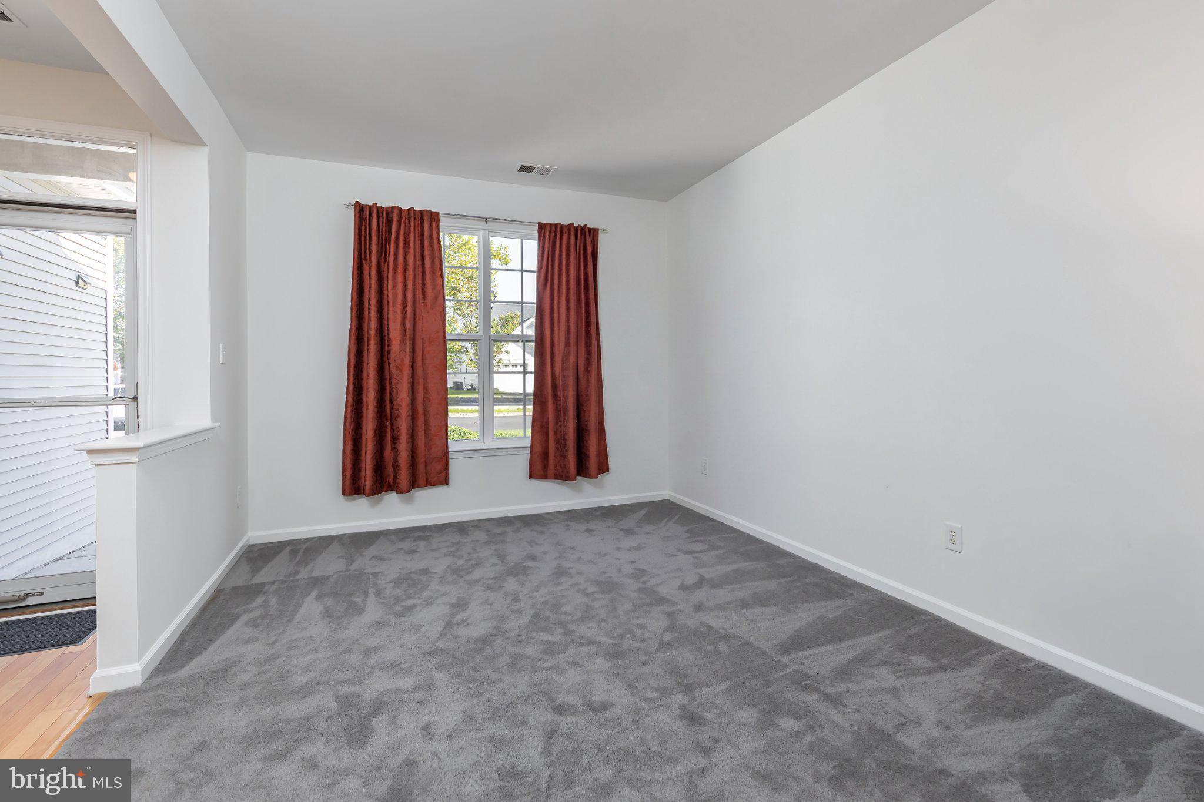
Welcome Fall in Your New Home! Step inside this desirable Burnham model, featuring inviting curb appeal, a welcoming atmosphere, and neutral decor throughout offering approximately 2,220 square feet of enjoyable living space. You'll feel the warm comfort from the moment you enter! The thoughtfully designed floor plan begins with an inviting Foyer to greet guests, open-concept Living and Dining Room. The well-appointed Kitchen features a Breakfast Bar, Nook and Center Island with granite countertops, ample cabinetry, and stainless steel appliances-all included. The comfortable Gathering Room, complete with a gas fireplace, is perfect for relaxing or entertaining and opens to a bright & airy Sunroom with vaulted ceiling. French Doors between the two rooms add charm and privacy. The spacious Primary Suite offers a bay window, a generous walk-in closet and an updated en-suite Bath designed for relaxation. Enjoy the soaking tub, dual vanity, and stand-up shower with seat-a wonderful place to unwind at the end of the day. Two additional Bedrooms, provide plenty of options for guests, a home office, den, craft room or hobby space. The main-floor Laundry Room includes a convenient utility sink, and the washer and dryer-conveyed as is. Additional highlights include a Two-car garage and a carpeted Walk-up storage area above the garage, offering versatile space for your storage needs or other possibilities. For added peace of mind, a one-year home warranty is included. Experience the exceptional Lifestyle offered by this premier, gated 55+ Community. Socialize at the Clubhouse, relax by the inground pool, enjoy a game of cards, pickleball, or tennis, exercise in the fitness room, or curl up with a good book in the library area. There's something for everyone to enjoy! Conveniently located near major routes; including Routes 295 and 55, and the New Jersey Turnpike, this home offers easy access to shopping, restaurants, medical facilities, Philadelphia, the Jersey Shore, Delaware and other popular destinations. New Beginnings Await at 14 Brattleboro Road! Come discover the comfort, convenience, and lifestyle you've been looking for-and make this wonderful home your own!
Save
Ask
Tour
Hide
Share
Listing Snapshot
Price
$450,000
Days On Site
15 Days
Bedrooms
3
Inside Area (SqFt)
2,220 sqft
Total Baths
2
Full Baths
2
Partial Baths
N/A
Lot Size
0.14 Acres
Year Built
2006
MLS Number
NJGL2078820
Status
Active Under Contract
Property Tax
$8,466
HOA/Condo/Coop Fees
$310 monthly
Sq Ft Source
Assessor
Friends & Family
React
Invite
Recent Activity
6 days ago
Status changed to Active Under Contract
6 days ago
Listing updated with changes from the MLS
2 weeks ago
Listing first seen on site
General Features
Acres
0.14
Attached Garage
Yes
Cross Street
Somerfield Road
Foundation
Slab
Garage
Yes
Garage Spaces
2
Levels
One
Parking
Garage Door OpenerConcreteGarageDrivewayInside EntranceAttached
Parking Spaces
4
Pets
Dogs OKCats OKNumber LimitYes
Property Sub Type
Single Family Residence
Security
Security System
Sewer
Public Sewer
Special Circumstances
Standard
SqFt Above
2220
SqFt Total
2220
Style
Ranch/Rambler
Water Source
Public
Zoning
RESIDENTIAL
Interior Features
Appliances
Electric RangeElectric OvenGas Water HeaterDishwasherRefrigeratorStainless Steel Appliance(s)WasherDryerMicrowave
Cooling
Central AirCeiling Fan(s)Electric
Fireplace
Yes
Fireplace Features
Gas
Fireplaces
1
Flooring
CarpetWoodHardwoodOther
Furnished
Unfurnished
Heating
Natural GasForced Air
Interior
Eat-in KitchenCeiling Fan(s)Kitchen IslandPantryRecessed LightingOtherHigh CeilingsBuilt-in FeaturesSoaking Tub