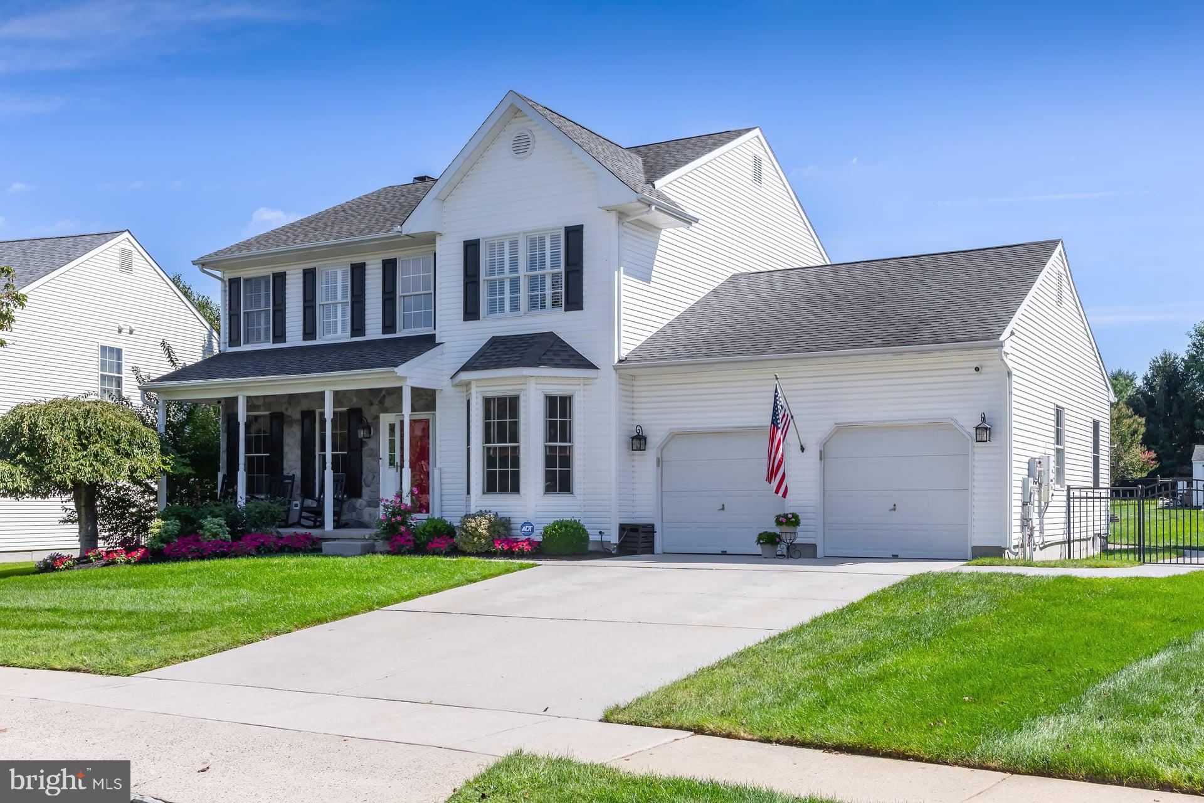
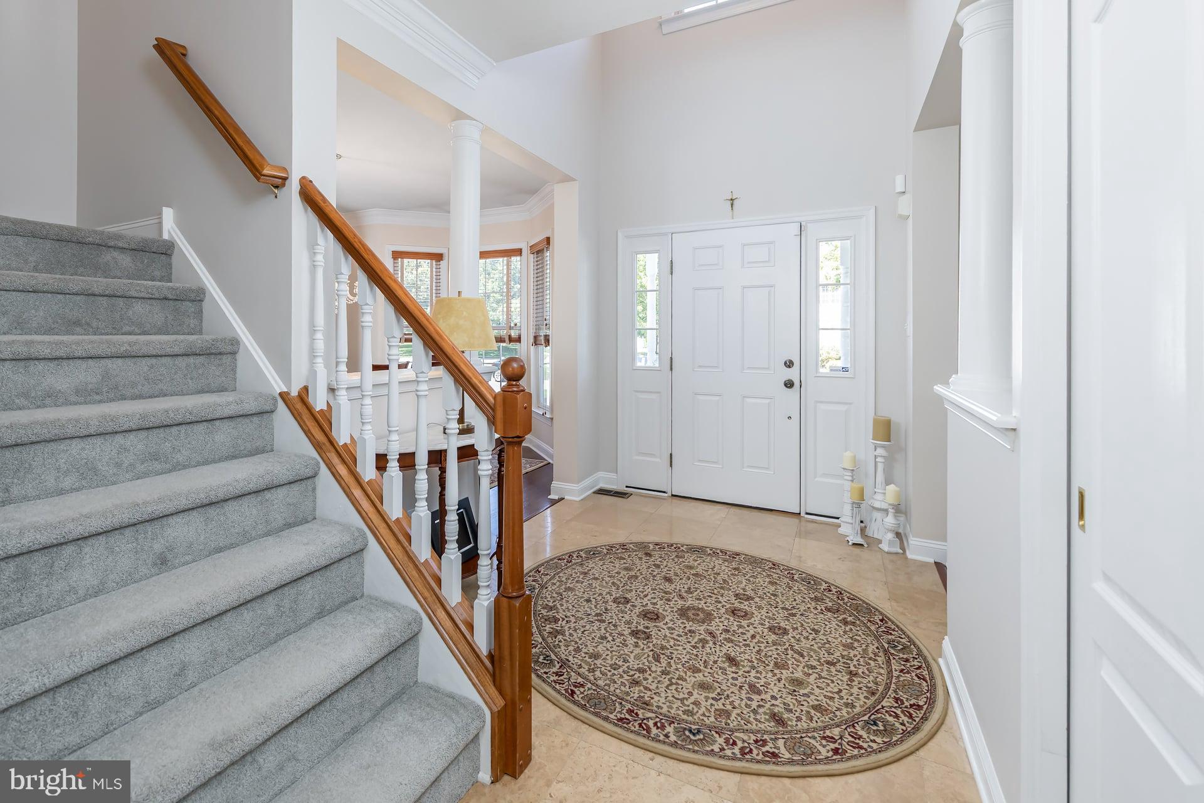
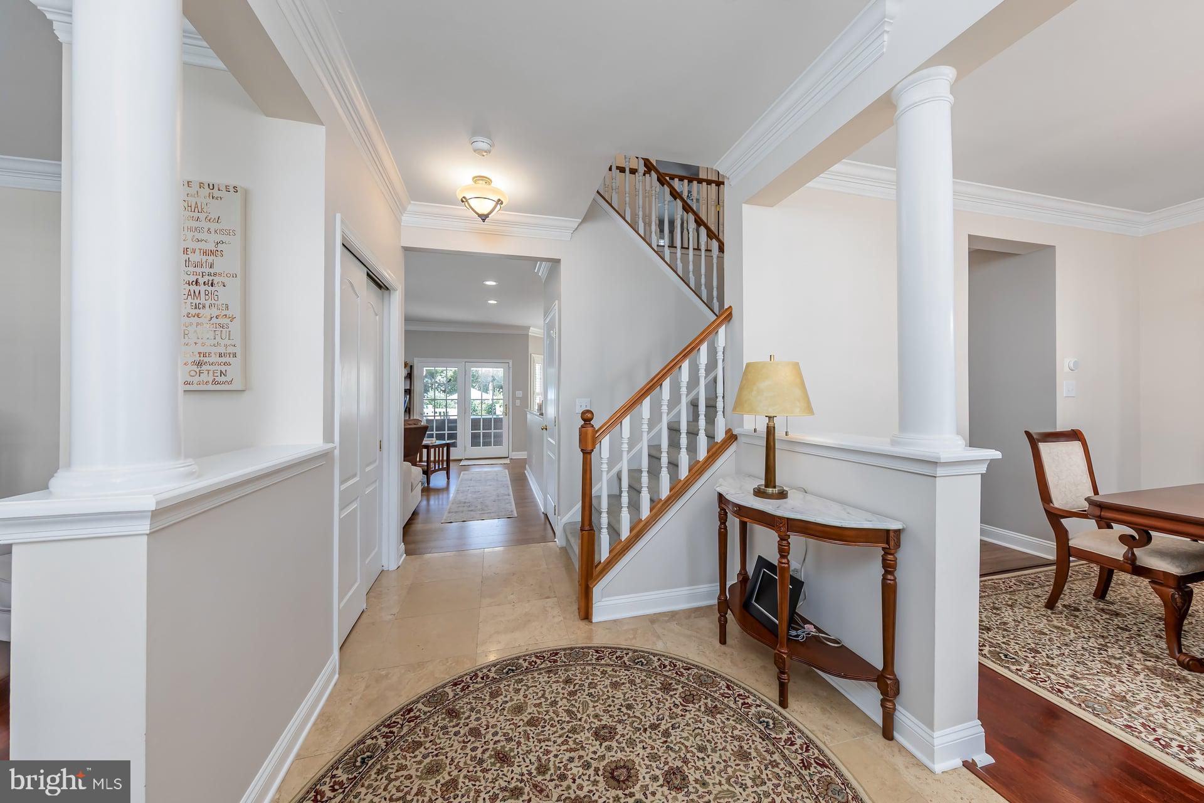
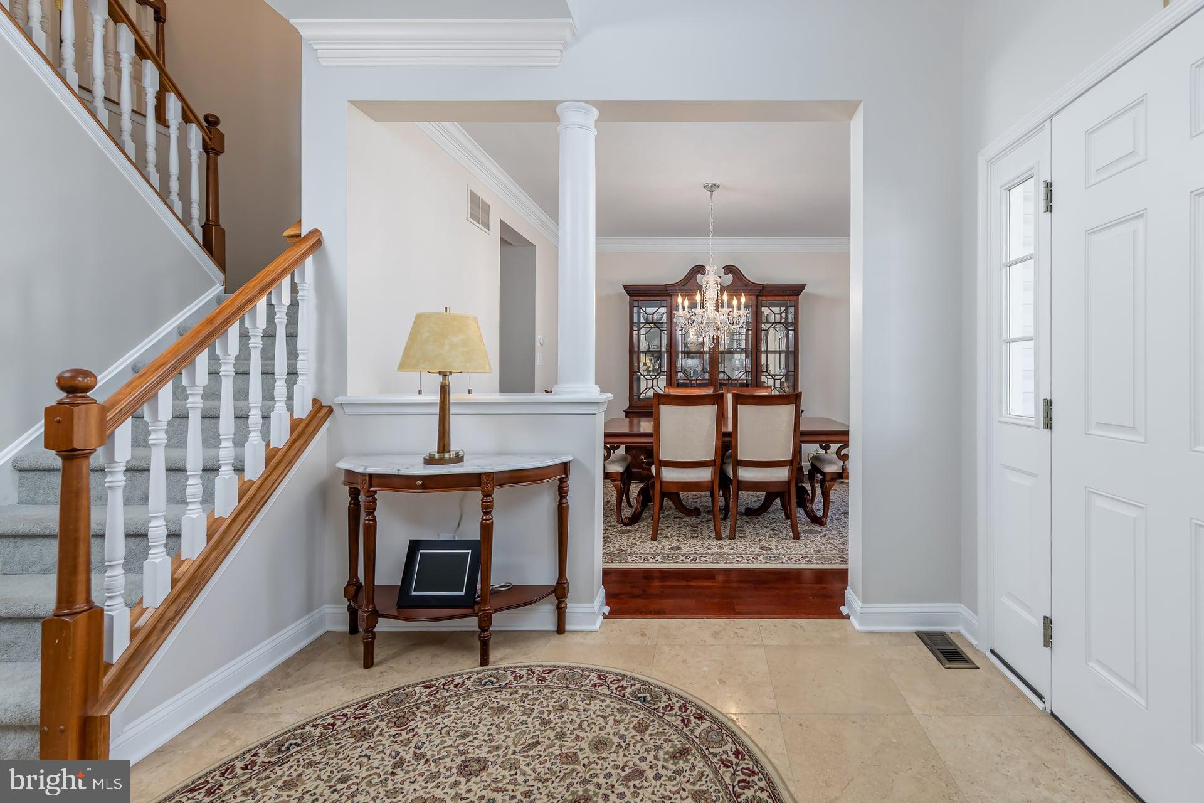
Looking for room to grow? Welcome to the desirable Lexington Hill community in Woolwich township! You’ll immediately notice the charming curb appeal and beautifully landscaped grounds. Upon entering into the bright open foyer, you’re greeted with fresh neutral paint, beautiful crown molding, and custom plantation shutters throughout. To the left is the sitting room, large enough to easily fit the family piano. The right leads to the dining room to host your upcoming holiday dinners. Off the dining room is the beautifully updated powder room. Toward the back of the house is the heart of the home! The gourmet kitchen with Viking appliances, and granite counters! The kitchen opens to the living room with wood burning fireplace for those chilly fall evenings! Tucked off the kitchen is the laundry area and office space, providing a quiet retreat for those working from home! Upstairs we have 3 generously sized bedrooms with ample closet space, that share the hall bath. The large primary suite features his and her closets and a beautifully remodeled en-suite with double vanity, tiled glass shower, & large soaking tub with ambient chandelier to relax after a long day! Downstairs is the fully finished basement with full bathroom, plenty of living space for entertaining, and two designated areas for storage and mechanicals. The fully fenced in almost half acre backyard is truly something special, with a large trex deck with room for dining al fresco and a conversation area that leads to the stunning in ground pool that features waterfalls, and fire pit area, perfect for all outdoor entertaining! With room to grow, award winning school district, close proximity to major commuting routes and state of the art hospitals, it’s easy to see why Woolwich is one of the fastest growing zip codes in South Jersey! Your next chapter starts here!
Save
Ask
Tour
Hide
Share
Listing Snapshot
Price
$649,000
Days On Site
17 Days
Bedrooms
4
Inside Area (SqFt)
2,448 sqft
Total Baths
4
Full Baths
3
Partial Baths
1
Lot Size
0.42 Acres
Year Built
2003
MLS Number
NJGL2078960
Status
Pending
Property Tax
$11,792
HOA/Condo/Coop Fees
N/A
Sq Ft Source
Assessor
Friends & Family
React
Invite
Recent Activity
6 days ago
Status changed to Pending
6 days ago
Listing updated with changes from the MLS
3 weeks ago
Listing first seen on site
General Features
Acres
0.42
Attached Garage
Yes
Foundation
Block
Garage
Yes
Garage Spaces
2
Levels
Three Or More
Parking
Garage Door OpenerOn StreetGarageInside EntranceAttached
Parking Spaces
2
Property Sub Type
Single Family Residence
Sewer
Public Sewer
Special Circumstances
Standard
SqFt Above
2448
SqFt Total
2448
Style
Traditional
Zoning
RESIDENTIAL
Interior Features
Appliances
Gas RangeGas OvenDishwasherDryerRefrigeratorStainless Steel Appliance(s)WasherTankless Water Heater
Basement
FullPartially Finished
Cooling
Central AirCeiling Fan(s)Electric
Fireplace
Yes
Fireplace Features
Wood Burning
Fireplaces
1
Flooring
Carpet
Heating
Natural GasForced Air
Interior
Eat-in KitchenCeiling Fan(s)PantryWalk-In Closet(s)Crown MoldingSoaking Tub
Laundry Features
Main Level
Save
Ask
Tour
Hide
Share
Exterior Features
Construction Details
Frame
Exterior
Rain Gutters
Other Structures
Outbuilding
Patio And Porch
DeckPatioPorch
Pool Features
In GroundPrivate
Private Pool
Yes
Roof
Shingle
Community Features
Community Features
SidewalksStreet Lights
MLS Area
Woolwich Twp (20824)
School District
KINGSWAY REGIONAL HIGH
Schools
School District
KINGSWAY REGIONAL HIGH
Elementary School
Unknown
Middle School
Unknown
High School
Unknown
Listing courtesy of BHHS Fox & Roach-Mullica Hill South