Welcome Home to this amazing Colonial Home with Resort-Style Backyard on 1 Acre in historic Mullica Hill! Set on a beautifully landscaped 1-acre lot, this impressive stucco-front executive colonial offers a classic floor plan, generous living spaces, and a truly exceptional backyard retreat. The fully fenced yard with decorative aluminum fencing is an entertainer’s dream, featuring a large paver patio with trellis, children’s play area, storage shed, and an in-ground gunite pool complete with a 10-person attached spa, waterfall feature, slide, and diving board—your own private oasis!
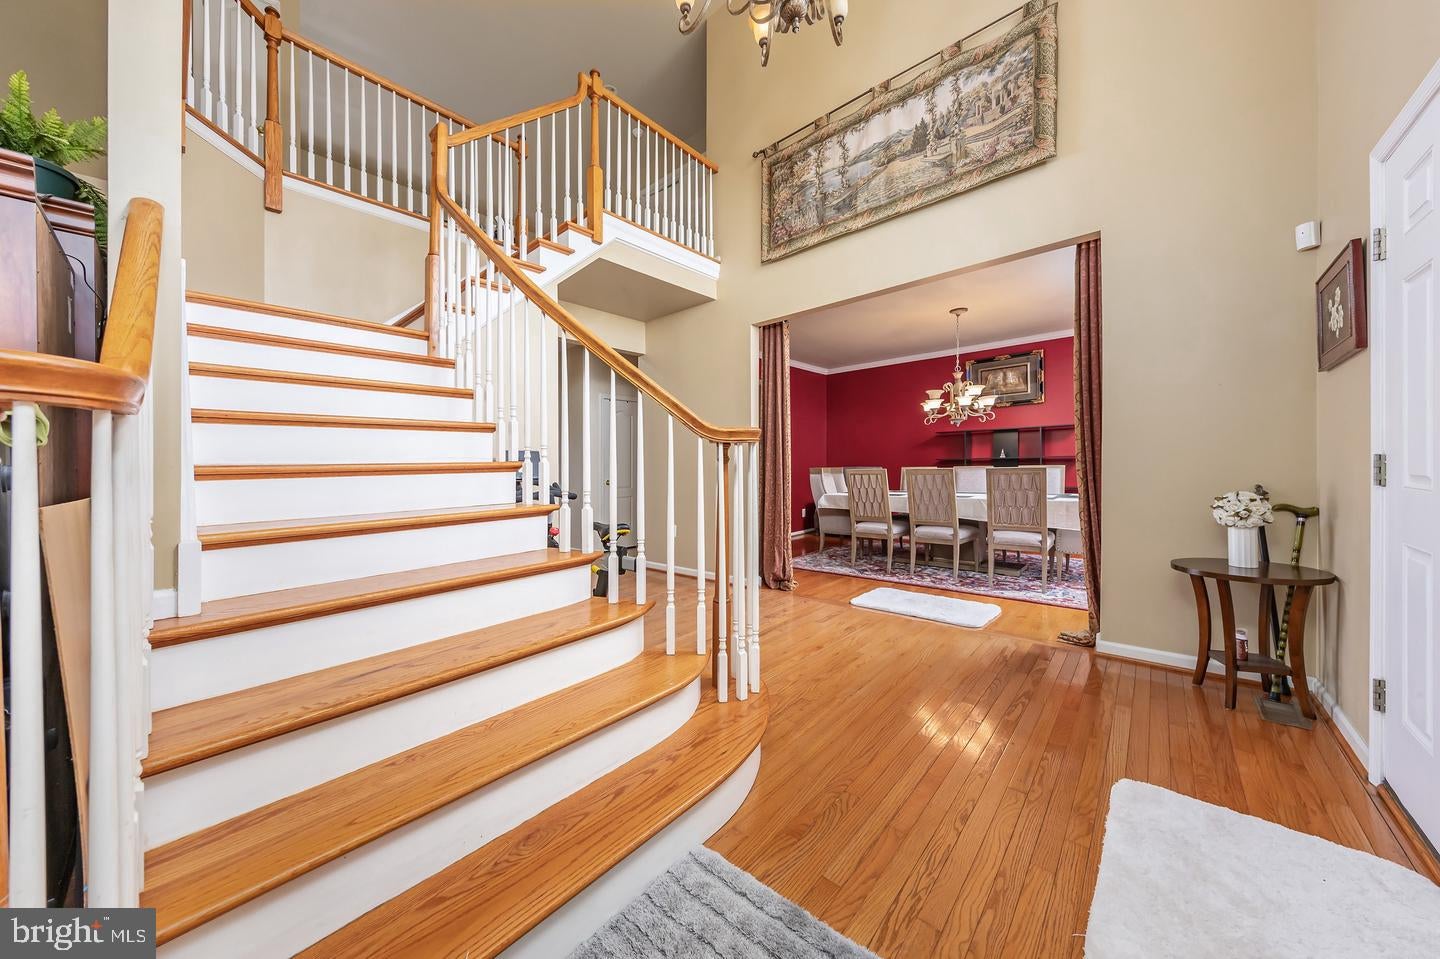
A circular driveway provides ample parking and leads to an attached side-entry two-car garage, enhancing both curb appeal and convenience. Enter through a two-story portico and double doors into a dramatic foyer with vaulted ceiling and a turned staircase with oak treads. Hardwood flooring flows throughout the main living areas.
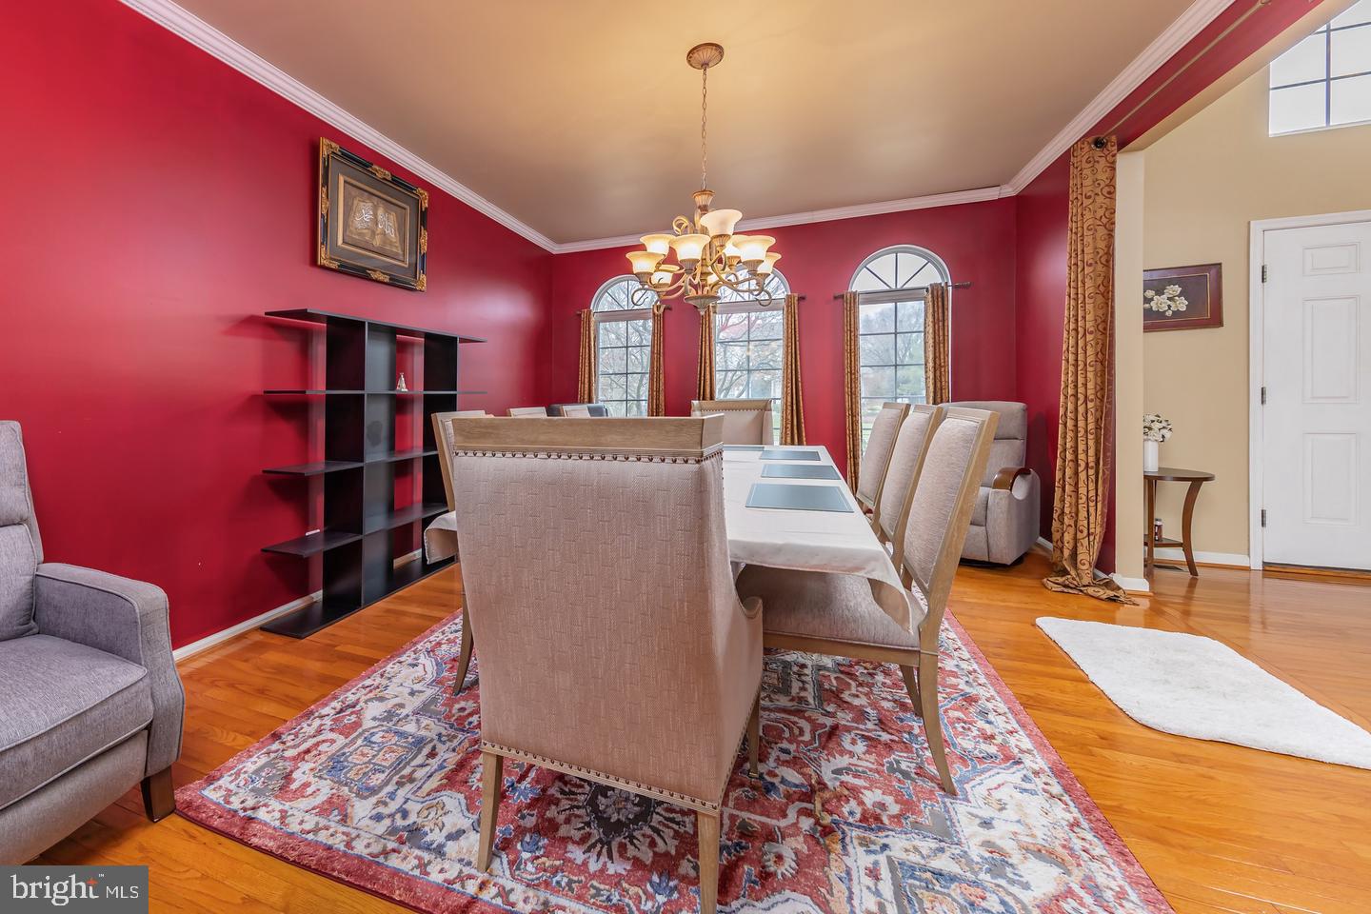
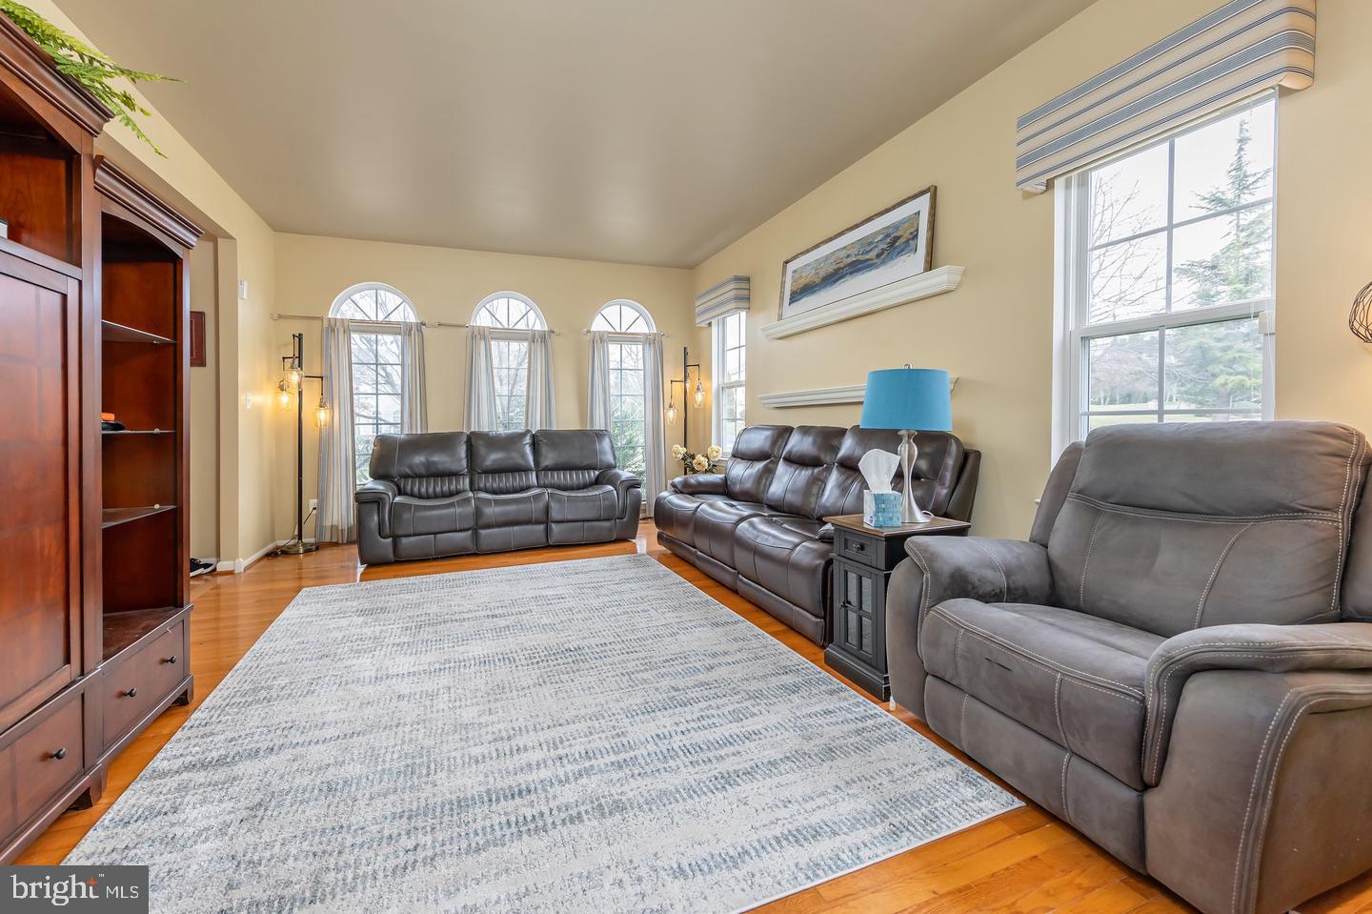
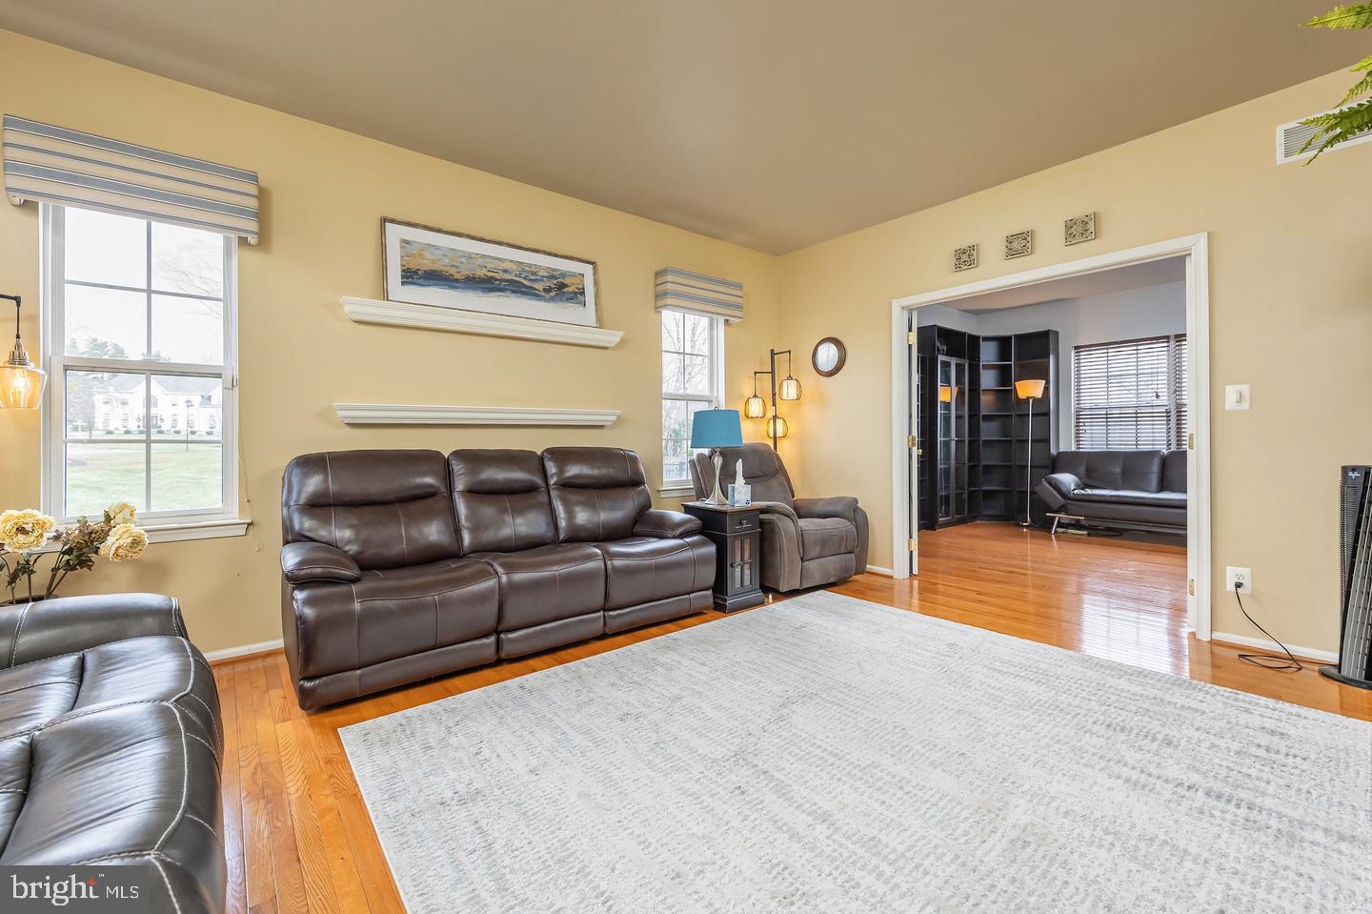
The first floor includes formal living and dining rooms, a study/library, and a spacious family room with a soaring vaulted ceiling and gas fireplace, opening seamlessly to the chef’s kitchen. The kitchen features 42" maple cabinetry, granite countertops, center island, double ovens, gas cooktop, pantry closet, and a bright breakfast room bump-out. The main level is completed by a laundry room, powder room, and sliding glass doors leading to the backyard.
Upstairs, the expansive primary suite offers a sitting area, a large walk-in closet with custom built-ins, and a private bath with ceramic tile flooring, double vanity, and soaking tub. Three additional generously sized bedrooms and a full hall bath complete the second floor.
The full unfinished basement provides endless potential—ideal for a future home gym, media room, recreation space, or additional living area.
Combining executive-style living with resort-quality outdoor amenities, this home offers exceptional space, privacy, and comfort—perfect for entertaining, everyday living, and creating lasting memories.
Save
Ask
Tour
Hide
Share
Listing Snapshot
Price
$875,000
Days On Site
4 Days
Bedrooms
4
Inside Area (SqFt)
3,472 sqft
Total Baths
3
Full Baths
2
Partial Baths
1
Lot Size
1.01 Acres
Year Built
2001
MLS® Number
NJGL2078994
Status
Active
Property Tax
$16,738
HOA/Condo/Coop Fees
$33.33 monthly
Sq Ft Source
Assessor
Friends & Family
React
Invite
Recent Activity
5 days ago
Listing updated with changes from the MLS®
5 days ago
Listing first seen on site
General Features
Acres
1.01
Attached Garage
Yes
Cross Street
Shady Lane
Foundation
Other
Garage
Yes
Garage Spaces
2
Levels
Two
Parking
Garage Door OpenerAsphaltOn StreetCircular DrivewayGarageDrivewayAttached
Parking Spaces
2
Property Sub Type
Single Family Residence
Sewer
Septic Tank
Special Circumstances
Standard
SqFt Above
3472
SqFt Total
3472
Style
Colonial
Utilities
Cable AvailableUnderground Utilities
Water Source
Public
Zoning
R1
Interior Features
Appliances
Double OvenGas Water HeaterCooktopRefrigeratorWasher