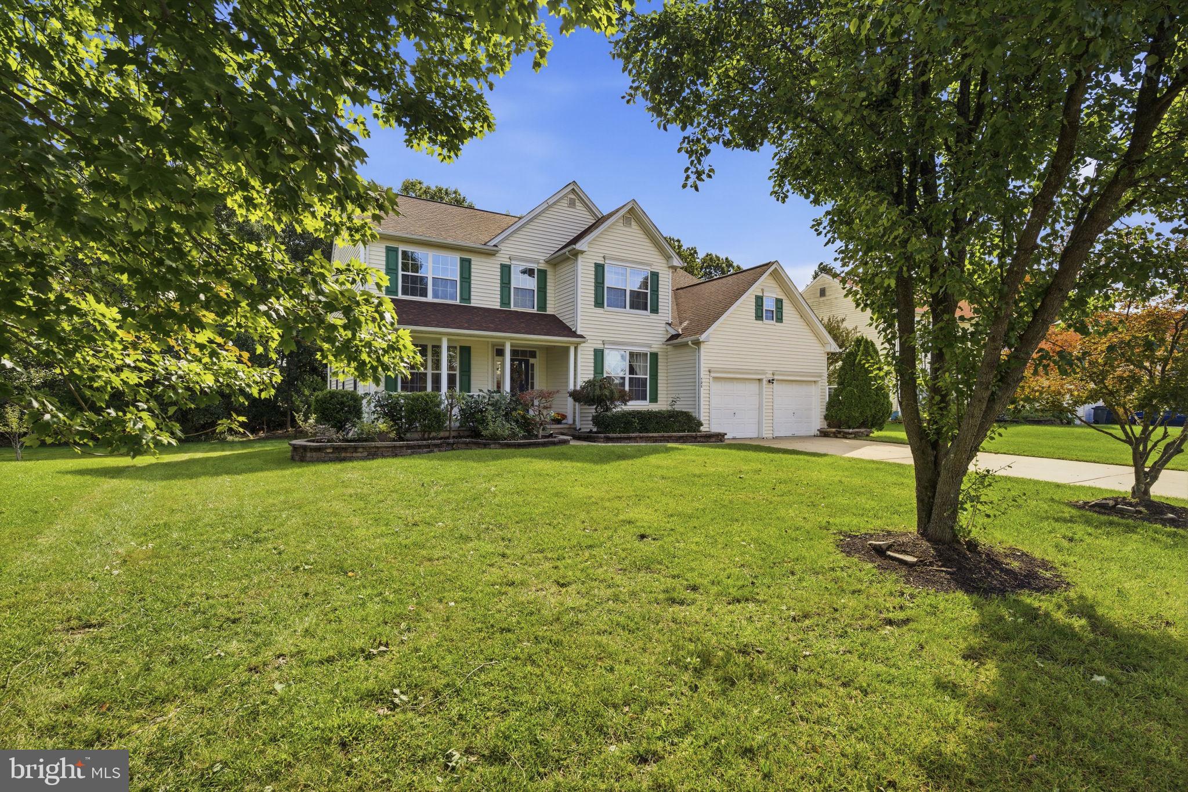
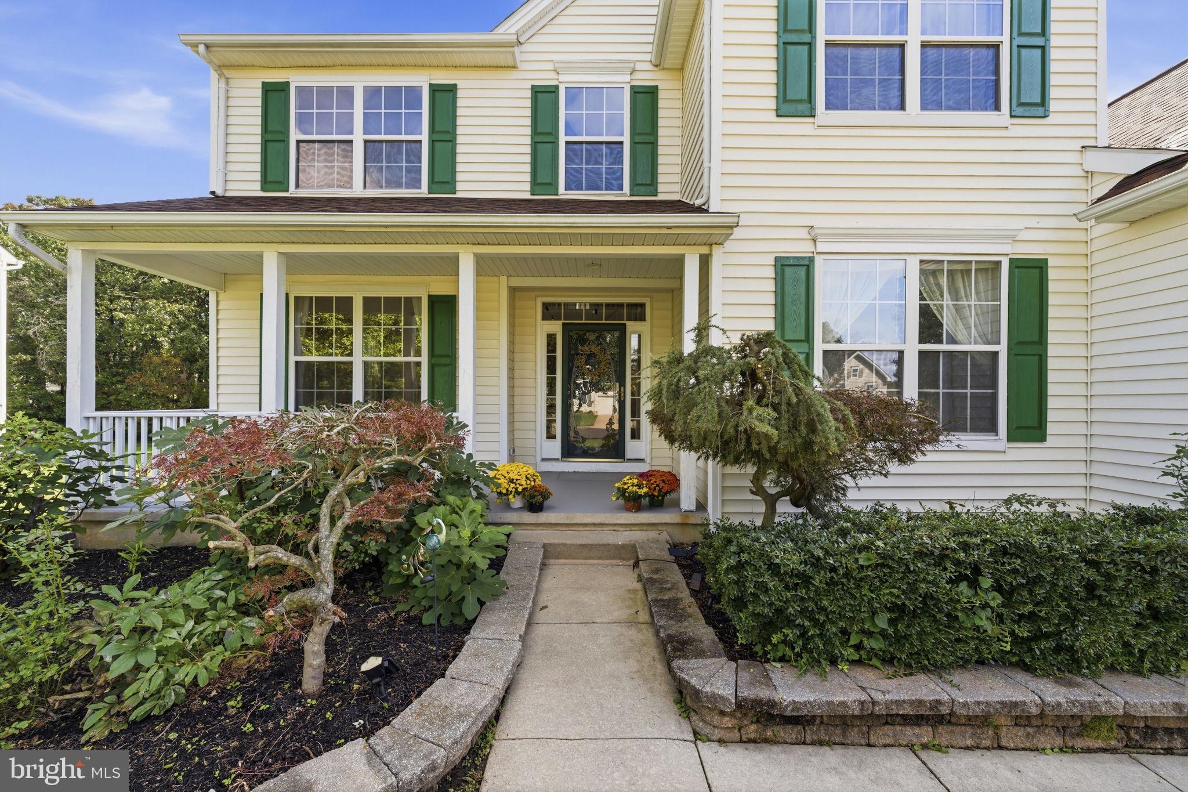
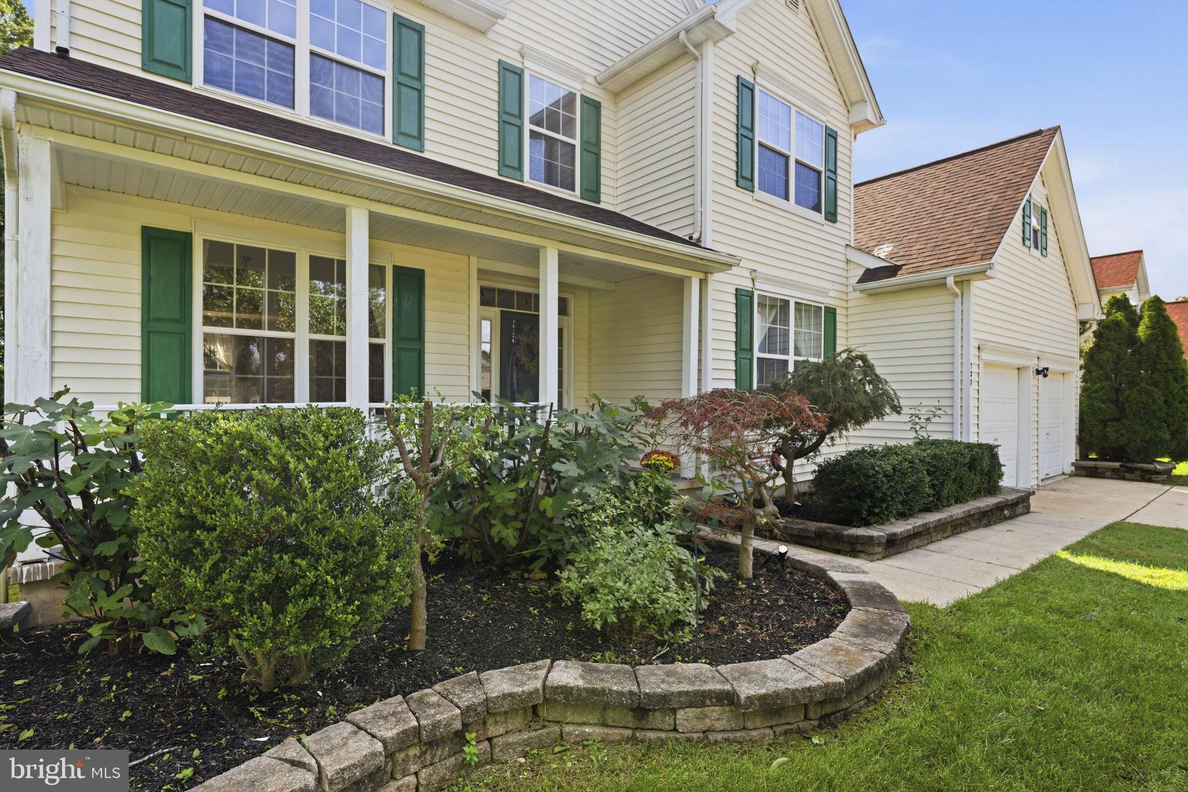
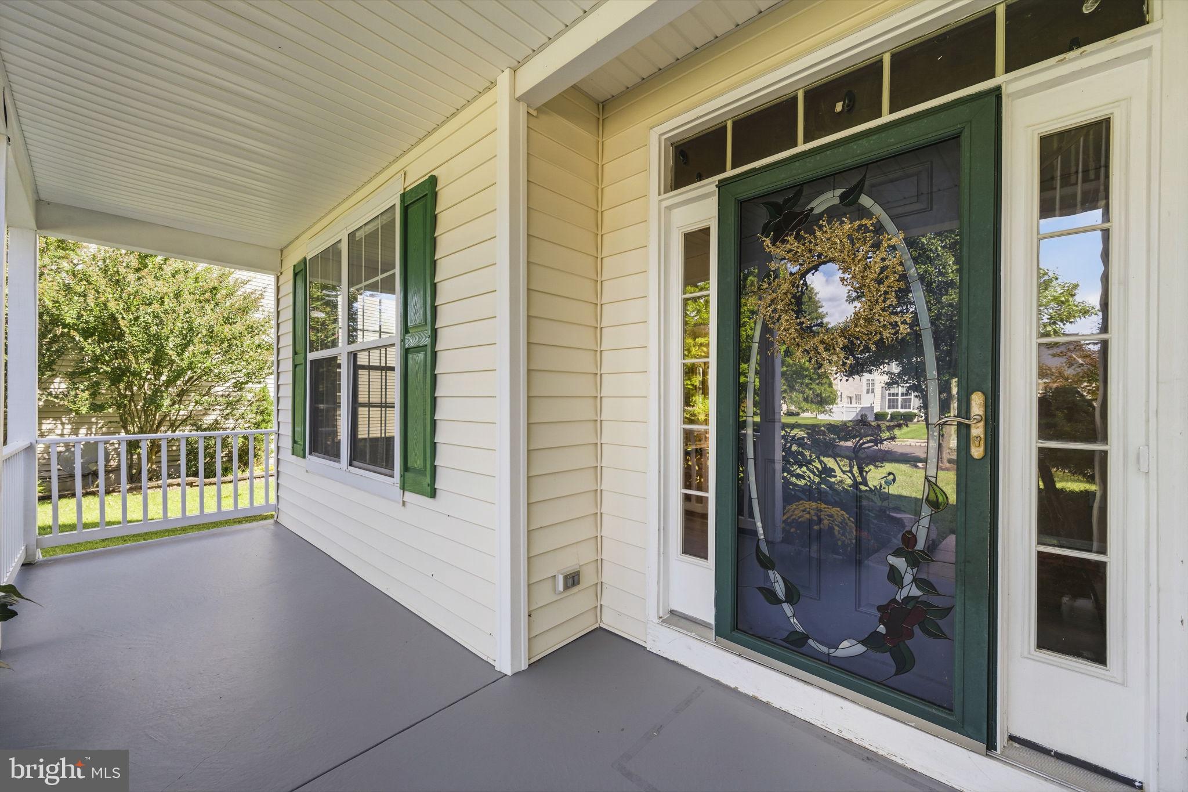
Welcome to 728 Horseshoe Ln in the desirable Devonshire neighborhood of Williamstown. This 3,184 sq ft home offers 4 bedrooms, 2.5 baths, and a partially finished basement. A two-story foyer with a curved staircase and chandelier sets an elegant tone. Brazilian hardwood flooring runs throughout the entire first floor. Inside, you'll find a dedicated office, a living room, and a formal dining room that is perfect for entertaining. The spacious kitchen features an oversized island and abundant granite countertops. It opens to a bright family room with a gas fireplace, large windows, and recessed lighting. A powder room and laundry room are conveniently located on the first floor. Step outside from the kitchen to an oversized deck, ideal for gatherings and entertaining, overlooking a private, wooded backyard. Upstairs, the large primary suite includes a walk-in closet and a spa-like en-suite bath with marble tile flooring, updated double vanity, jetted soaking tub, and a spacious shower. Three additional generously sized bedrooms share an updated full bathroom. The lower level offers a sizable media/game room, plus a spacious unfinished area with plenty of storage space. The front porch offers an ideal outdoor sitting area! Don't miss this opportunity. Schedule your private showing today!
Save
Ask
Tour
Hide
Share
Listing Snapshot
Price
$599,900
Days On Site
5 Days
Bedrooms
4
Inside Area (SqFt)
3,684 sqft
Total Baths
3
Full Baths
2
Partial Baths
1
Lot Size
0.35 Acres
Year Built
2003
MLS® Number
NJGL2079008
Status
Active
Property Tax
$11,646
HOA/Condo/Coop Fees
N/A
Sq Ft Source
Estimated
Friends & Family
React
Invite
Recent Activity
3 days ago
Listing updated with changes from the MLS®
5 days ago
Status changed to Active
5 days ago
Listing first seen on site
General Features
Acres
0.35
Attached Garage
Yes
Foundation
Concrete Perimeter
Garage
Yes
Garage Spaces
2
Levels
Two
Number Of Stories
2
Parking
ConcreteGarageDrivewayInside EntranceAttached
Parking Spaces
4
Property Sub Type
Single Family Residence
Security
Smoke Detector(s)Carbon Monoxide Detector(s)Security System
Sewer
Public Sewer
Special Circumstances
Standard
SqFt Above
3184
SqFt Below
500
SqFt Total
4484
Style
Contemporary
Utilities
Cable AvailableNatural Gas AvailableWater AvailableSewer AvailableElectricity Available
Water Source
Public
Zoning
RESIDENTIAL
Interior Features
Appliances
RangeOvenGas RangeGas OvenGas Water HeaterWasherBuilt-In RangeDishwasherDryerExhaust FanMicrowaveRefrigeratorStainless Steel Appliance(s)Water Heater
Basement
Partially FinishedFullInterior Entry
Cooling
Central AirCeiling Fan(s)Electric
Fireplace
Yes
Fireplace Features
Gas
Fireplaces
1
Flooring
WoodHardwoodCarpet
Furnished
Unfurnished
Heating
Exhaust FanNatural GasForced Air
Interior
Ceiling Fan(s)Kitchen IslandPantryRecessed LightingWalk-In Closet(s)Cathedral Ceiling(s)High CeilingsOpen FloorplanSoaking Tub
Laundry Features
Main Level
Bathroom 2
Bedroom 2
Bedroom 3
Bedroom 4
Dining Room
Level - Main
Family Room
Level - Main
Foyer
Level - Main
Game Room
Kitchen
Level - Main
Living Room
Level - Main
Office
Level - Main
Primary Bathroom
Primary Bedroom
Save
Ask
Tour
Hide
Share
Exterior Features
Construction Details
Frame
Exterior
Lighting
Patio And Porch
DeckPorch
Pool Features
None
Roof
Shingle
Community Features
Community Features
SidewalksStreet Lights
MLS Area
Monroe Twp (20811)
School District
MONROE TOWNSHIP
Schools
School District
MONROE TOWNSHIP
Elementary School
RADIX E.S.
Middle School
WILLIAMSTOWN M.S.
High School
WILLIAMSTOWN H.S.
Listing courtesy of RE/MAX Preferred - Cherry Hill