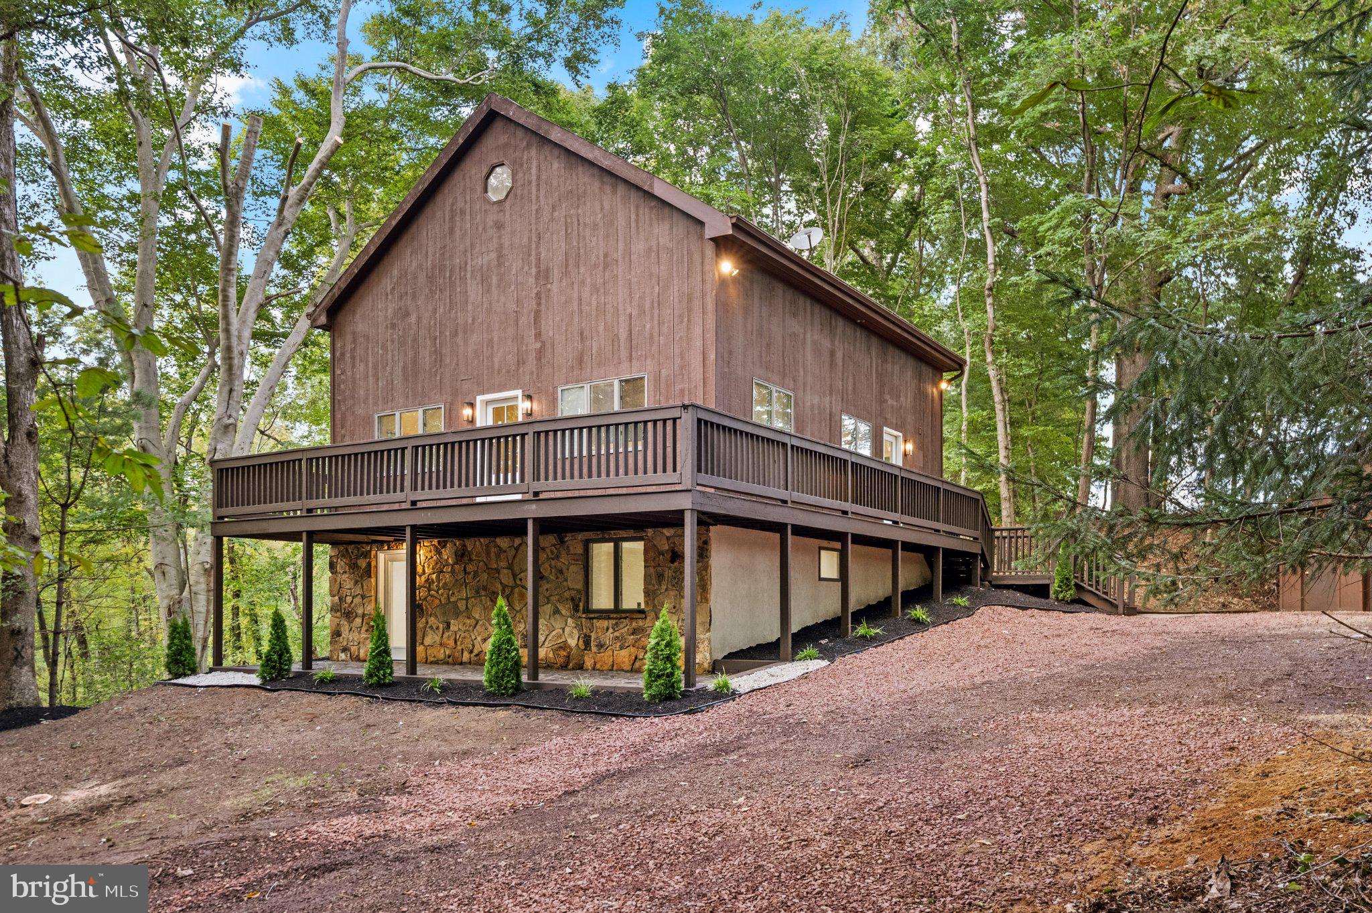
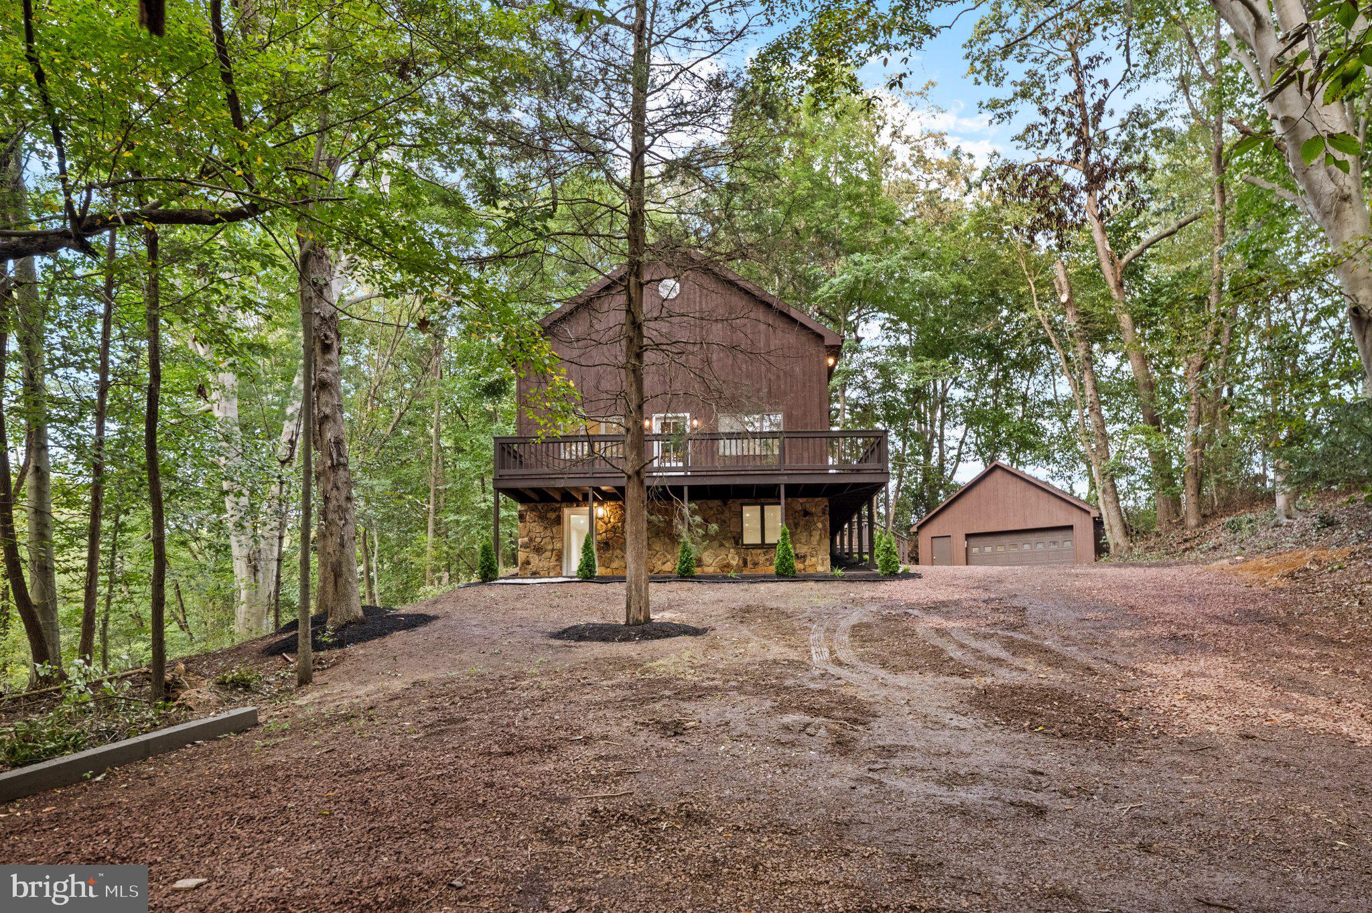
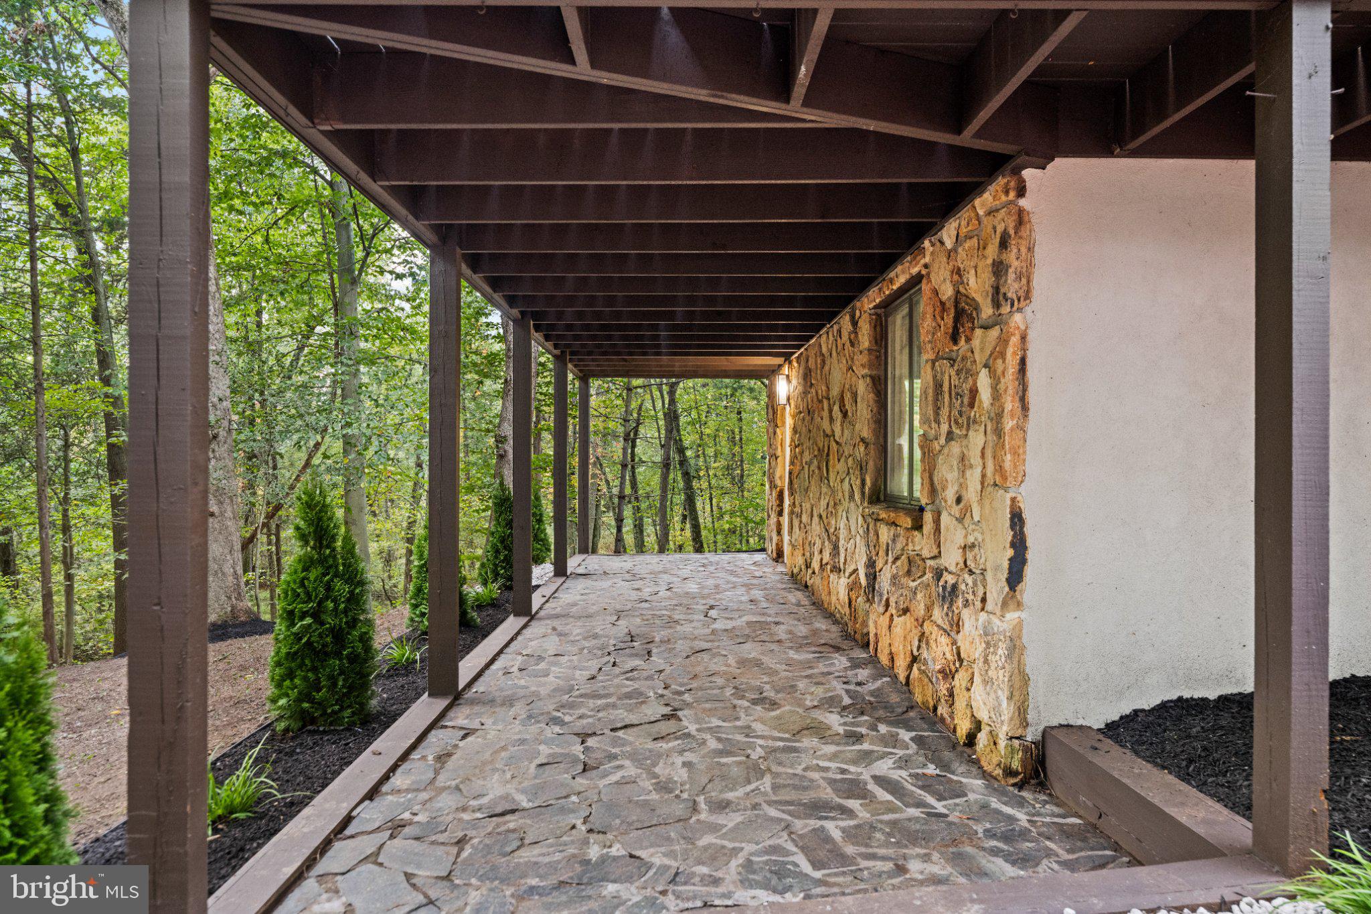
Who will be the lucky buyer? Hard to find a beautiful setting like this! Unique home on 2.61 beautiful scenic acres that borders a stream. Renovated like new! Privacy abounds. Open House Sunday October 4th 2026 from 11am to 1pm. New custom kitchen, with quartz countertops. New stainless steel appliances. Tons of new recessed lighting. New custom bathrooms, one on the first floor, another new full bath on second floor too. First floor large bedroom, and all bedrooms are above average in size with new mirrored glass doors on the double closets. Two story Chalet with vaulted high ceilings, new recessed lighting, with the centerpiece towering quality stone fireplace with efficiency wood stove. Beautiful bright natural sunlight finished basement, with plumbing access available for a possible 3rd bath option if new owners wants in the future.
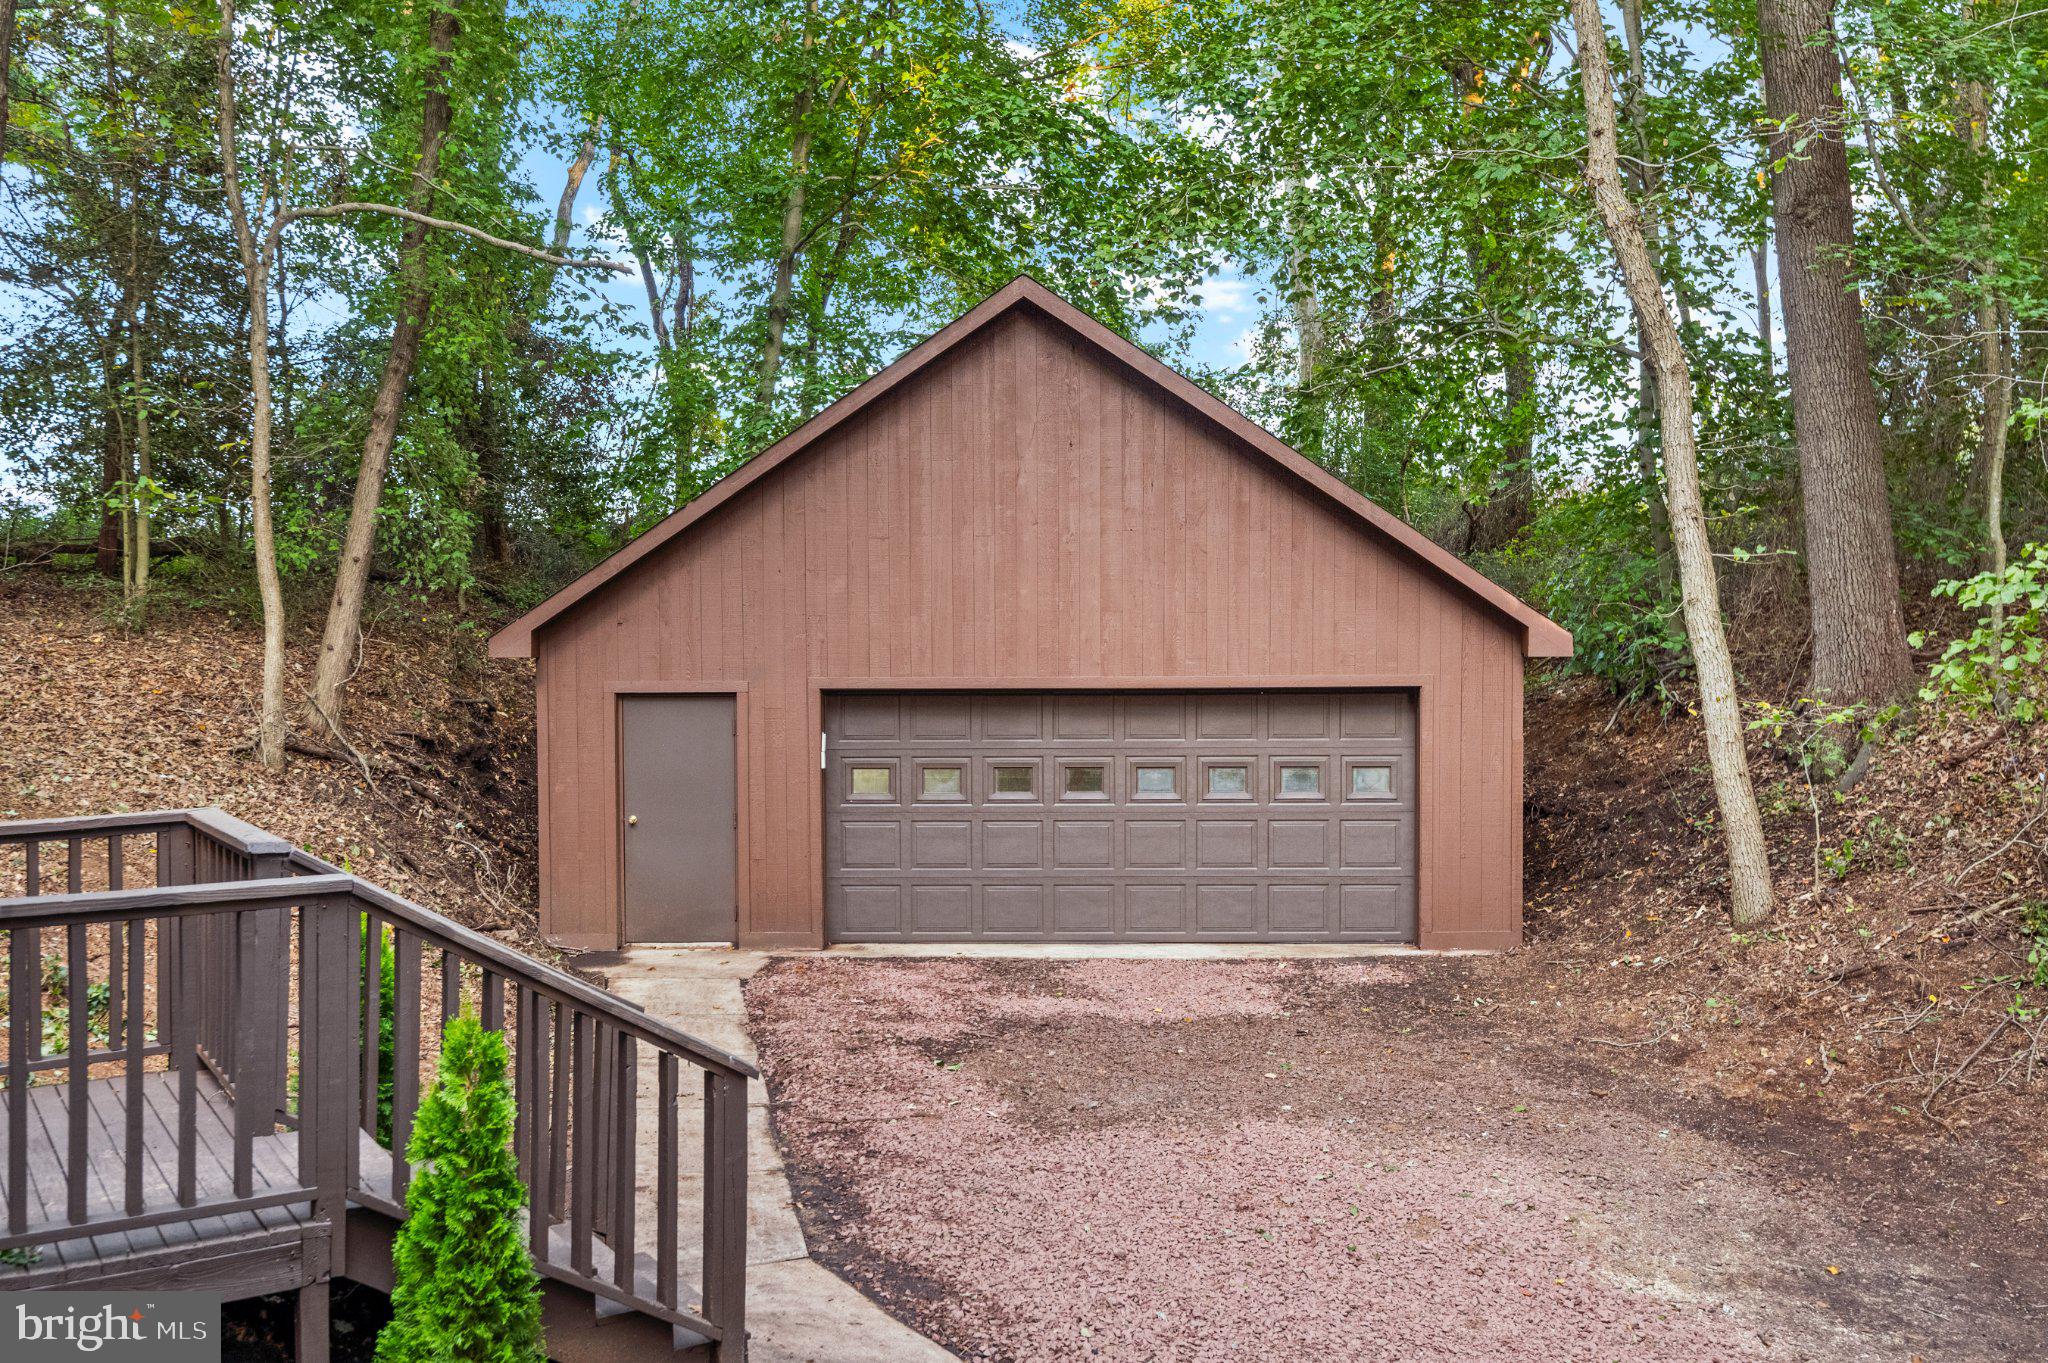
NOTE: (Total square footage with the daylight finished walkout basement is over 2260 square feet approximately). Brand new propane gas heater, brand new electric hot water heater. All new flooring, sheetrock and more! Plenty of deer and wildlife close by and a bonus with neighboring quiet farm land is behind the home. The very large oversized 2.5 car detached garage has a huge storage attic with high ceiling for great storage options. Attic storage in the home too. You will feel like you are in your own estate in the Poconos here, loving nature and the peacefulness in your quality renovated home. NOTE: Subject property is located in South Harrison Township, NJ for tax and ownership purposes, but has a Woodstown, NJ 08098 mailing address.
Save
Ask
Tour
Hide
Share
Listing Snapshot
Price
$550,000
Days On Site
2 Days
Bedrooms
3
Inside Area (SqFt)
2,268 sqft
Total Baths
2
Full Baths
2
Partial Baths
N/A
Lot Size
2.61 Acres
Year Built
1984
MLS® Number
NJGL2079014
Status
Active
Property Tax
$7,948
HOA/Condo/Coop Fees
N/A
Sq Ft Source
Estimated
Friends & Family
React
Invite
Recent Activity
2 days ago
Listing updated with changes from the MLS®
2 days ago
Listing first seen on site
General Features
Acres
2.61
Cross Street
Vestry Road
Foundation
BlockPermanent
Garage
Yes
Garage Spaces
2
Levels
Two
Parking
OversizedGarage Door OpenerGarageOtherInside EntranceDetached
Parking Spaces
2
Property Sub Type
Single Family Residence
Security
Security Lights
Special Circumstances
Standard
SqFt Above
1568
SqFt Below
700
SqFt Total
2268
Style
Chalet
Water Source
Well
Zoning
RESIDENTIAL
Interior Features
Appliances
RangeCooktopElectric Water HeaterBuilt-In RangeDishwasherStainless Steel Appliance(s)MicrowaveENERGY STAR Qualified Refrigerator
Basement
FinishedExterior EntryDaylightFullOther
Cooling
Central AirElectric
Fireplace
Yes
Fireplace Features
Wood BurningStone
Fireplaces
1
Flooring
LaminateOther
Heating
PropaneForced AirHeat Pump
Main Level Bedrooms
3
Save
Ask
Tour
Hide
Share
Exterior Features
Construction Details
BlockOther
Exterior
LightingStorage
Other Structures
Outbuilding
Patio And Porch
DeckWrap Around
Pool Features
None
Waterfront Features
Creek
Community Features
MLS Area
South Harrison Twp (20816)
School District
SOUTH HARRISON TOWNSHIP PUBLIC SCHOOLS
Schools
School District
SOUTH HARRISON TOWNSHIP PUBLIC SCHOOLS
Elementary School
SOUTH HARRISON E.S.
Middle School
SOUTH HARRISON
High School
KINGSWAY REGIONAL H.S.
Listing courtesy of HomeSmart First Advantage Realty