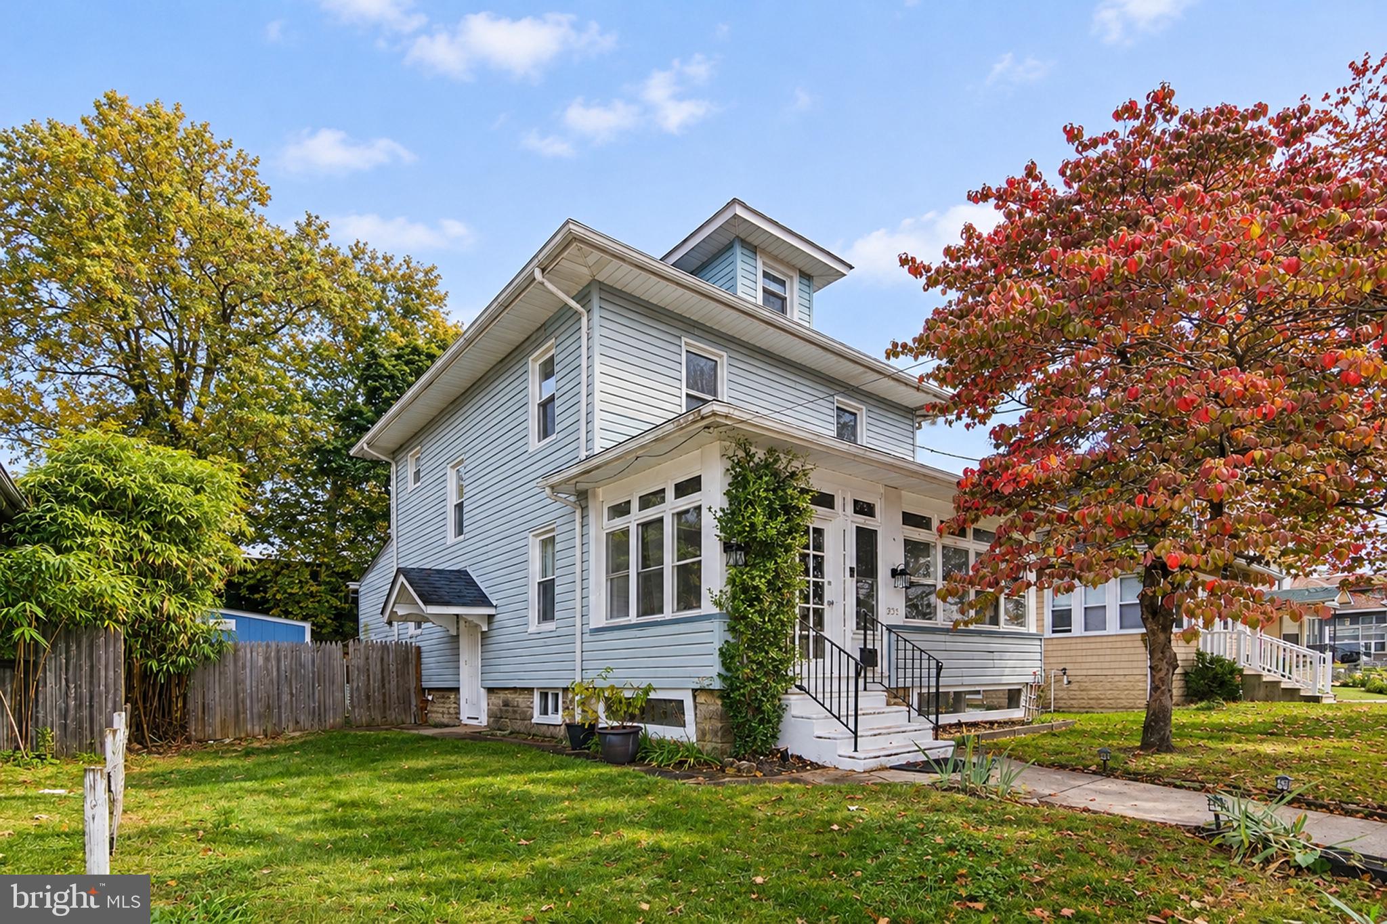
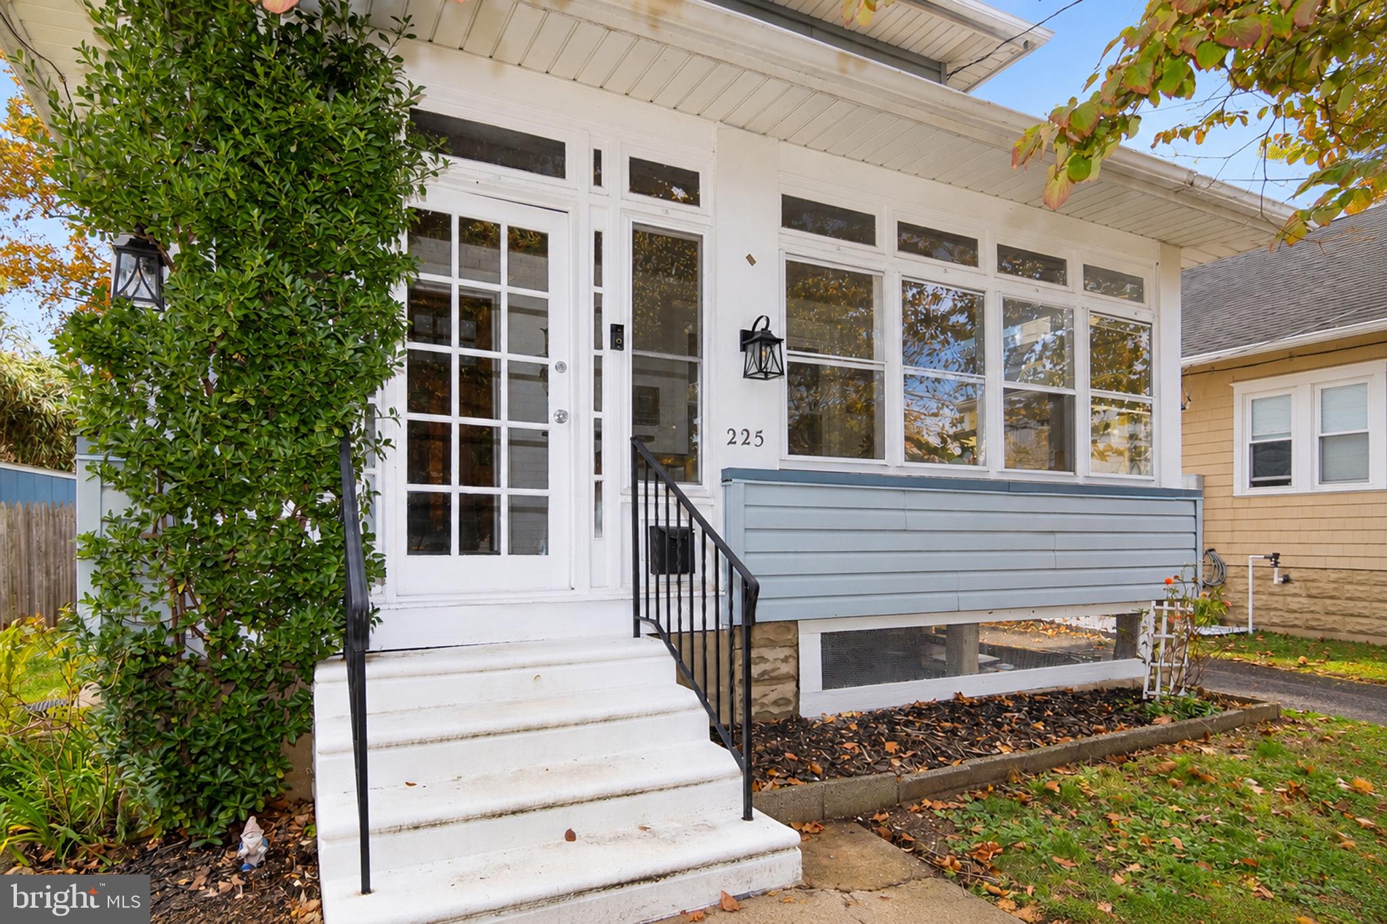
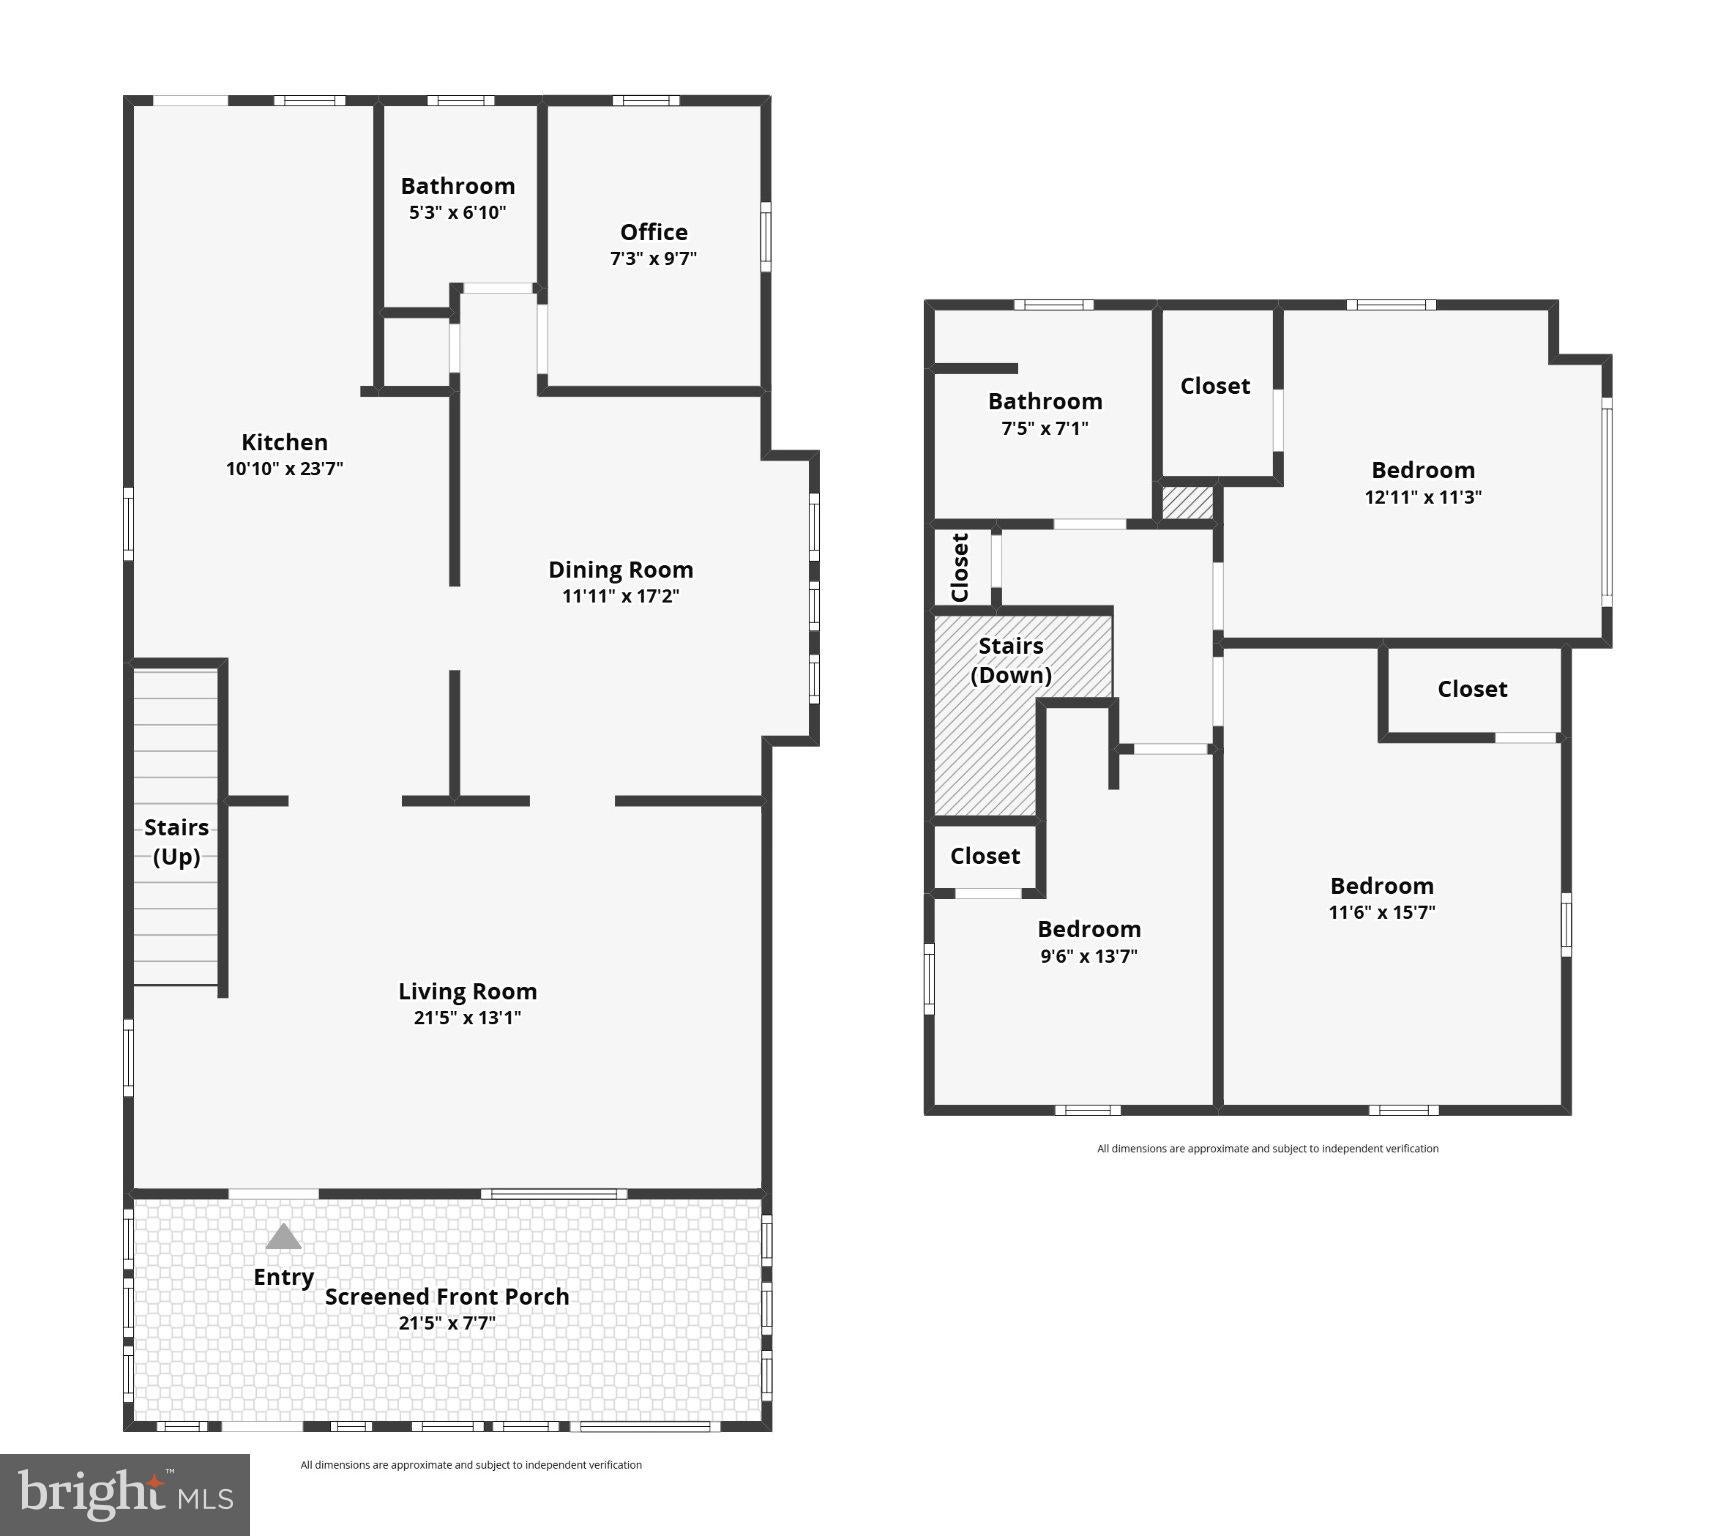
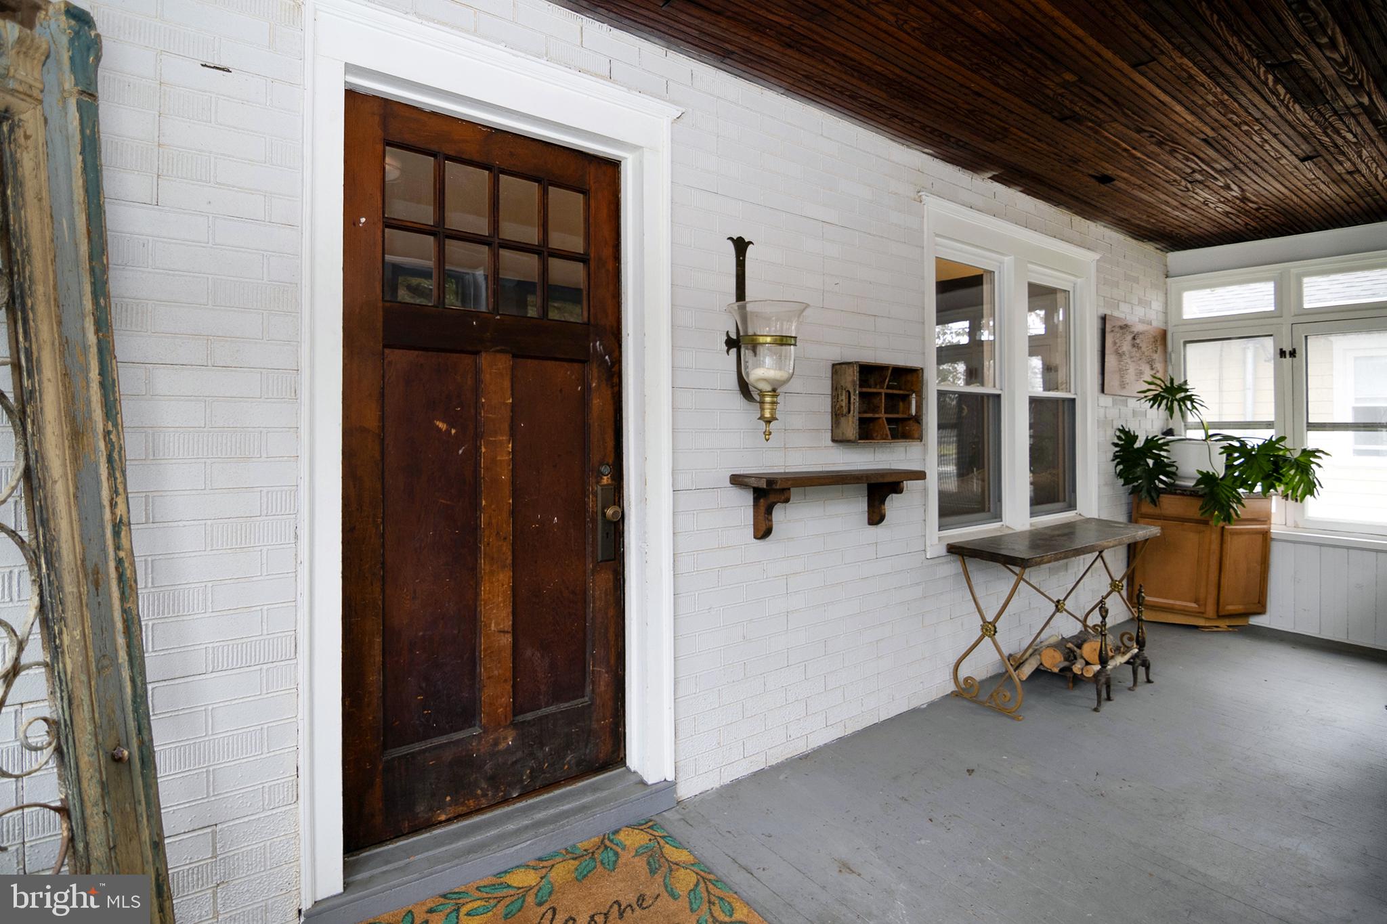
Quick occupancy available and seller offering $1,000 to buyer closing costs! This 4 bedroom, 2 full bathroom home in the Newbold section of Westville features almost 1500 sq ft of living space, plus a newer central air, newer hot water heater, big back deck and patio area, enclosed front porch, hardwood floors and a main floor full bathroom and bedroom. The welcoming front porch provides for a secure entry and a perfect place to hang out. Once inside, you will notice the LED recessed lights in your spacious living room. Hardwood floors flow from here into the large dining room. Vinyl windows throughout bring in the natural light. The kitchen has a front area perfect for a bar or perhaps a breakfast table. Tile flooring flows from here back into the main kitchen which features granite counters, LED recessed lighting, ample cabinet and counter space, garbage disposal, plus all the stainless steel (Like whiskey? The fridge makes ice balls!) appliances are included. Additional cabinets have been added around the fridge for more storage, plus the tall pantry one has pull out shelves. Off the kitchen is the door to your back deck. At about 240 sq ft, this is an entertainers dream, plus it was just stained. Down the steps is a patio for even more space, perfect for grilling or enjoying the fire pit (included). The backyard is fully fenced and features a shed for additional storage. Back to inside the home! The first floor also has a full bathroom off the dining room and a room that is currently used as an office, but was previously a bedroom. Upstairs is a beautifully remodeled full bathroom with tile floors, glass tile tub surround, plus newer fixtures. The counter features a banjo arm for additional space. The hardwood floors continue into these three bedrooms. The two larger bedrooms feature ceiling fans and large closets. The third bedroom has a ceiling light plus steps up to the attic. The unfinished attic provides more storage. From the kitchen area on the main floor, you can also go down to the basement. There is a newer side door for easy access to outside. The basement is unfinished for additional storage, plus features the washer and dryer (included), work bench and gym equipment.
Save
Ask
Tour
Hide
Share
Listing Snapshot
Price
$300,000
Days On Site
16 Days
Bedrooms
4
Inside Area (SqFt)
1,492 sqft
Total Baths
2
Full Baths
2
Partial Baths
N/A
Lot Size
0.17 Acres
Year Built
1928
MLS Number
NJGL2079078
Status
Active
Property Tax
$8,413
HOA/Condo/Coop Fees
N/A
Sq Ft Source
Assessor
Friends & Family
React
Invite
Recent Activity
3 days ago
Price changed to $300,000
3 days ago
Listing updated with changes from the MLS
a week ago
Status changed to Active
2 weeks ago
Listing first seen on site
General Features
Acres
0.17
Cross Street
RT 130
Foundation
Block
Levels
Two
Parking
AsphaltOn StreetDriveway
Parking Spaces
2
Property Sub Type
Single Family Residence
Sewer
Public Sewer
Special Circumstances
Standard
SqFt Above
1492
SqFt Total
1492
Style
Colonial
Water Source
Public
Zoning
RES
Interior Features
Appliances
Gas RangeGas OvenElectric Water HeaterDishwasherDisposalDryerMicrowaveRefrigeratorStainless Steel Appliance(s)WasherWater Heater
Basement
FullUnfinished
Cooling
Central AirCeiling Fan(s)Electric
Electric
100 Amp Service
Flooring
Wood
Heating
Natural GasForced Air
Interior
Ceiling Fan(s)Recessed LightingBeamed Ceilings
Laundry Features
In Basement
Main Level Bedrooms
1
Bathroom 1
Bathroom 2
Level - Main
Bedroom 1
Bedroom 2
Bedroom 3
Bedroom 4
Level - Main
Dining Room
Level - Main
Kitchen
Level - Main
Living Room
Level - Main
Save
Ask
Tour
Hide
Share
Exterior Features
Construction Details
Frame
Exterior
Lighting
Fencing
Wood
Lot Features
LevelFront YardBack Yard
Patio And Porch
PorchDeckPatio
Pool Features
None
Roof
Shingle
Community Features
Community Features
Sidewalks
MLS Area
Westville Boro (20821)
School District
WESTVILLE PUBLIC SCHOOLS
Schools
School District
WESTVILLE PUBLIC SCHOOLS
Elementary School
PARKVIEW
Middle School
Unknown
High School
Unknown
Listing courtesy of BHHS Fox & Roach-Washington-Gloucester