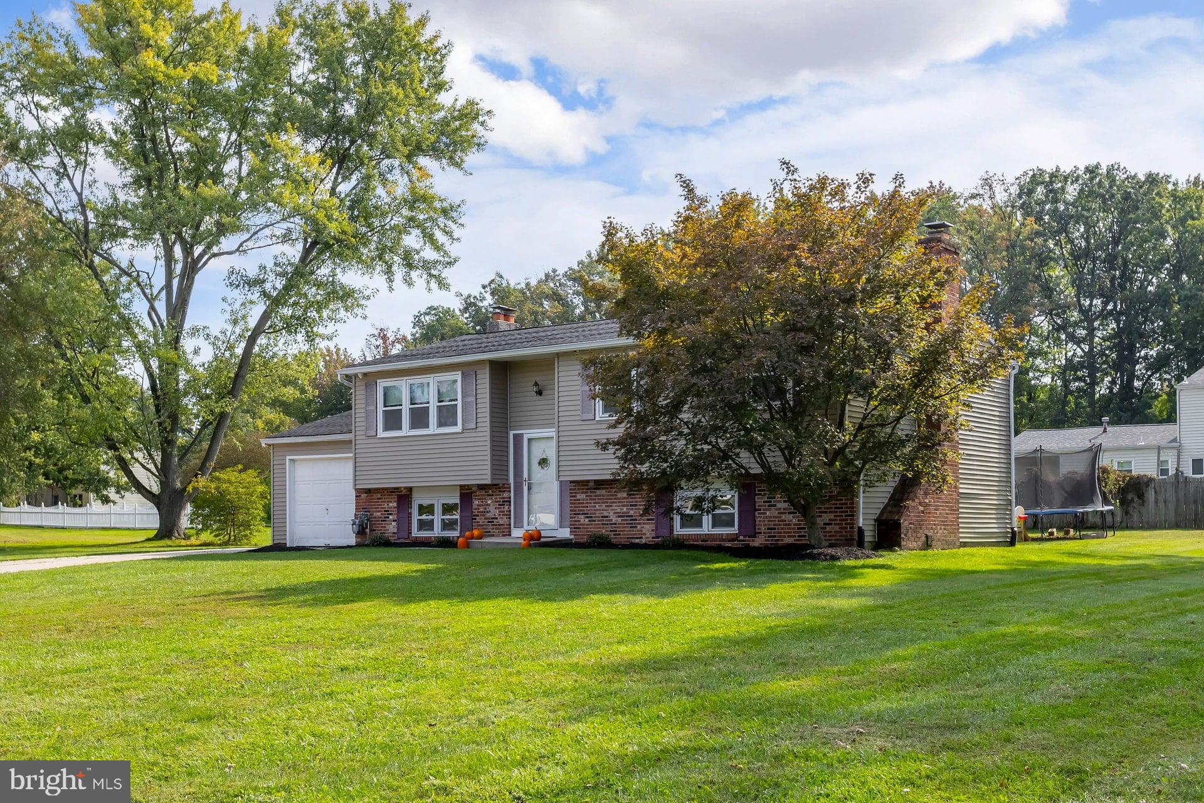
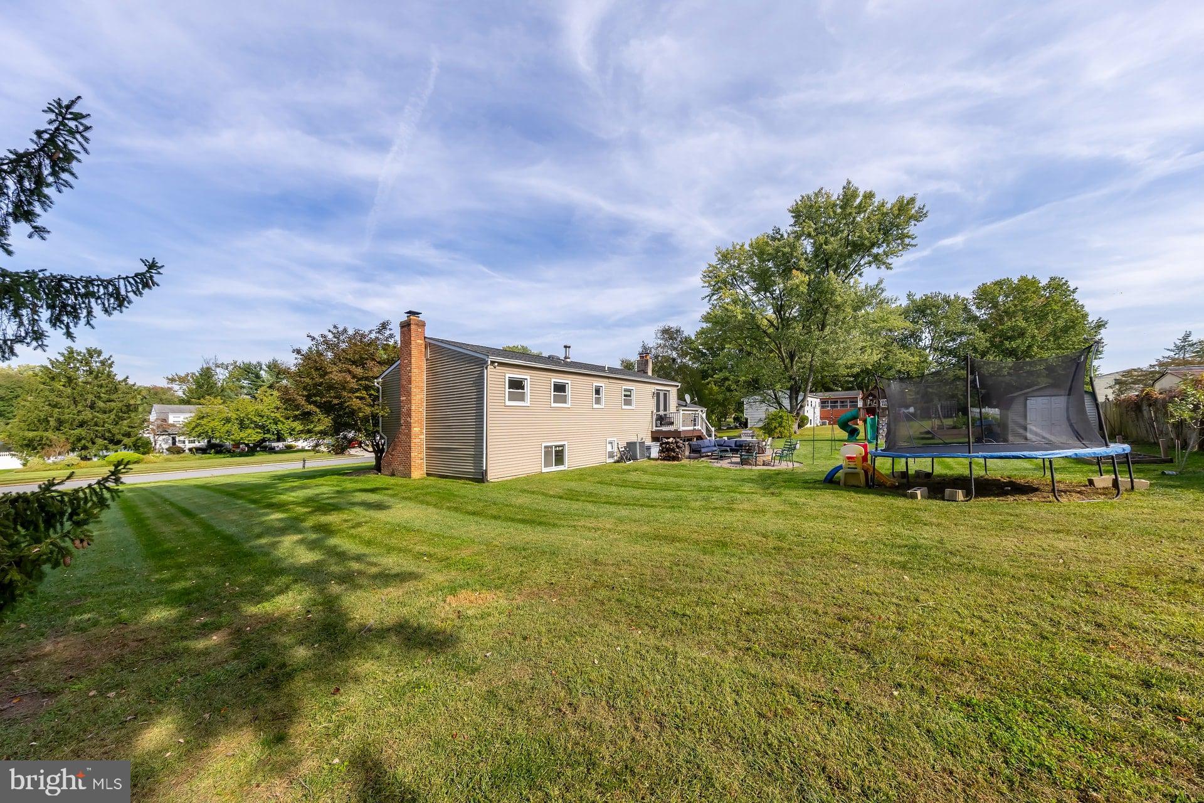
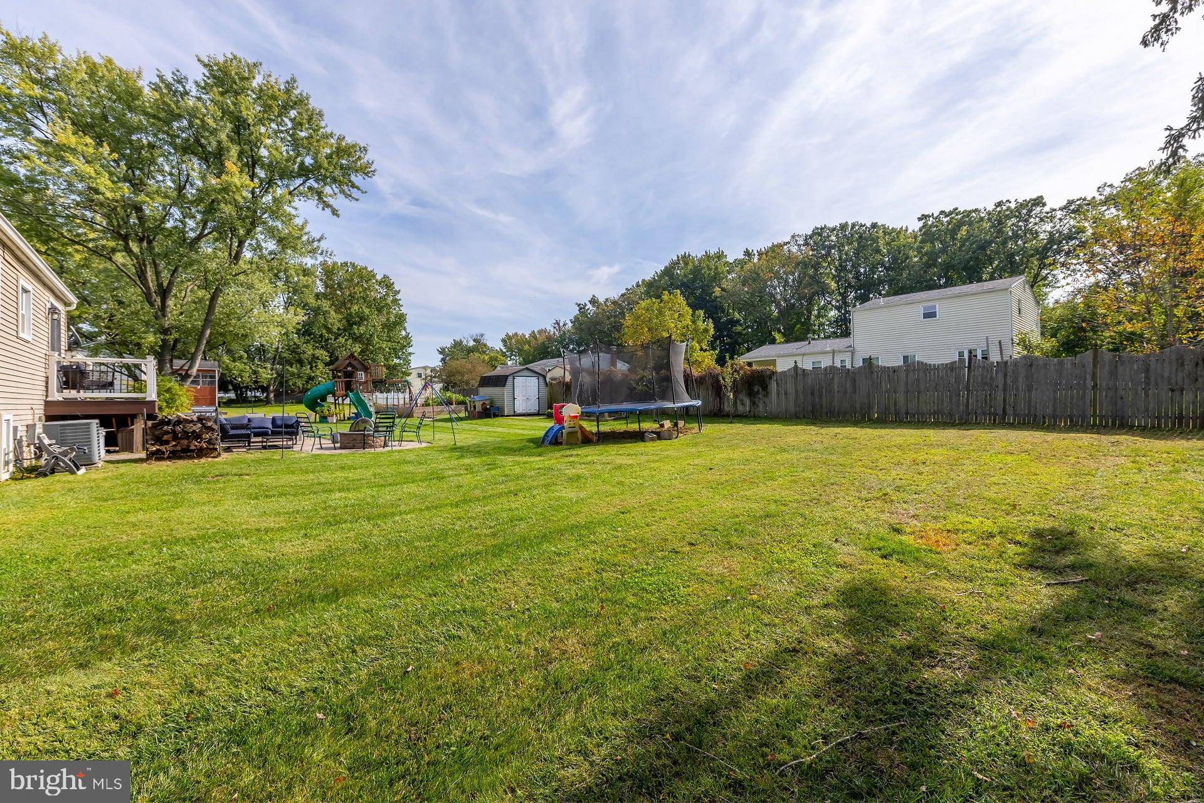
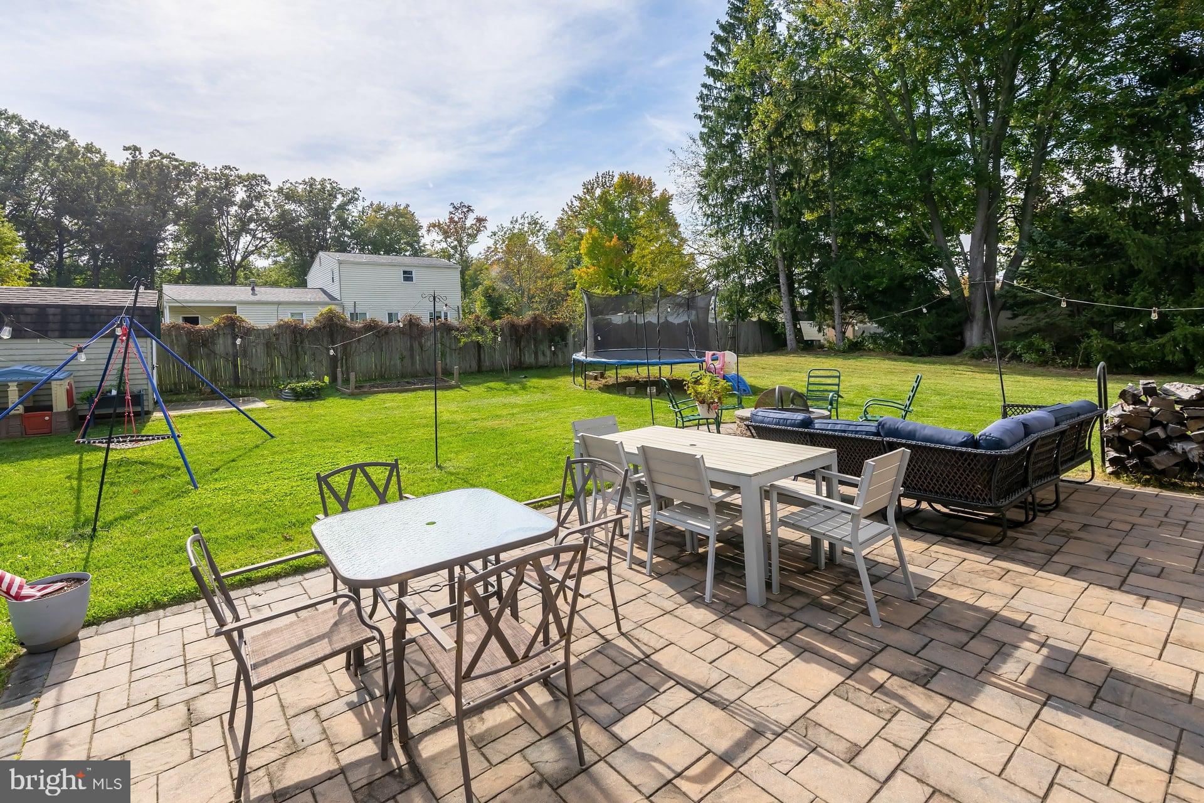
*****OPEN HOUSE SATURDAY, OCTOBER 10th, 3pm-4pm ******This is your chance to own a unique home in one of Mickelton’s vintage neighborhoods! Welcome to 90 Myrtle Avenue ! Situated in the desirable Harmony Acres development of East Greenwich Township, this nearly 1,700+ square foot bi-level is the perfect combination of vintage charm and upgrade potential. Beginning the moment you pull up to the house, take note of the beautiful curb appeal. Nicely landscaped, setback from the street on a huge half-acre lot. The interior features a spacious floor plan, sprawling living space with a large living room, and gorgeous windows allowing for plenty of natural light. A centrally located kitchen, providing easy flow from room to room or outback. handsomely complimented by recessed lighting and a stainless steel appliance package. The main level features three bedrooms, each with ample closet space The lower level features a cozy and spacious living room and wood-burning wall to wall brick fireplace, not to mention a half bath and easy access to the rear yard making it a breeze to entertain ! The lower level also comes fully equipped with a bonus bedroom/playroom/ office. Low taxes, desirable Kingsway school district and convenient location make this a sound investment ! Minutes to I-295, the NJ Turnpike, Route 55 and Route 42, for easy access to Philadelphia, Atlantic City Expressway and all shore points. Call to make your appointment today before its too late !
Save
Ask
Tour
Hide
Share
Listing Snapshot
Price
$399,000
Days On Site
18 Days
Bedrooms
3
Inside Area (SqFt)
1,704 sqft
Total Baths
2
Full Baths
1
Partial Baths
1
Lot Size
0.5 Acres
Year Built
1974
MLS Number
NJGL2079148
Status
Active
Property Tax
$7,256
HOA/Condo/Coop Fees
N/A
Sq Ft Source
Assessor
Friends & Family
React
Invite
Recent Activity
2 weeks ago
Listing updated with changes from the MLS
3 weeks ago
Listing first seen on site
General Features
Acres
0.5
Attached Garage
Yes
Foundation
Block
Garage
Yes
Garage Spaces
1
Levels
Two
Parking
On StreetGarageDrivewayAttached
Parking Spaces
1
Property Sub Type
Single Family Residence
Sewer
Public Sewer
Special Circumstances
Standard
SqFt Above
1704
SqFt Total
1704
Style
Bi-level
Water Source
Public
Zoning
R
Interior Features
Appliances
Gas Water Heater
Basement
FullPartially Finished
Cooling
Central Air
Fireplace
Yes
Fireplace Features
Wood Burning
Fireplaces
1
Heating
Natural GasForced Air
Main Level Bedrooms
3
Save
Ask
Tour
Hide
Share
Exterior Features
Construction Details
Vinyl Siding
Pool Features
None
Community Features
MLS Area
East Greenwich Twp (20803)
School District
KINGSWAY REGIONAL HIGH
Schools
School District
KINGSWAY REGIONAL HIGH
Elementary School
Unknown
Middle School
Unknown
High School
Unknown
Listing courtesy of The Plum Real Estate Group, LLC