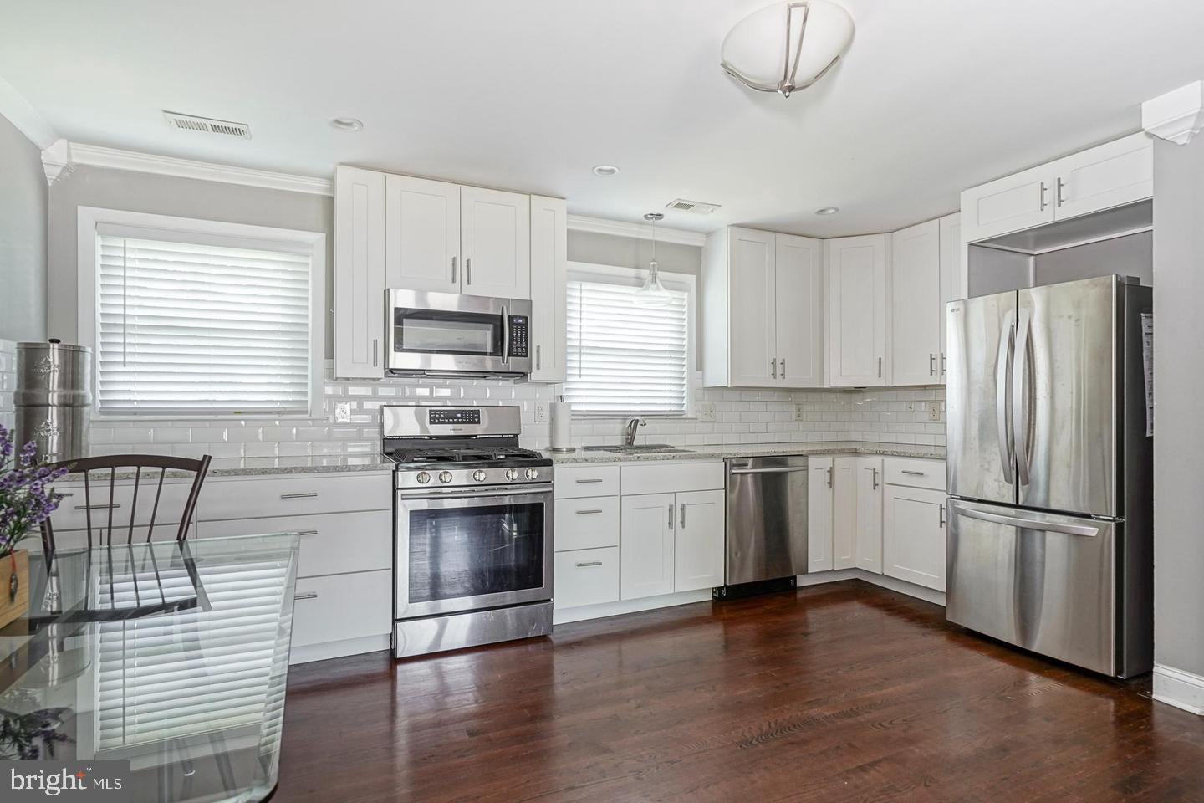
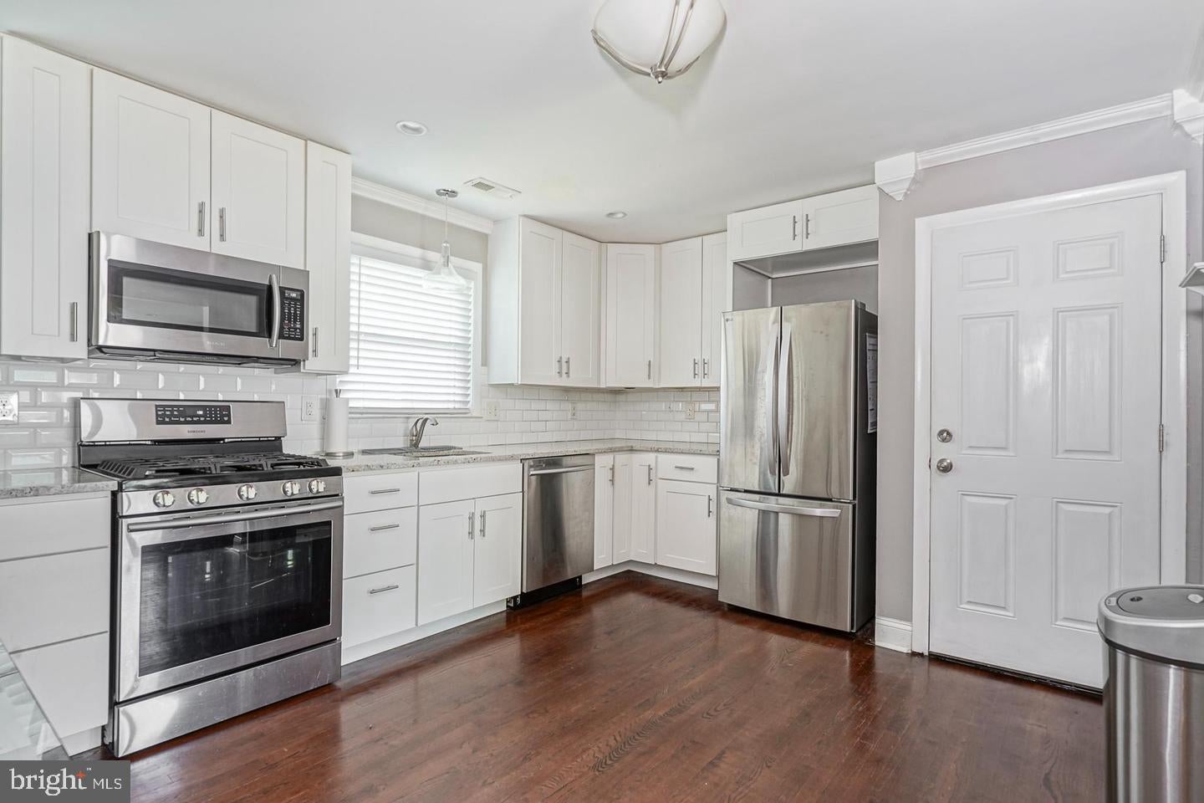
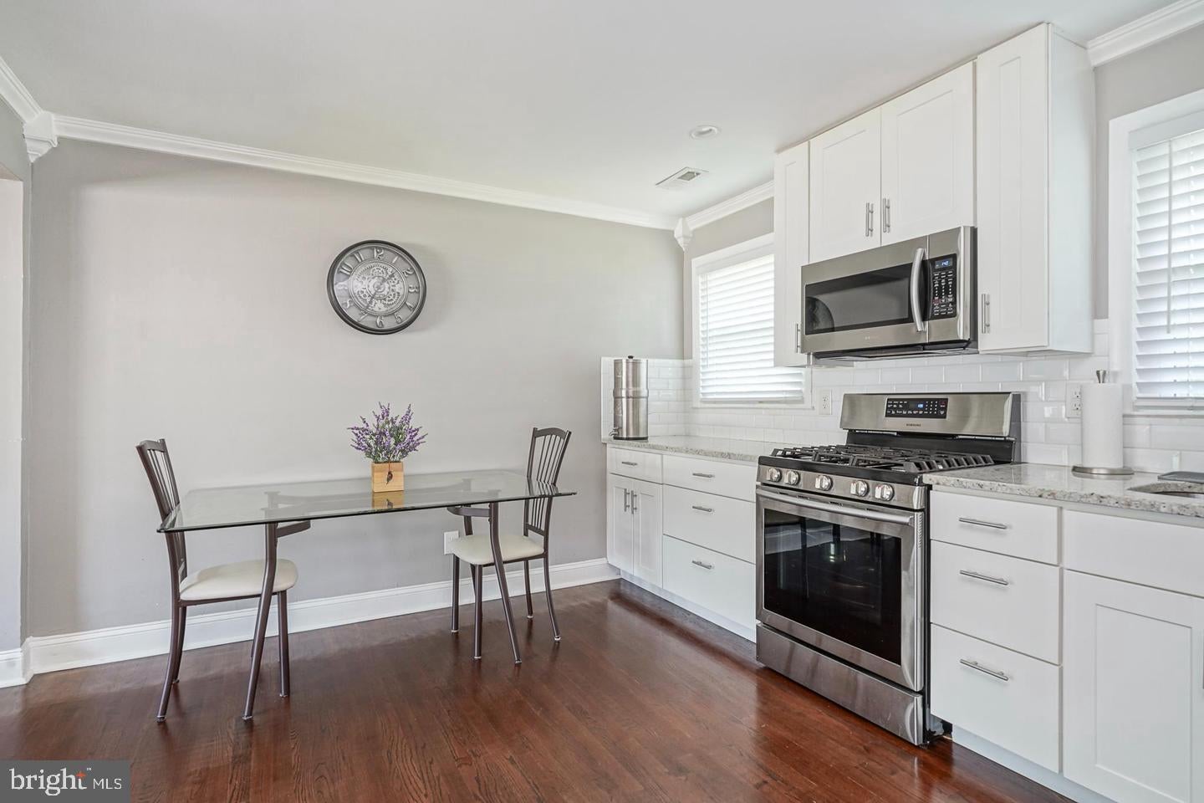
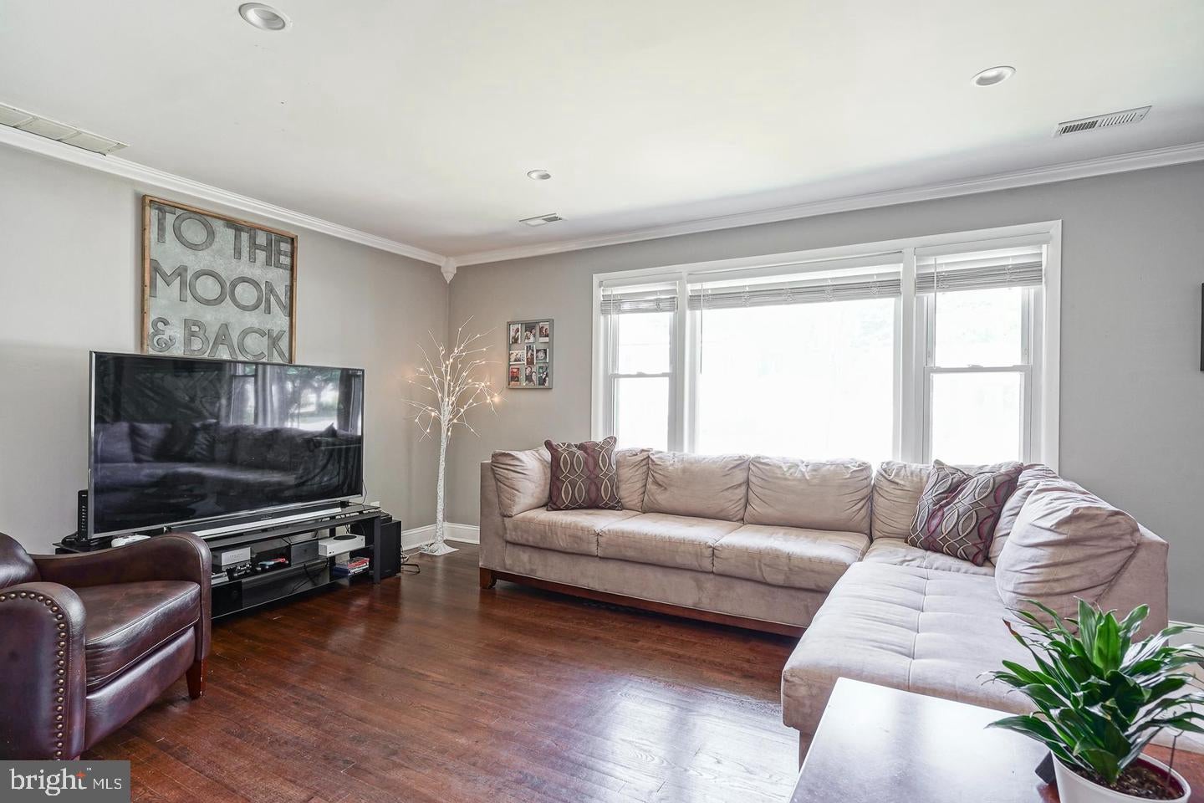
Welcome to this beautifully remodeled 3-bedroom, 2-bath ranch home, offering the perfect blend of comfort, style, and functionality. From the charming brick front to the thoughtfully updated interior, every detail has been carefully designed. Step inside to find stunning hardwood floors throughout and a light-filled living room featuring recessed lighting, crown molding, and a large picture window. The gorgeous eat-in kitchen is a true showstopper, complete with white custom cabinetry, granite countertops, tile backsplash, stainless steel appliances, and gas cooking—ideal for both everyday living and entertaining. The spacious primary suite offers a private retreat with a cozy brick fireplace to add warmth and character to the space, a walk-in closet and hardwood floors. Both bathrooms have been updated with high end finished. The primary bathroom offers tile flooring, a stylish vanity with a quartz countertop, and a luxurious walk-in shower with glass doors. The hall bathroom is equally impressive, featuring a beautiful double-sink vanity with quartz counters, tile floors, additional custom cabinetry, and a shower/tub combination. The partially finished basement provides extra living space with brand new carpeting and includes a pool table, while the large unfinished area offers tons of storage, laundry, and a workshop area. Enjoy outdoor living in the screened sunroom overlooking a huge, fully fenced backyard with a white vinyl 6-foot privacy fence—perfect for relaxing or entertaining. Additional highlights include a one-car garage, off-street parking for 4+ vehicles, and major system updates including a newer roof, HVAC, and electrical box. Situated on a quiet street in a fantastic location, this move-in-ready home truly has it all. Make your appointment today and start packing!
Save
Ask
Tour
Hide
Share
Listing Snapshot
Price
$395,000
Days On Site
20 Days
Bedrooms
3
Inside Area (SqFt)
1,800 sqft
Total Baths
2
Full Baths
2
Partial Baths
N/A
Lot Size
0.28 Acres
Year Built
1961
MLS Number
NJGL2079170
Status
Active
Property Tax
$6,133
HOA/Condo/Coop Fees
N/A
Sq Ft Source
Estimated
Friends & Family
React
Comment
Invite
No Comments Yet
Did you know? You can invite friends and family to your search. They can join your search, rate and discuss listings with you.
Recent Activity
3 weeks ago
Listing updated with changes from the MLS
3 weeks ago
Listing first seen on site
General Features
Acres
0.28
Attached Garage
Yes
Foundation
PermanentBlock
Garage
Yes
Garage Spaces
1
Levels
One
Parking
GarageDrivewayInside EntranceAttached
Parking Spaces
3
Property Sub Type
Single Family Residence
Sewer
Public Sewer
Special Circumstances
Standard
SqFt Above
1200
SqFt Below
600
SqFt Total
1800
Style
Ranch/Rambler
Water Source
Public
Zoning
RESIDENTIAL
Interior Features
Appliances
Gas Water Heater
Basement
Partially Finished
Cooling
Central AirElectric
Fireplace
Yes
Fireplaces
1
Flooring
Hardwood
Heating
Natural GasForced Air
Laundry Features
In Basement
Main Level Bedrooms
3
Bathroom 2
Level - Main
Bedroom 2
Level - Main
Bedroom 3
Level - Main
Great Room
Kitchen
Level - Main
Living Room
Level - Main
Primary Bathroom
Level - Main
Primary Bedroom
Level - Main
Storage Room
Sun/Florida Room
Level - Main
Save
Ask
Tour
Hide
Share
Exterior Features
Construction Details
Brick
Fencing
PrivacyVinyl
Patio And Porch
ScreenedPatio
Pool Features
None
Community Features
MLS Area
Greenwich Twp (20807)
School District
GREENWICH TOWNSHIP PUBLIC SCHOOLS
Schools
School District
GREENWICH TOWNSHIP PUBLIC SCHOOLS
Elementary School
Unknown
Middle School
Unknown
High School
Unknown
Listing courtesy of BHHS Fox & Roach-Mullica Hill South



Did you know? You can invite friends and family to your search. They can join your search, rate and discuss listings with you.